

235 Carpe Street
235 Carpe Street
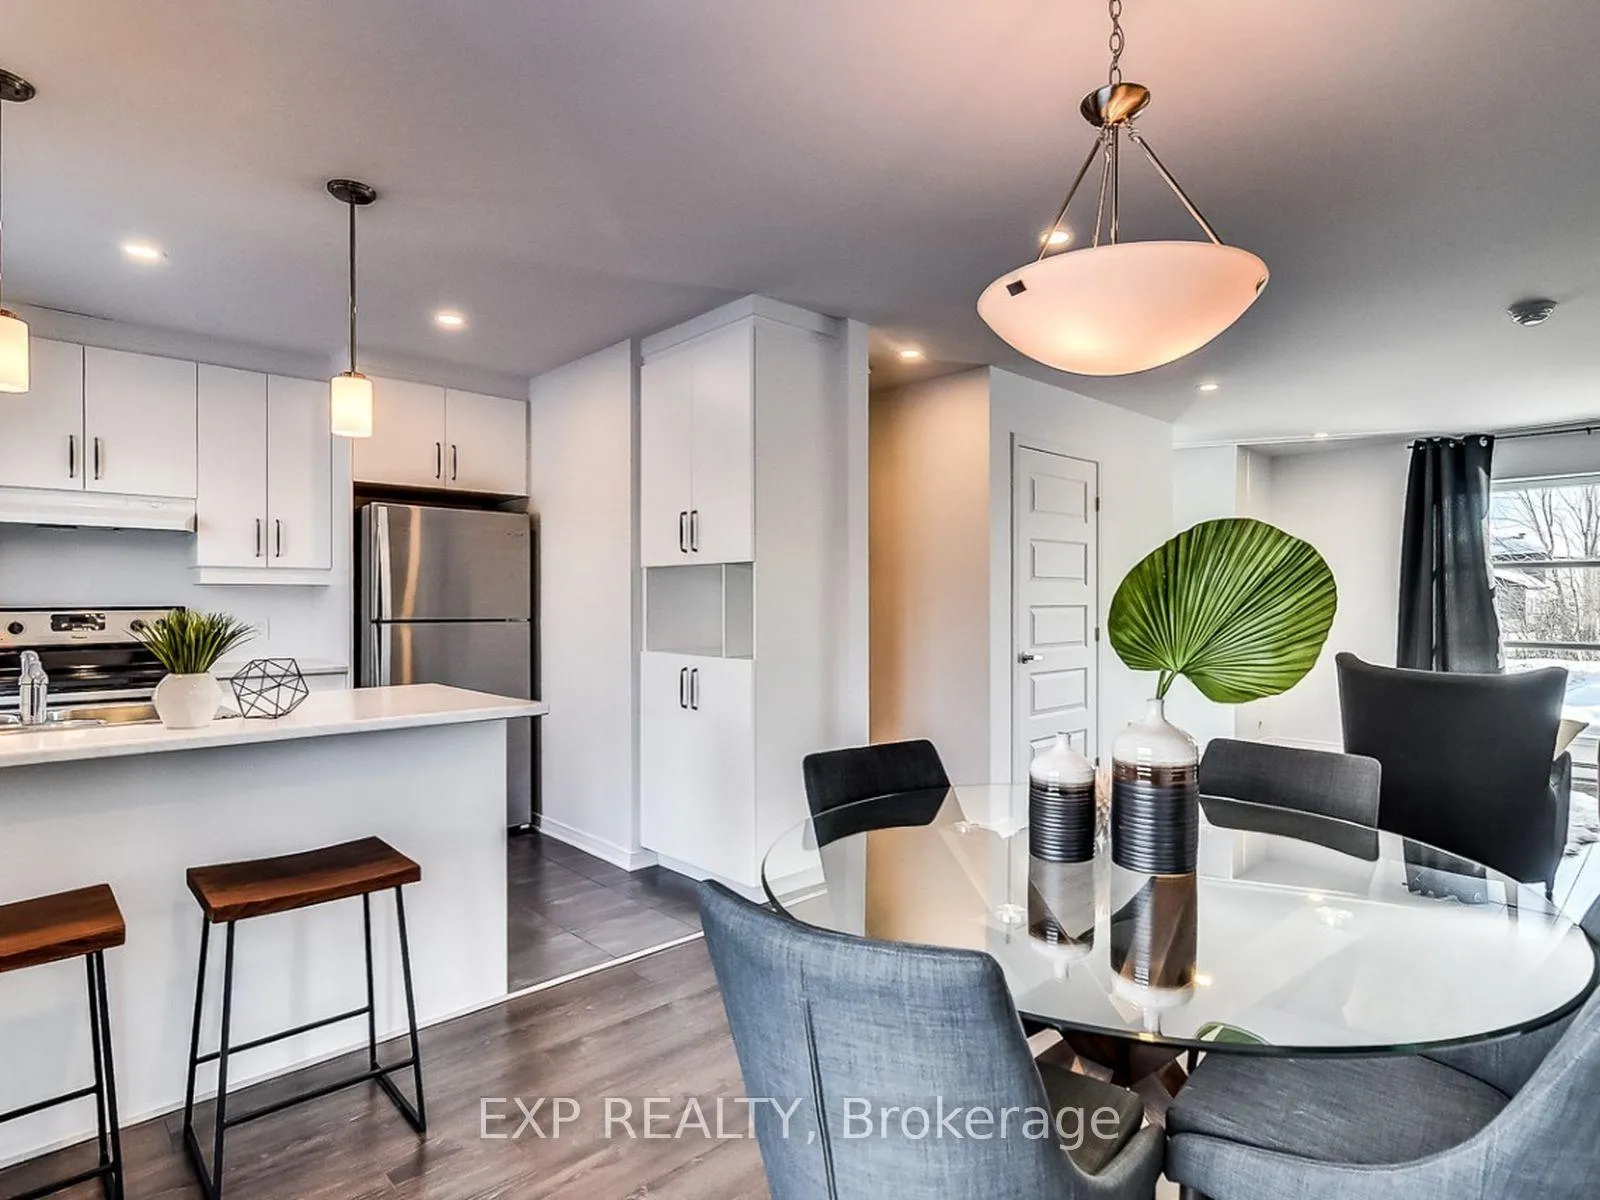 See all 19 photos
Property history
- $534,900ExpiredList: 2026-05-11|End: 2026-08-31|112 daysX13122432
Facts and features
- BasementNone
- Price per sq ft~$594
- Water, sewerMunicipal
- HeatingBaseboard
- Second kitchen
The homeMultiplex, Bungalow, 700–1,100 sq ft
- Type: Multiplex
- Style: Bungalow
- Living space: 700–1,100 sq ft
- Basement: None
InsideRooms above ground 5, 2 + 2 in the basement, Bathrooms 2
- Rooms above ground: 5
- Bedrooms: 2 + 2 in the basement
- Bathrooms: 2
- Kitchens: 2
Outside and lotVinyl siding, brick, Asphalt shingle, Poured concrete
- Exterior: Vinyl siding, brick
- Roof: Asphalt shingle
- Foundation: Poured concrete
- Size: 39.7 × 105 ft
Parking1 Parking
- Spaces: 1 Parking
Heating, water and powerBaseboard, electric, Window unit(s), Municipal water
- Heating: Baseboard, electric
- Cooling: Window unit(s)
- Water: Municipal water
- Sewer: Municipal sewer
Costs and taxesHST included in the price, Furnace, ac, hwt, heat recovery ventilator
- HST: HST included in the price
- Rental items: Furnace, ac, hwt, heat recovery ventilator
Listing detailsX13122432, Expired, May 11, 2026
- MLS® number: X13122432
- Status: Expired
- Listed on: May 11, 2026
- Days on market: 112
- Updated: Aug 31, 2026
- Possession: Other
- Occupied by: Vacant
- Listing brokerage: eXp Realty
About this home
235 Carpe Street, Casselman, ON K0A 1M0
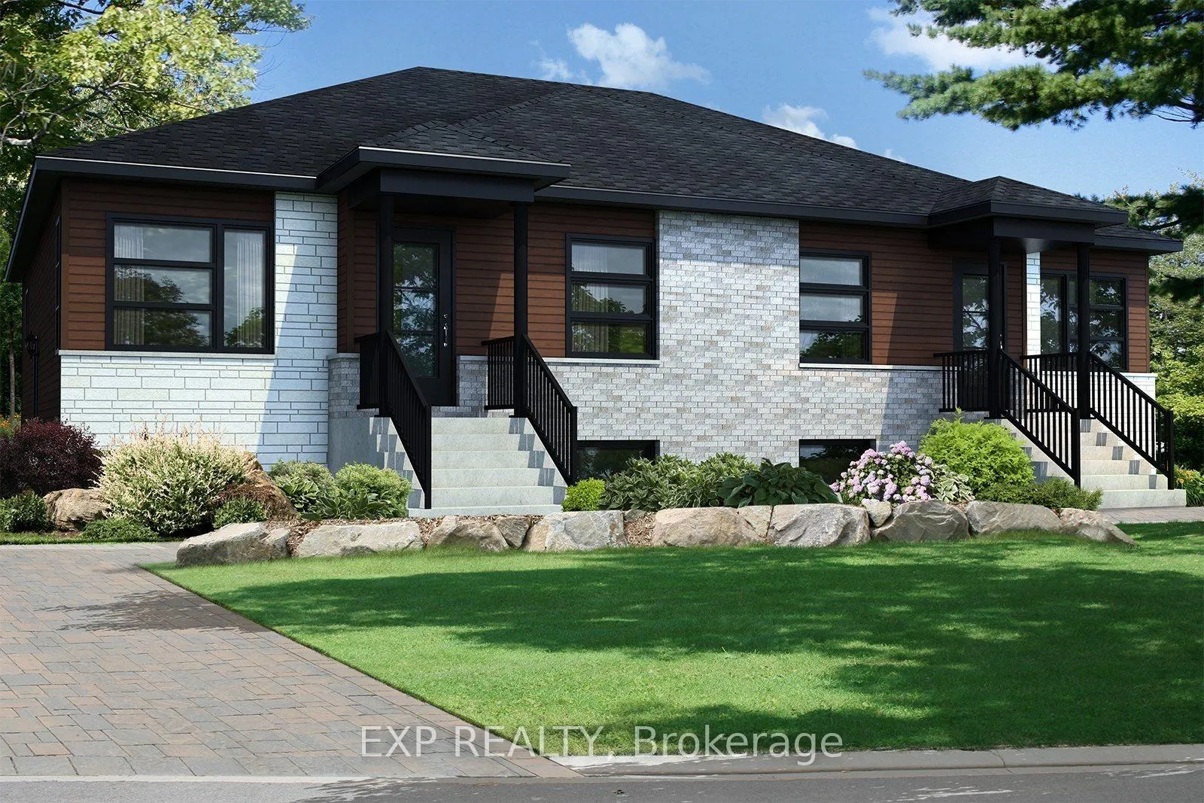
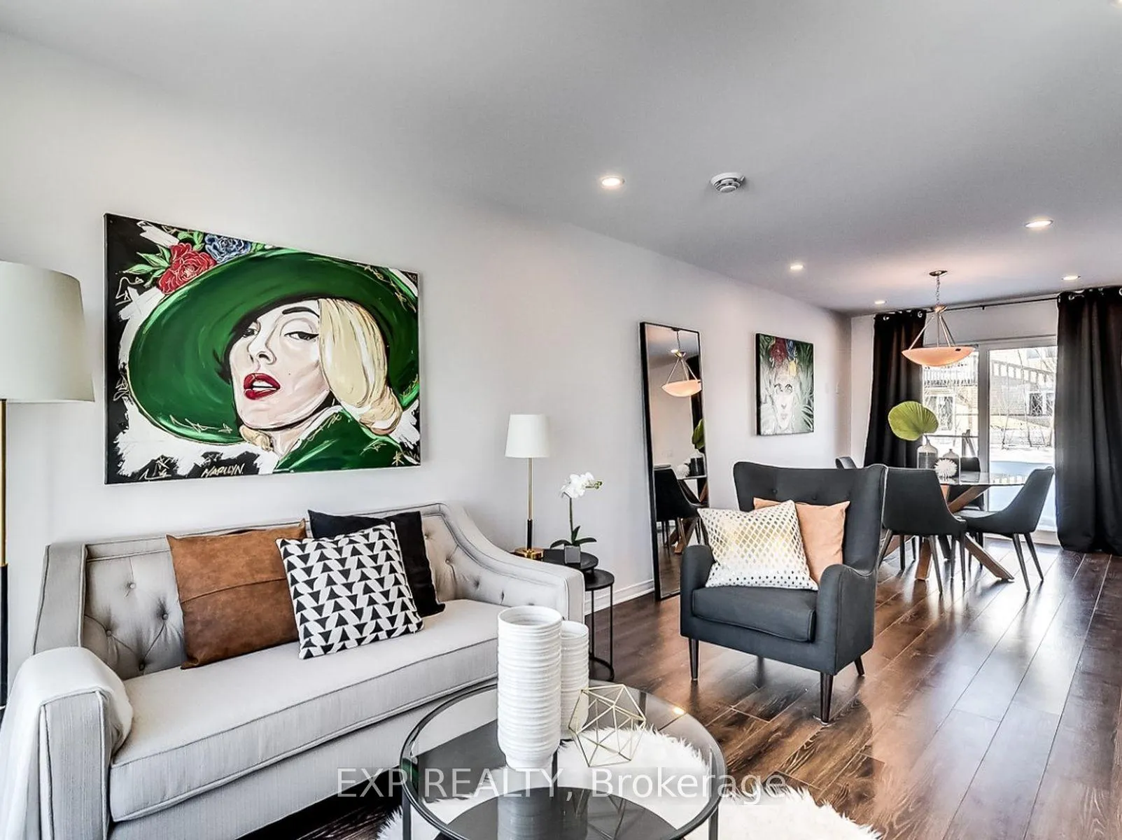
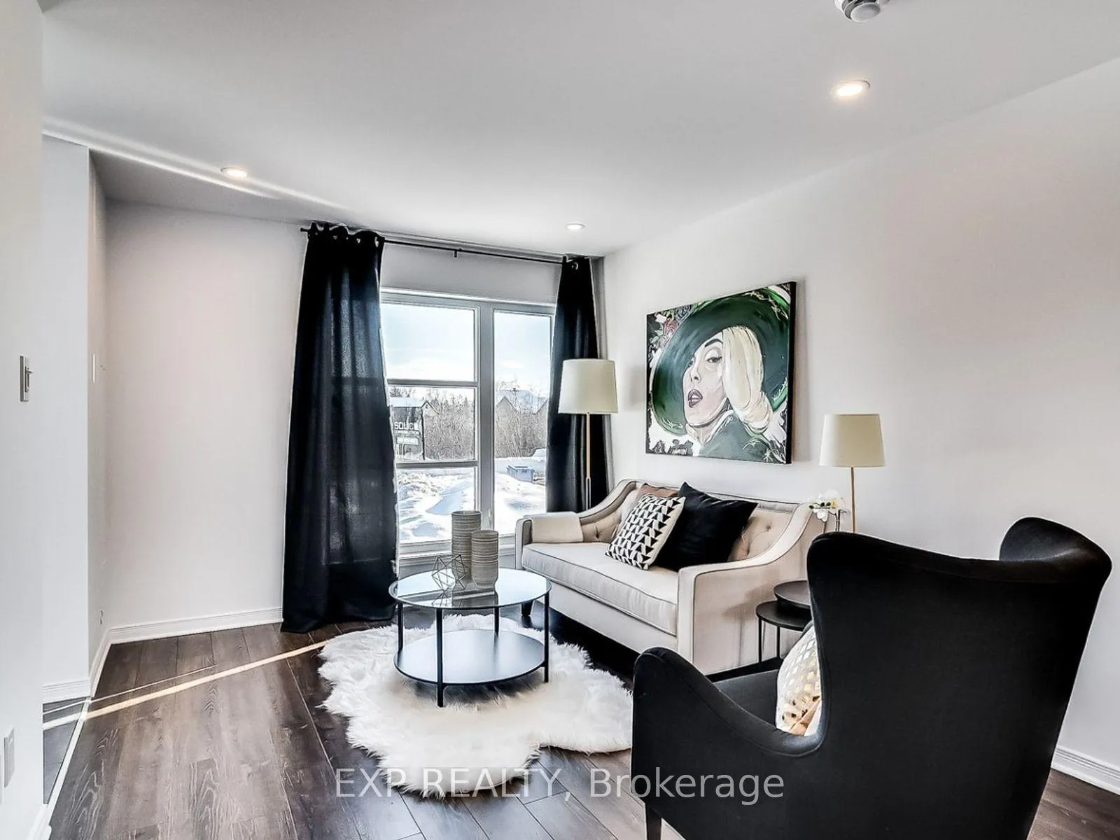
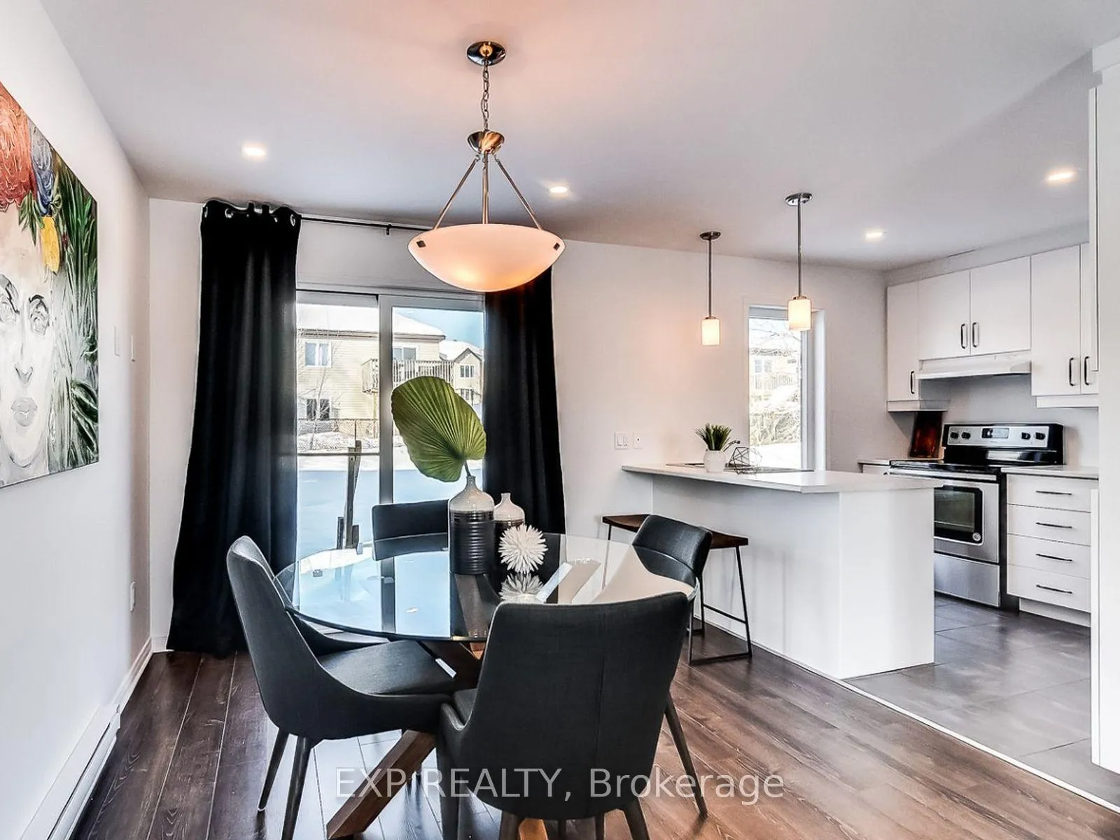
Fantastic Investment Opportunity! Beautiful new construction by Solico Homes, The Capucine Model, Duplex. Discover this modern semi-detached bungalow designed for both comfort and efficiency. Offering 1,021 sq. ft. of living space, this home features a well-planned, open-concept layout that maximizes light and functionality. The 2 generously sized bedrooms provide flexibility for family, guests, or a home office. The spacious bathroom, complete with a separate shower, adds to the everyday convenience. The kitchen offers ample storage, making meal prep and organization effortless. You can also personalize your space with the optional cathedral ceiling, creating an even more airy and inviting atmosphere. Bright, affordable, and fully customizable, this bungalow is the perfect blend of modern design and practical living. The lower level features 2 bedrooms, 1 bath, separate laundry, kitchen, living & dining room. Choose your finishings and make this home yours! Photos are of a similar model to showcase builder finishes. All applicable credits have already been applied to the listed prices. The builder has directly applied the credit based on the information currently available under the new government program. Should the government modify the process and require the credit to be claimed directly by the buyer, the price will be adjusted accordingly.
Ask about this home
A HOMEH agent will answer your questions about this home.
Around this home
Daily convenience, out of 100, from the distances below
Schools nearby
School rating, out of 10.
Helpful calculators
Your HOMEH agent

"Priced 11% over the Hestimate. I would see it this week."