

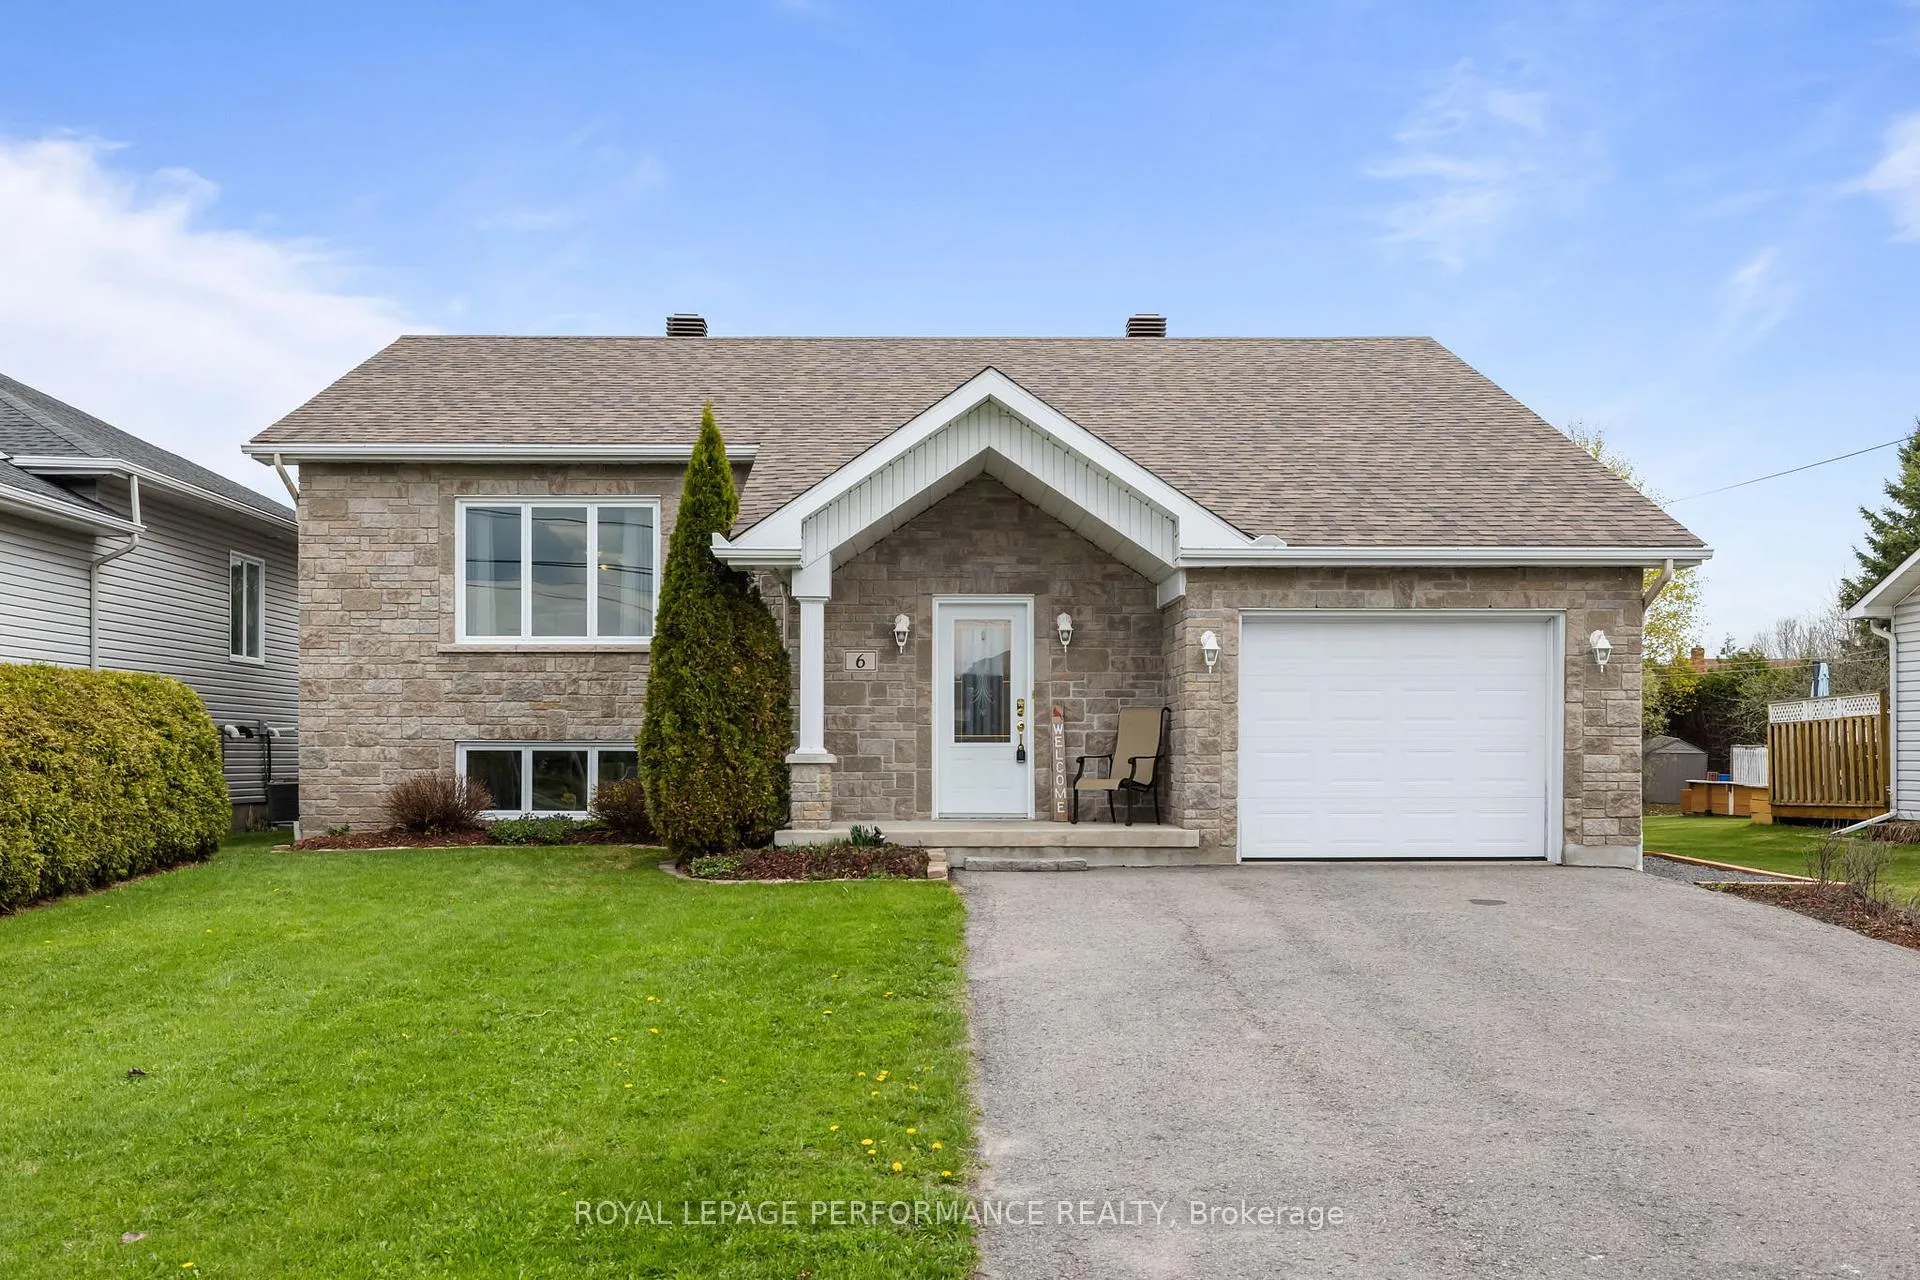
6 Sarah Street
6 Sarah Street
 See all 35 photos
Property history
Facts and features
- BasementFinished
- Age of home16–30 years
- Water, sewerMunicipal
- HeatingForced air
- Central air
The homeDetached, Bungalow, Age 16–30 years
- Type: Detached
- Style: Bungalow
- Age: 16–30 years
- Living space: 1,100–1,500 sq ft
- Basement: Finished, full
- Waterfront: None
InsideLower level, Air exchanger, auto garage door remote, carpet free, central vacuum, floor drain, generator - full, primary bedroom - main floor, storage, separate hydro meter, sewage pump, sump pump, suspended ceilings, water heater owned, water meter, water softener, Carbon monoxide detectors, smoke detector
- Laundry: Lower level
- Features: Air exchanger, auto garage door remote, carpet free, central vacuum, floor drain, generator - full, primary bedroom - main floor, storage, separate hydro meter, sewage pump, sump pump, suspended ceilings, water heater owned, water meter, water softener
- Security: Carbon monoxide detectors, smoke detector
- Rooms above ground: 8
- Rooms in the basement: 5
- Bedrooms: 3 + 1 in the basement
- Bathrooms: 2
- Kitchens: 1
- Family room: Yes
Outside and lotStone, vinyl siding, Asphalt shingle, Poured concrete
- Exterior: Stone, vinyl siding
- Roof: Asphalt shingle
- Foundation: Poured concrete
- Features: Deck, landscaped, patio
- Other structures: Garden shed
- Size: 48.96 × 193.84 ft
- Zoning: Residential
Parking1 Garage, Attached, Private
- Spaces: 1 Garage
- Garage: Attached
- Driveway: Private
Heating, water and powerForced air, gas, Central air, Municipal water
- Heating: Forced air, gas
- Cooling: Central air
- Water: Municipal water
- Sewer: Municipal sewer
- Natural gas: Yes
- Hydro: Yes
- Cable: Yes
- Telephone: Yes
Costs and taxesTaxes $4,608 a year, HST No HST, Rental items None
- Taxes, 2025: $4,608 a year
- HST: No HST
- Rental items: None
Included in the saleFridge, stove, washer, dryer, basement cabinet, hot water tank, water softener, sump pump battery back up, Generator & hookup, outdoor play structure.
- Included: Fridge, stove, washer, dryer, basement cabinet, hot water tank, water softener, sump pump battery back up
- Not included: Generator & hookup, outdoor play structure.
NearbyFenced yard, park, rec./commun.centre, river/stream, school, school bus route
- Close to: Fenced yard, park, rec./commun.centre, river/stream, school, school bus route
Listing detailsX13092034, Sold, May 6, 2026
- MLS® number: X13092034
- Status: Sold
- Listed on: May 6, 2026
- Days on market: 29
- Updated: Jun 4, 2026
- Possession: Flexible
- Occupied by: Owner
- Listing brokerage: ROYAL LEPAGE PERFORMANCE REALTY
About this home
6 Sarah Street, Casselman, ON K0A 1M0
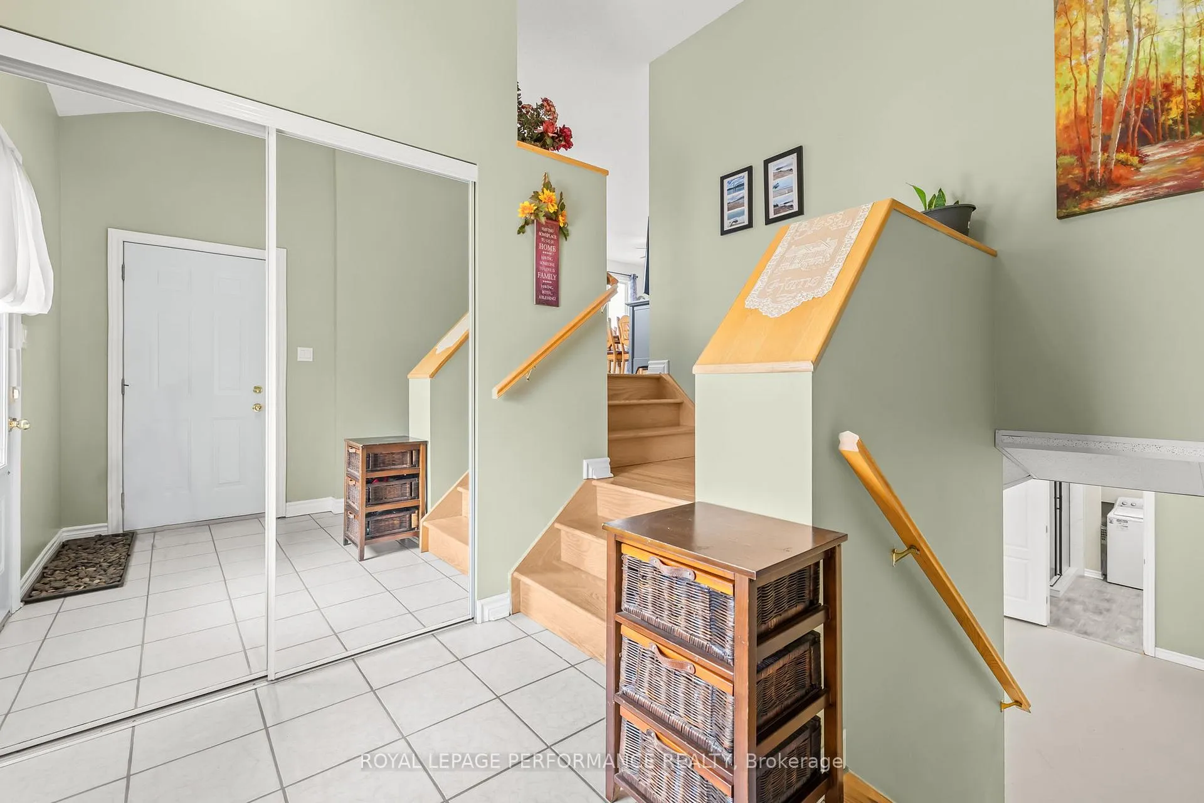
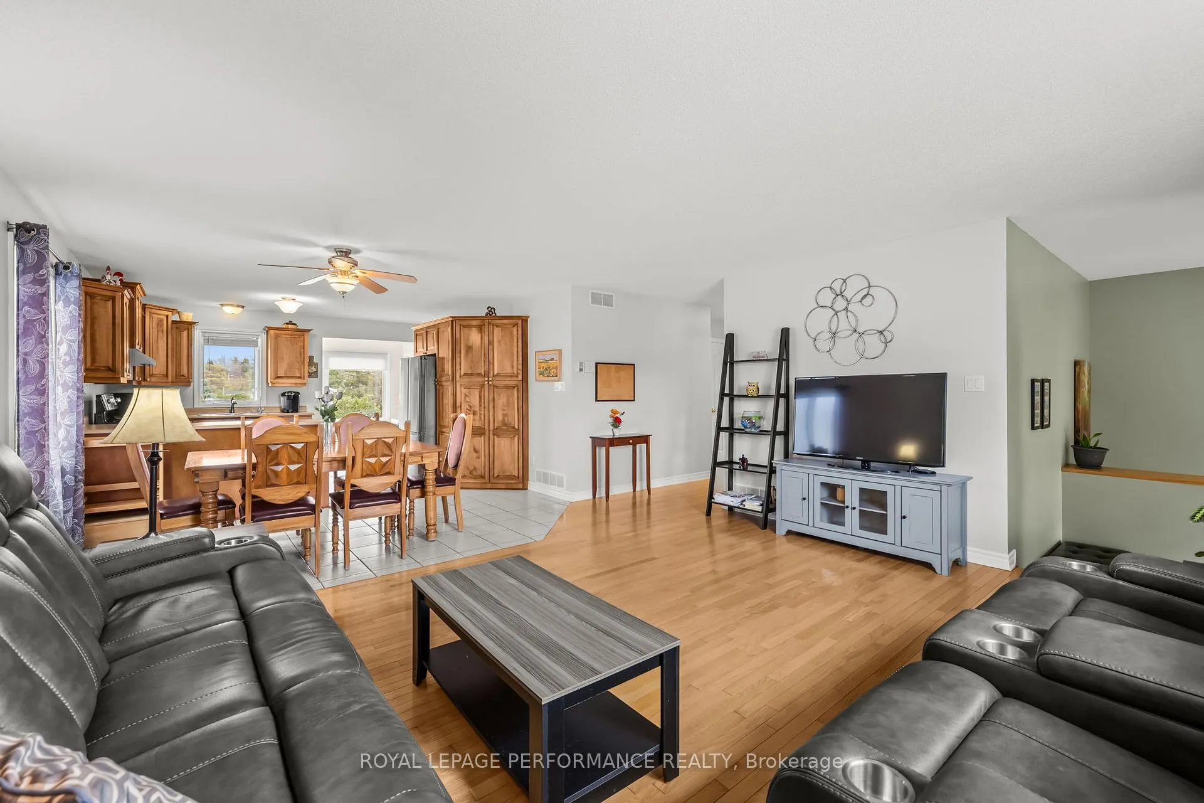
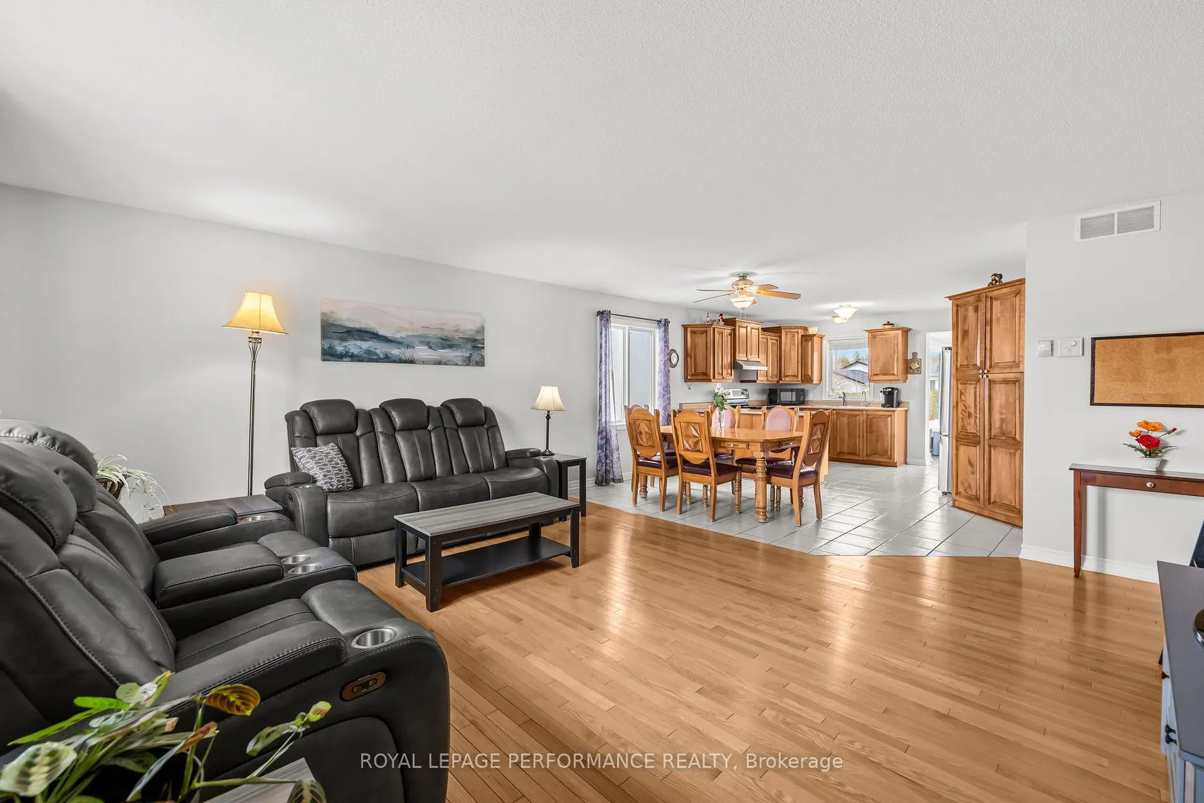
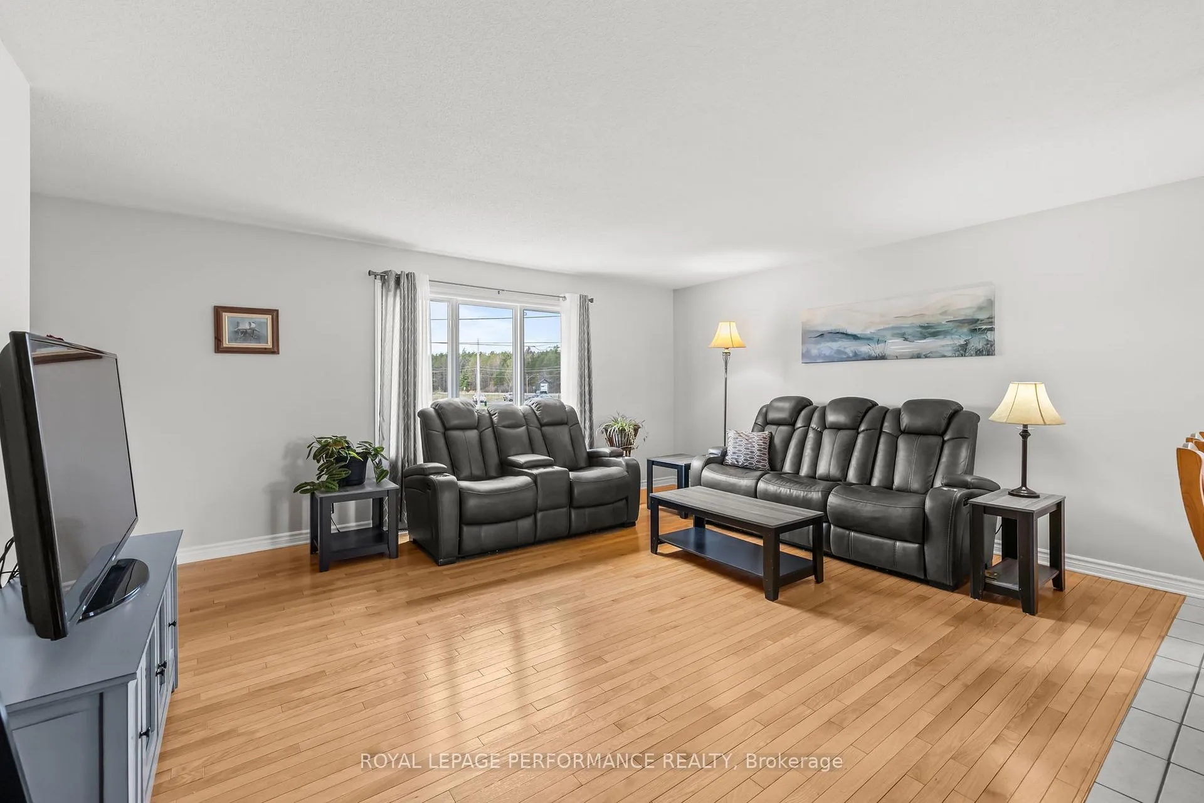
Welcome to 6 Sarah Street in Casselman, a lovingly maintained raised bungalow offered by its original owners. Nestled in a sought-after neighbourhood with outstanding curb appeal, this 4-bedroom, 2-bathroom home sits on a generous lot with 7 parking spaces and is perfectly positioned next to a new development - all the benefits of an established community with the energy of a growing one. Inside, large windows fill the home with natural light as the open-concept living and dining area flows seamlessly into the kitchen and through to a stunning 4-season sunroom with outdoor access - the perfect space to enjoy year-round. Three bedrooms on the main floor, pristine hardwood flooring throughout, and a pet-free home that has been meticulously cared for. The basement impresses with radiant heated flooring, a fourth bedroom, a spacious family room, ample storage, and a beautifully renovated bathroom. Step outside to a large new deck, a private hedged backyard with a shed and garden beds - your own peaceful retreat. True pride of ownership from the moment you arrive to the last detail.
Ask about this home
A HOMEH agent will answer your questions about this home.
Around this home
Daily convenience, out of 100, from the distances below
Schools nearby
School rating, out of 10.
Helpful calculators
Your HOMEH agent

"I would see it this week."