

39 Hughes Circle
39 Hughes Circle
 See all 4 photos
Property history
- $534,900ExpiredList: 2025-09-24|End: 2026-01-01|99 daysX12426075
Facts and features
- BasementUnfinished
- Price per sq ft~$594
- Water, sewerMunicipal
- HeatingForced air
- Fireplace
The homeSemi-Detached, Bungalow, 700–1,100 sq ft
- Type: Semi-Detached
- Style: Bungalow
- Living space: 700–1,100 sq ft
- Basement: Unfinished
InsideFireplace Yes, electric, living room, Main level, Air exchanger, other
- Fireplace: Yes, electric, living room
- Laundry: Main level
- Features: Air exchanger, other
- Rooms above ground: 6
- Rooms in the basement: 0
- Bedrooms: 1
- Bathrooms: 1
- Kitchens: 1
Outside and lotStone, board & batten, Asphalt shingle, Poured concrete
- Exterior: Stone, board & batten
- Roof: Asphalt shingle
- Foundation: Poured concrete
- Size: 33.3 × 109.6 ft
- Zoning: Residential
Parking1 Garage, Attached
- Spaces: 1 Garage
- Garage: Attached
Heating, water and powerForced air, gas, Municipal water, Municipal sewer
- Heating: Forced air, gas
- Water: Municipal water
- Sewer: Municipal sewer
- Natural gas: Yes
- Hydro: Yes
- Cable: Available
- Telephone: Available
Costs and taxesHST included in the price
- HST: HST included in the price
Listing detailsX12426075, Expired, Sep 24, 2025
- MLS® number: X12426075
- Status: Expired
- Listed on: Sep 24, 2025
- Days on market: 99
- Updated: Jan 1, 2026
- Possession: Other
- Occupied by: Vacant
- Listing brokerage: eXp Realty
About this home
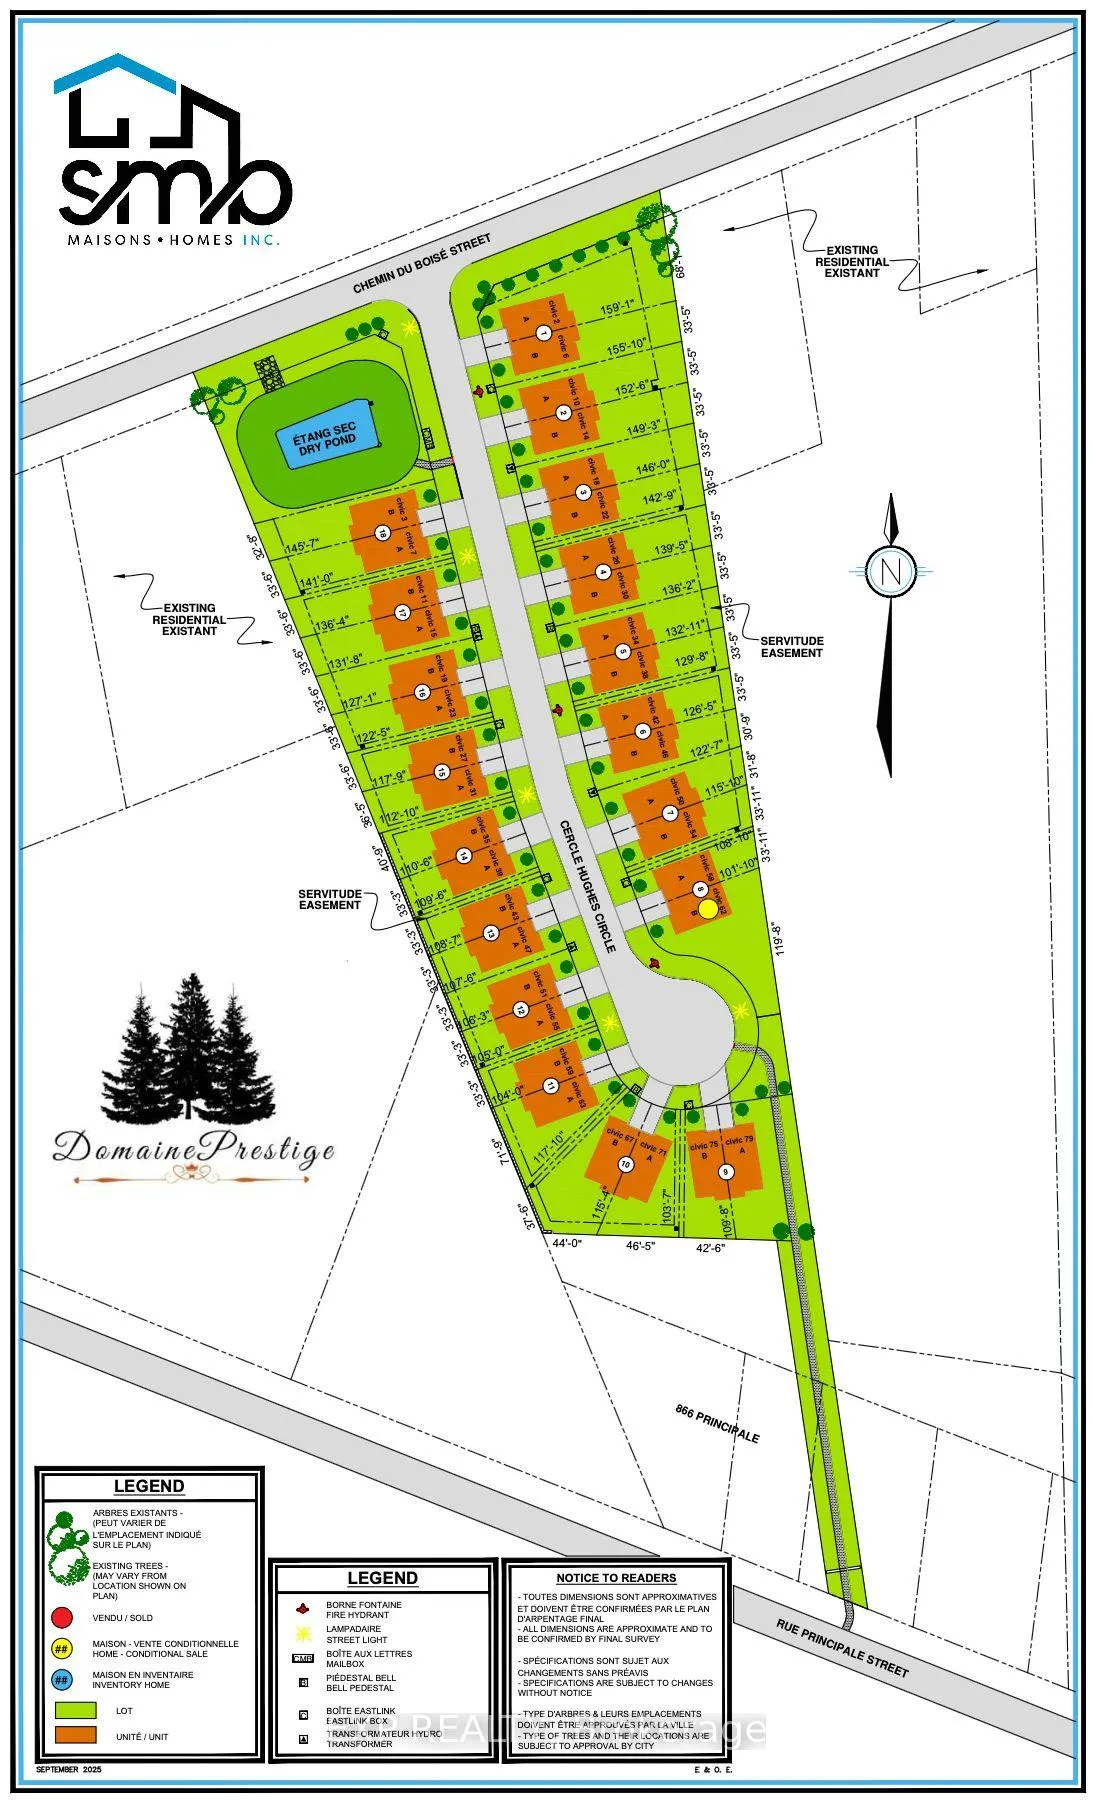
39 Hughes Circle, Casselman, ON K0A 1M0
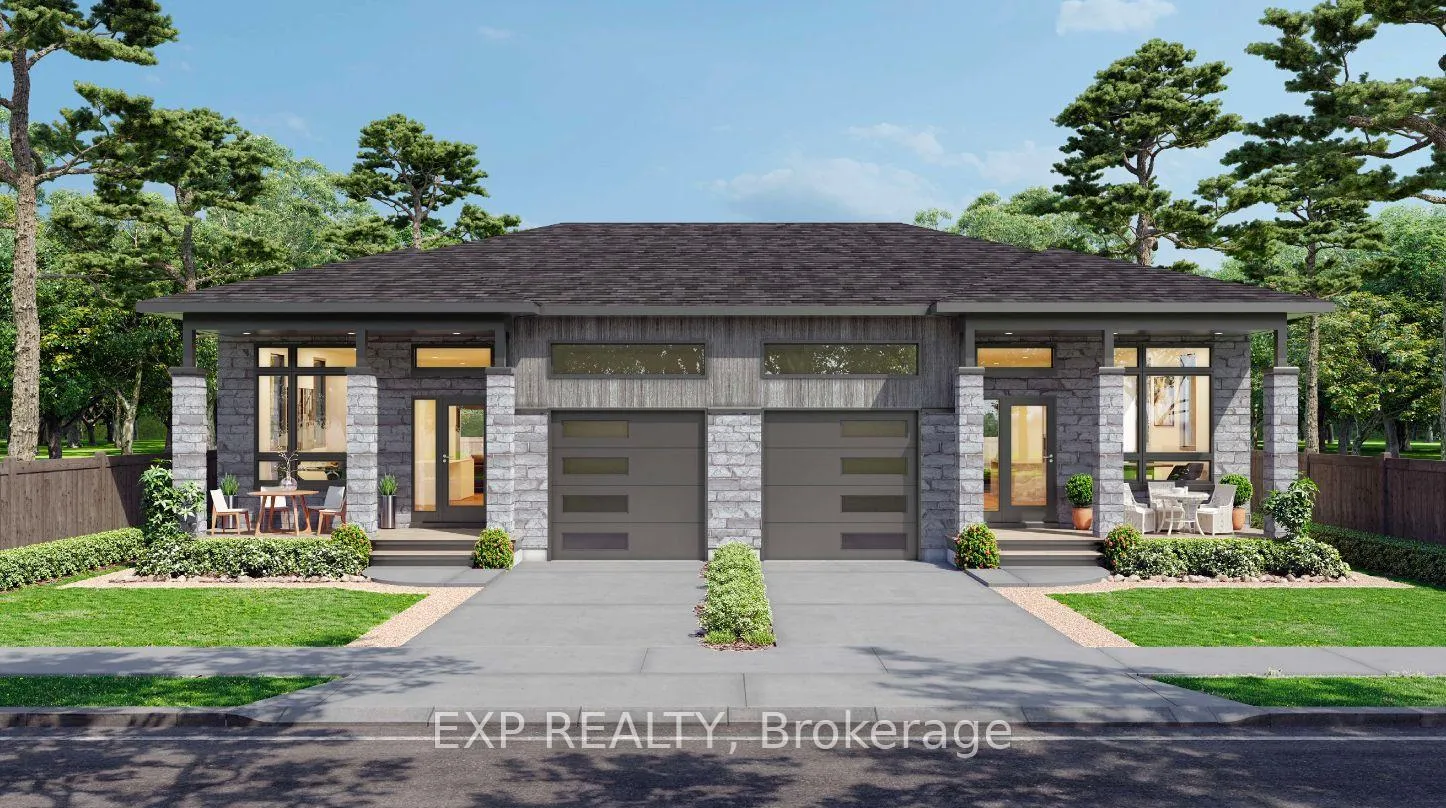
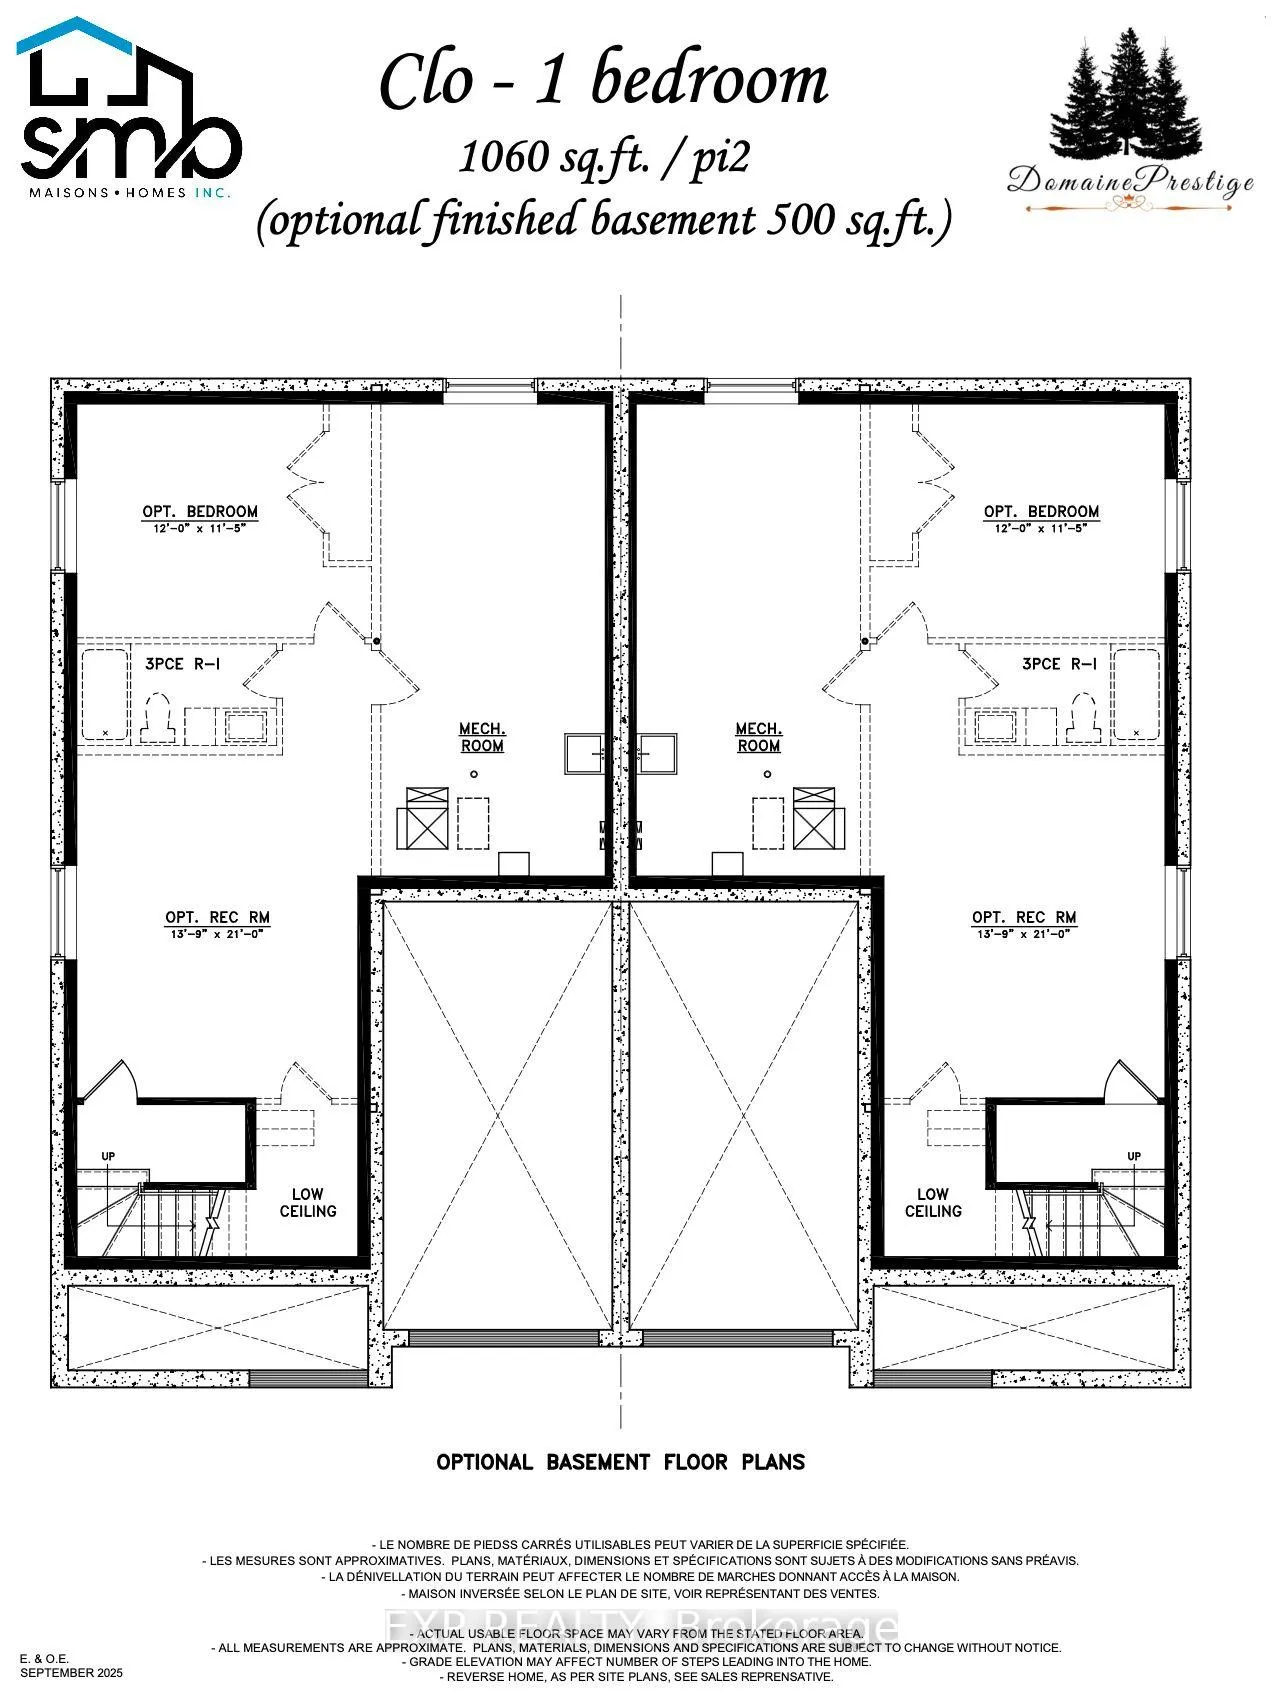
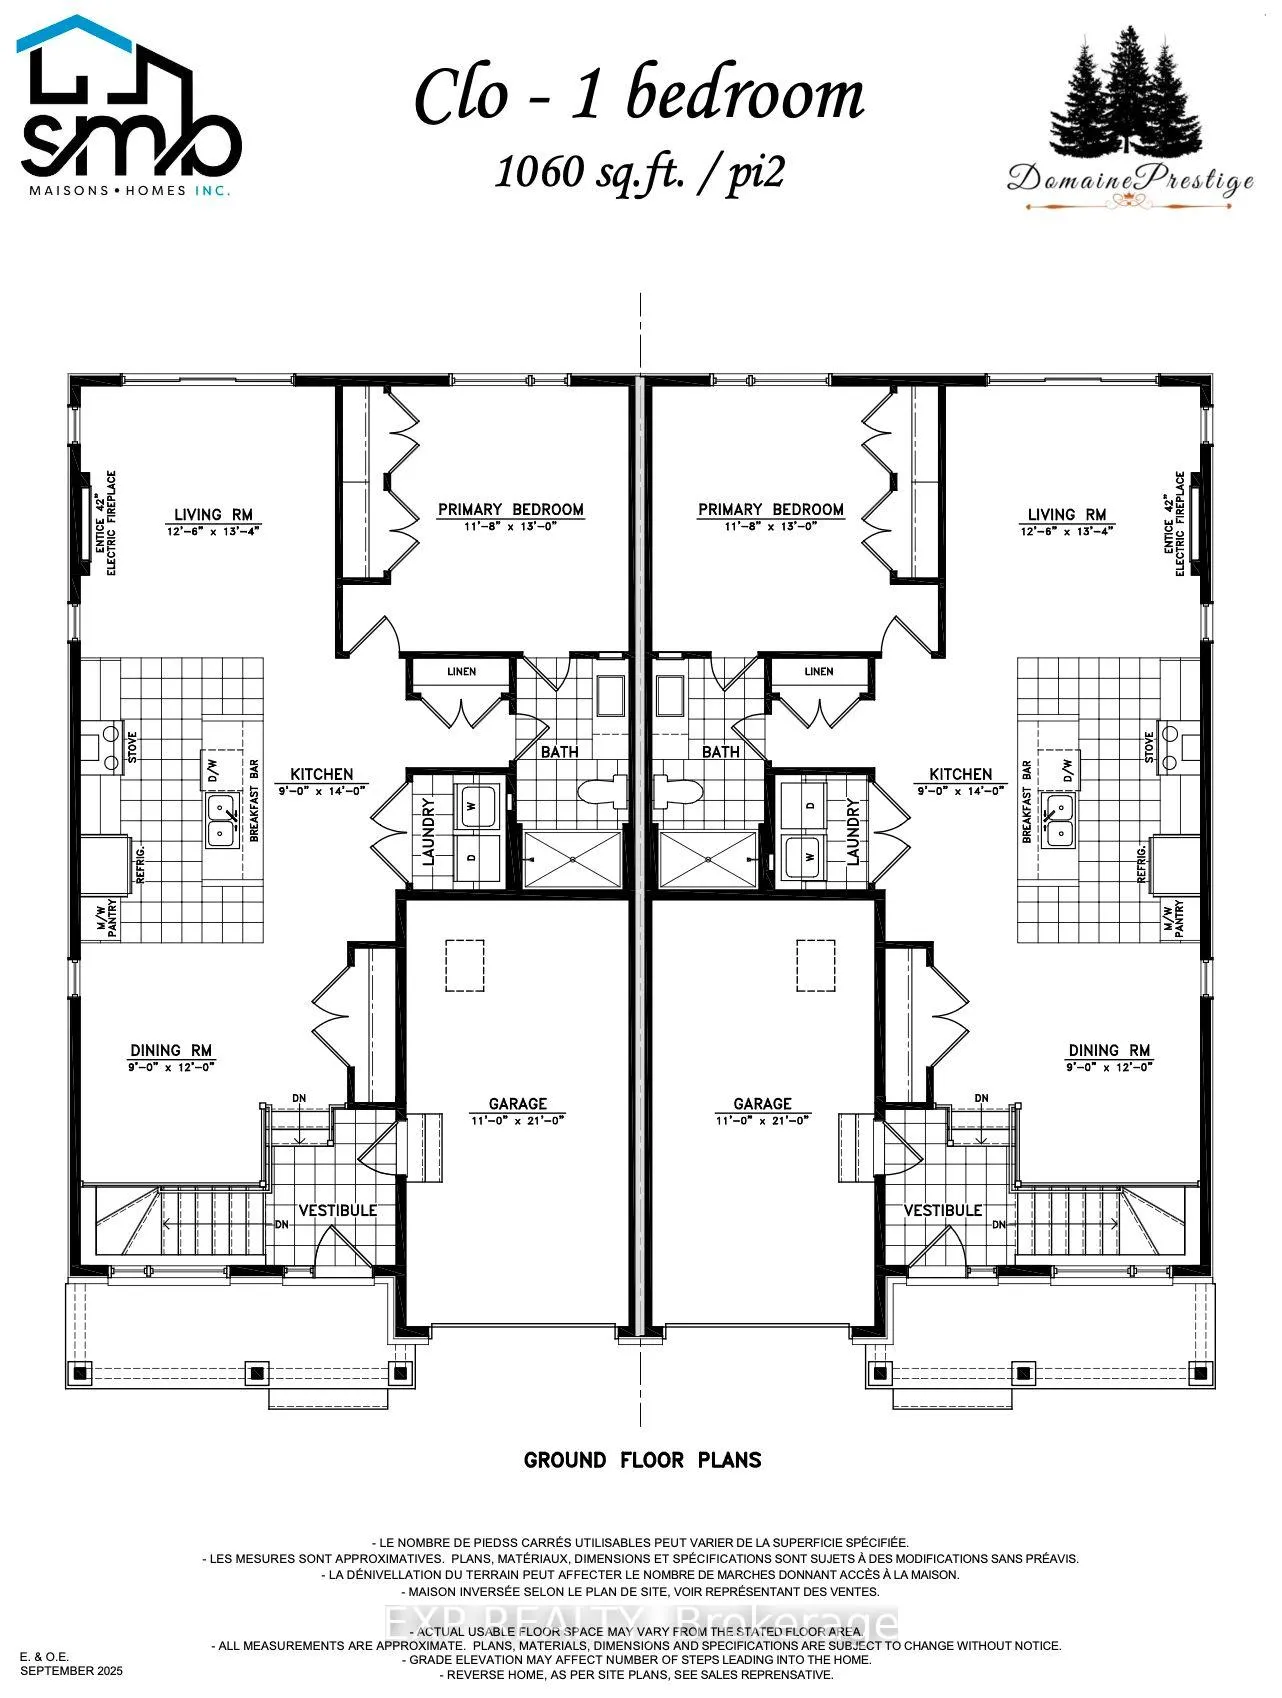
Downsize with affordable luxury - The CLO model by SMB Homes. A stylish 1 bedroom semi-detached bungalow with 1,060 sq. ft. of open living space, modern finishes and abundant natural light. Optional finished basement adds flexibility for guests or hobbies. A perfect low-maintenance home designed for downsizers seeking comfort, style and convenience in a beautiful, natural and peaceful location. This open-concept design features a concrete party wall for soundproofing, 42" kitchen cabinets to the ceiling, a chimney hood fan, subway tile backsplash, puck lights under the kitchen upper cabinets, and a sleek electric fireplace. Additionnal highlights include a 3-piece basement bathroom rough-in and an oversize rear deck, perfect for outdoor living. Municipal taxes have not yet been assessed.
Ask about this home
A HOMEH agent will answer your questions about this home.
Around this home
Daily convenience, out of 100, from the distances below
Schools nearby
School rating, out of 10.
Helpful calculators
Your HOMEH agent

"Priced 13% over the Hestimate. I would see it this week."