

26 Hughes Circle
26 Hughes Circle
 See all 4 photos
Property history
- $559,900ExpiredList: 2025-09-24|End: 2026-01-01|99 daysX12426030
Facts and features
- BasementUnfinished
- Price per sq ft~$431
- Water, sewerMunicipal
- HeatingForced air
- Fireplace
The homeSemi-Detached, Bungalow, 1,100–1,500 sq ft
- Type: Semi-Detached
- Style: Bungalow
- Living space: 1,100–1,500 sq ft
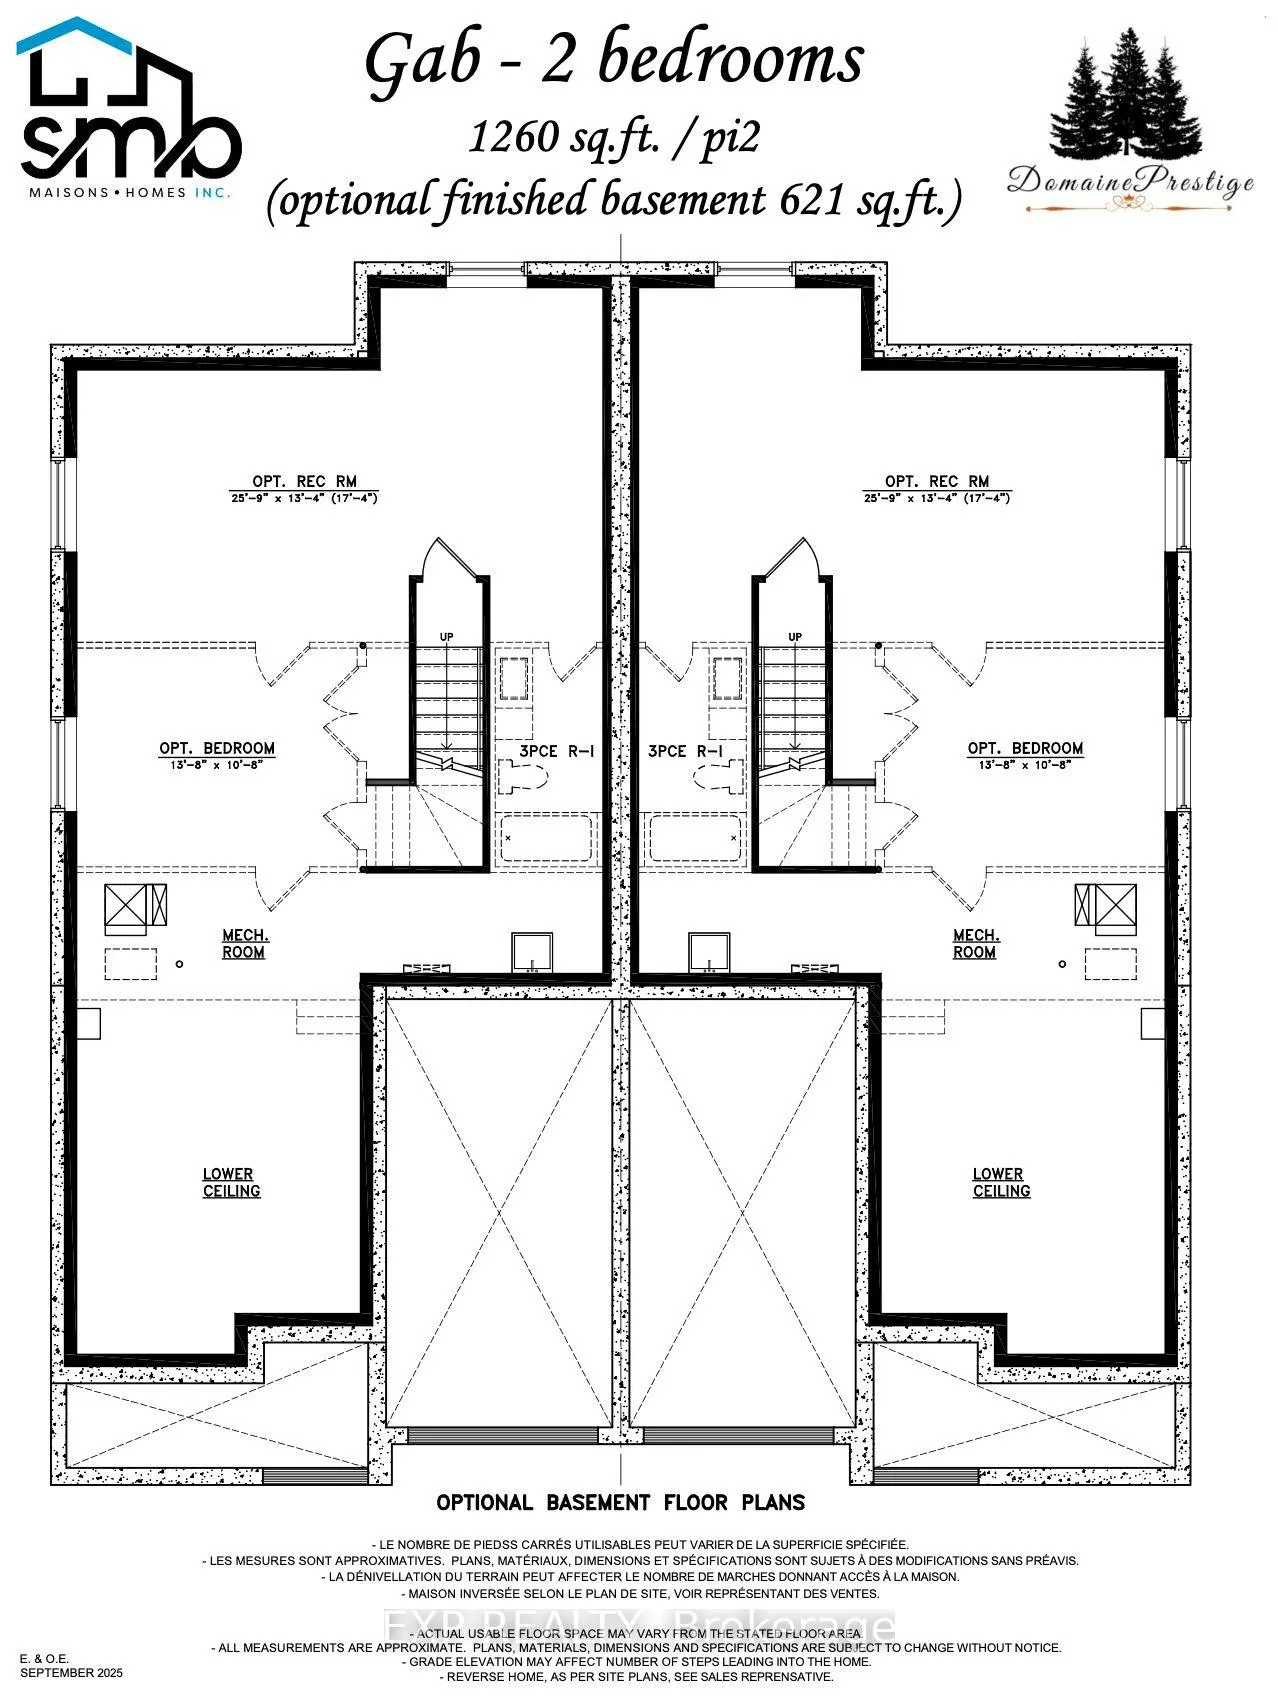
- Basement: Unfinished
InsideFireplace Yes, electric, Main level, Air exchanger, other
- Fireplace: Yes, electric
- Laundry: Main level
- Features: Air exchanger, other
- Rooms above ground: 8
- Rooms in the basement: 0
- Bedrooms: 2
- Bathrooms: 2
- Kitchens: 1
Outside and lotStone, board & batten, Asphalt shingle, Poured concrete
- Exterior: Stone, board & batten
- Roof: Asphalt shingle
- Foundation: Poured concrete
- Size: 33.5 × 139.5 ft
- Zoning: Residential
Parking1 Garage, Attached
- Spaces: 1 Garage
- Garage: Attached
Heating, water and powerForced air, gas, Municipal water, Municipal sewer
- Heating: Forced air, gas
- Water: Municipal water
- Sewer: Municipal sewer
- Natural gas: Yes
- Hydro: Yes
- Cable: Available
- Telephone: Available
Costs and taxesHST included in the price
- HST: HST included in the price
Listing detailsX12426030, Expired, Sep 24, 2025
- MLS® number: X12426030
- Status: Expired
- Listed on: Sep 24, 2025
- Days on market: 99
- Updated: Jan 1, 2026
- Possession: Other
- Occupied by: Vacant
- Listing brokerage: eXp Realty
About this home
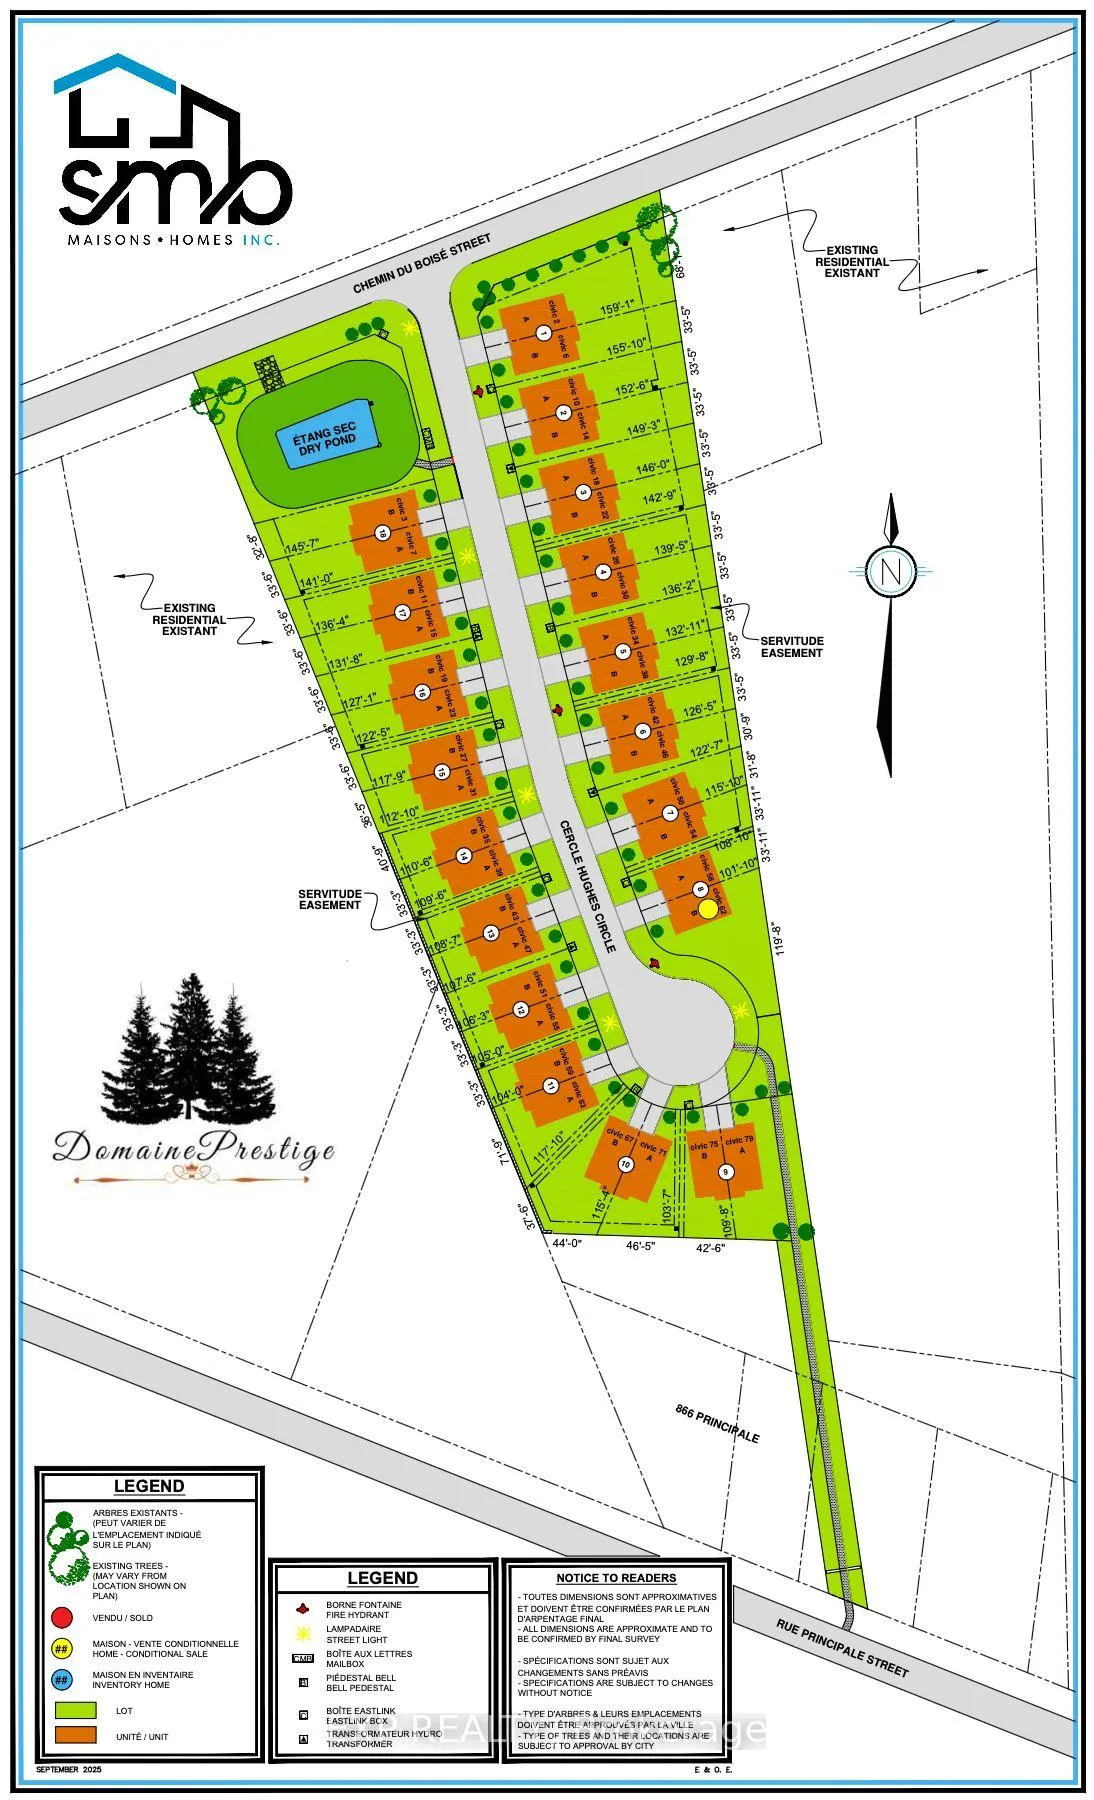
26 Hughes Circle, Casselman, ON K0A 1M0
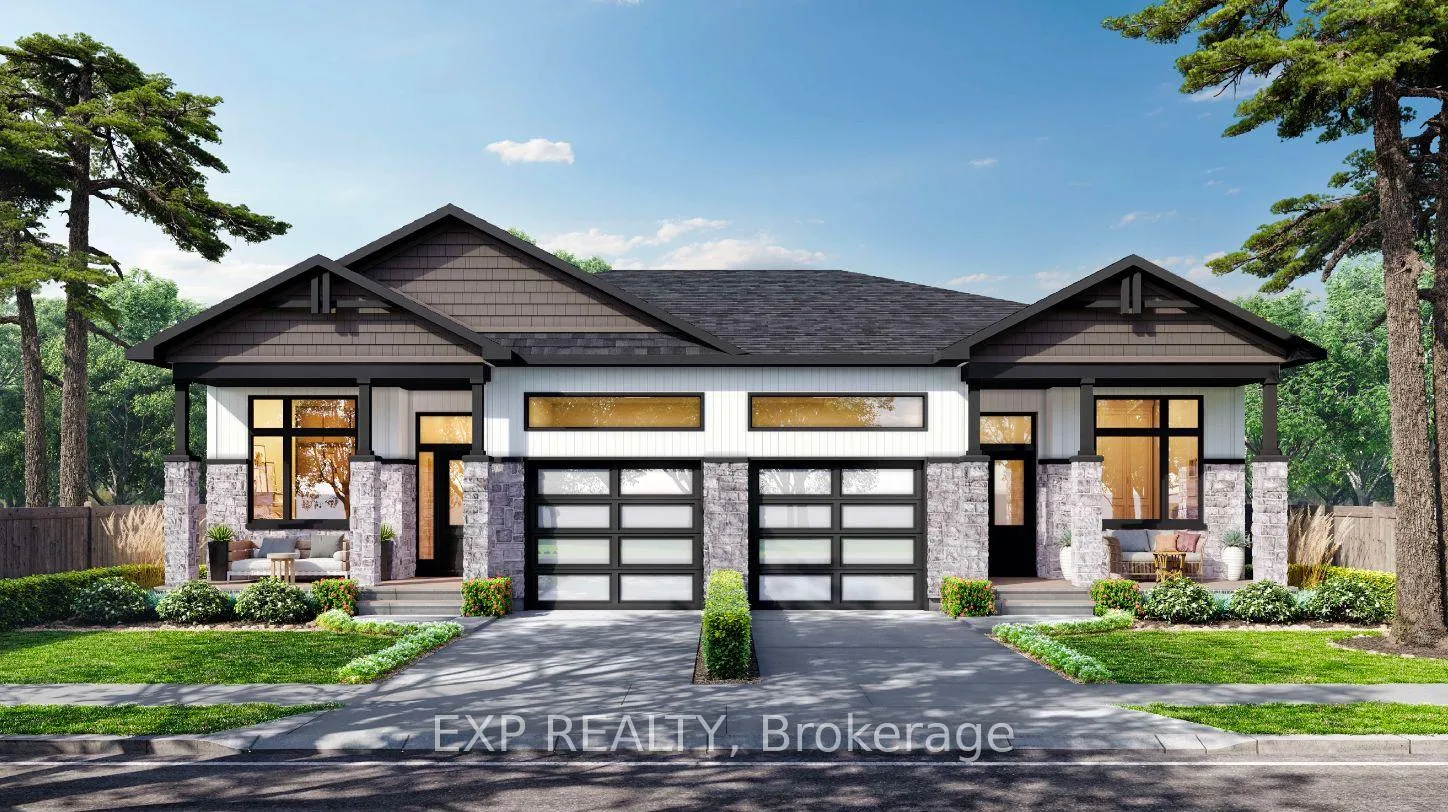
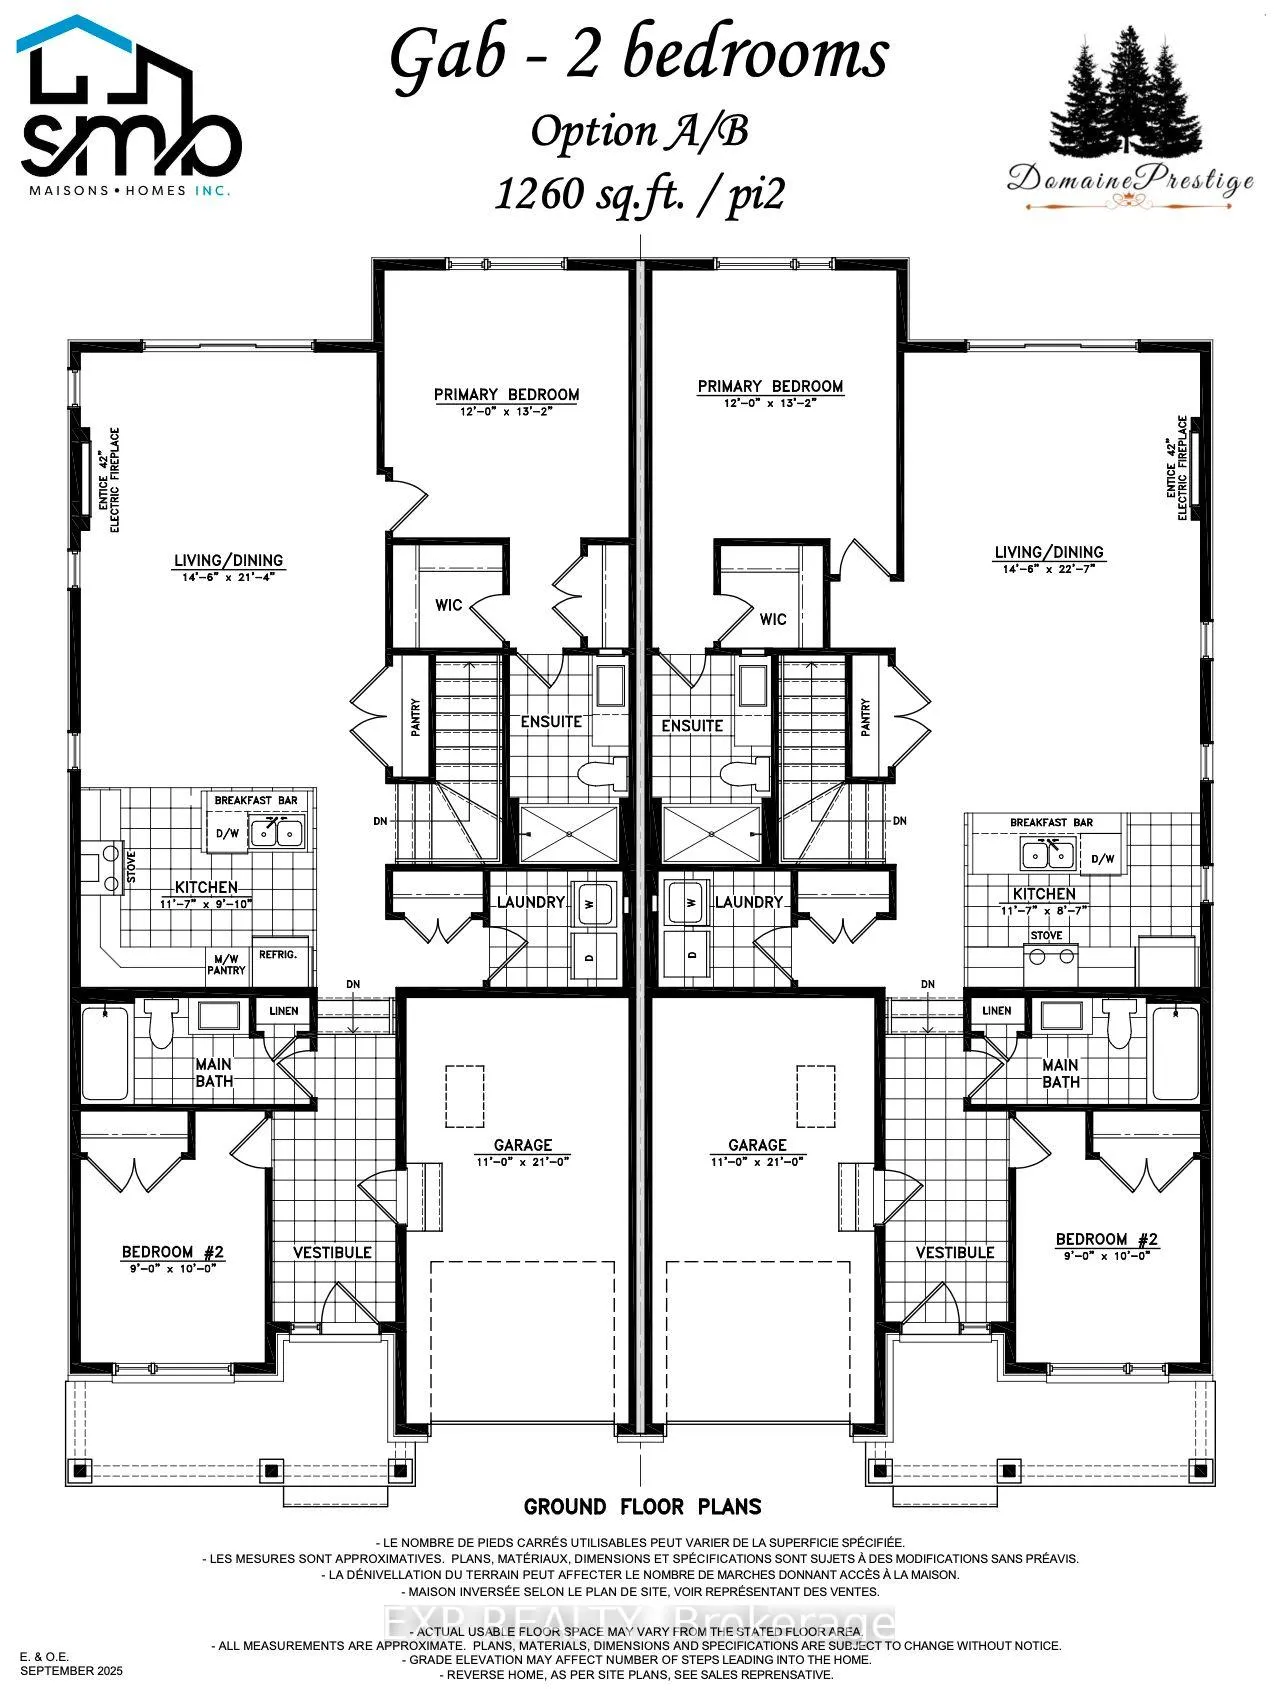
Welcome to the GAB model by SMB Homes, a thoughtfully designed semi-detached bungalow offering 1,260 sq. ft. of open-concept living with 2 bedrooms and 2 bathrooms. This bright and modern layout features 9' ceilings, a gourmet kitchen with 42" cabinets to the ceiling, subway tile backsplash, chimney hood fan and under-cabinet puck lighting. The spacious living and dining area is centered around a contemporary electric fireplace and opens onto an oversized deck overlooking a peaceful natural setting. The primary suite includes a walk-in closet and ensuite with full-height ceramic tile and acrylic shower. With two flexible floorplan options and a basement roughed in for a 3-piece bath, this home adapts to your lifestyle. Built with a concrete party wall for superior soundproofing, the GAB model blends comfort, style and privacy. This elegant layout blends functionnality with modern style, offering the ideal setting for both everyday living and entertaining - an ideal choice for downsizing and embracing your next chapter. Municipal taxes have not yet been assessed.
Ask about this home
A HOMEH agent will answer your questions about this home.
Around this home
Daily convenience, out of 100, from the distances below
Schools nearby
School rating, out of 10.
Helpful calculators
Your HOMEH agent

"I would see it this week."