

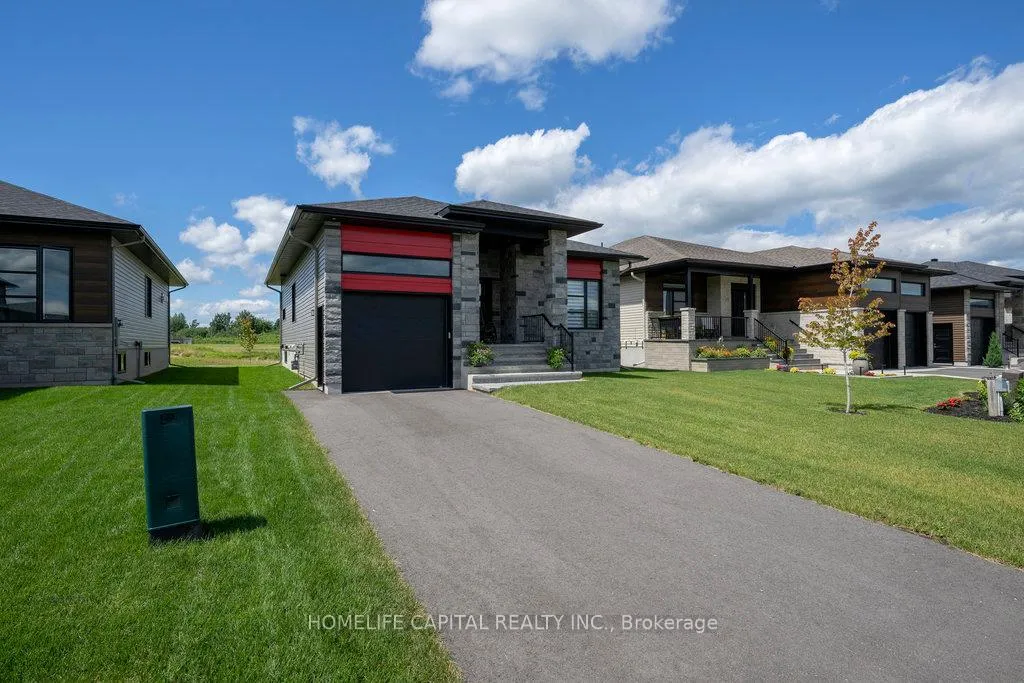
525 Barrage Street
525 Barrage Street
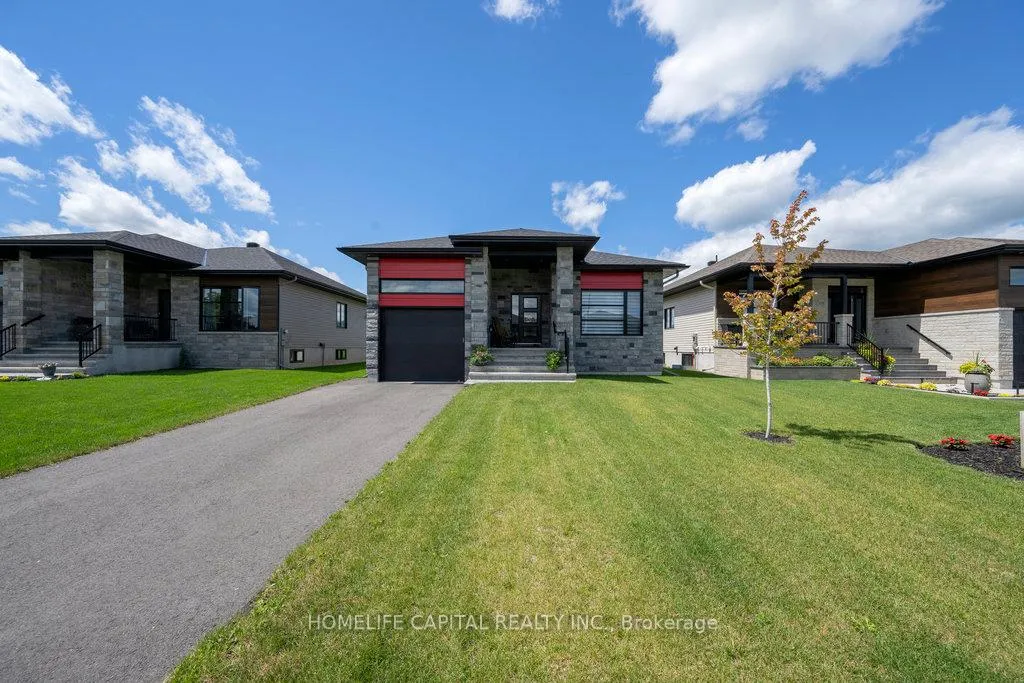
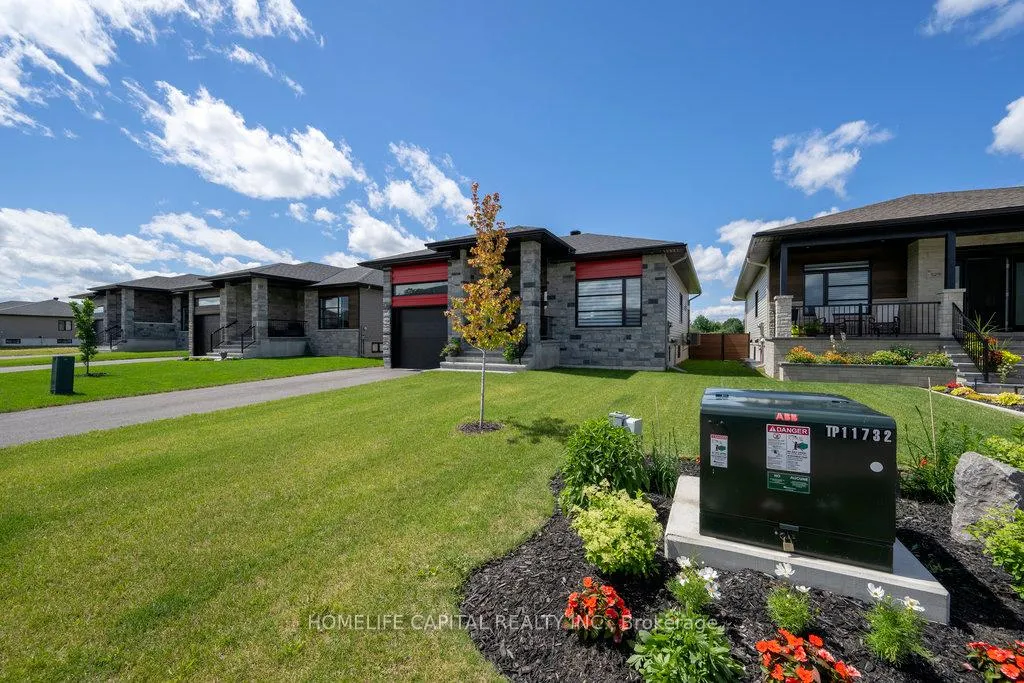
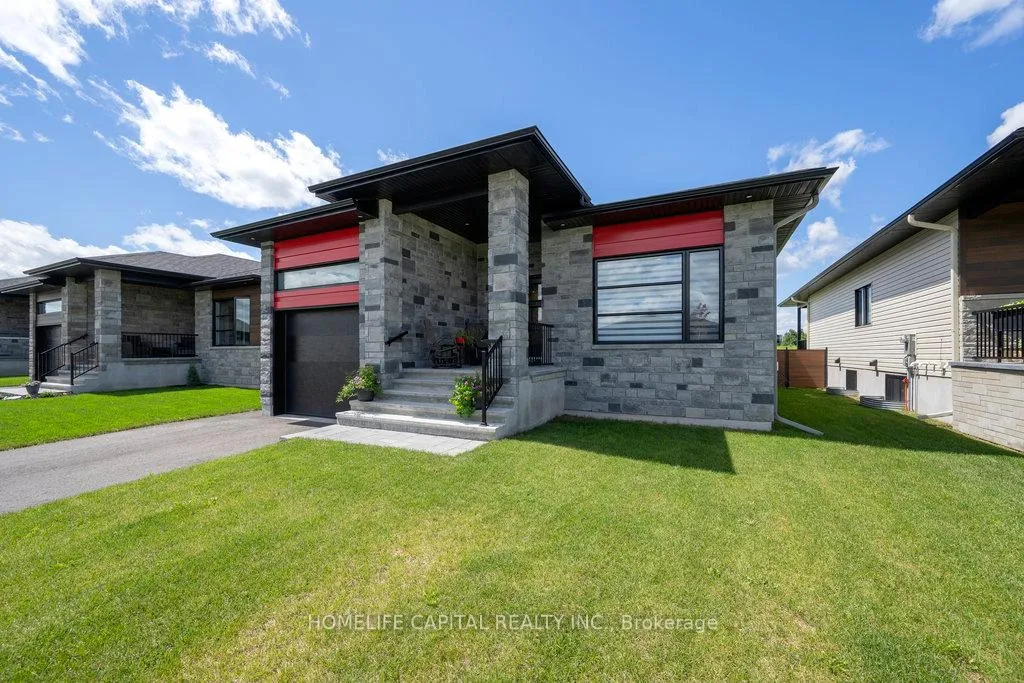
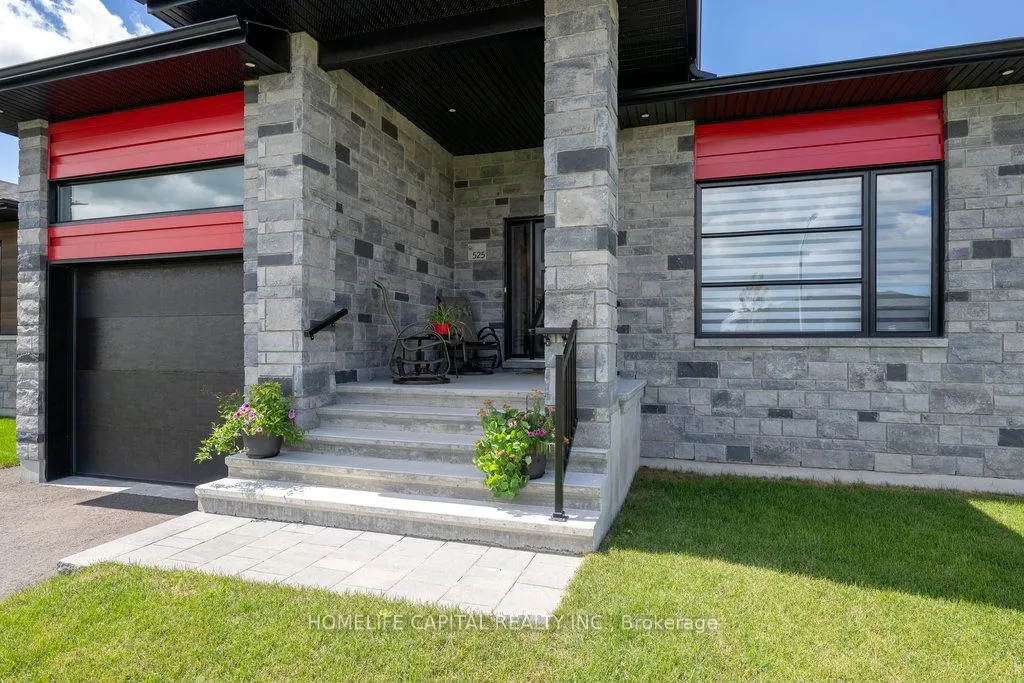 See all 43 photos
Property history
- $699,900ExpiredList: 2025-04-18|End: 2026-02-01|289 daysX12091956
- $699,900TerminatedList: 2024-07-03|End: 2024-11-22|142 daysX9519586
Facts and features
- BasementFinished
- Age of home0–5 years
- Price per sq ft~$538
- Water, sewerMunicipal
- Fireplace
- Central air
The homeDetached, Bungalow, Age 0–5 years
- Type: Detached
- Style: Bungalow
- Age: 0–5 years
- Living space: 1,100–1,500 sq ft
- Basement: Full, finished
InsideFireplace Yes, living room, natural gas, Lower level, Auto garage door remote
- Fireplace: Yes, living room, natural gas
- Laundry: Lower level
- Features: Auto garage door remote
- Rooms above ground: 0
- Rooms in the basement: 1
- Bedrooms: 2 + 1 in the basement
- Bathrooms: 2
- Kitchens: 1
Outside and lotStone, Asphalt shingle, Poured concrete
- Exterior: Stone
- Roof: Asphalt shingle
- Foundation: Poured concrete
- Features: Deck
- Size: 49.21 × 108.27 ft
- Zoning: R2N
Parking1 Garage, Attached, Inside entry
- Spaces: 1 Garage
- Garage: Attached
- Driveway: Inside entry
Heating, water and powerForced air, gas, Central air, Municipal water
- Heating: Forced air, gas
- Cooling: Central air
- Water: Municipal water
- Sewer: Municipal sewer
Costs and taxesTaxes $4,550 a year, HST included in the price, Tankless hot water heater
- Taxes, 2024: $4,550 a year
- HST: HST included in the price
- Rental items: Tankless hot water heater
- Under contract: Tankless water heater
Included in the saleCooktop, built/in oven, microwave, dryer, washer, refrigerator, dishwasher, hood fan, Not included None
- Included: Cooktop, built/in oven, microwave, dryer, washer, refrigerator, dishwasher, hood fan
- Not included: None
Listing detailsX12091956, Expired, Apr 18, 2025
- MLS® number: X12091956
- Status: Expired
- Listed on: Apr 18, 2025
- Days on market: 289
- Updated: Feb 1, 2026
- Possession: Flexible
- Occupied by: Owner
- Listing brokerage: HOMELIFE CAPITAL REALTY INC.
About this home
525 Barrage Street, Casselman, ON K0A 1M0
Flooring: Tile, Bungalow on a cul-de-sac with large sun deck overlooking pond. This open concept home has plenty of natural light. Bright and spacious kitchen with island and higher end appliances. Luxurious bathroom with heated flooring, automatic toilet and a curbless walk-in shower. Three generous sized bedrooms, 2 on the main floor and 1 on the lower level. Fully finished lower level (June 2024) and heated garage. Enjoy your back yard with view of pond on your 12' x12' deck. This home has many tasteful upgrades throughout and is a true gem. Sure to please!!!
Ask about this home
A HOMEH agent will answer your questions about this home.
Around this home
Daily convenience, out of 100, from the distances below
Schools nearby
School rating, out of 10.
Helpful calculators
Your HOMEH agent

"I would see it this week."