
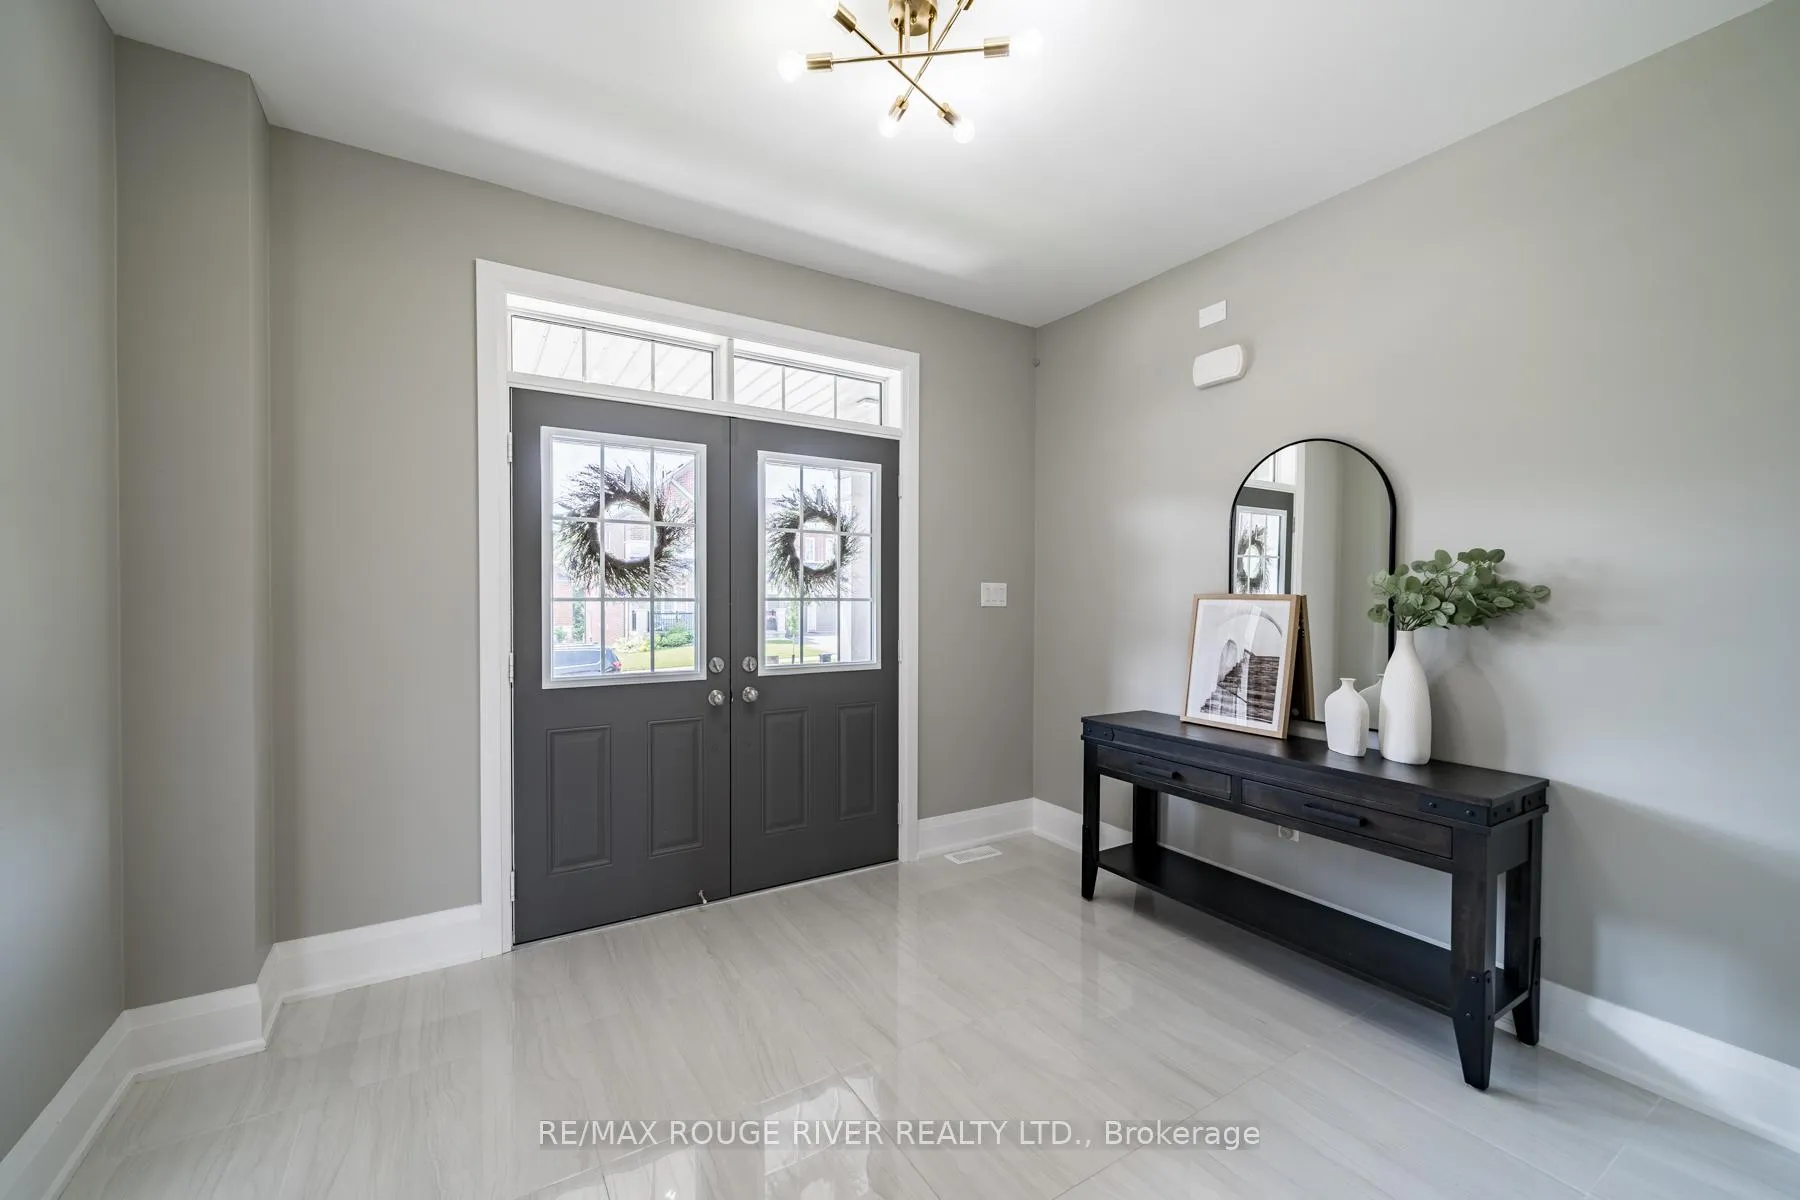
 See all 49 photos
Property history

This listing has ended. It is no longer available.
Property not available for sale or for rent.
Ask about this home
A HOMEH agent will answer your questions about this home.Ask HOMEH
About this home
120 Highlands Boulevard, Cavan Monaghan
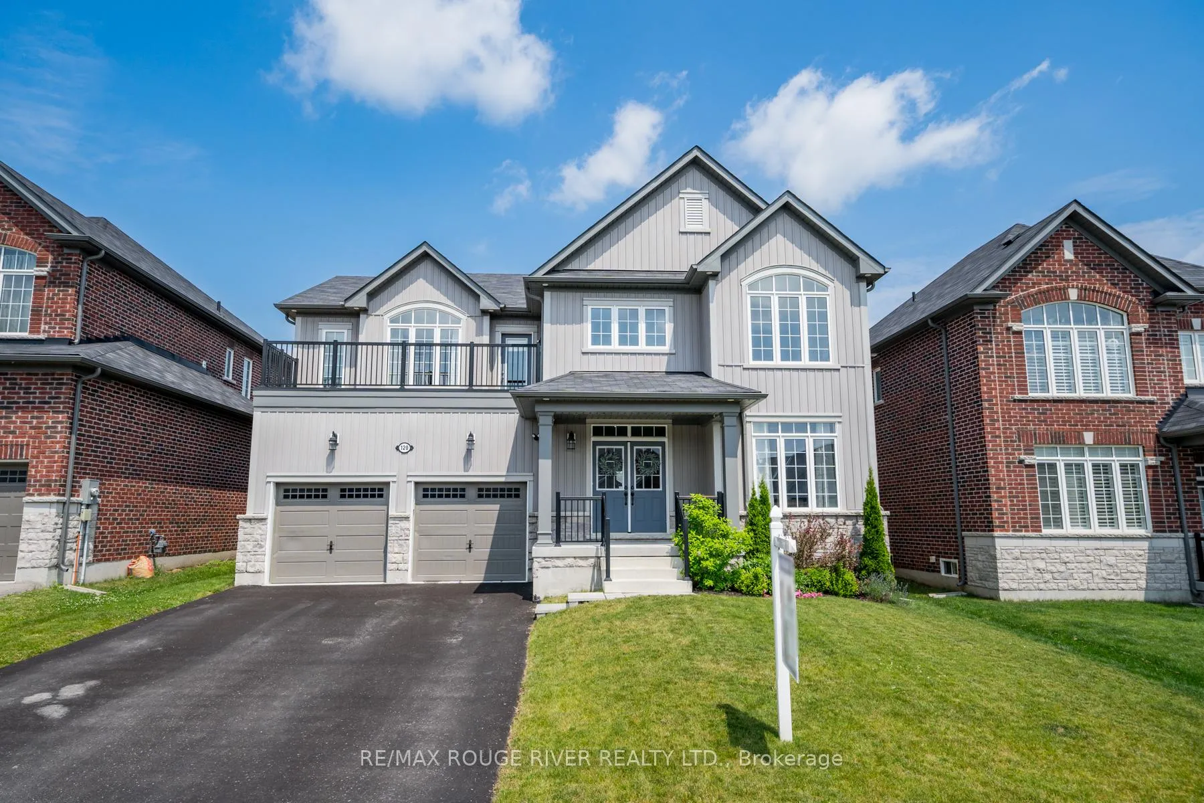
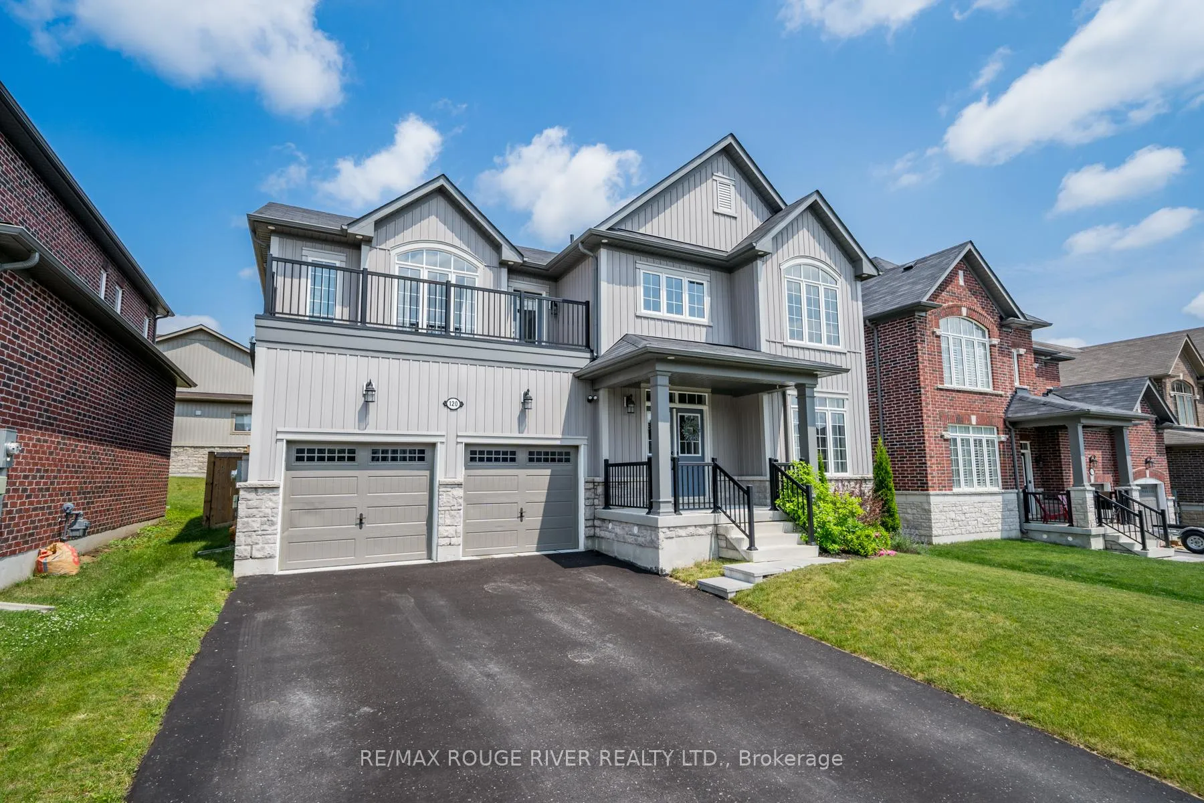
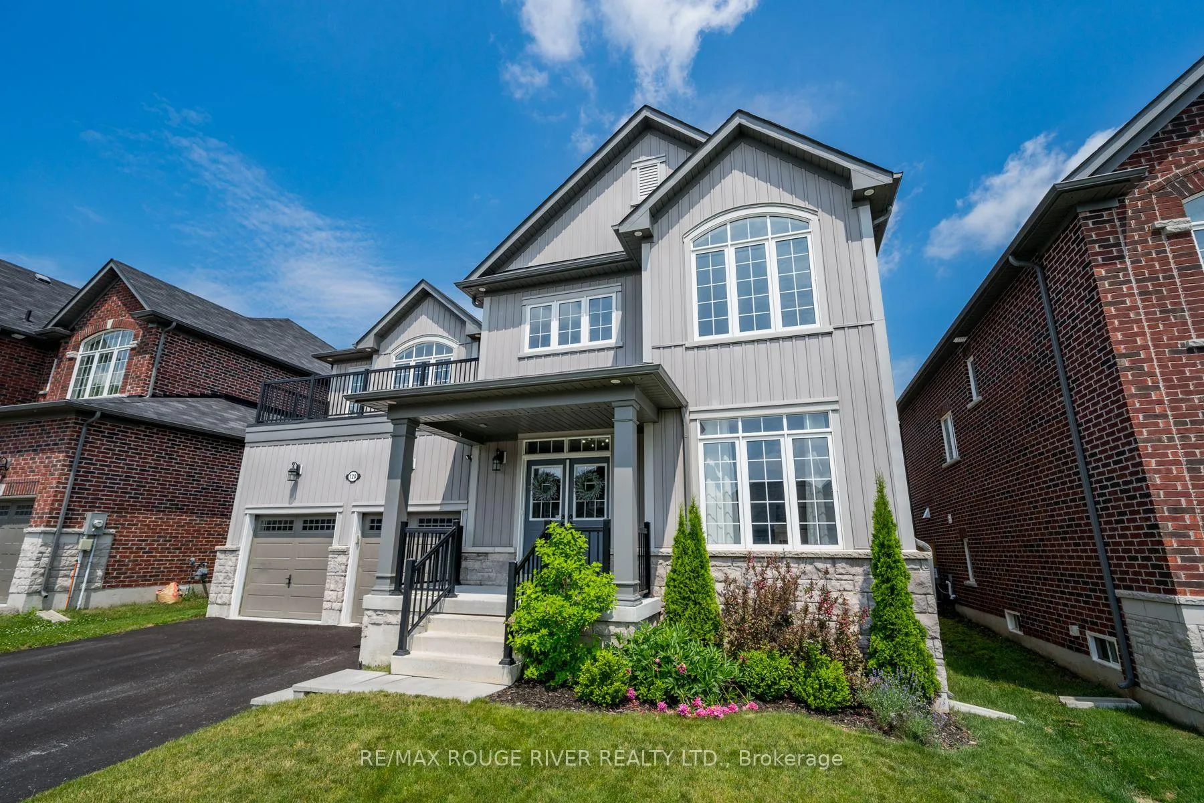
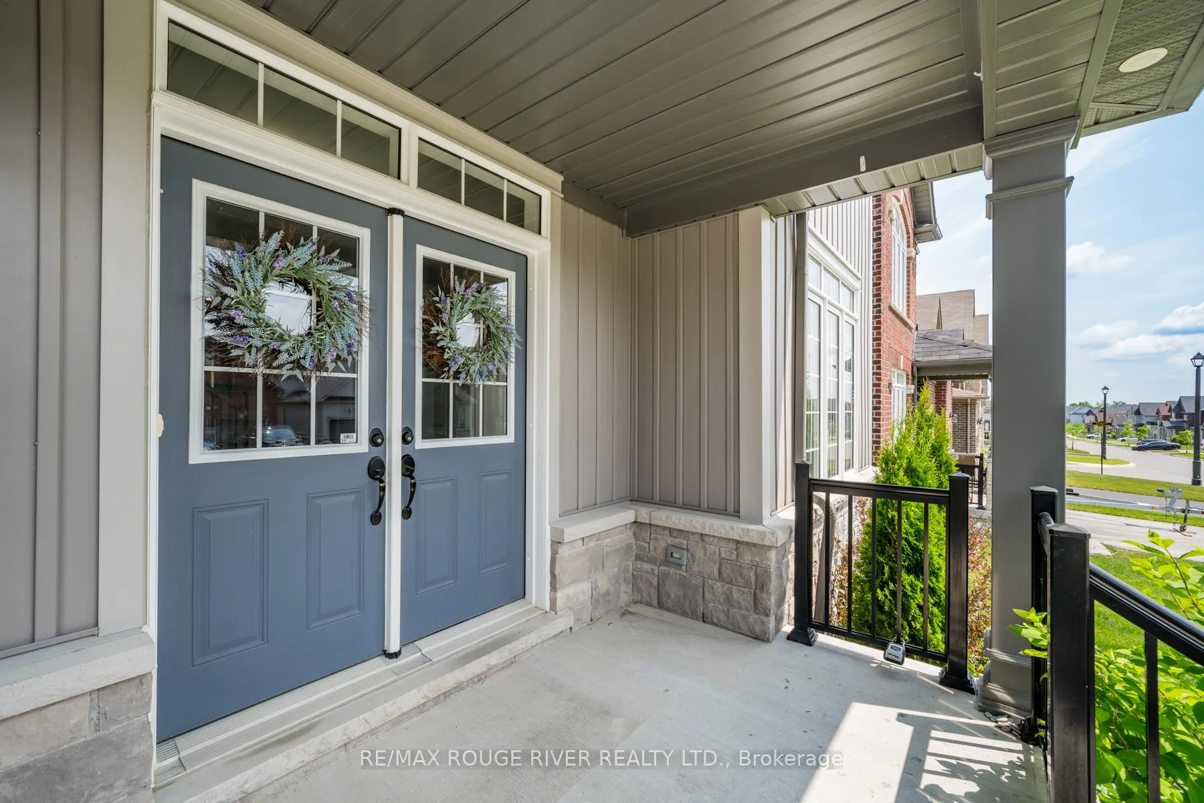
Welcome to one of the largest and well upgraded homes in the neighborhood, offering over 3,100 sq ft of thoughtfully designed living space. From the moment you enter, the designer-curated finishes and elevated craftsmanship set this home apart. Wide-plank matte light oak hardwood floors flow throughout, complemented by a custom hardwood staircase that makes an immediate statement. The main floor blends function and sophistication, featuring a bright private office, an elegant formal dining room, and a stunning open-concept great room spanning the entire rear of the home - perfect for entertaining. The kitchen is beautifully appointed with premium cabinetry, quartz countertops, a timeless subway tile backsplash, and a bonus pantry/coffee bar that adds both style and practicality. The adjoining living room, anchored by a gas fireplace, creates a warm and inviting space for everyday living. A thoughtfully designed mudroom connects the garage and backyard, complete with double closets, built-in benches, and wall hooks - ideal for busy family life. Upstairs, four generously sized bedrooms and three full bathrooms provide exceptional space for growing families. The primary retreat offers a walk-in closet, separate dressing room, and a spa-inspired ensuite with a freestanding tub and frameless glass shower. Secondary bedrooms feature tasteful shiplap and designer wallpaper accents, adding character and charm. The unfinished lower level adds over 1,500 sq ft of future potential - ready for a recreation room, gym, in-law suite, or custom design to suit your needs. Located in a highly desirable, family-oriented community just steps from parks and top-rated schools - including a brand new elementary school currently under construction - this home offers both lifestyle and long-term value. Enjoy the charm of Millbrook Village with convenient access to shopping, recreation, and major highways for an easy commute.
Facts & features
Ask about this home
A HOMEH agent will answer your questions about this home.
Rooms
12 rooms · 4 bathrooms
- Foyer9′4″ × 11′3″105 sq.ft.
- Kitchen9′8″ × 15′6″149 sq.ft.
- Breakfast15′2″ × 13′3″201 sq.ft.
- Dining room9′11″ × 16′1″160 sq.ft.
- Living room12′11″ × 19′3″249 sq.ft.
- Mud room8′3″ × 12′10″106 sq.ft.
- Office10′ × 9′2″92 sq.ft.
- Primary bedroom21′9″ × 14′305 sq.ft.
- Bedroom 211′1″ × 15′1″168 sq.ft.
- Bedroom 311′3″ × 12′11″146 sq.ft.
- Bedroom 411′3″ × 13′7″153 sq.ft.
- Exercise room41′4″ × 26′3″1085 sq.ft.
Around this home
Schools nearby
School rating, out of 10.
Listing details
Helpful tools
Your HOMEH agent
"Priced 17% over our estimate. I would see it this week."
Ask HOMEH about this home
Price, neighbourhood, monthly cost. Ask anything.
HOMEH Intelligent Agent is an AI, not a licensed representative. Check anything important with your agent.