
 See all 49 photos
Property history

This listing has ended. It is no longer available.
Property not available for sale or for rent.
Ask about this home
A HOMEH agent will answer your questions about this home.Ask HOMEH
About this home
1219 Larmer Line, Cavan Monaghan
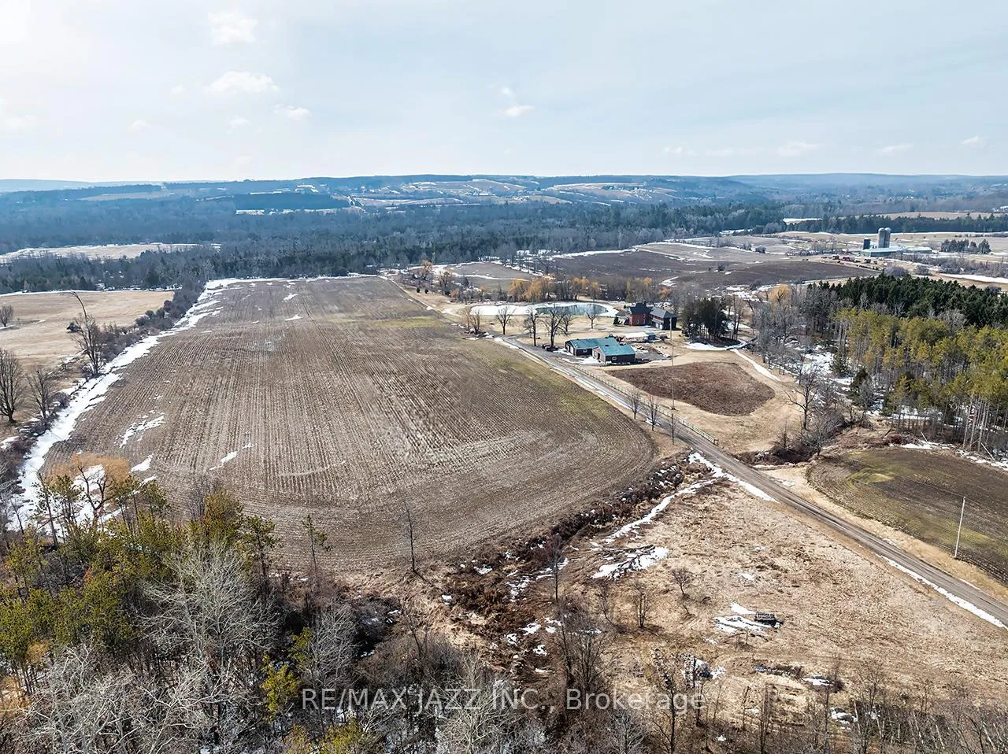
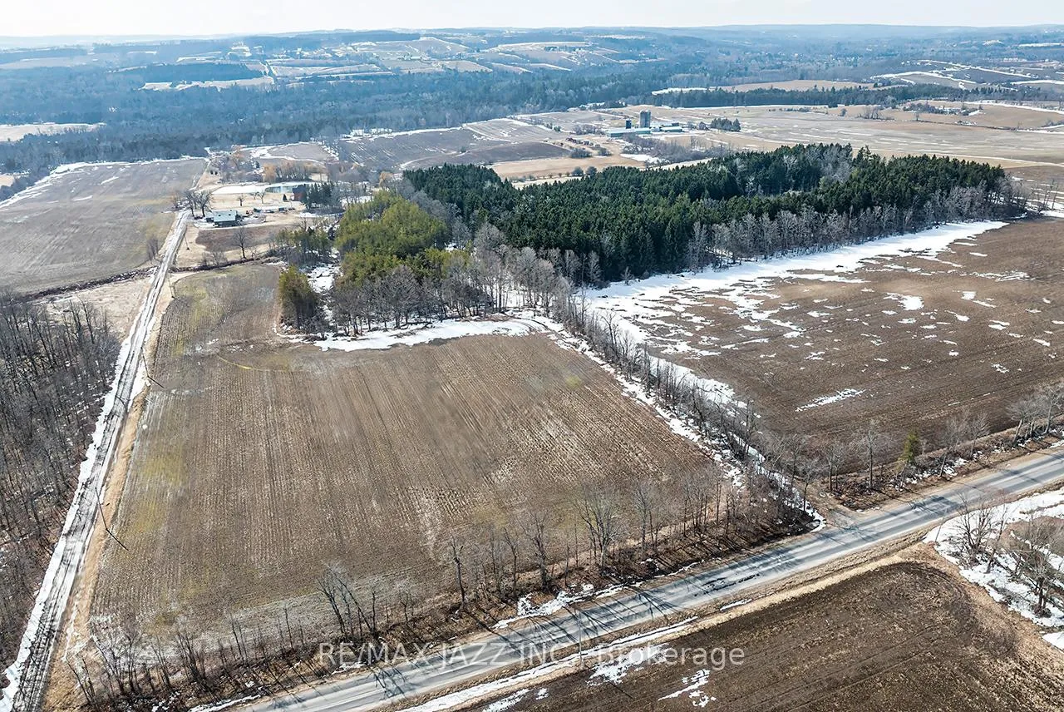
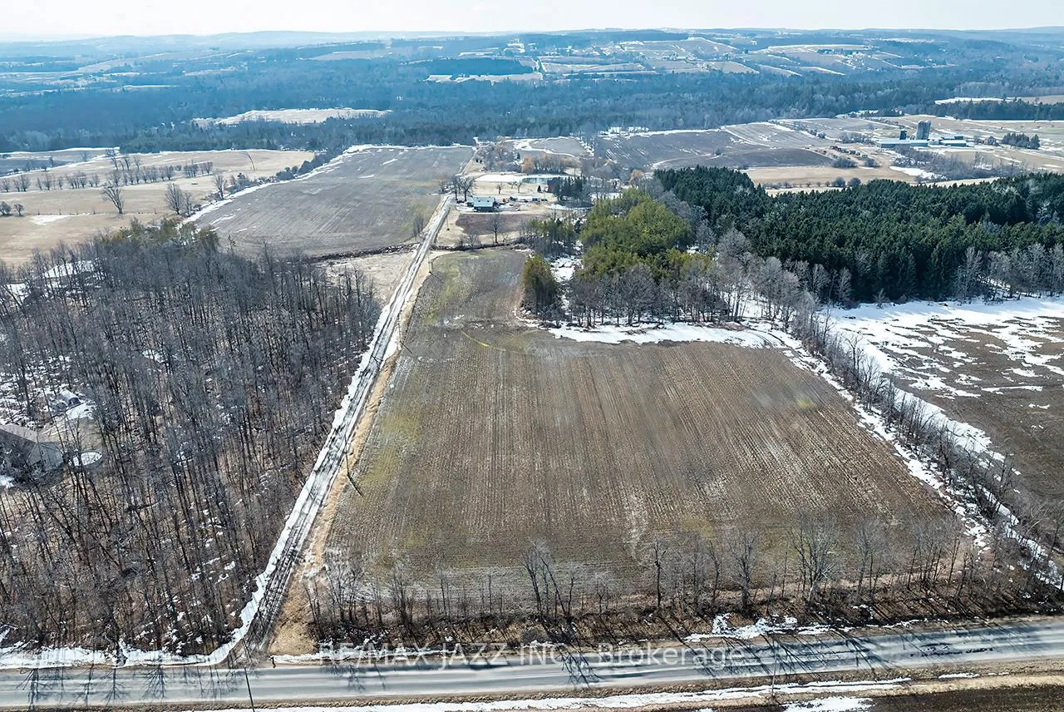
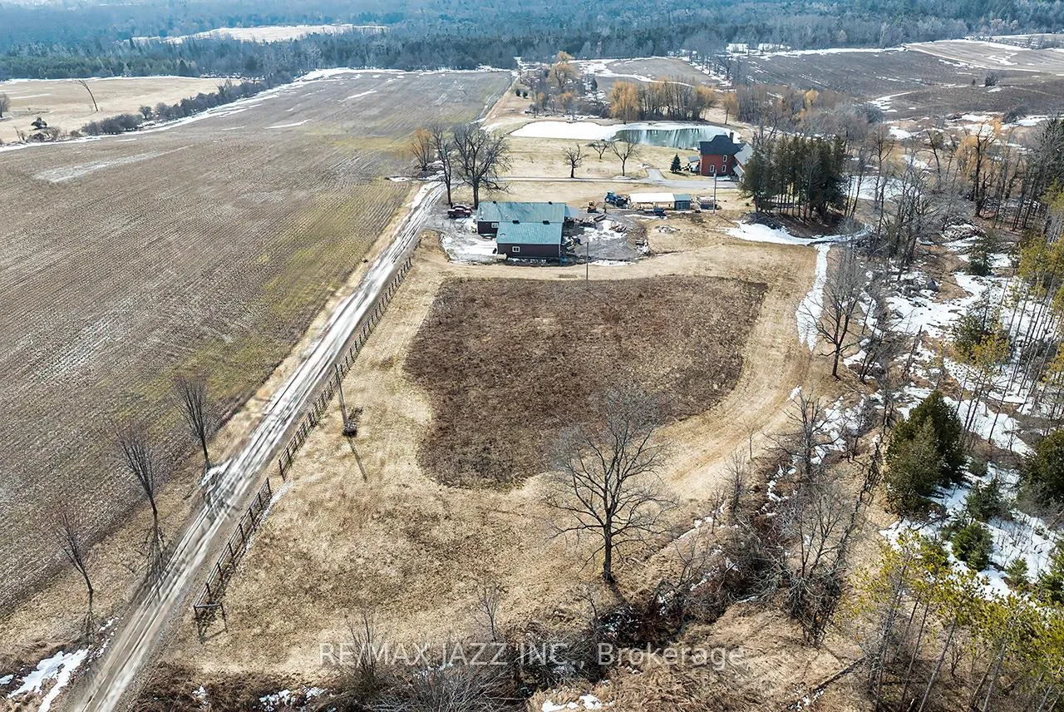
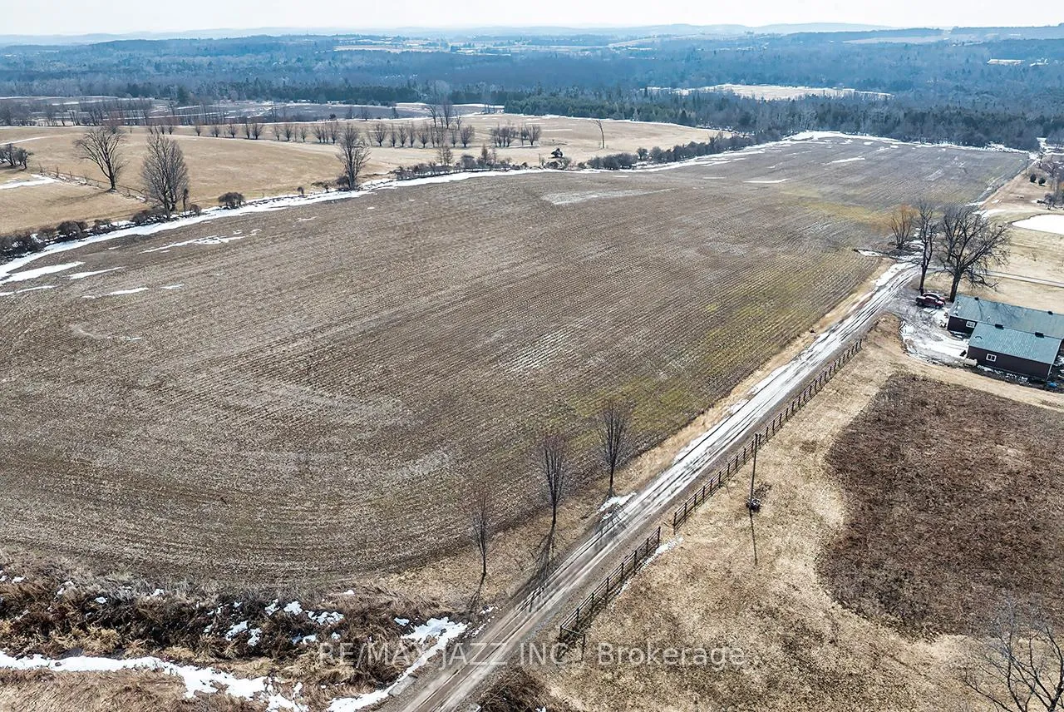
Welcome to country living on 97 acres close to Millbrook. Minutes from Highway 115 with good access to Highway 407.This 6 bedroom home is set off the road down a long driveway to a private location. The house is 4168sf and built in 1880 as per MPAC. Large addition estimated circa 1970 with a double car garage with finished living space above. In-law potential in this area. Updates including kitchen 2017, basement spray foamed insulation 2018, garage doors 2018, shingles 2019, exterior doors 2019, fascia/eavestrough 2019, porch roof and stamped concrete 2019, Generac generator 2025, wood fired outdoor boiler 2025, main floor bathroom is being renovated 2026. Will be finished prior to closing, new 10 windows on order for the second floor to be done prior to closing. Interior features include a large custom kitchen with an island and quartz counters, Elmira cookstove and overlooks the pond, formal dining room, living room with propane fireplace and porch walkout, main floor office. Second floor has 6 bedrooms, bathroom, office and a family room over the garage. There are two staircases to the second floor. Side entry mudroom and laundry area. Direct access to the garage. Outbuildings include a chicken coop, greenhouse, wood shed, heated shop 40'x60', 40'x40' shed. A mix of treed land and farm land. Estimated 40 acres workable. Two spring fed ponds. The large pond has an aerator and is stocked with bass. Water is supplied by an Artesian well shared with the neighbouring farm that is registered on title. It is located in the wooded area northwest of the house.
Facts & features
Ask about this home
A HOMEH agent will answer your questions about this home.
Rooms
13 rooms · 2 bathrooms
- Kitchen23′ × 18′7″426 sq.ft.
- Dining room13′1″ × 12′3″160 sq.ft.
- Living room16′5″ × 18′10″310 sq.ft.
- Office13′ × 11′3″145 sq.ft.
- Laundry20′ × 10′200 sq.ft.
- Primary bedroom14′6″ × 15′11″230 sq.ft.
- Bedroom 212′8″ × 14′8″185 sq.ft.
- Bedroom 311′10″ × 11′4″134 sq.ft.
- Bedroom 416′5″ × 8′11″146 sq.ft.
- Bedroom 512′10″ × 13′6″173 sq.ft.
- Bedroom12′ × 12′144 sq.ft.
- Office10′6″ × 12′126 sq.ft.
- Family room27′ × 22′1″598 sq.ft.
Around this home
Listing details
Helpful tools
Your HOMEH agent
"I would see it this week."
Ask HOMEH about this home
Price, neighbourhood, monthly cost. Ask anything.
HOMEH Intelligent Agent is an AI, not a licensed representative. Check anything important with your agent.