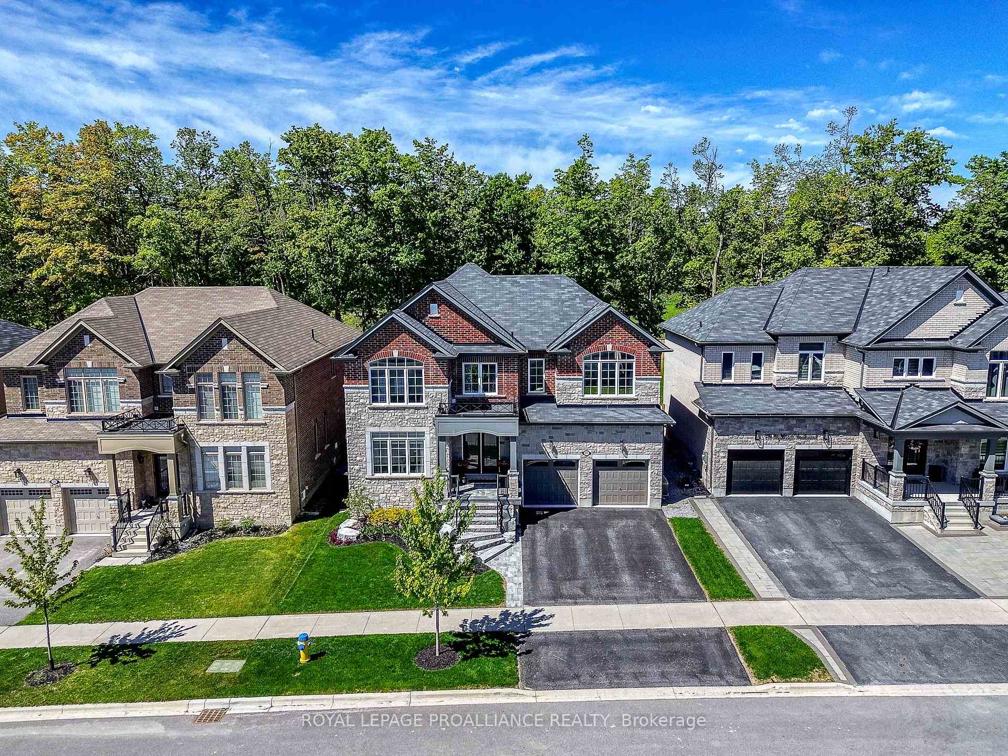
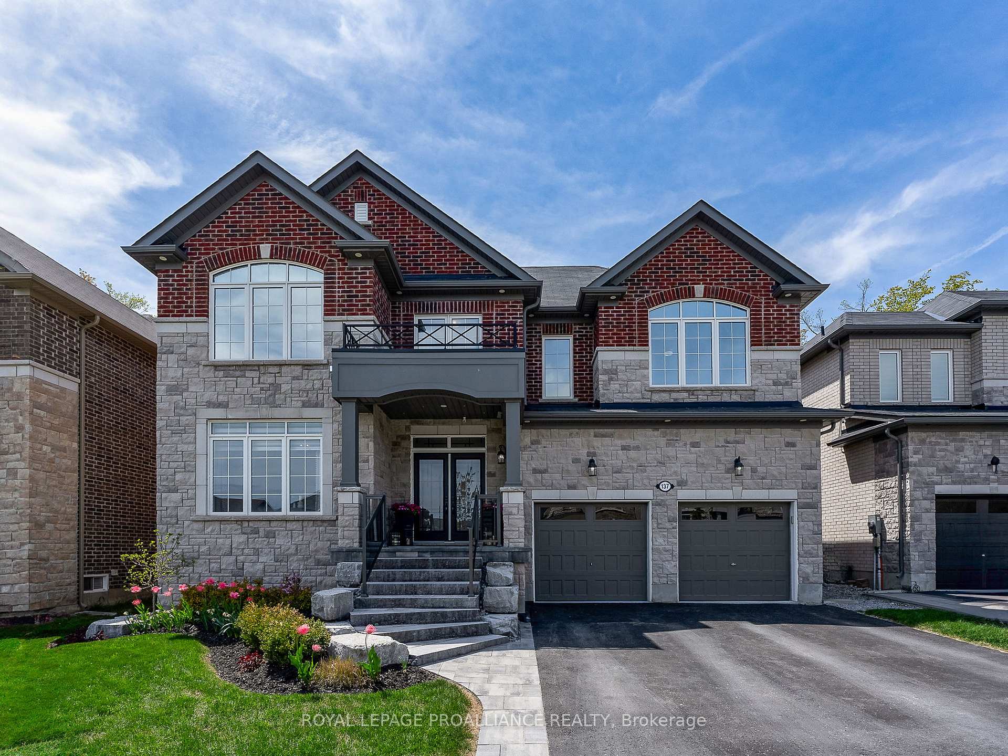
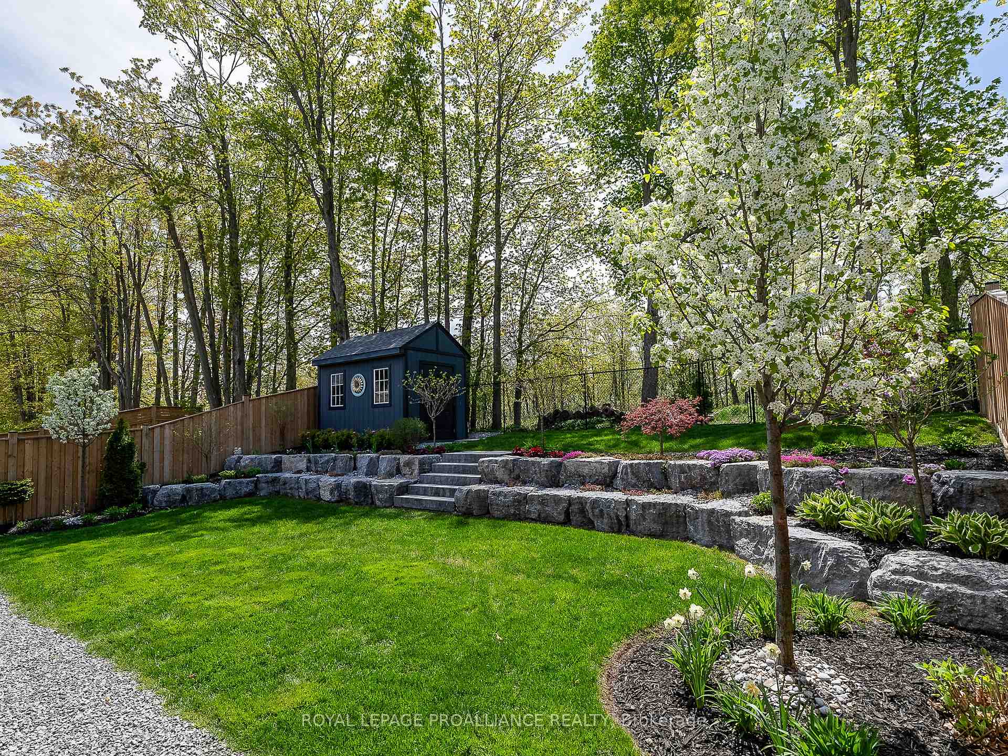
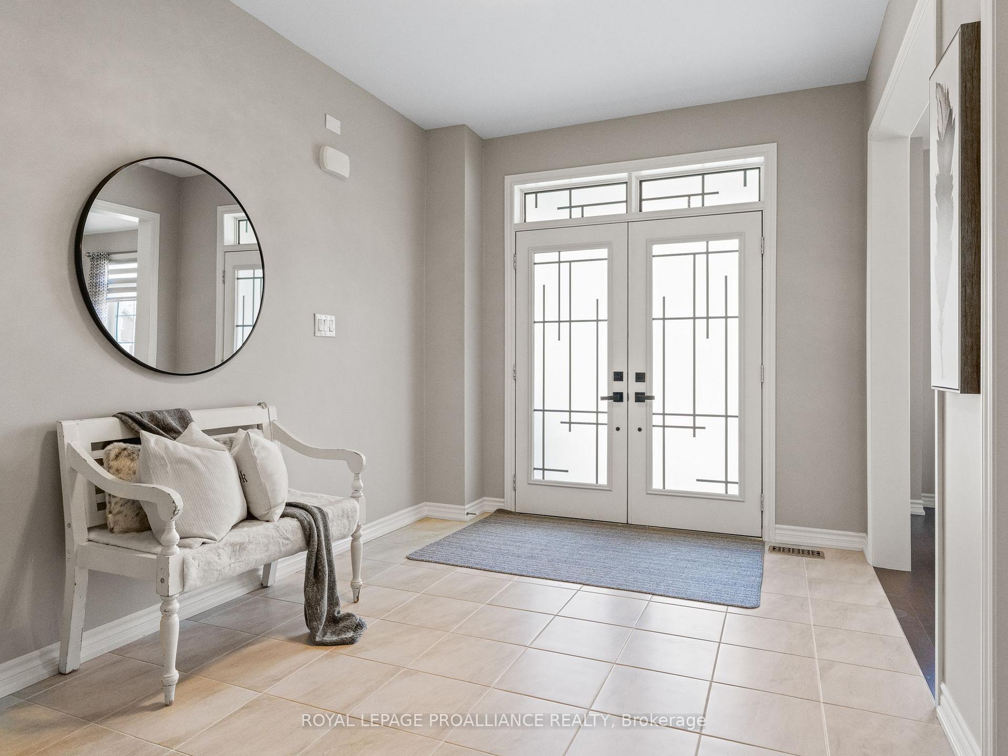
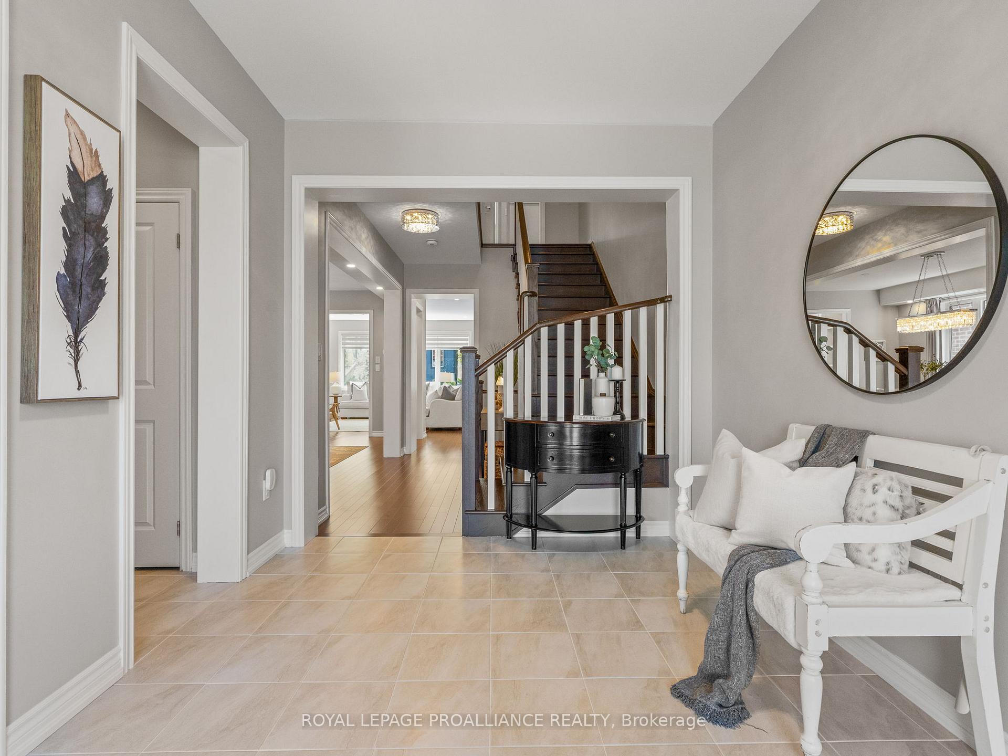
Backed by trees and privacy - welcome to a truly exceptional home where comfort, style, and thoughtful design come together in perfect harmony. Set on a beautifully landscaped lot, with mature trees framing the view, this 4 bedroom + office, all brick and stone home has been meticulously maintained and upgraded - top to bottom, inside and out. From the moment you arrive, the curb appeal is undeniable. Step inside to 9-foot smooth ceilings, hardwood and vinyl plank flooring, quartz countertops, and high-end JennAir stainless steel appliances. The main floor offers a functional layout with an office, spacious dining room, and an open-concept living area anchored by a cozy gas fireplace. The kitchen walks out to a covered back deck - your private retreat through 3 seasons, overlooking a landscaped and treed yard. It's the perfect space to unwind, entertain, or simply enjoy the peace of nature. Upstairs, the luxurious principal suite offers a walk-in closet and spa-inspired ensuite with a freestanding soaker tub. Two additional bedrooms share a semi-ensuite, while a fourth bedroom features its own 3-piece ensuite and walk-in closet. A second-floor laundry room adds ease to your daily routine. The fully finished basement expands your living space with a custom bar and room to relax, play, or host. A 3-car tandem garage with inside entry and a generous mudroom provide everyday convenience for busy households. This is more than a home it's where modern family life meets timeless comfort. *Click on multimedia for video*
Read more
Water HeaterTrees/WoodsFenced YardGolfPlace Of WorshipPark
Facts & features
TypeDetached
Style2-storey
Built6-15
Size3K~3.5K Sq.Ft.
Lot51.83 x 129.2 ft
Tax$8,731 (2024)
HeatingForced air, gas
CoolingCentral air
BasementFull, finished
Parking2 drive
WaterMunicipal
FireplaceYes, natural gas, family room
Book a viewing
Wed28Oct
Thu29Oct
Fri30Oct
Sat31Oct
Sun1Nov
Pick a time
Rooms
13 rooms · 5 bathrooms
Main floor6 rooms
Foyer9′11″ × 13′128 sq.ft.
Living room11′8″ × 12′6″146 sq.ft.
Dining room11′9″ × 19′9″232 sq.ft.
Family room18′4″ × 15′2″278 sq.ft.
Kitchen12′4″ × 9′10″121 sq.ft.
Breakfast10′6″ × 13′1″138 sq.ft.
Second floor5 rooms
Primary bedroom18′ × 14′8″264 sq.ft.
Bedroom 211′11″ × 13′9″164 sq.ft.
Bedroom 311′11″ × 15′10″188 sq.ft.
Bedroom 420′2″ × 14′5″291 sq.ft.
Laundry9′9″ × 6′11″67 sq.ft.
Lower level2 rooms
Recreation29′3″ × 54′9″1601 sq.ft.
Utility room6′7″ × 13′4″87 sq.ft.
Bathrooms5
4-pcSecond3-pcSecond3-pcSecond3-pcLower2-pcMain
Thinking of selling your home?See what your home is worth today.

 See all 50 photos
