
 See all 50 photos
Property history

This listing has ended. It is no longer available.
Property not available for sale or for rent.
Ask about this home
A HOMEH agent will answer your questions about this home.Ask HOMEH
About this home
2317 Hillview Drive, Cavan Monaghan
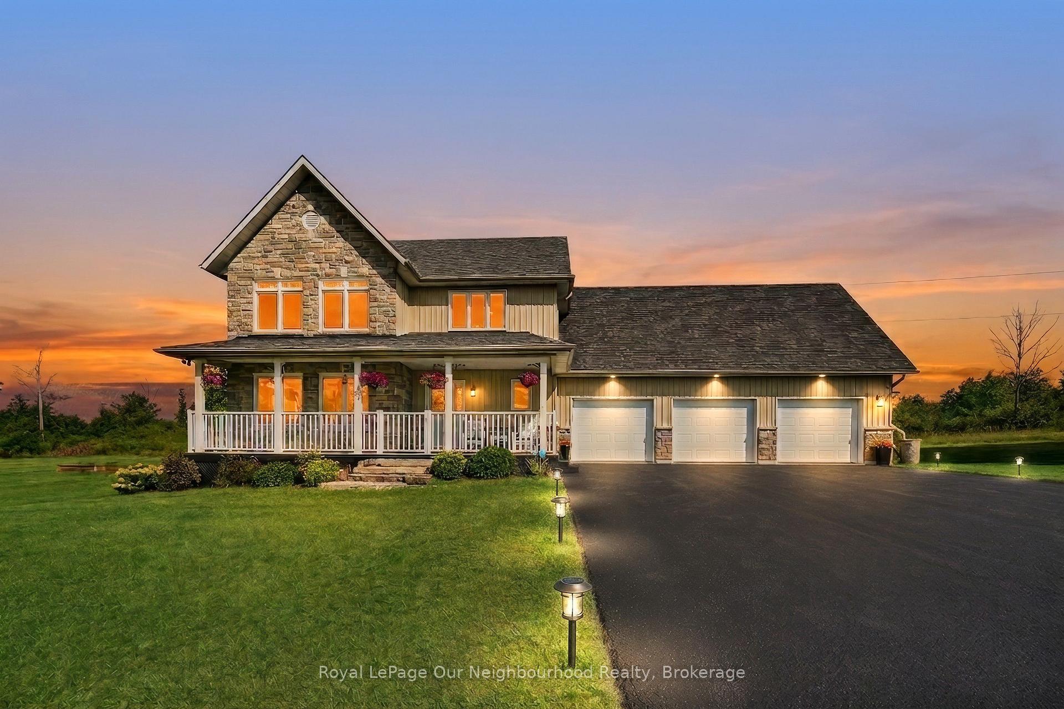
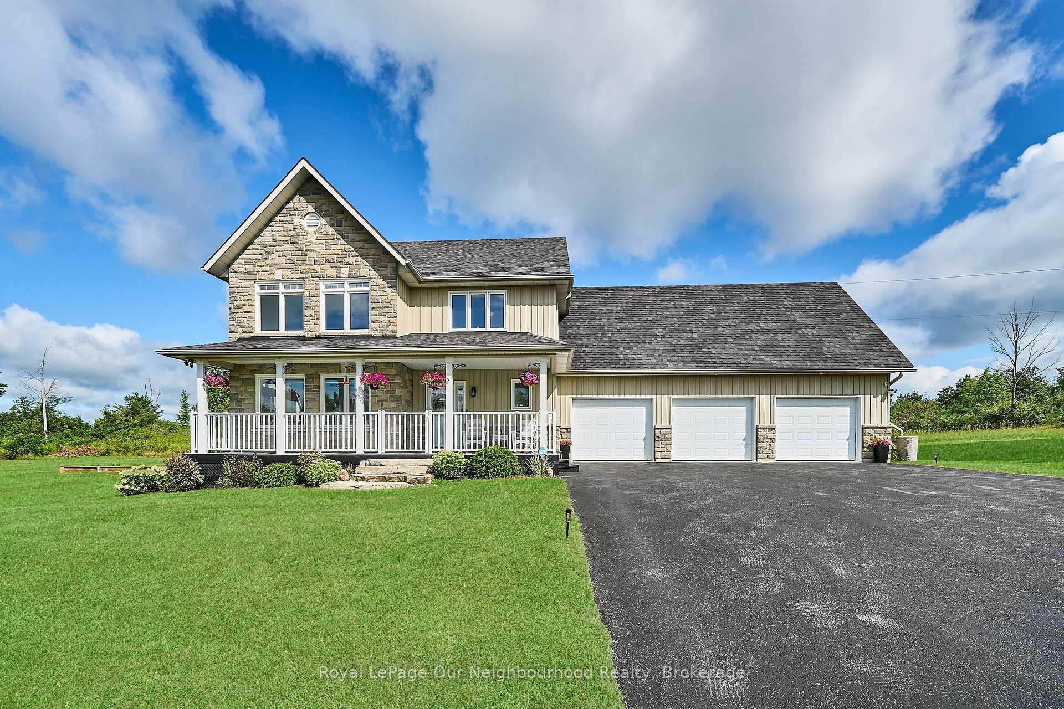
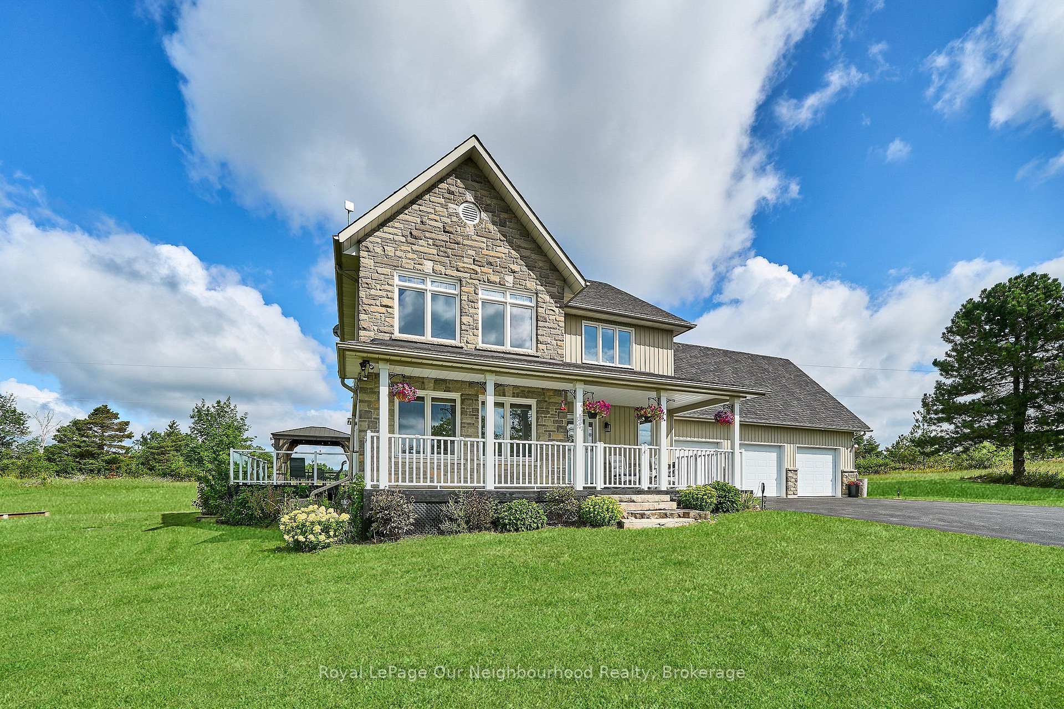
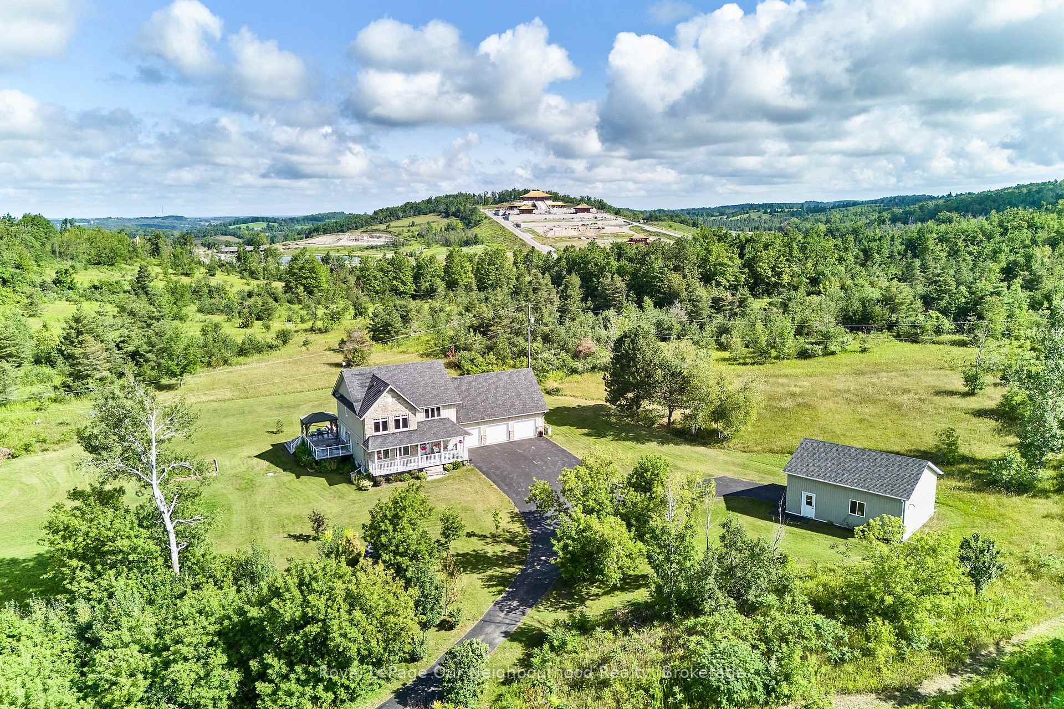
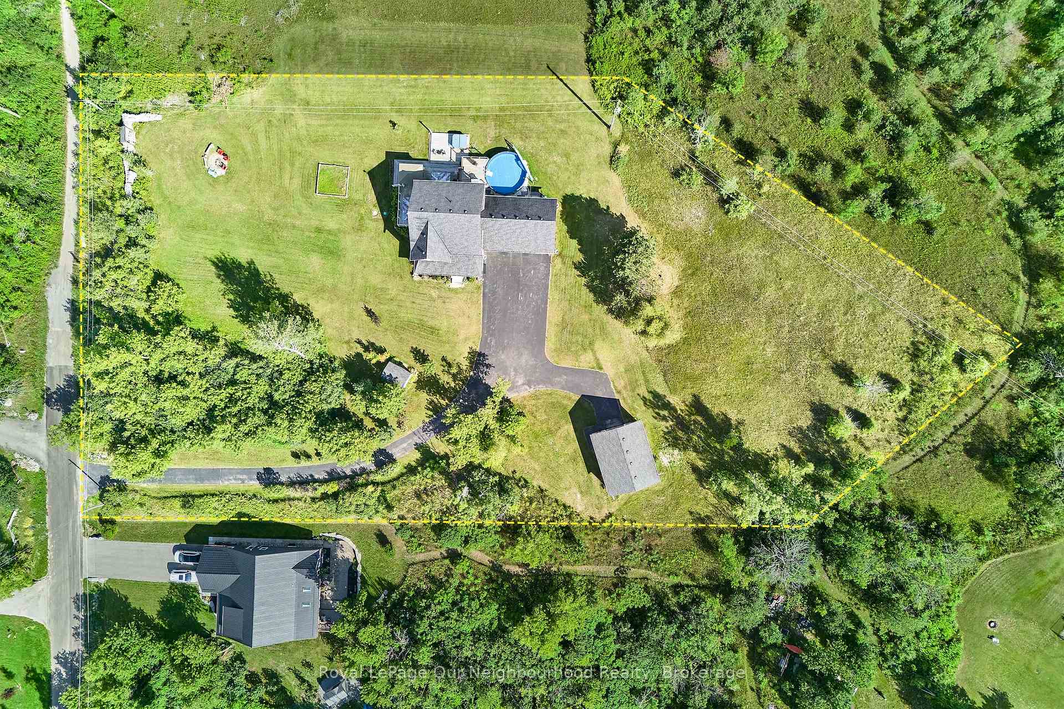
Who says you can't have it all? Discover a beautifully crafted builder's own custom home in an AAA location, tucked away in an exclusive enclave of upscale estate homes and surrounded by incredible natural beauty. Situated on a quiet no-exit street, this is the last home on the road, offering exceptional privacy and a peaceful setting. Perched high on a hill, the property captures panoramic views and is surrounded by acres of vacant land, creating a rare sense of space and seclusion. Yet, despite its private country setting, you're just minutes from everyday amenities, with school bus pick-up conveniently available in the neighbourhood. Finished from top to bottom, this impressive 2+2 bedroom, 4-bathroom home offers a bright and spacious open-concept design with quality finishes throughout. Granite countertops, gleaming hardwood floors and soaring ceilings create an inviting atmosphere, while multiple walkouts extend the living space outdoors onto the beautifully groomed 1.58-acre lot. Outside, enjoy your own private resort-like setting with a firepit, huge deck, custom gazebo, hot tub and pool, all surrounded by mature greenery and complete privacy. It's an exceptional space for entertaining, relaxing and enjoying time with family and friends. The property also offers an incredible bonus for the hobbyist, tradesperson or outdoor enthusiast. In addition to the attached triple-car garage, there is a 25' x 30' insulated and heated garage/workshop featuring a 10' door and its own hydro panel, providing an abundance of space for vehicles, equipment, toys or projects. And when adventure calls, hiking, ATV and snowmobile trails are just blocks away. This is more than a beautiful home-it's a rare opportunity to enjoy space, privacy, quality construction and an incredible lifestyle in a true family neighbourhood.
Facts & features
Ask about this home
A HOMEH agent will answer your questions about this home.
Rooms
10 rooms · 4 bathrooms
- Kitchen11′ × 14′7″160 sq.ft.
- Living room18′3″ × 16′1″293 sq.ft.
- Office12′ × 10′9″129 sq.ft.
- Dining room13′ × 9′11″129 sq.ft.
- Laundry11′ × 6′66 sq.ft.
- Bedroom 211′11″ × 12′8″151 sq.ft.
- Primary bedroom19′1″ × 14′11″285 sq.ft.
- Recreation18′1″ × 29′11″541 sq.ft.
- Den18′1″ × 29′11″541 sq.ft.
- Utility room18′3″ × 29′11″547 sq.ft.
Around this home
Listing details
Helpful tools
Your HOMEH agent
"Priced 71% over our estimate. I would see it this week."
Ask HOMEH about this home
Price, neighbourhood, monthly cost. Ask anything.
HOMEH Intelligent Agent is an AI, not a licensed representative. Check anything important with your agent.