
 See all 50 photos
Property history

This listing has ended. It is no longer available.
Property not available for sale or for rent.
Ask about this home
A HOMEH agent will answer your questions about this home.Ask HOMEH
About this home
2580 Jones Quarter Line, Cavan Monaghan
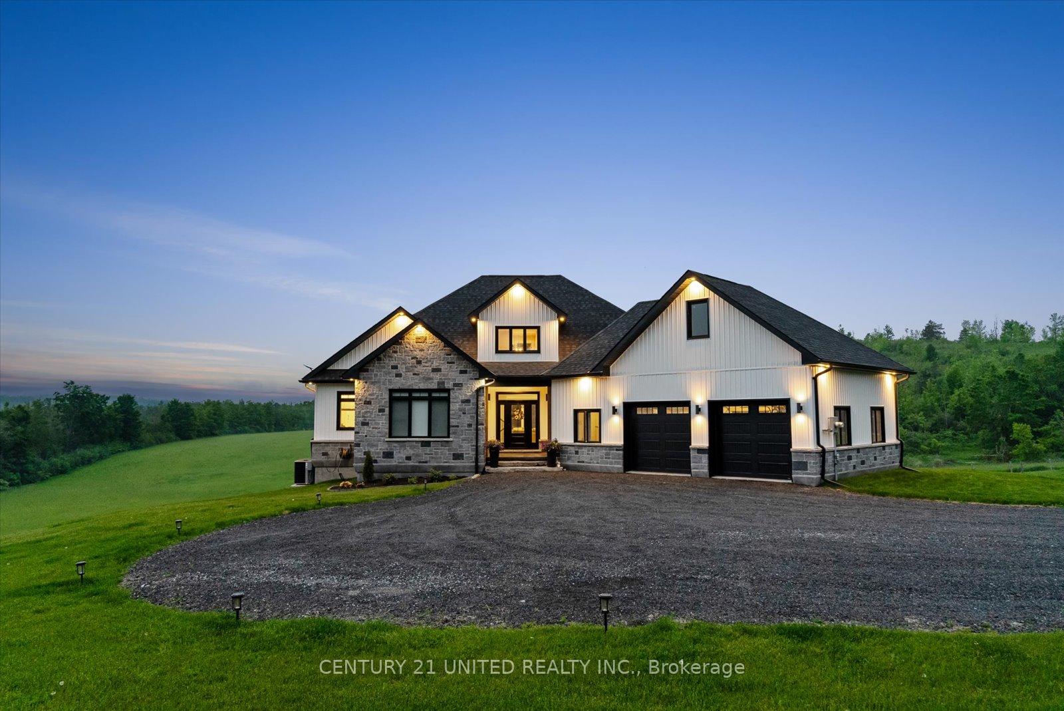
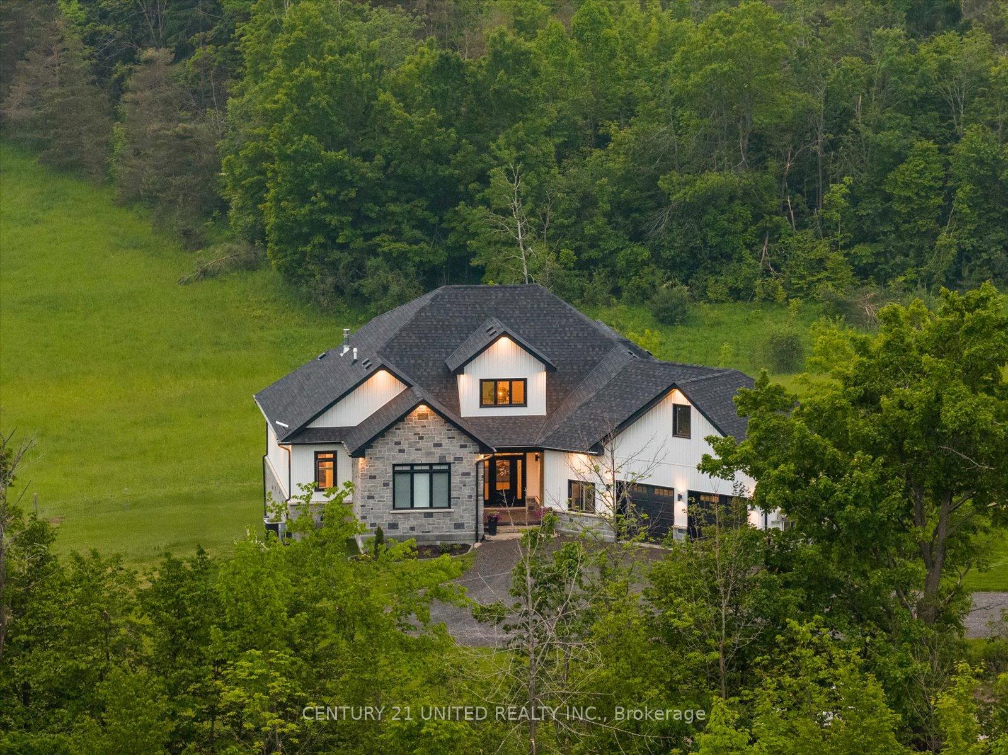
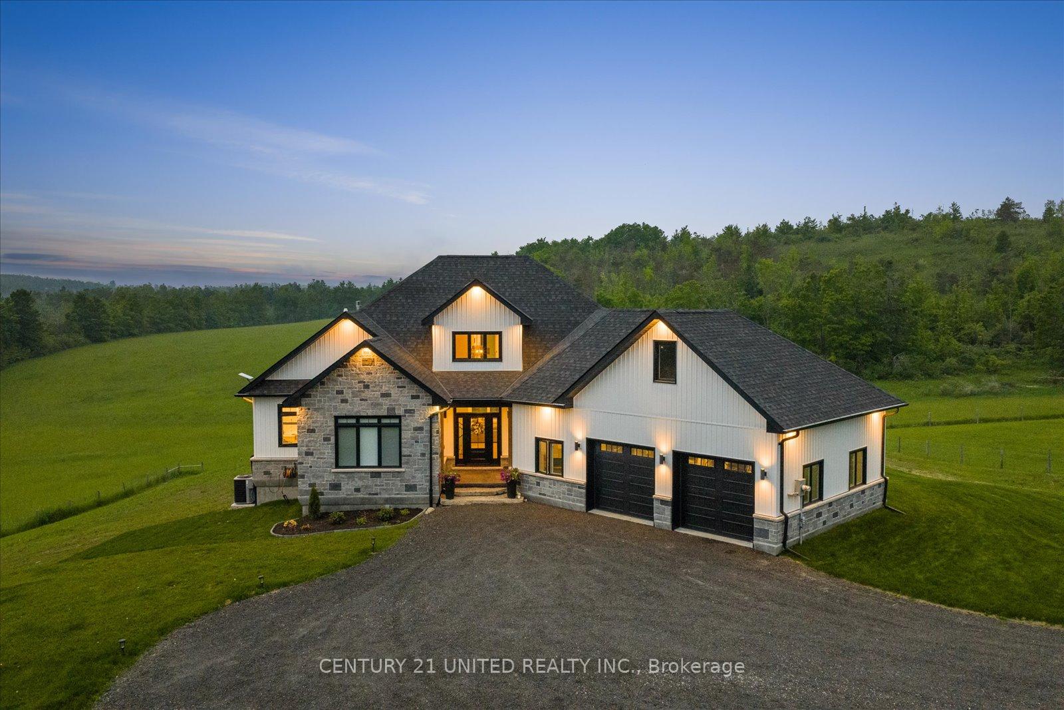
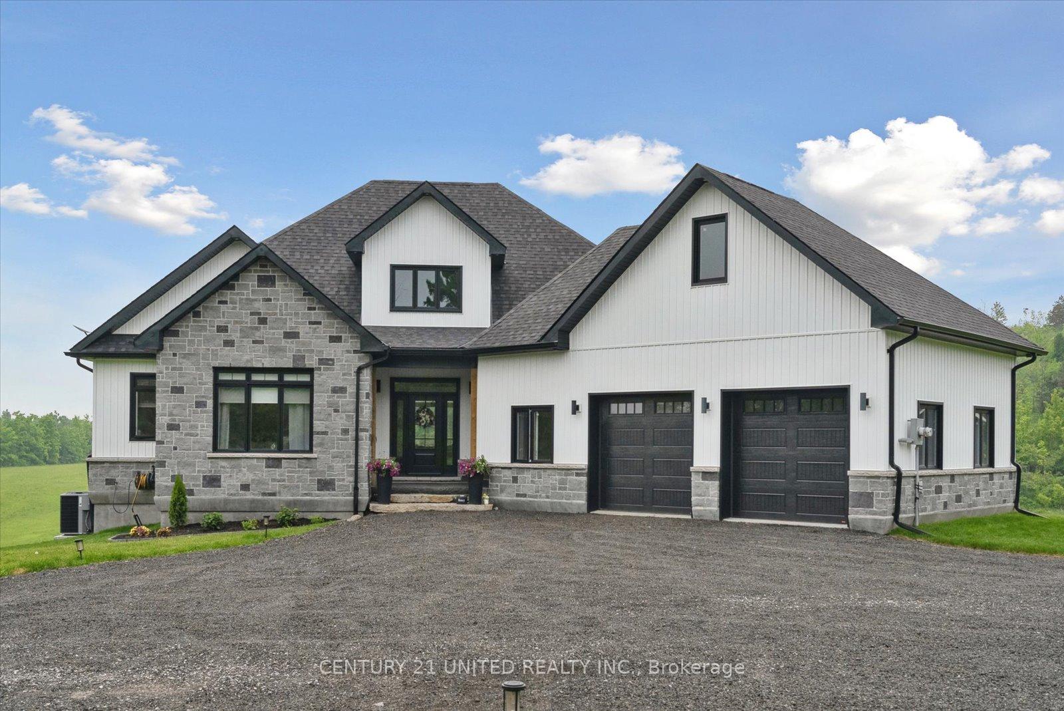
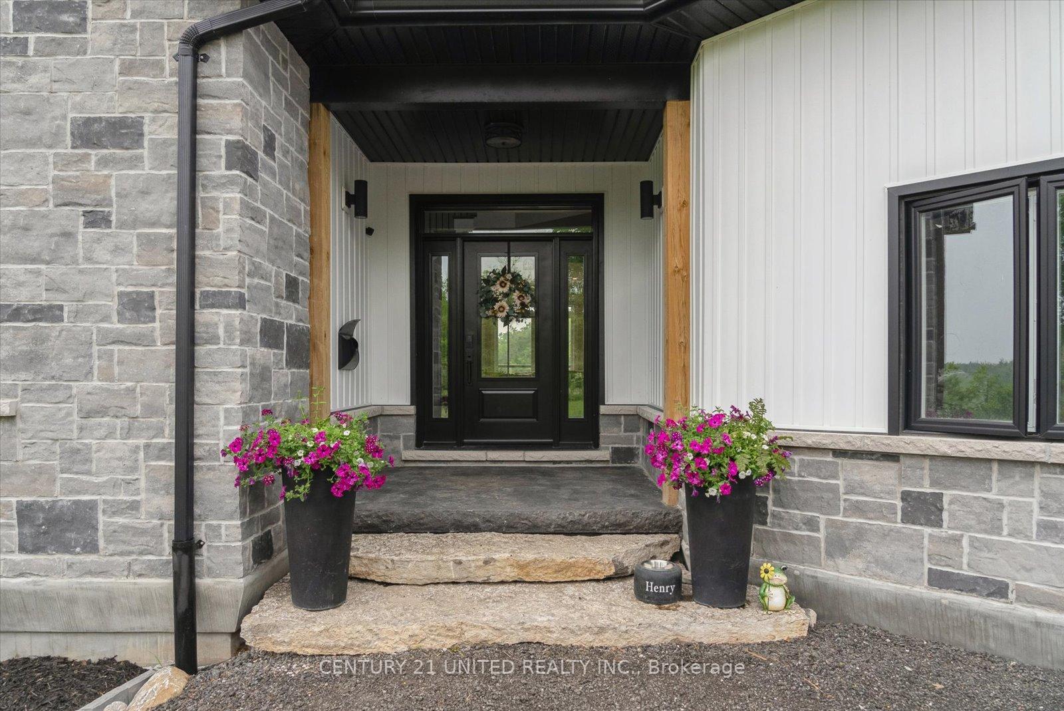
Built in 2023, 2580 Jones Quarter Line in Cavan Monaghan offers a perfect blend of modern design and country serenity. Set on a 1.25-acre lot with a fenced yard, this 2+2 bedroom, 3-bathroom home features breathtaking views of open fields stretching as far as the eye can see. The home boasts soaring ceilings, a spacious open-concept layout, and high-end finishes throughout. The primary suite includes a fireplace, heated floors, a soaker tub, separate shower, and a custom walk-in closet. The kitchen is a showstopper with a 10-foot island, quartz countertops, walk-in pantry, large wine fridge, and $100,000 in custom cabinetry extending through the kitchen, mudroom, closets, and bathrooms. The basement is ground level with a walkout to the backyard, offering plenty of natural light. It is partially finished with drywall, subfloor, and window trim, and includes rough-ins for a bathroom and bar. A full suite of appliances is included. The home also features a full ICF foundation and main floor, real stone exterior, a large double garage, and ample parking. Located just minutes from Peterborough and with quick highway access, its ideal for commuters seeking space, luxury, and a peaceful setting.
Facts & features
Ask about this home
A HOMEH agent will answer your questions about this home.
Rooms
16 rooms · 3 bathrooms
- Living room23′11″ × 17′7″421 sq.ft.
- Dining room15′8″ × 11′7″181 sq.ft.
- Kitchen17′5″ × 14′3″249 sq.ft.
- Pantry12′1″ × 5′10″70 sq.ft.
- Laundry7′4″ × 12′3″90 sq.ft.
- Bathroom3′4″ × 7′3″24 sq.ft.
- Foyer14′ × 12′7″176 sq.ft.
- Bedroom13′9″ × 10′4″142 sq.ft.
- Primary bedroom15′5″ × 20′10″321 sq.ft.
- Bathroom8′4″ × 12′3″102 sq.ft.
- Bedroom14′3″ × 11′9″168 sq.ft.
- Bedroom8′10″ × 15′2″133 sq.ft.
- Bathroom10′2″ × 5′7″57 sq.ft.
- Other57′1″ × 33′6″1909 sq.ft.
- Utility room13′9″ × 10′8″146 sq.ft.
- Other10′ × 6′7″65 sq.ft.
Around this home
Listing details
Helpful tools
Your HOMEH agent
"I would see it this week."
Ask HOMEH about this home
Price, neighbourhood, monthly cost. Ask anything.
HOMEH Intelligent Agent is an AI, not a licensed representative. Check anything important with your agent.