
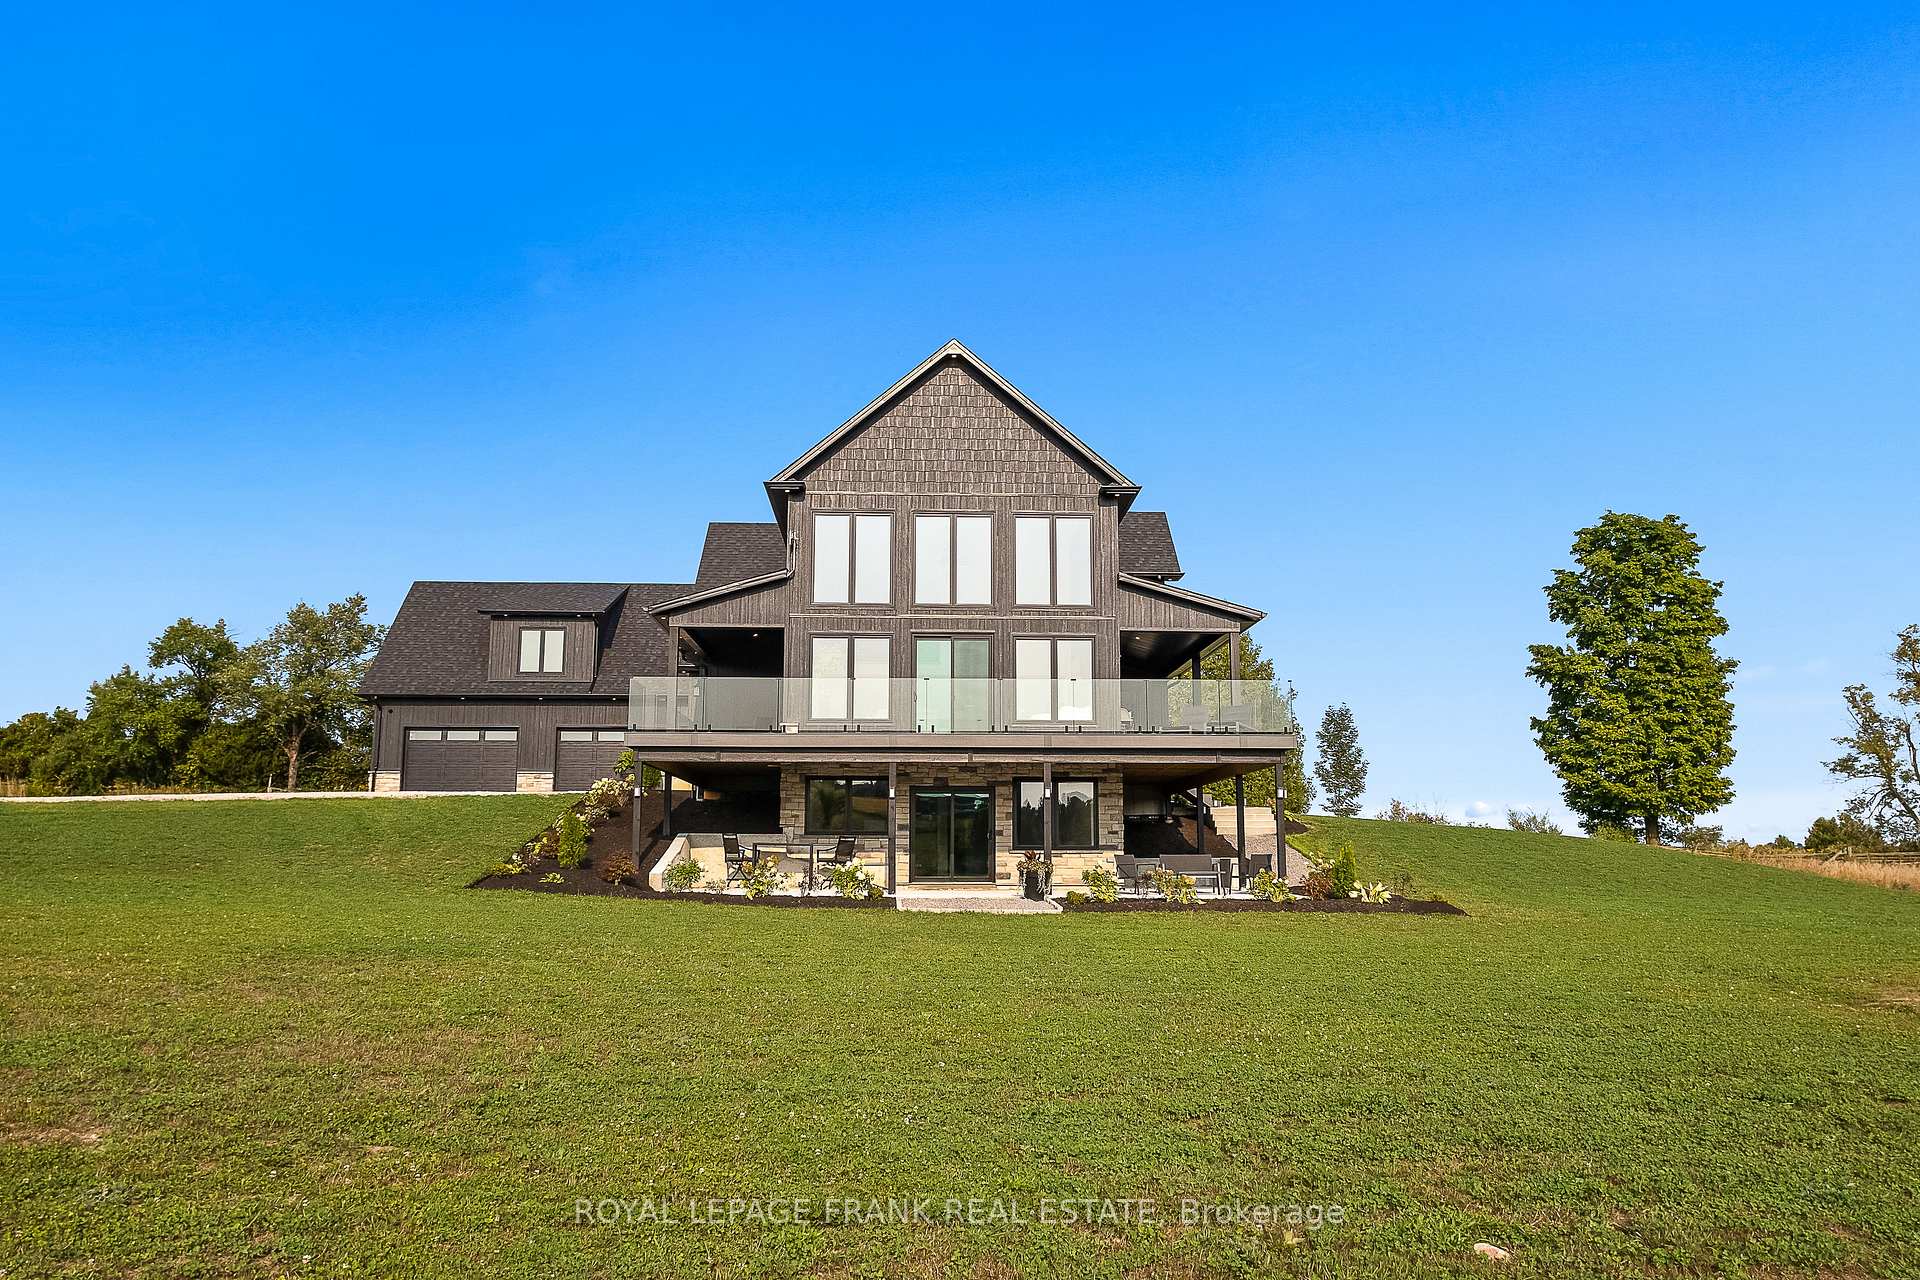
 See all 40 photos
Property history

This listing has ended. It is no longer available.
Property not available for sale or for rent.
Book a viewing
Ask HOMEH
About this home
27 Morton Line, Cavan Monaghan
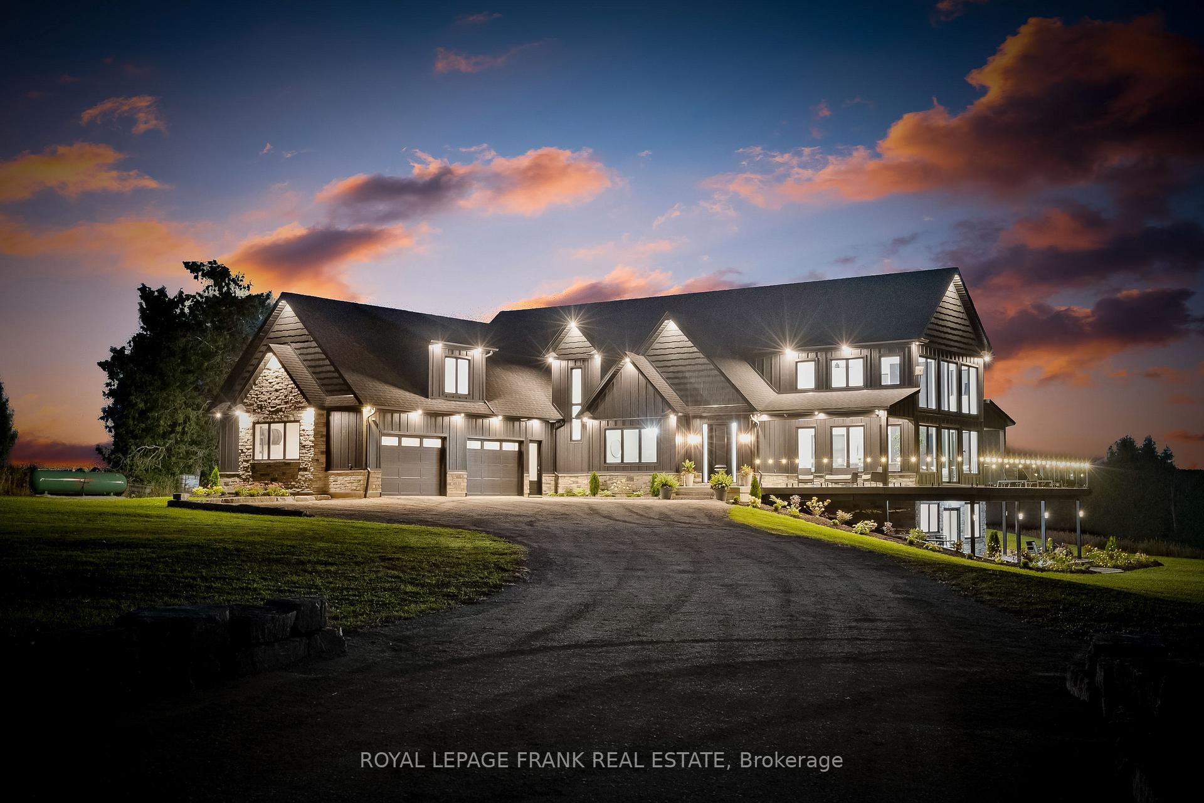
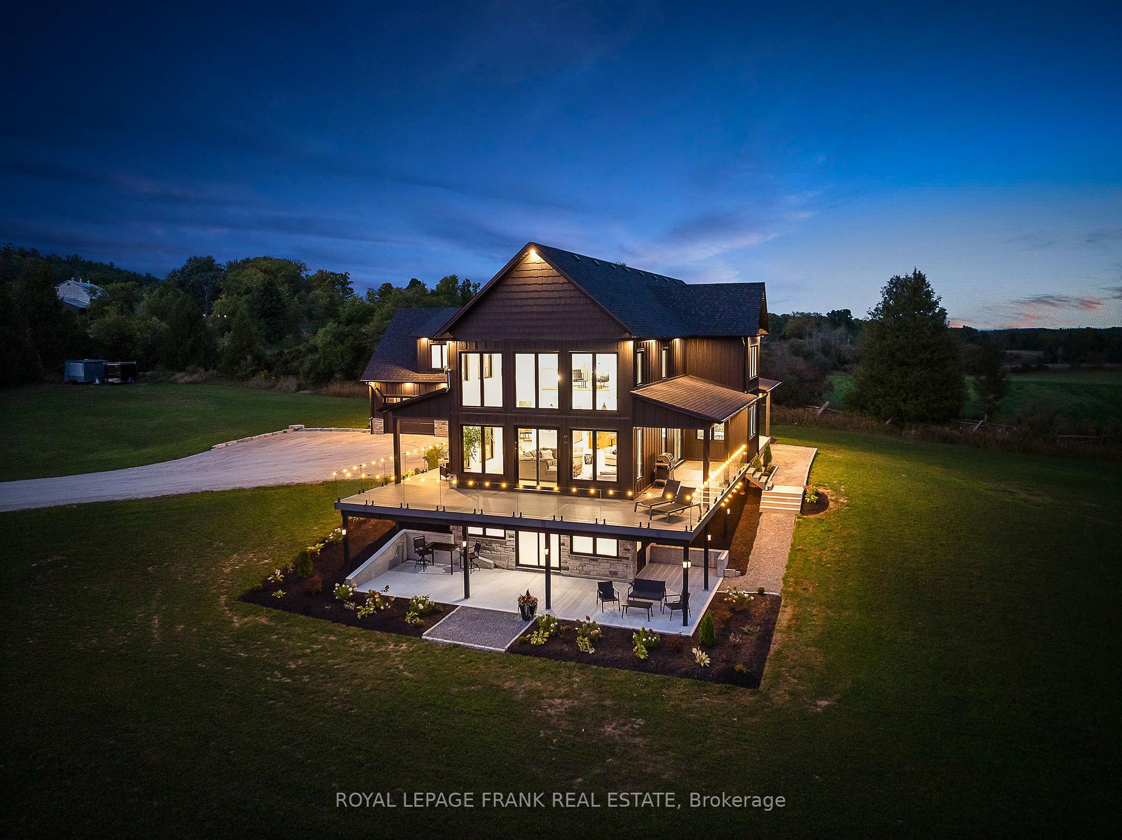
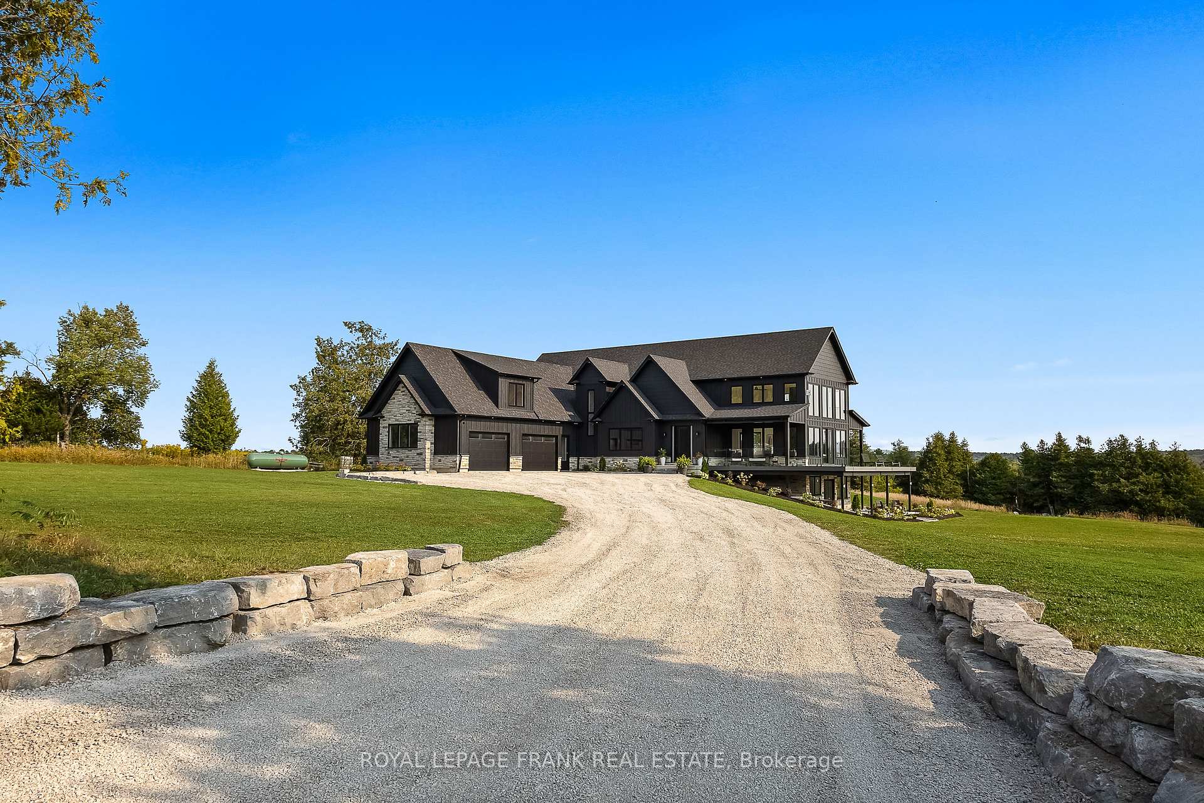
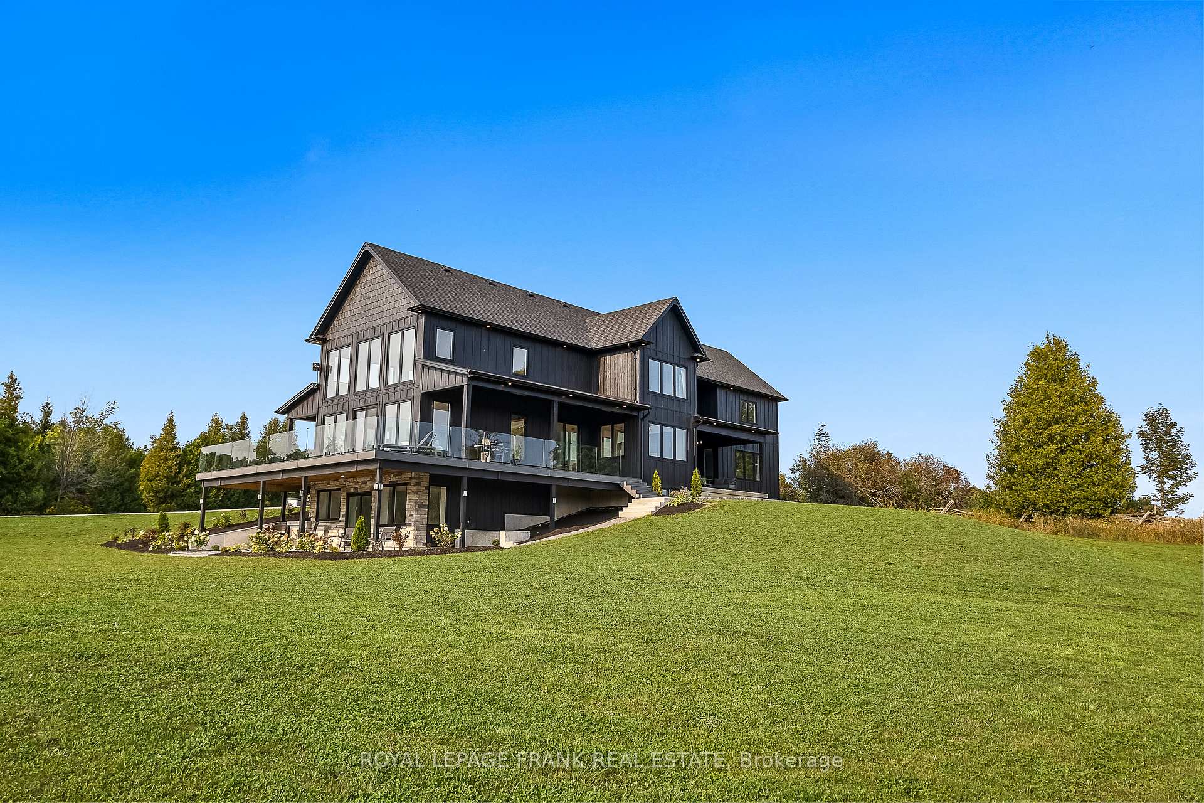
Luxury, privacy & breathtaking views! This 2023-built custom estate sits on 8.93 acres of rolling hills, creeks, and mature trees. With a total of 6,683 square feet of finished living space (per floor plans), this home is packed with high-end features. The great room stuns with 18-ft ceilings, a floor-to-ceiling 84" fireplace, and massive windows offering panoramic elevated views in all directions. The chefs kitchen boasts a 10" island, quartz counters, pro-grade appliances, a walk-in pantry with beverage fridge, and custom plywood cabinetry. To accommodate guests or multi-generational living, the home includes a private in-law suite/loft apartment with a full kitchen, 4-pc bath, separate laundry, and private deck with glass railings. The primary suite is pure luxury with a fireplace, 5-pc spa ensuite with heated floors, walk-in closet with built ins, and private patio access. Upstairs, 3 spacious bedrooms all feature walk-in closets, including one with a private ensuite and the other 2 with a Jack-and-Jill bath. The walkout basement adds even more space, featuring a gym, large rec room, 5th bedroom, full bath, cold cellar, and a private security/panic room. Additional highlights include 9-foot ceilings on the main and lower levels, engineered hardwood & pot lights throughout, a huge wrap-around composite deck with glass railings, fully fenced property with two fire pits & armour stone gardens, 3.5-car insulated garage w/ side-mount openers, & whole-home security system with 5 cameras. All of this is conveniently located just 12 minutes to Costco, 10 minutes to Hwy 407, and 1 hour to Pearson Airport. A rare blend of luxury, privacy & convenience - don't miss it!
Facts & features
Book a viewing
Rooms
16 rooms · 6 bathrooms
- Office14′ × 10′9″151 sq.ft.
- Living room29′6″ × 22′9″671 sq.ft.
- Kitchen14′ × 18′7″260 sq.ft.
- Dining room12′4″ × 13′1″161 sq.ft.
- Primary bedroom20′ × 21′2″424 sq.ft.
- Laundry11′1″ × 12′4″136 sq.ft.
- Pantry8′11″ × 6′6″58 sq.ft.
- Bedroom 212′4″ × 18′11″234 sq.ft.
- Bedroom 311′10″ × 12′4″146 sq.ft.
- Bedroom 412′2″ × 22′8″277 sq.ft.
- Kitchen11′8″ × 13′8″160 sq.ft.
- Recreation26′8″ × 21′5″571 sq.ft.
- Bedroom 511′7″ × 17′5″201 sq.ft.
- Exercise room15′10″ × 13′3″211 sq.ft.
- Den65′4″ × 40′6″2645 sq.ft.
- Other10′9″ × 12′7″135 sq.ft.
Around this home
Listing details
Helpful tools
Your HOMEH agent
"I would see it this week."
Ask HOMEH about this home
Price, neighbourhood, monthly cost. Ask anything.
HOMEH Intelligent Agent is an AI, not a licensed representative. Check anything important with your agent.