
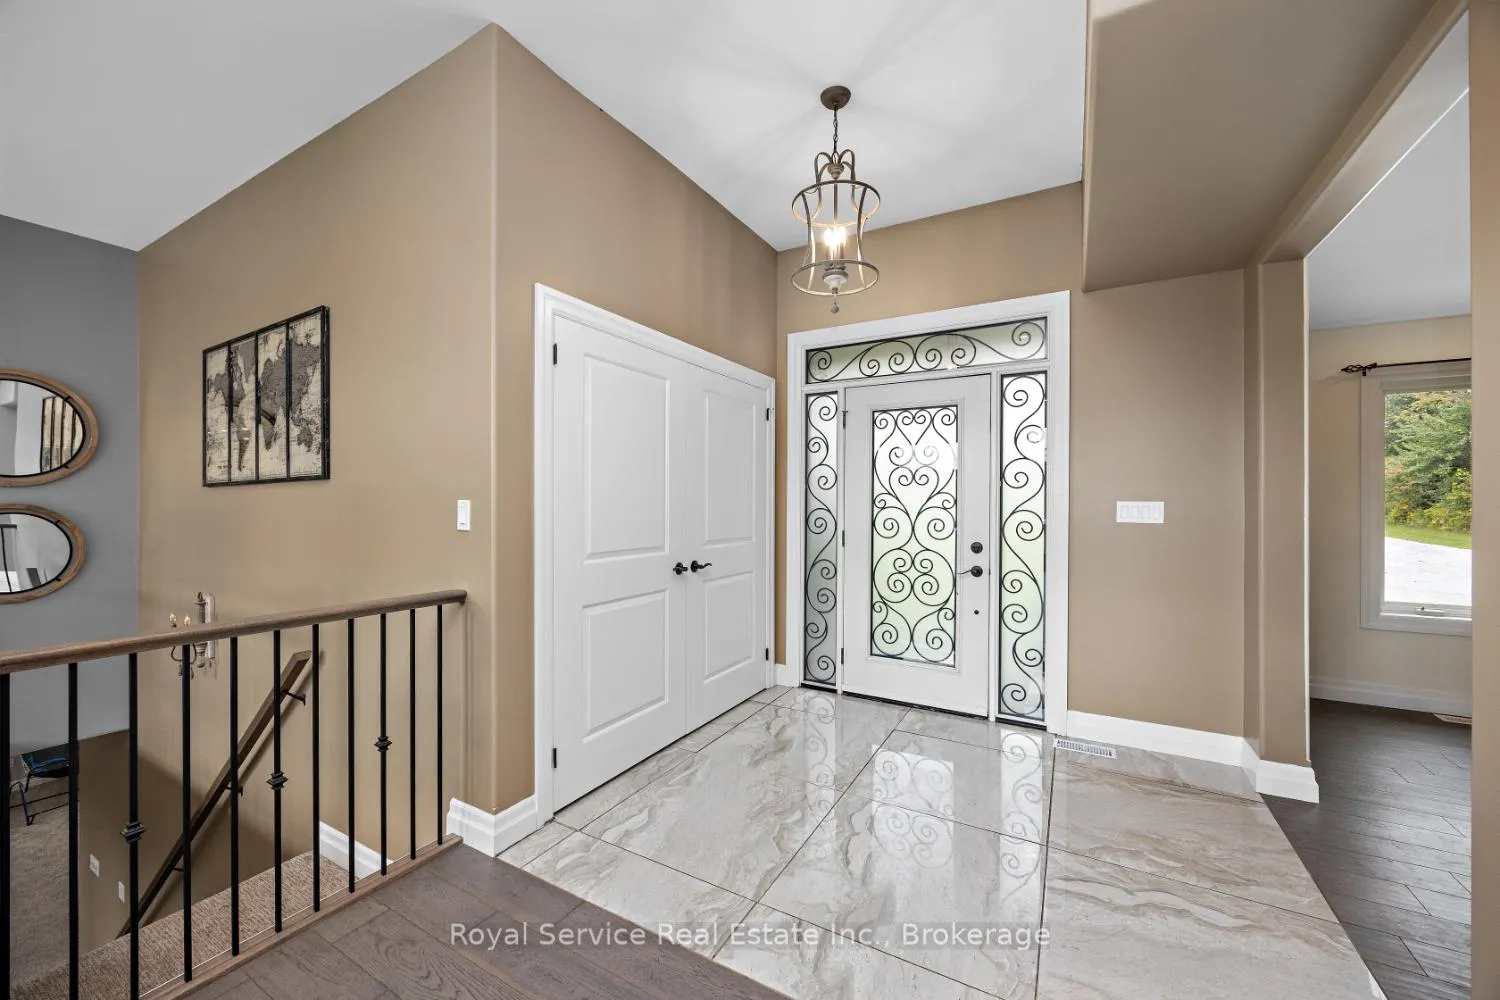
 See all 49 photos
Property history

This listing has ended. It is no longer available.
Property not available for sale or for rent.
Ask about this home
A HOMEH agent will answer your questions about this home.Ask HOMEH
About this home
381 Sharpe Line, Cavan Monaghan
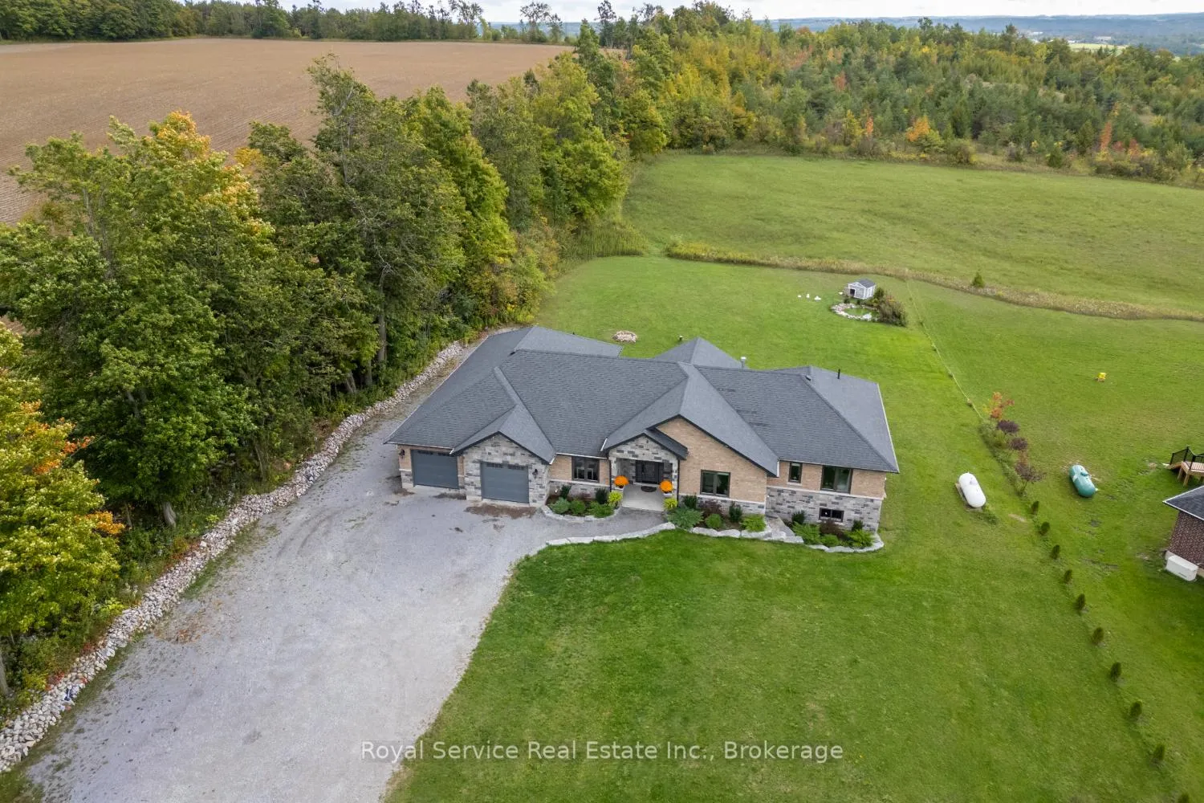
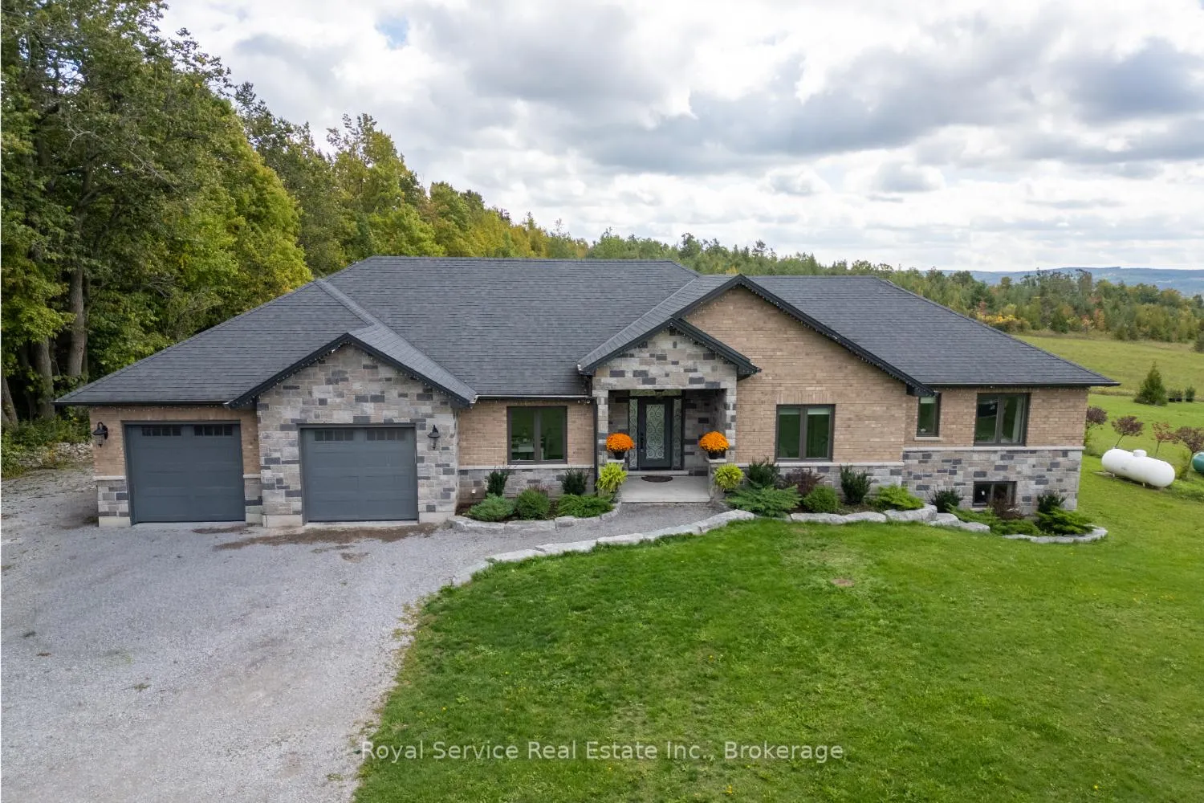
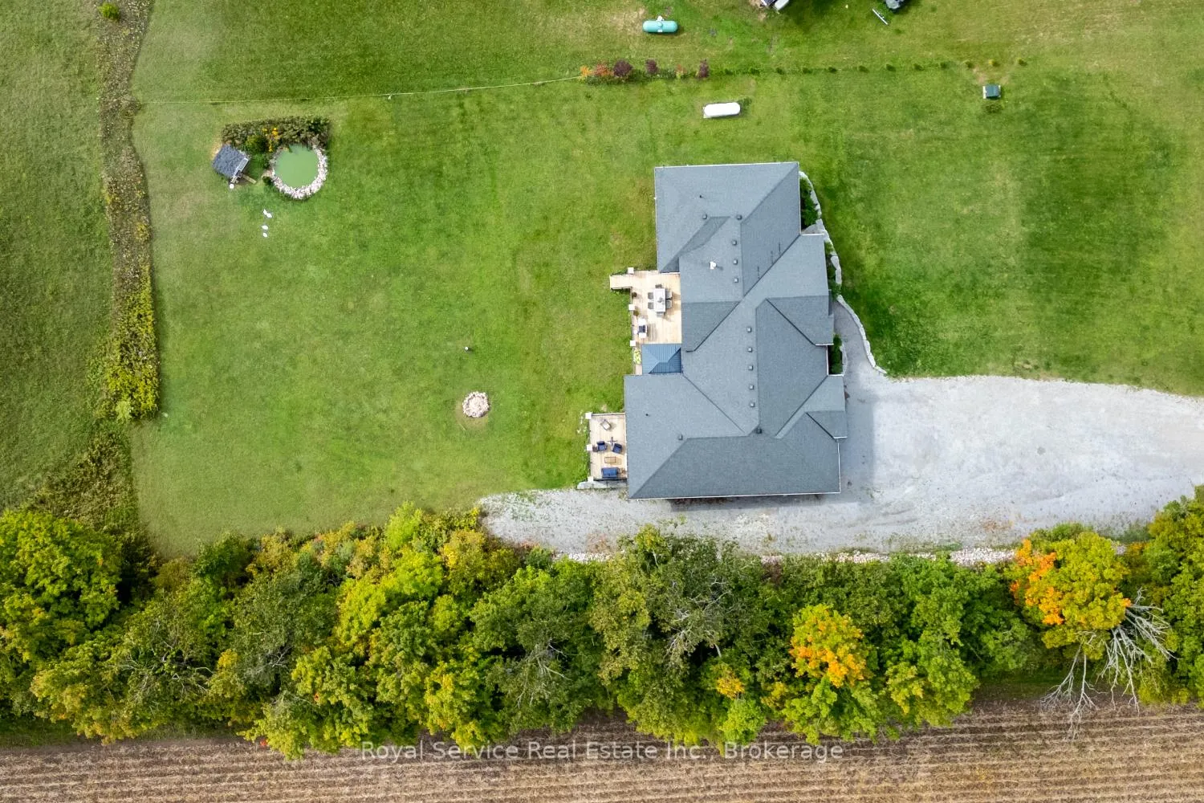
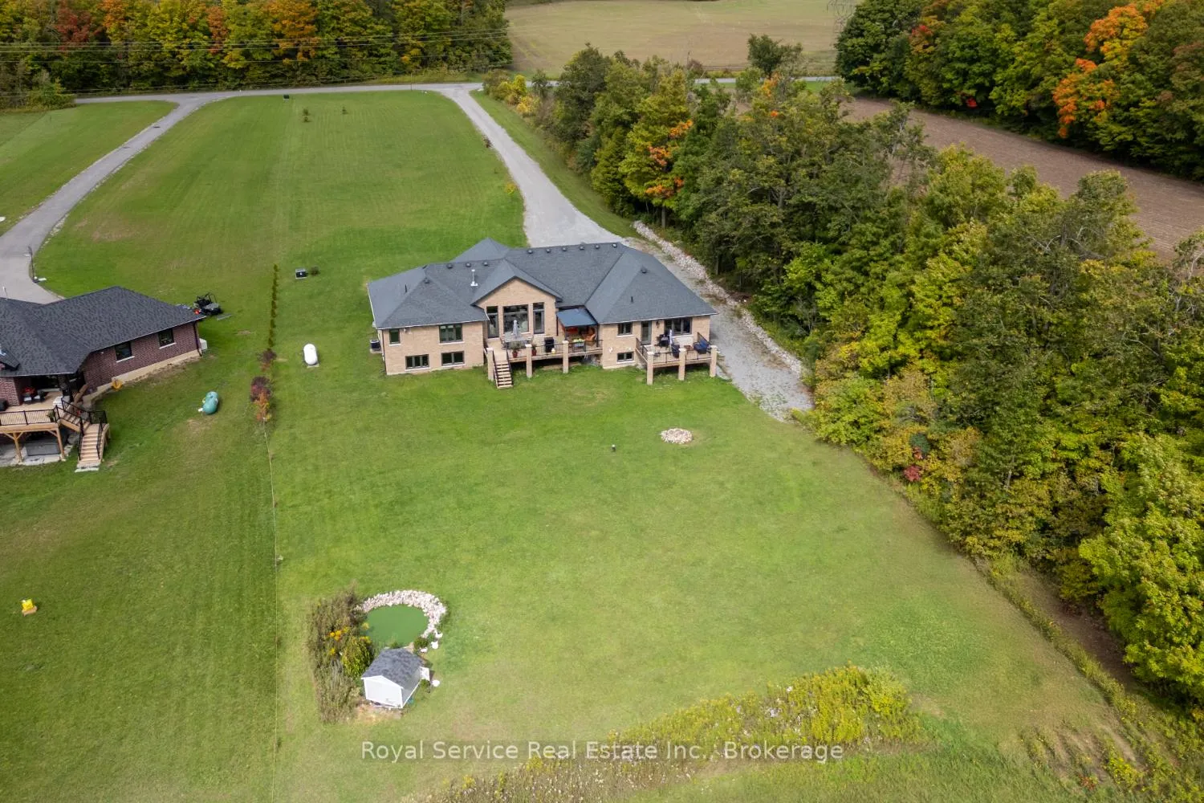
Set on just over two acres in the scenic hills of Cavan, 381 Sharpe Line is a custom-built, multi-generational home offering both privacy and functionality. This spacious residence features a total of six bedrooms, five bathrooms and two full kitchens thoughtfully designed to accommodate extended family living with a separate in-law suite with private entrance and separate deck. The main floor showcases a large, custom-designed kitchen with stainless steel appliances, granite countertops, and an oversized island that overlooks a bright living room with a floor-to-ceiling propane fireplace. Expansive windows invite natural light and reveal breathtaking views, with walkouts to a private deck. A separate dining room overlooks the front yard, while three bedrooms and three bathrooms provide ample space, including a convenient laundry area with garage access and a pass-through to the in-law suite.The lower level offers a versatile layout with two additional bedrooms, a three-piece bathroom, and an expansive family room complete with a bar area. Additional highlights include a custom wine cellar, exercise room, office or den, generous storage, and both front and back staircases. The in-law suite is fully self-contained and includes a custom kitchen, dining area, comfortable living room with deck access, large bedroom with double closets, and a four-piece bathroom with laundry. A two-car garage provides direct access to the home and features a separate man door. The large lot offers potential for a workshop at the rear. Located just 10 minutes from Peterborough, 5 minutes to Highway 115 and 20 minutes to Highway 407, this home also enjoys nearby access to Cavan Creek Park & Trails and local conveniences. This beautiful custom home is well-positioned for convenience while offering privacy and exceptional outdoor space.
Facts & features
Ask about this home
A HOMEH agent will answer your questions about this home.
Rooms
24 rooms · 5 bathrooms
- Foyer7′6″ × 8′5″63 sq.ft.
- Kitchen15′5″ × 14′3″220 sq.ft.
- Living room18′ × 19′3″346 sq.ft.
- Dining room11′11″ × 11′10″141 sq.ft.
- Primary bedroom13′5″ × 14′4″192 sq.ft.
- Bedroom14′5″ × 12′6″180 sq.ft.
- Bedroom12′1″ × 9′11″120 sq.ft.
- Laundry6′4″ × 12′76 sq.ft.
- Bedroom12′ × 13′156 sq.ft.
- Kitchen15′1″ × 9′5″142 sq.ft.
- Living room11′10″ × 19′1″225 sq.ft.
- Bathroom—
- Bathroom—
- Bathroom—
- Bathroom—
- Bedroom15′3″ × 13′6″206 sq.ft.
- Bedroom15′3″ × 11′3″172 sq.ft.
- Family room32′10″ × 41′9″1370 sq.ft.
- Exercise room10′6″ × 13′5″141 sq.ft.
- Other5′6″ × 9′4″51 sq.ft.
- Office10′2″ × 7′3″74 sq.ft.
- Utility room11′5″ × 7′9″88 sq.ft.
- Furnace room22′10″ × 11′252 sq.ft.
- Bathroom—
Around this home
Listing details
Helpful tools
Your HOMEH agent
"Priced 38% over our estimate. I would see it this week."
Ask HOMEH about this home
Price, neighbourhood, monthly cost. Ask anything.
HOMEH Intelligent Agent is an AI, not a licensed representative. Check anything important with your agent.