
 See all 20 photos
Property history

This listing has ended. It is no longer available.
Property not available for sale or for rent.
Ask about this home
A HOMEH agent will answer your questions about this home.Ask HOMEH
About this home
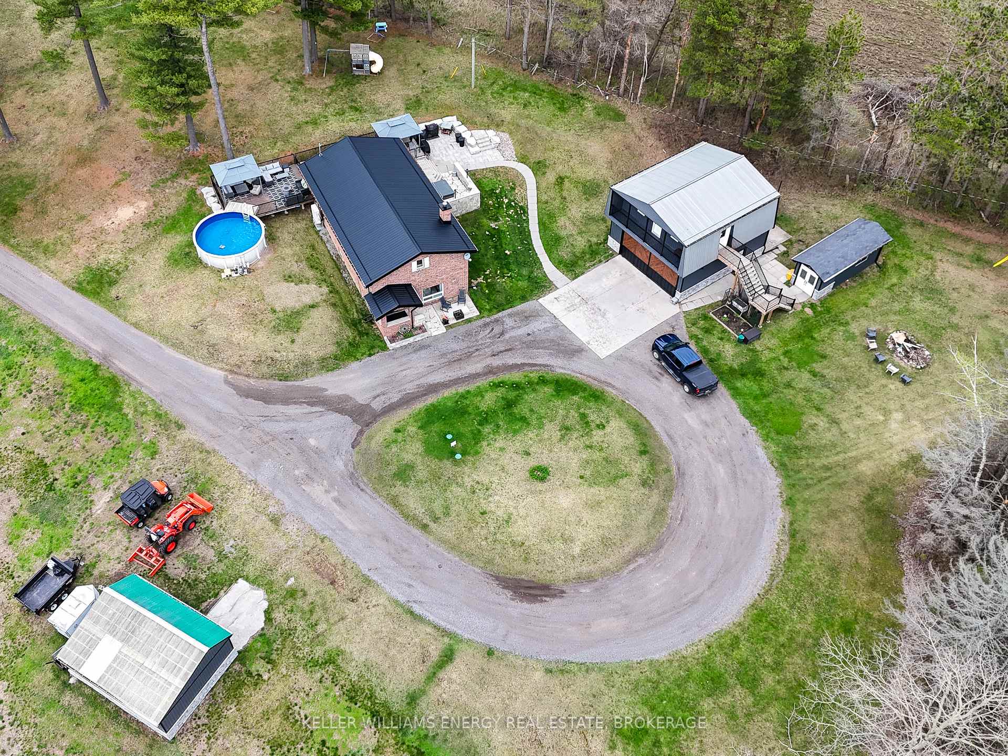
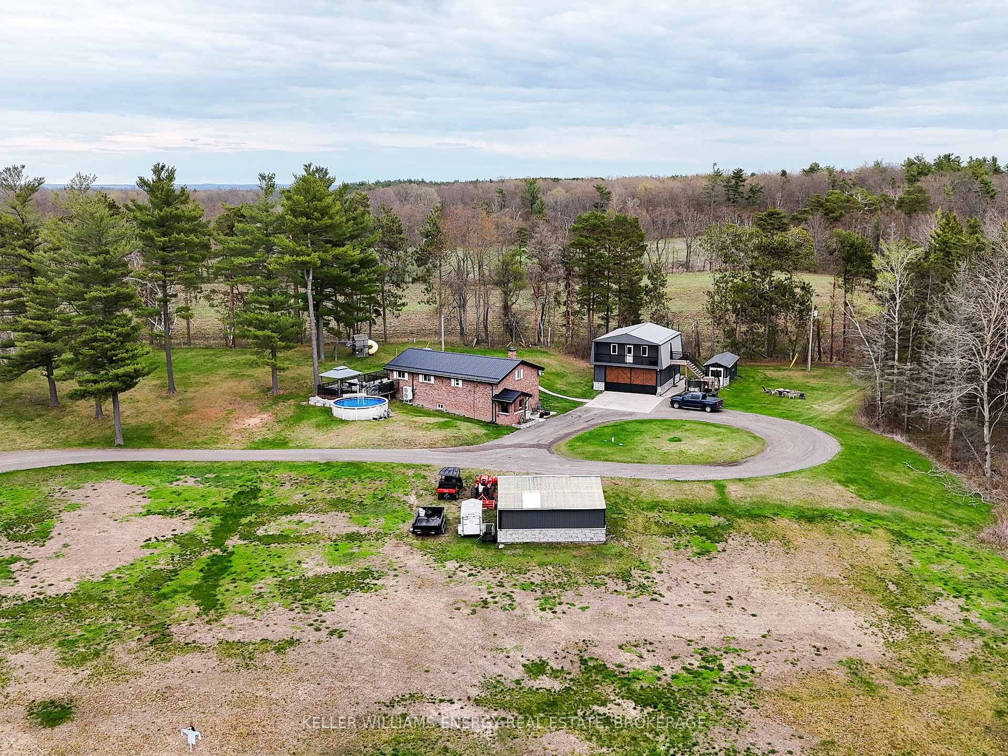
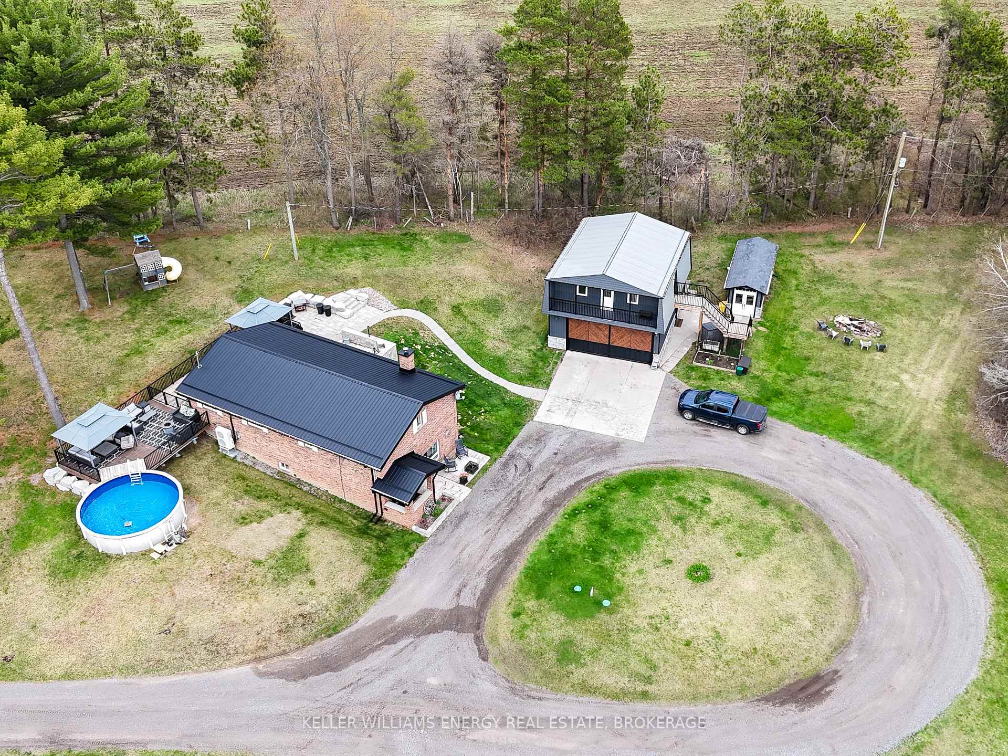
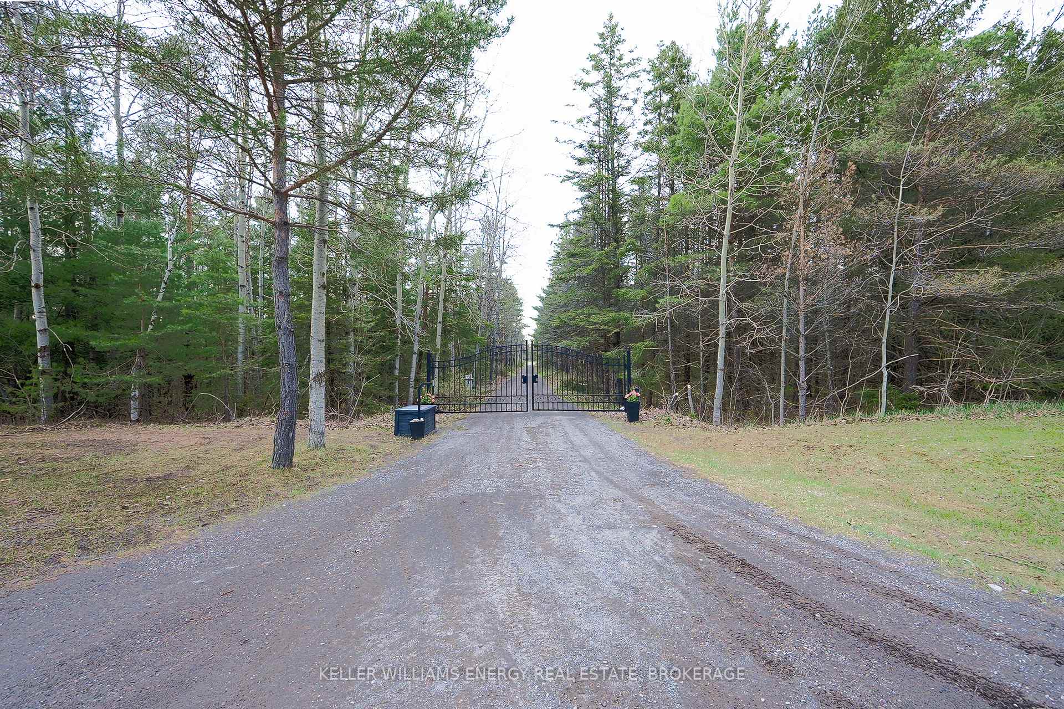
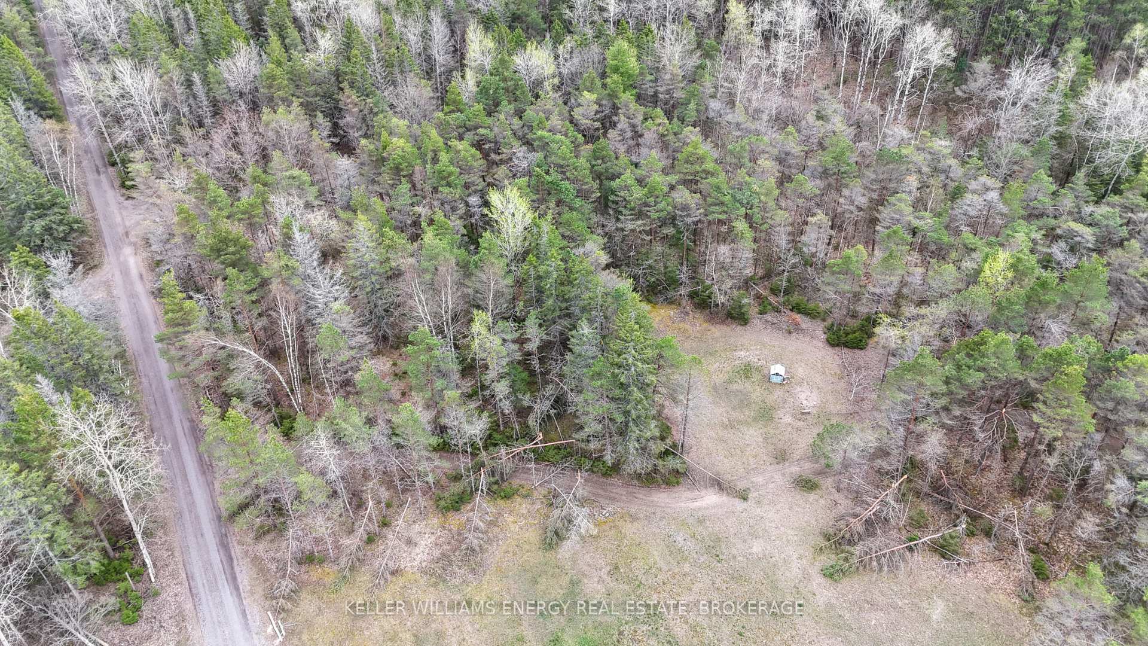
If you are looking for privacy.. Welcome to 54 Zion Line. As you enter thru the gates to the 50 acres you will wind your way up to a beautiful all brick raised bungalow. Gorgeous, open concept, open beam construction, exposed brick, floor to ceiling stone fireplace in the living room, newer kitchen, mostly newer vinyl laminate thru out, freshly painted, 3 bedrooms, 2 unique bathrooms, 2 entrances, one with mudroom, all vinyl clad out buildings. Double car garage with 10.5 ft ceiling for the mechanic. Find your way outside and up the outer staircase to a spacious finished 25x25 loft with 3pc bath. Perfect for man cave, games room, movie night, overnight guests or potential in-law. Once outside you will enjoy the large deck overlooking all this privacy while barbecuing and entertaining and for the hot days of summer you can enjoy a swim in the above ground pool. Just imagine yourself sitting around the fire looking up at the stars enjoying the serenity that comes with owning this beautiful home on 50 acres. Lots of trees and trails. Propane heating in loft. Combination of wood, water and ductless heating and cooling in home. Just 15 minutes Peterborough, 30 minutes to Oshawa. 200 amp service to garage, 100 amp at house, 100 amp at the well. Of the 3 owned hot water tanks, 2 are brand new. Close to 115, great for commuters, Ganaraska Trails. This property comes with comfort, space and nature.The home is a must see. Book your appt today
Facts & features
Ask about this home
A HOMEH agent will answer your questions about this home.
Rooms
9 rooms · 3 bathrooms
- Kitchen19′10″ × 11′10″234 sq.ft.
- Dining room19′10″ × 11′10″234 sq.ft.
- Primary bedroom15′1″ × 11′2″168 sq.ft.
- Living room22′11″ × 17′9″406 sq.ft.
- Bedroom 212′2″ × 11′2″135 sq.ft.
- Bedroom 39′10″ × 11′2″109 sq.ft.
- Laundry7′10″ × 6′6″51 sq.ft.
- Mud room7′6″ × 8′60 sq.ft.
- Loft26′2″ × 25′10″677 sq.ft.
Around this home
Listing details
Helpful tools
Your HOMEH agent
"Priced 70% over our estimate. I would see it this week."
Ask HOMEH about this home
Price, neighbourhood, monthly cost. Ask anything.
HOMEH Intelligent Agent is an AI, not a licensed representative. Check anything important with your agent.