
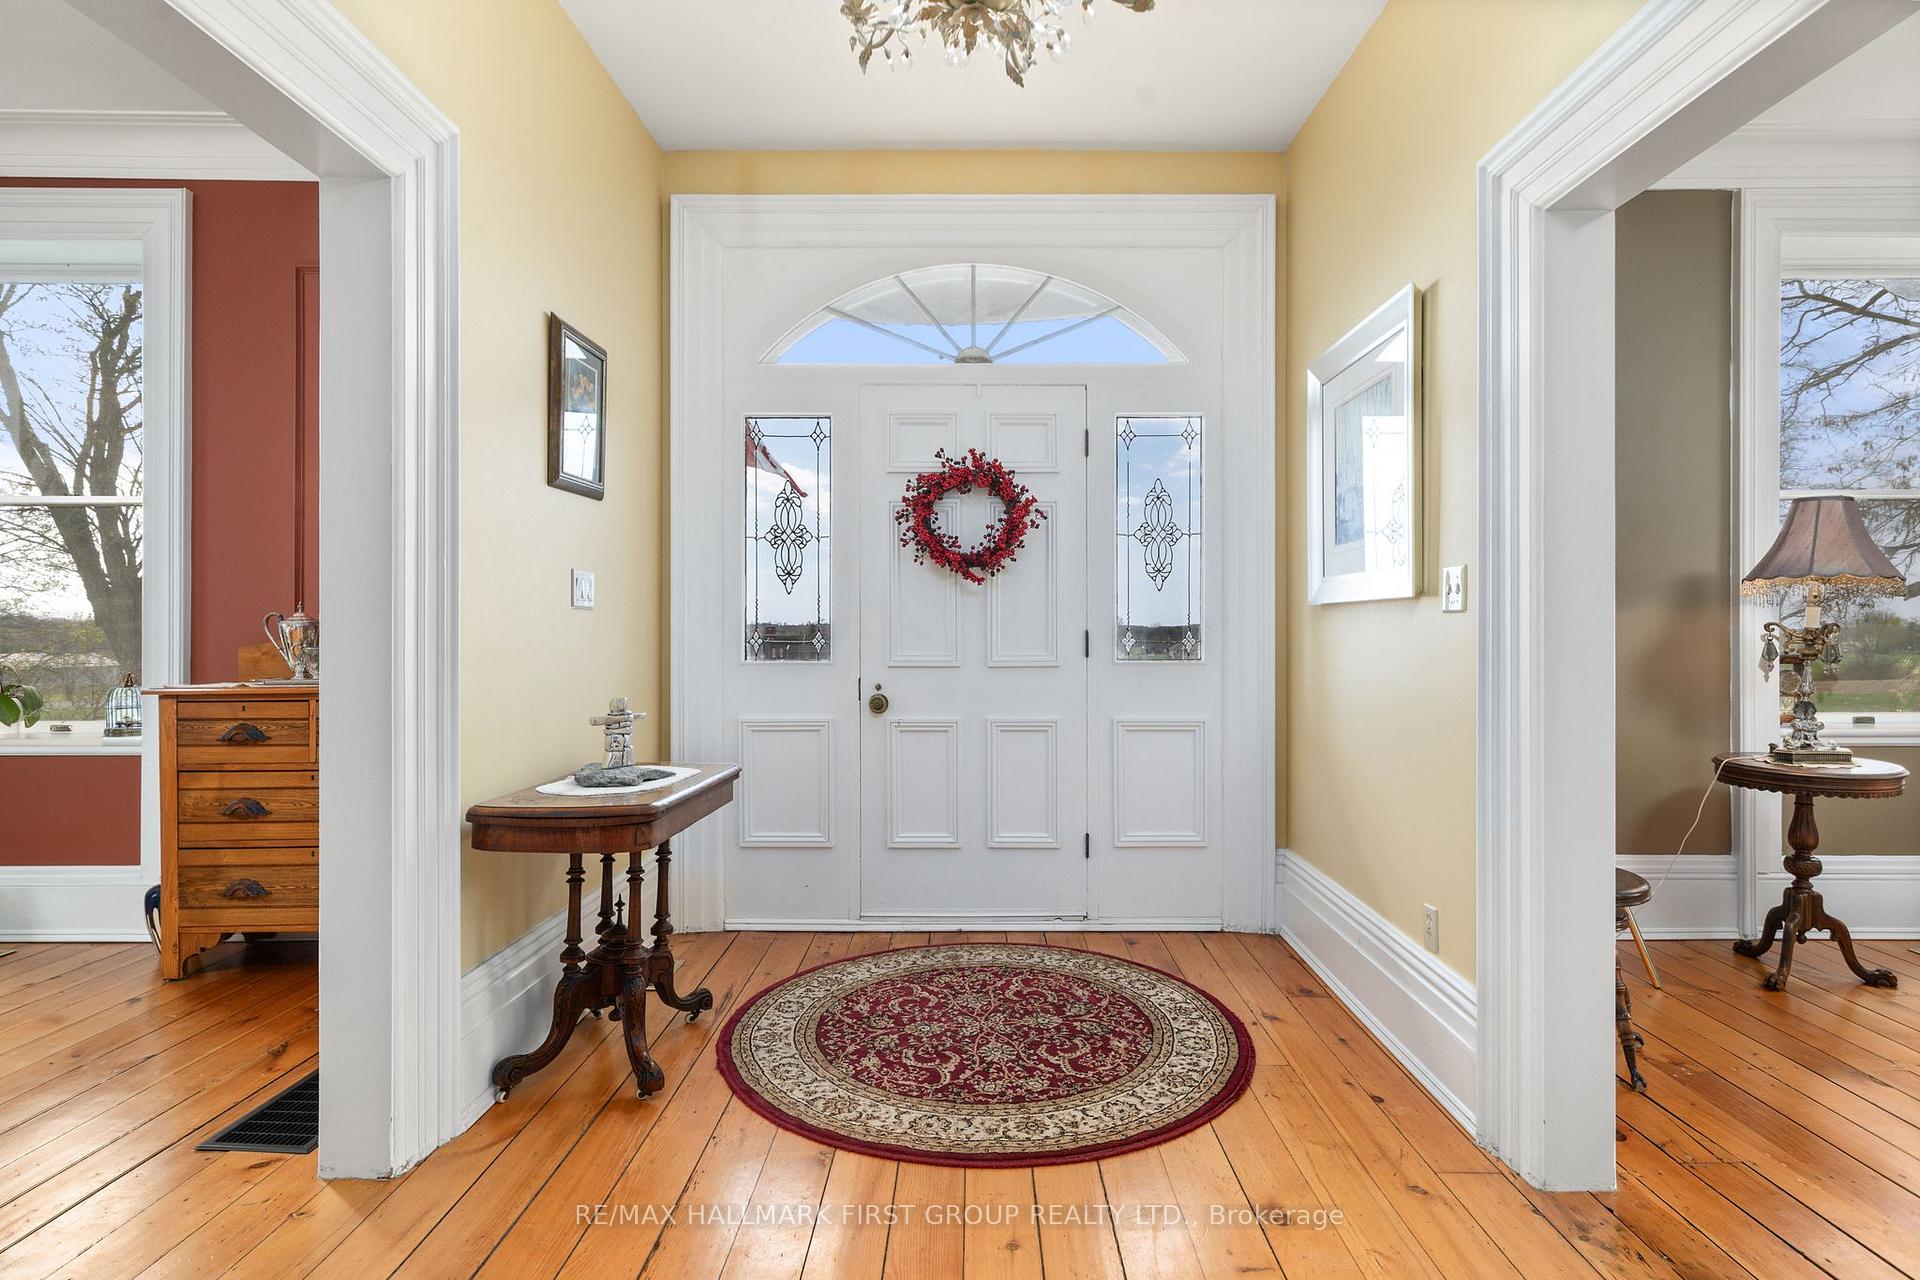
 See all 48 photos
Property history

This listing has ended. It is no longer available.
Property not available for sale or for rent.
Ask about this home
A HOMEH agent will answer your questions about this home.Ask HOMEH
About this home
638 County 28 Road, Cavan Monaghan
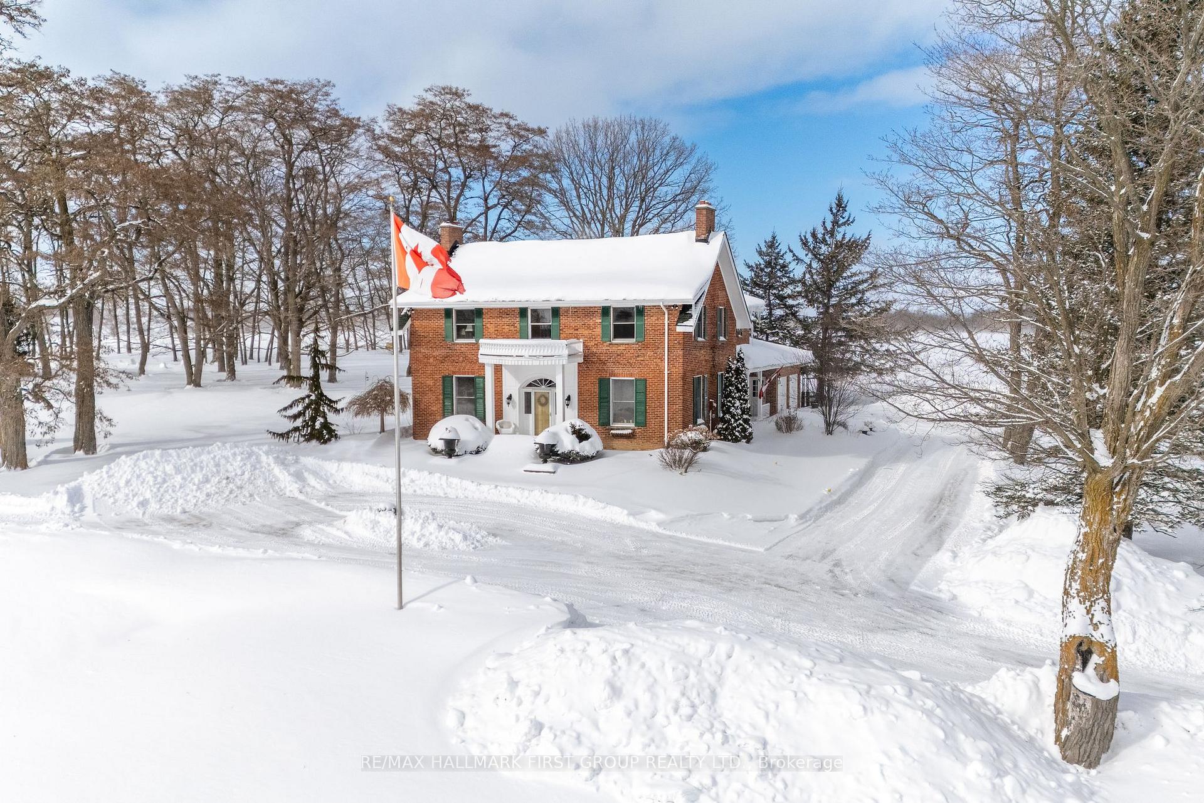
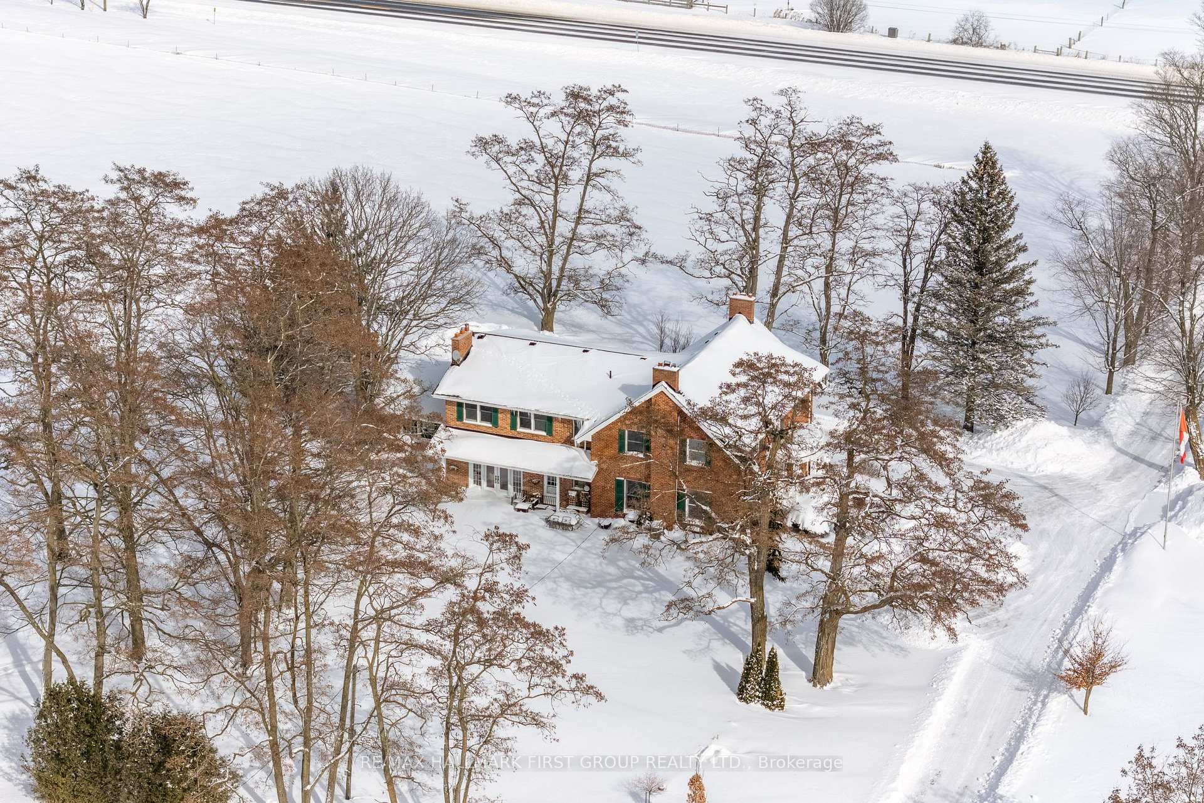
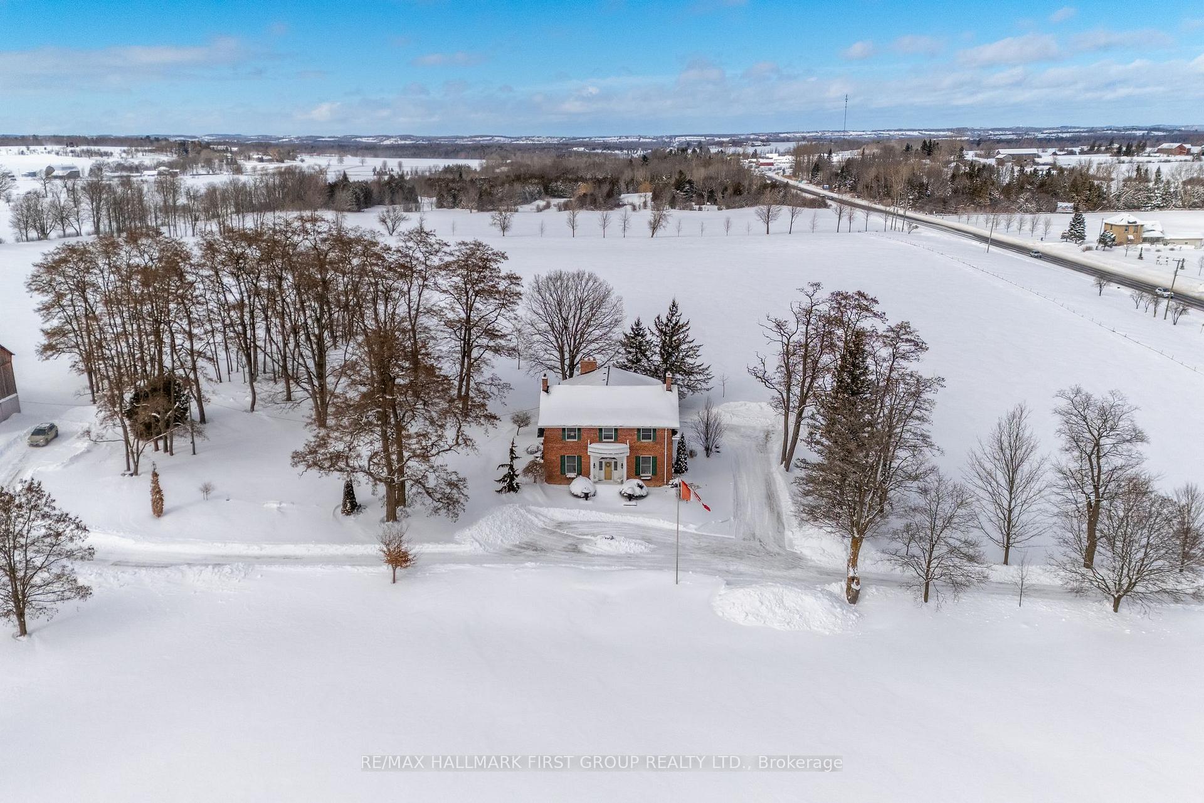
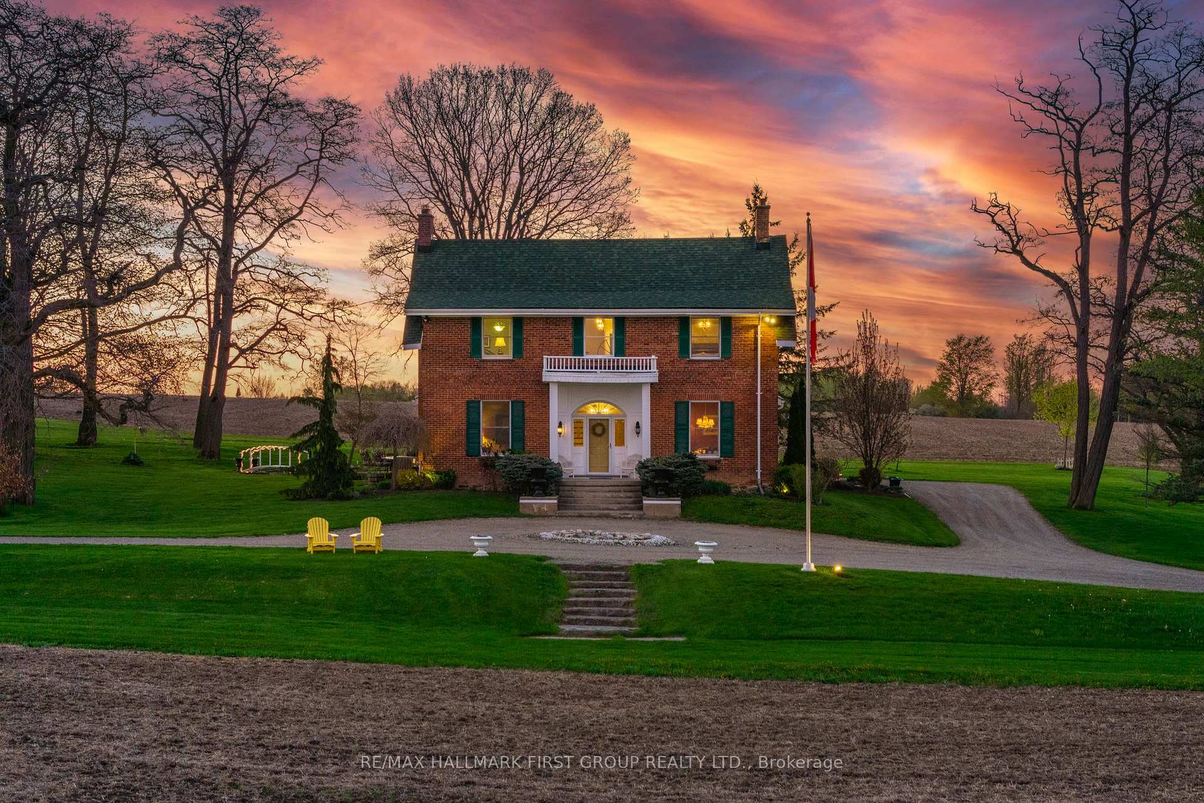
Nestled in one of the most breathtaking regions of Southern Ontario, this architecturally refined Georgian estate is more than a home- it's 92+ acres and a 5 bed, 4 bath, work of art. Positioned atop the Oak Ridges Moraine, the property is blessed with an extraordinary energy, its land nurturing two vital watersheds, and home to a thriving natural habitat. A sanctuary for wildlife, it also rests on Class 1 Ontario agricultural land complete with an expansive barn making it an unparalleled investment for equestrian enthusiasts and those drawn to the artistry of viniculture. The ambiance here is something to be felt as much as it is seen. Evening shadows dance across rolling fields, evoking quiet poetry like the Irish countryside. Whether standing beneath the century-old oaks or gazing out over the pastures, there is an undeniable sense of connection between land & legacy, nature & creativity. Appreciate a gentle dialogue between architecture & landscape, past & future. Whether your passion lies in fine art, equestrian sport, ecology or the cultivation of the land, this property is a living masterpiece waiting for its next curator. Offering limitless opportunity woodland trails, open fields, and an energy that calls to those who find solace in natures rhythm. This home stands as a testament to the rare fusion of elegance and untamed beauty. A place where art and land are one just 15 mins. from Port Hope, Hwy 401 & 407, 10 mins. to Peterborough & Millbrook in addition to the Peterborough International Airport while being conveniently located within driving distance of major shopping centres, services, Sir Sanford Fleming College, Trent University & three prestigious private schools; Trinity College, Lakefield College School & Peterborough Montessori.
Facts & features
Ask about this home
A HOMEH agent will answer your questions about this home.
Rooms
11 rooms · 4 bathrooms
- Living room25′3″ × 14′1″356 sq.ft.
- Dining room14′1″ × 14′9″207 sq.ft.
- Kitchen9′9″ × 12′9″124 sq.ft.
- Family room17′3″ × 16′5″284 sq.ft.
- Office12′10″ × 9′10″126 sq.ft.
- Primary bedroom19′11″ × 22′1″440 sq.ft.
- Bedroom 214′8″ × 11′9″173 sq.ft.
- Bedroom 314′8″ × 11′5″168 sq.ft.
- Bedroom 414′6″ × 15′5″223 sq.ft.
- Laundry10′ × 9′5″94 sq.ft.
- Bathroom14′6″ × 10′4″150 sq.ft.
Around this home
Listing details
Helpful tools
Your HOMEH agent
"I would see it this week."
Ask HOMEH about this home
Price, neighbourhood, monthly cost. Ask anything.
HOMEH Intelligent Agent is an AI, not a licensed representative. Check anything important with your agent.