
 See all 40 photos
Property history

This listing has ended. It is no longer available.
Property not available for sale or for rent.
Book a viewing
Ask HOMEH
About this home
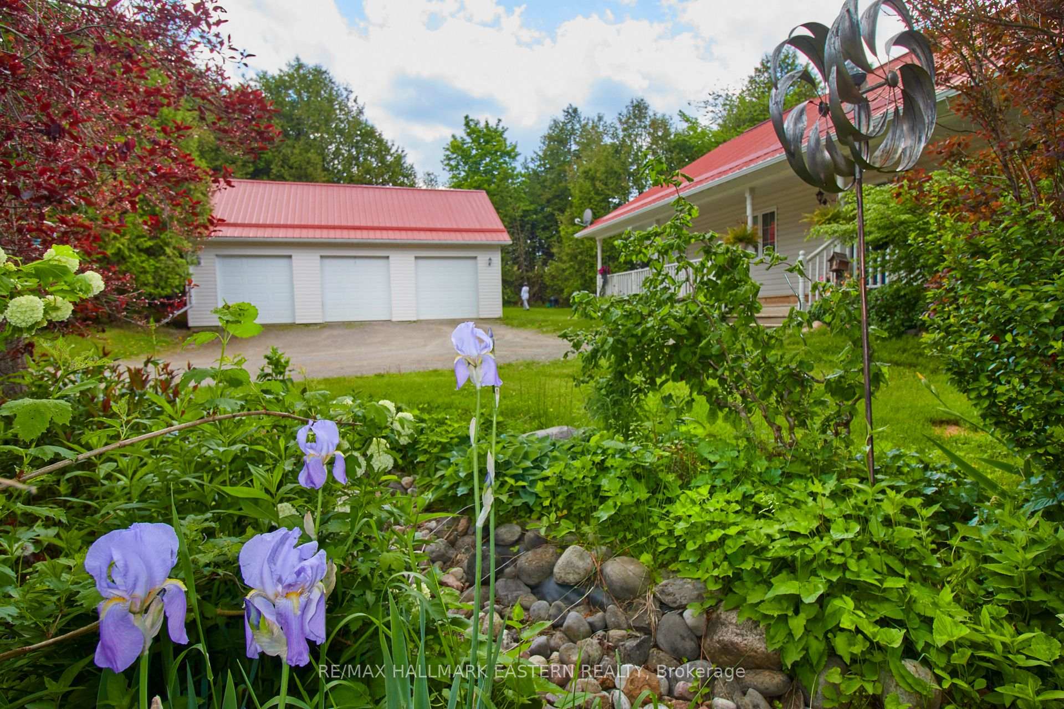
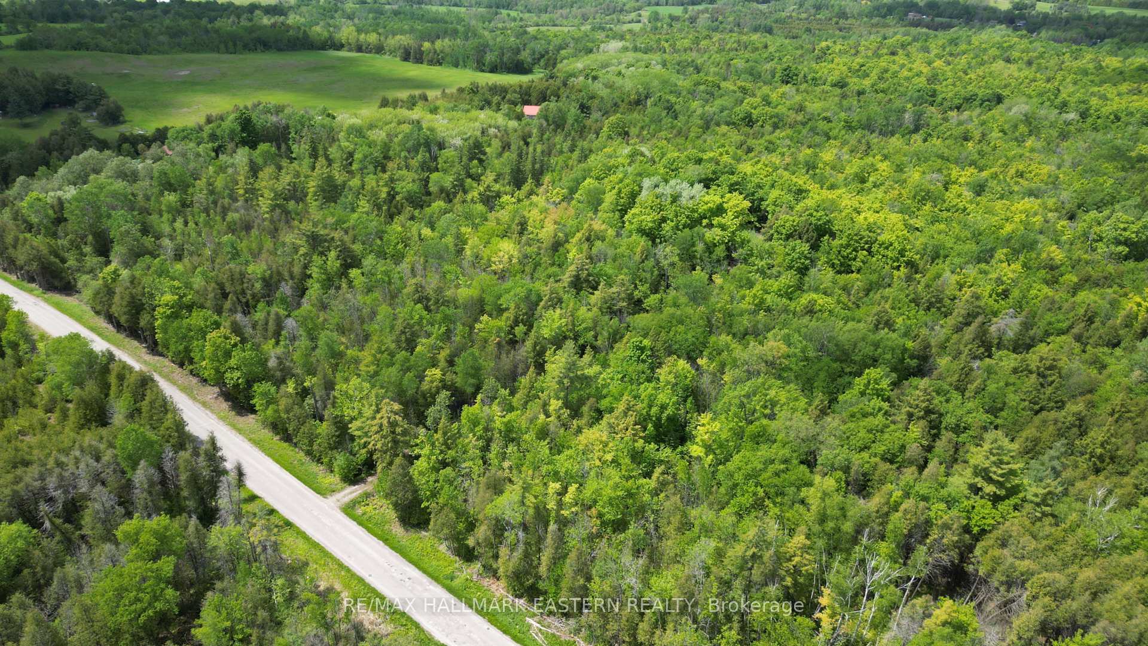
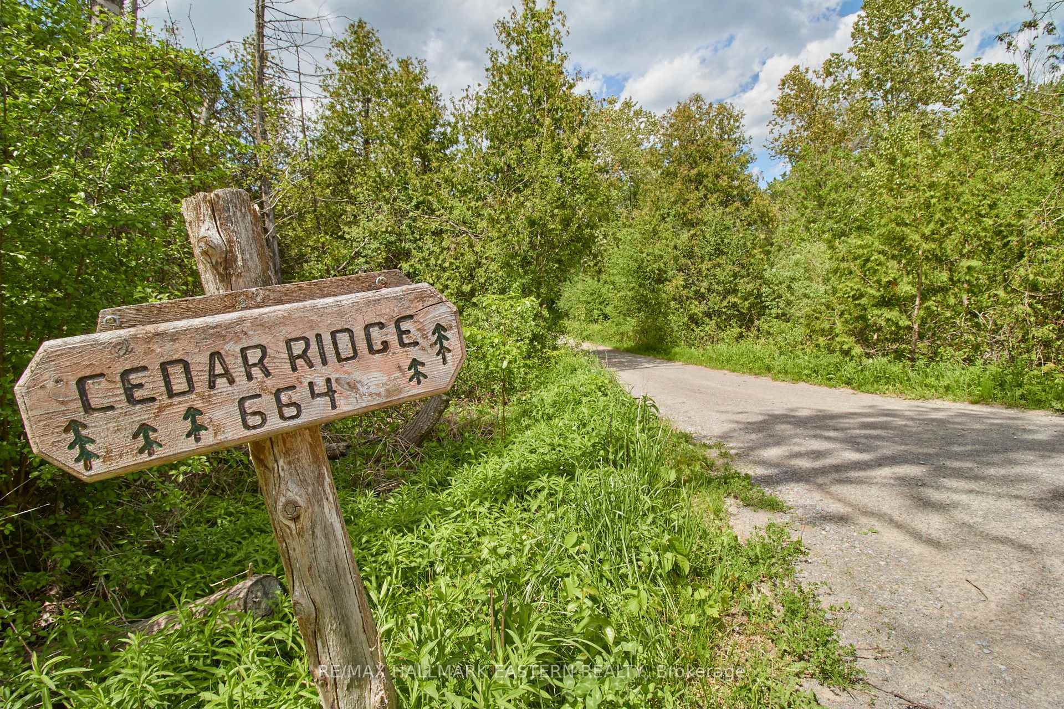
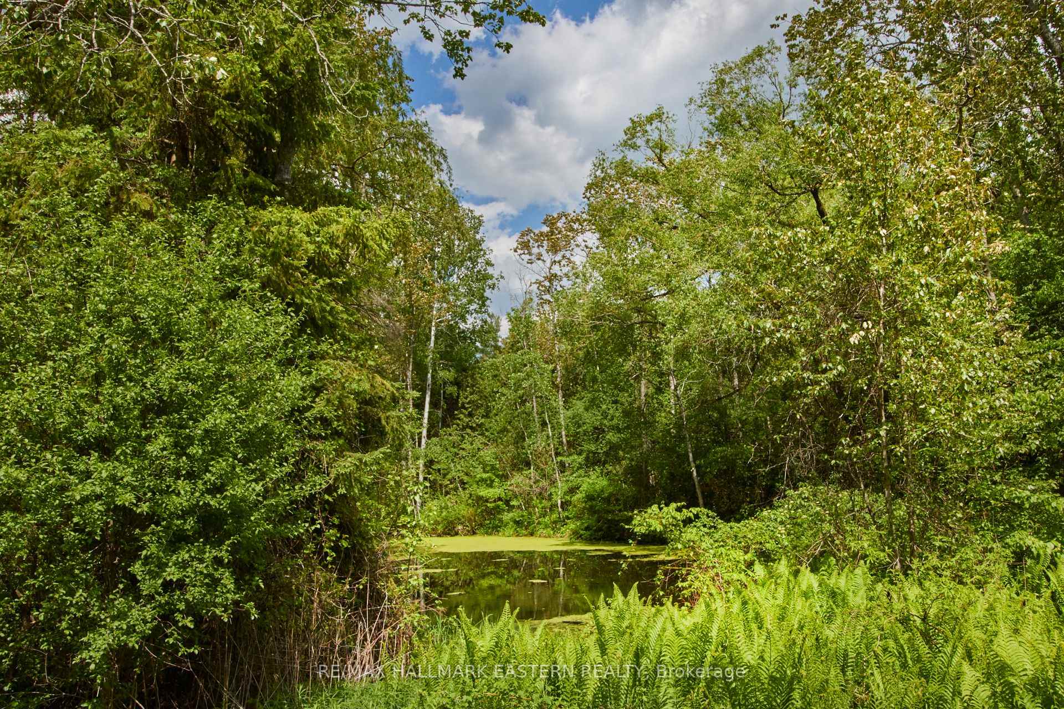
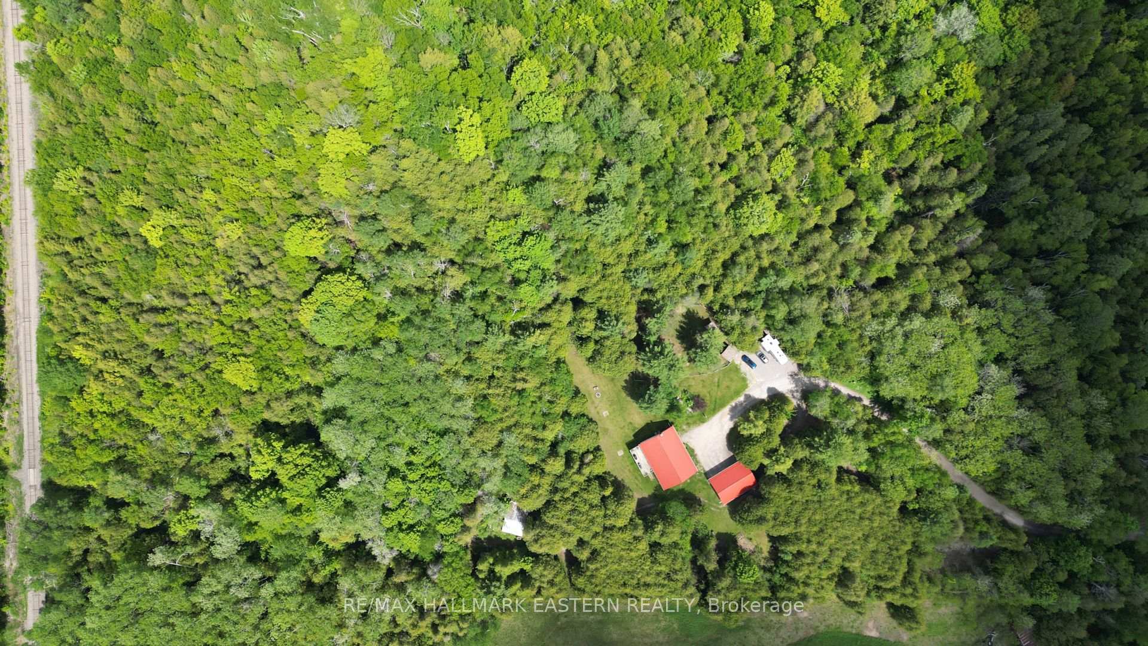
Escape to the woods! In desirable Cavan Monaghan Township, "Cedar Ridge" is approximately 25 private acres of Nirvana offering a 2005 built 5 bedroom Ranch Bungalow with front verandah and walk-out basement, detached 3-bay 35.34 x 22.8 ft Garage/Workshop with storage loft, Municipal zoning and outbuildings for Doggie Daycare business, Chicken Coop, Pond, Trails through the Woods, and the "Maple Lodge" Forest Cabin on the Back Seven. This is two parcels of land separated by a freight railway, on two separate Deeds, being sold as one package. The house on the front parcel is efficiently heated by a combination wood & oil forced-air furnace system with central air conditioning. Natural light and warmth radiate through grand windows in an open concept great room with cathedral ceiling. Practical features include a metal roof, hardwood flooring and two walk-outs to the back deck on the main level, oodles of custom-built kitchen cabinetry and counter space, and an unfinished family room in the basement with glass door walkout to the backyard which could easily be converted to a second kitchen and living space for a 2nd family apartment. The potential future uses for home and business are endless, and the location is prime: Just 2 minutes drive west of the Millbrook GO Transit Depot at the Syer Line intersection of Hwy 115, providing quick access to Hwy 407 and GTA, or north to the City of Peterborough. Downtown Millbrook, the Coolest Village on the Planet, is less than a 7 minute drive south. Click the multi-media link for property website, video, additional pictures and information.
Facts & features
Book a viewing
Rooms
12 rooms · 2 bathrooms
- Living room19′ × 14′4″272 sq.ft.
- Dining room11′10″ × 15′7″185 sq.ft.
- Kitchen9′9″ × 12′7″123 sq.ft.
- Laundry8′8″ × 12′7″109 sq.ft.
- Primary bedroom10′6″ × 12′126 sq.ft.
- Bedroom 210′7″ × 10′3″108 sq.ft.
- Bedroom 310′7″ × 10′2″108 sq.ft.
- Cold room/cantina12′7″ × 4′11″62 sq.ft.
- Family room24′1″ × 13′3″318 sq.ft.
- Bedroom 413′3″ × 9′5″124 sq.ft.
- Bedroom 512′8″ × 9′7″122 sq.ft.
- Utility room38′7″ × 6′231 sq.ft.
Around this home
Listing details
Helpful tools
Your HOMEH agent
"I would see it this week."
Ask HOMEH about this home
Price, neighbourhood, monthly cost. Ask anything.
HOMEH Intelligent Agent is an AI, not a licensed representative. Check anything important with your agent.