
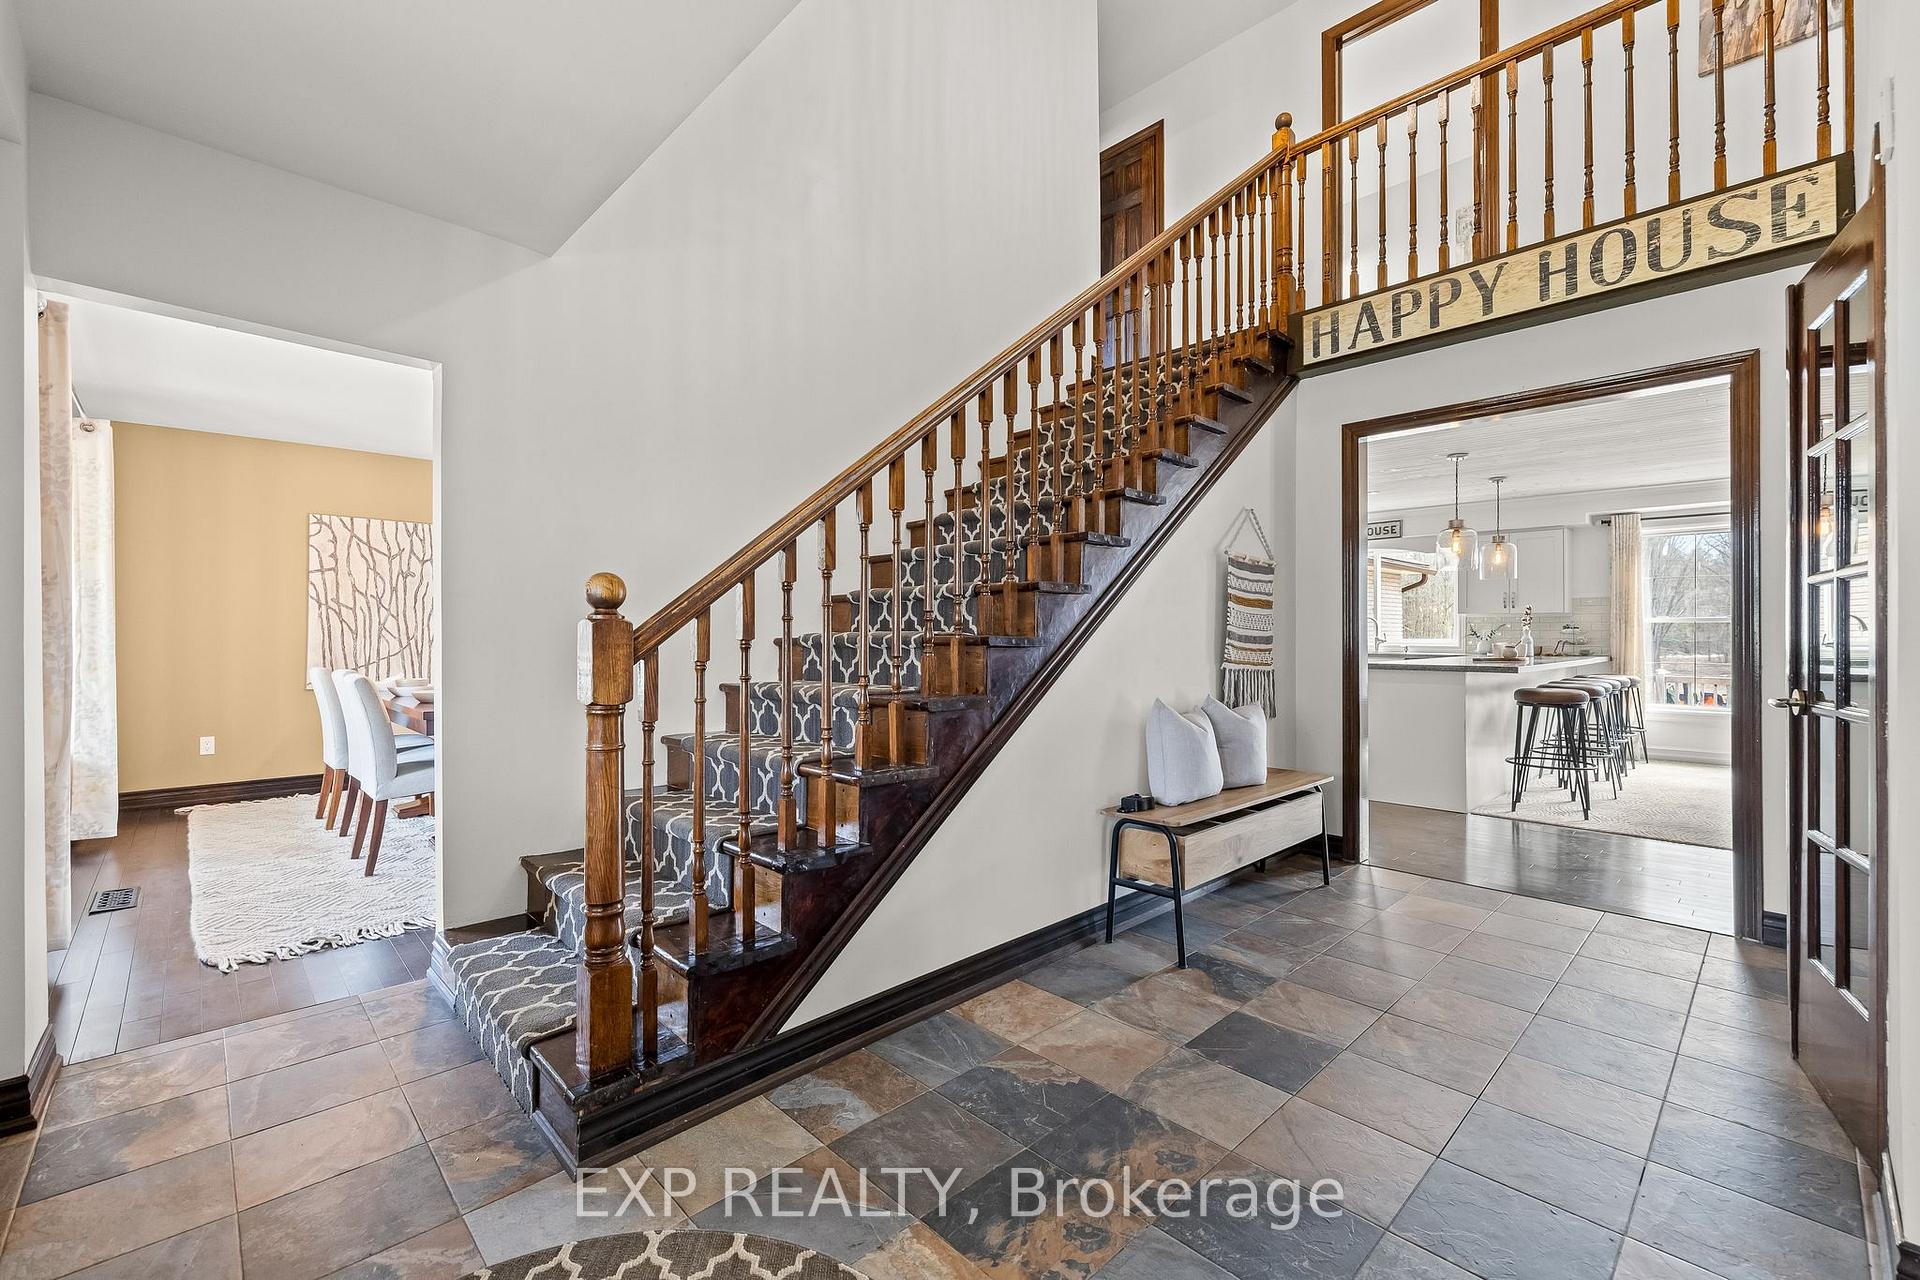
 See all 50 photos
Property history

This listing has ended. It is no longer available.
Property not available for sale or for rent.
Ask about this home
A HOMEH agent will answer your questions about this home.Ask HOMEH
About this home
667 Ford Crescent, Cavan Monaghan
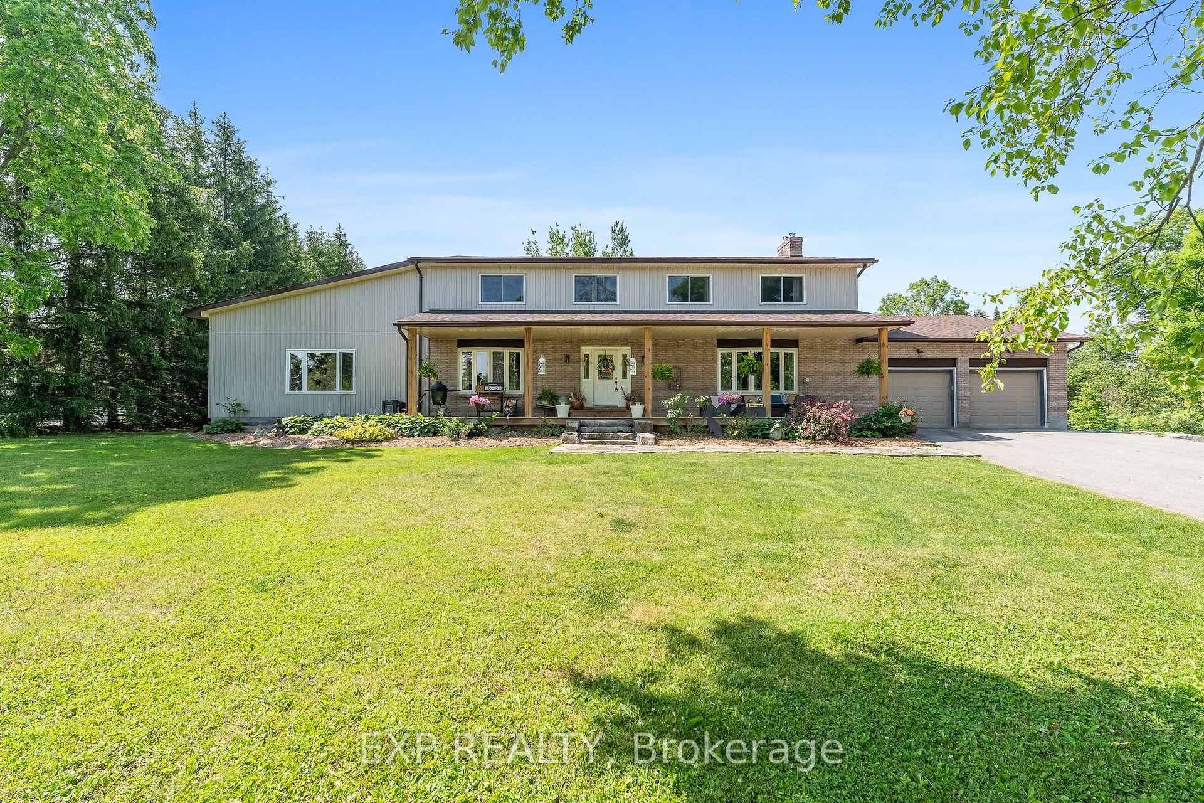
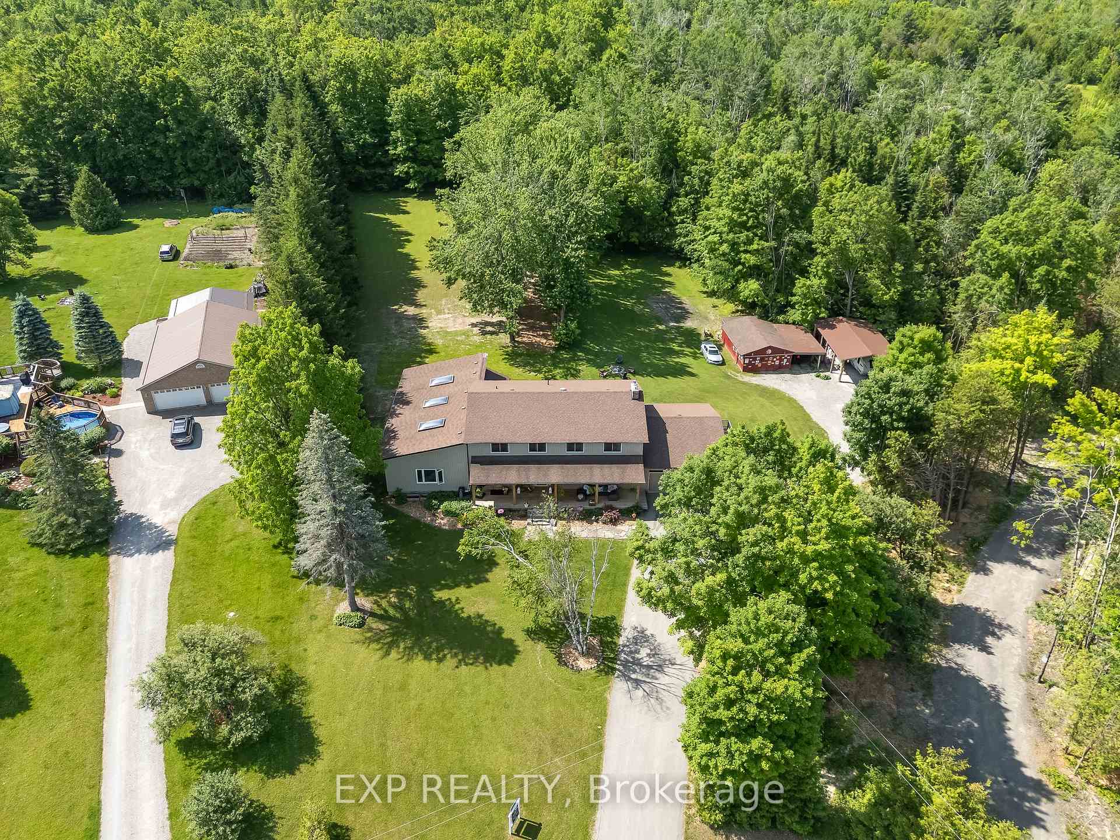
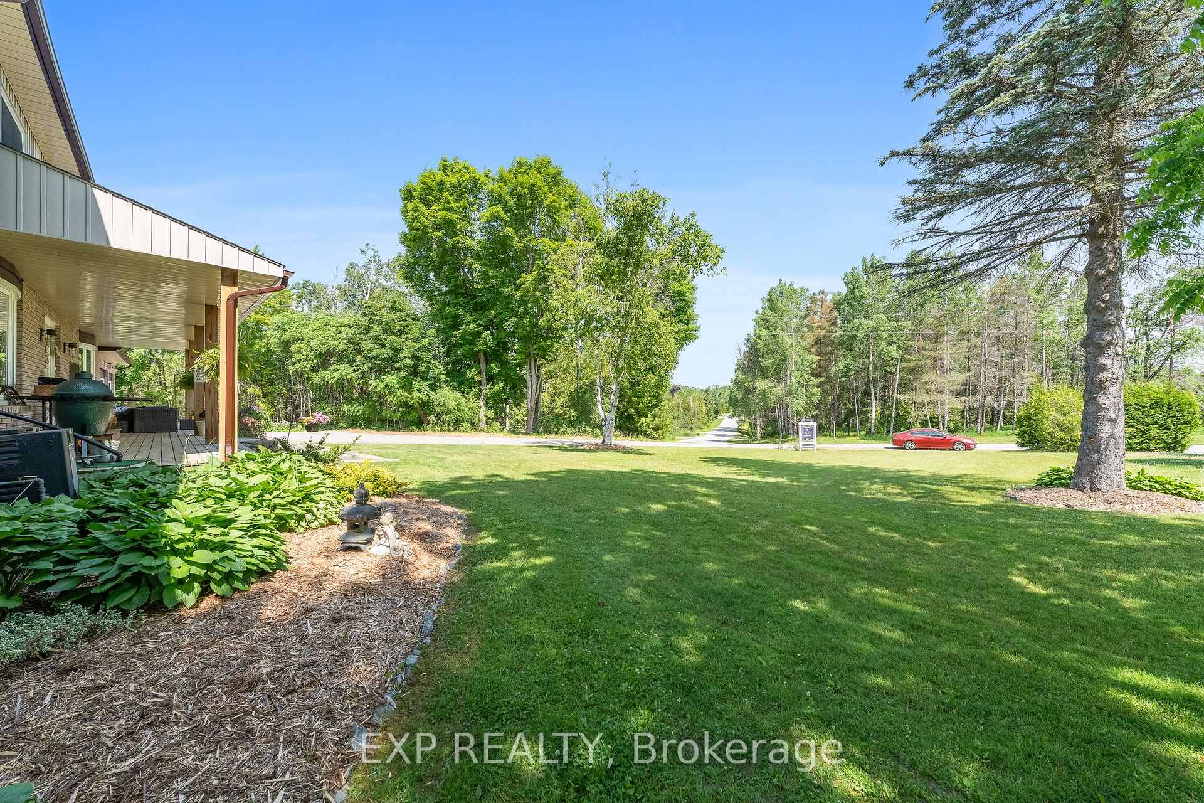
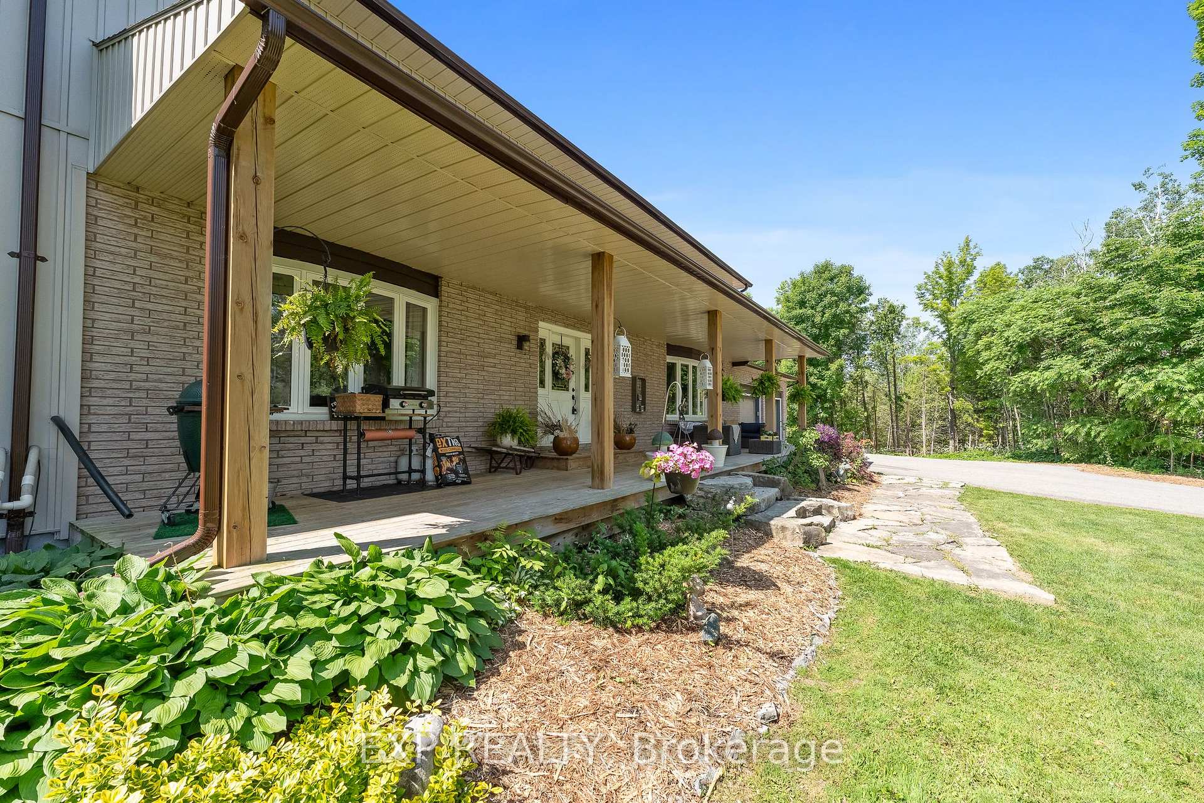
Step inside this warm & welcoming 2-storey home, nestled on 14.86 acres with trails, outbuildings and a cabin in the bush, located in a custom estate neighbourhood where privacy, friendly neighbours, & wildlife abound yet you're just a short drive to both Peterborough & Durham. The mnflr offers a spacious foyer sets the tone with a grand staircase & sightlines through to the renovated 2018 kitchen, a true showstopper with double islands & views of the treed bckyrd. Hrdwd flrs flow through most of the main level, complementing 2 cozy living spaces, Living & Family, each with its own fireplace! Separate dining rm adds elegance for holiday meals, while the dedicated office offers direct access to the attached 2-car garage for convenient comings & goings. The mnflr also features a handy laundry rm w/ceramic tile & loads of cabinetry. But the real lifestyle upgrade? Your own indoor pool, hot tub, sauna, & shower rm offering a true resort experience, all year round. The 2nd flr of this exceptional home features 5 spacious bdrms & thoughtful design thru-out. The serene primary suite is a true retreat, complete with a w/i closet, a luxurious 4-pc ensuite, & direct access to a private balcony perfect for morning coffee with a view. A 2nd bdrm boasts its own 3 pc ensuite & a dbl closet. 2 additional bdrms share a clever w/i closet with connecting access. The 5th bdrm features its own w/i closet & tranquil views. A stylish 5-pc main bth serves the additional bdrms, while an open overlook to the foyer below. The find bsmt is the ultimate multi-functional space, offering a rec rm with fp. A charming wet bar with rustic accents adds convenience & flair. Stay active in the room currently used for a gym, which includes direct access to a storage area. An additional bdrm offers comfort, while a beautifully styled 3-pc bth w/a clawfoot tub brings boutique hotel vibes to your everyday routine. This is the kind of home where comfort, space, & nature come together in perfect harmony.
Facts & features
Ask about this home
A HOMEH agent will answer your questions about this home.
Rooms
19 rooms · 5 bathrooms
- Foyer14′10″ × 12′10″191 sq.ft.
- Kitchen20′7″ × 16′11″348 sq.ft.
- Dining room14′10″ × 13′5″199 sq.ft.
- Family room22′1″ × 14′9″326 sq.ft.
- Living room22′ × 16′10″371 sq.ft.
- Office23′11″ × 9′7″230 sq.ft.
- Other52′7″ × 24′6″1291 sq.ft.
- Laundry18′10″ × 6′7″124 sq.ft.
- Other6′7″ × 6′7″43 sq.ft.
- Primary bedroom19′4″ × 14′271 sq.ft.
- Bedroom 217′7″ × 10′7″187 sq.ft.
- Bedroom 314′10″ × 13′5″199 sq.ft.
- Bedroom 414′9″ × 12′4″183 sq.ft.
- Bedroom 514′9″ × 12′1″179 sq.ft.
- Recreation26′ × 23′5″609 sq.ft.
- Other10′4″ × 8′2″84 sq.ft.
- Exercise room22′6″ × 12′10″289 sq.ft.
- Bedroom15′5″ × 13′1″202 sq.ft.
- Utility room22′ × 18′2″400 sq.ft.
Around this home
Listing details
Helpful tools
Your HOMEH agent
"Priced 12% over our estimate. I would see it this week."
Ask HOMEH about this home
Price, neighbourhood, monthly cost. Ask anything.
HOMEH Intelligent Agent is an AI, not a licensed representative. Check anything important with your agent.