
 See all 46 photos
Property history

This home has sold. It is no longer available.
Property not available for sale or for rent.
Book a viewing
Ask HOMEH
About this home
865 Fallis Line, Cavan Monaghan
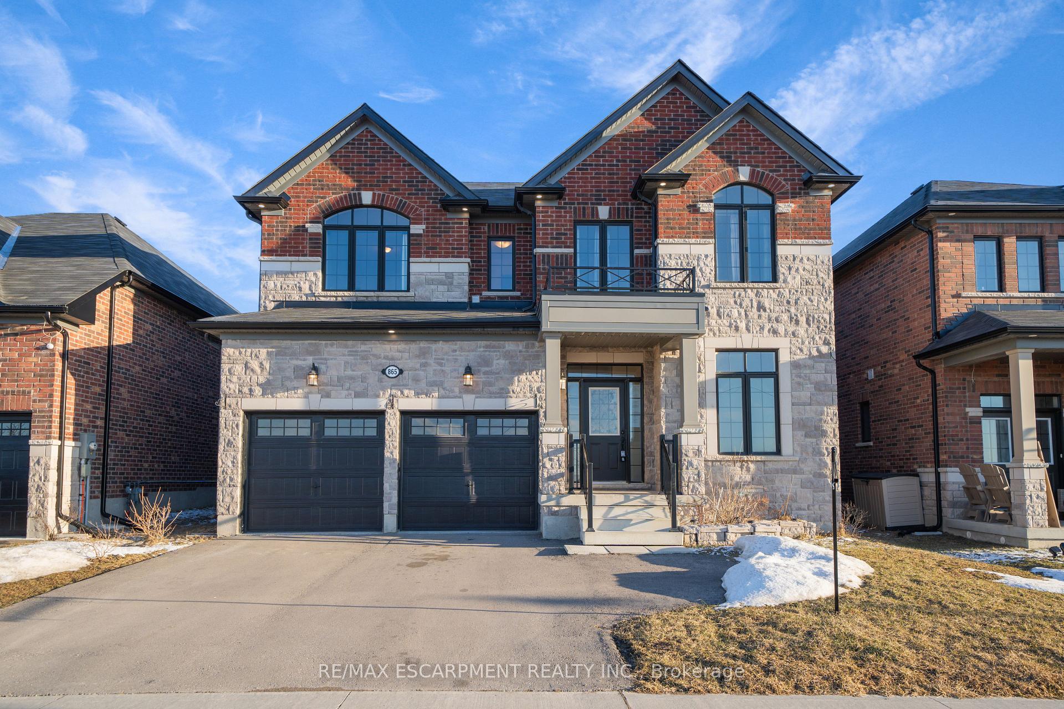
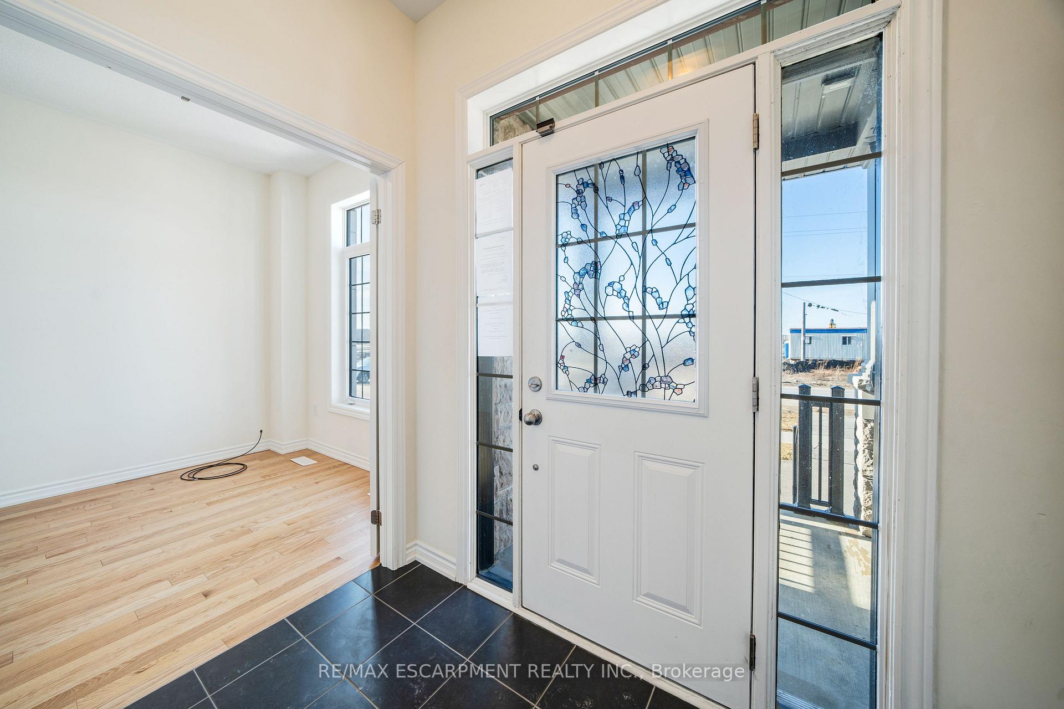
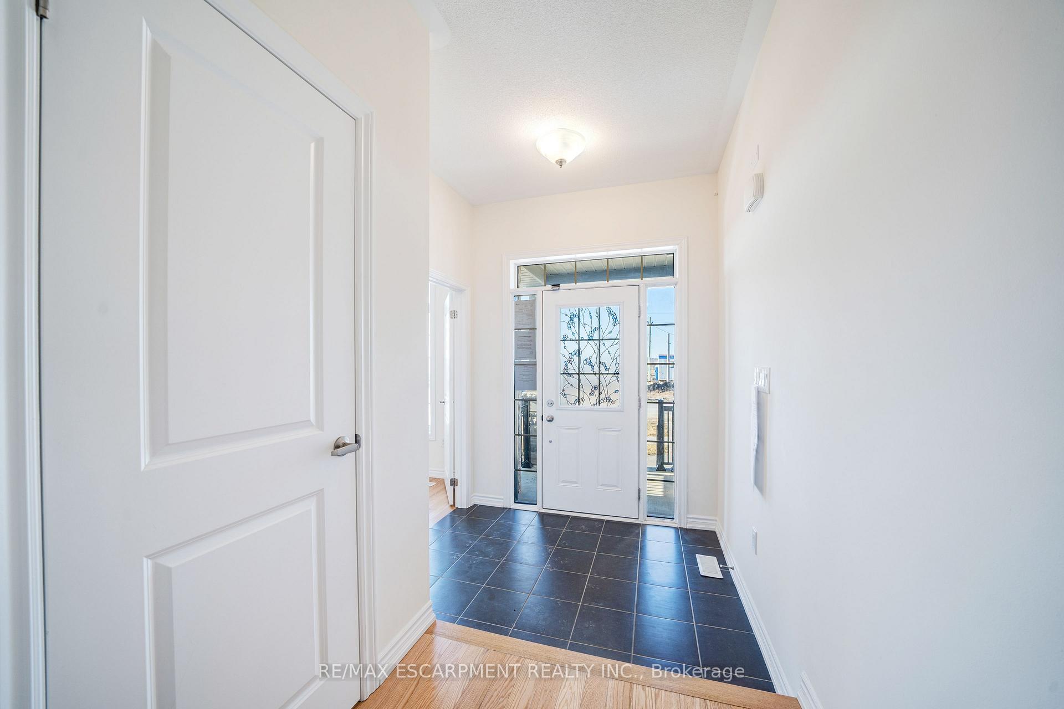
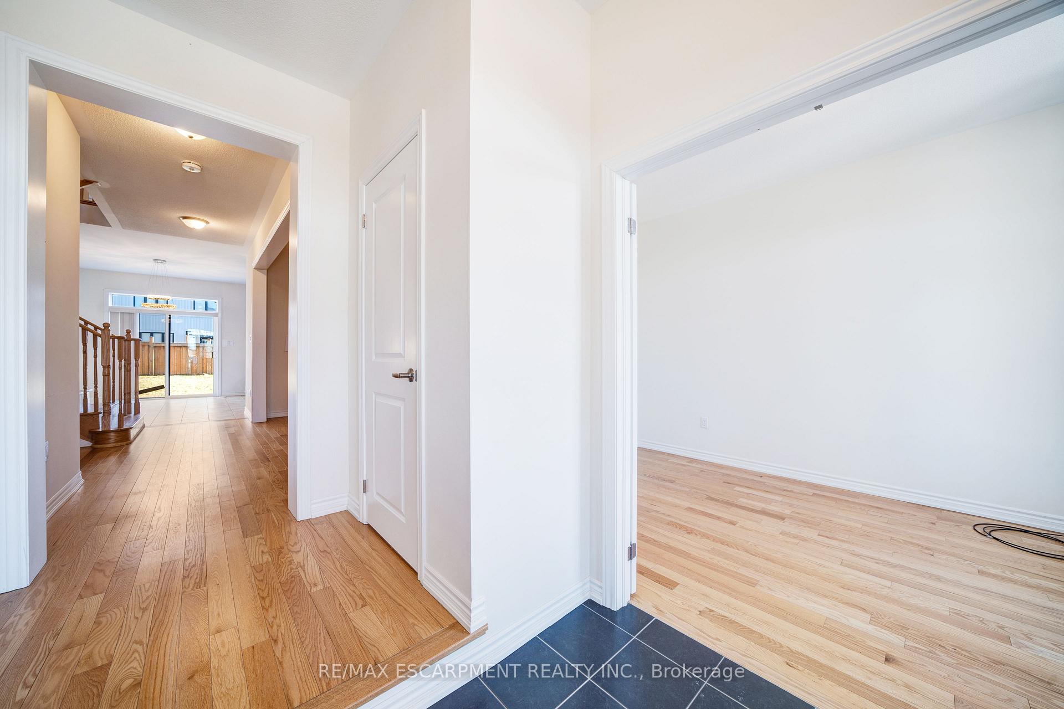
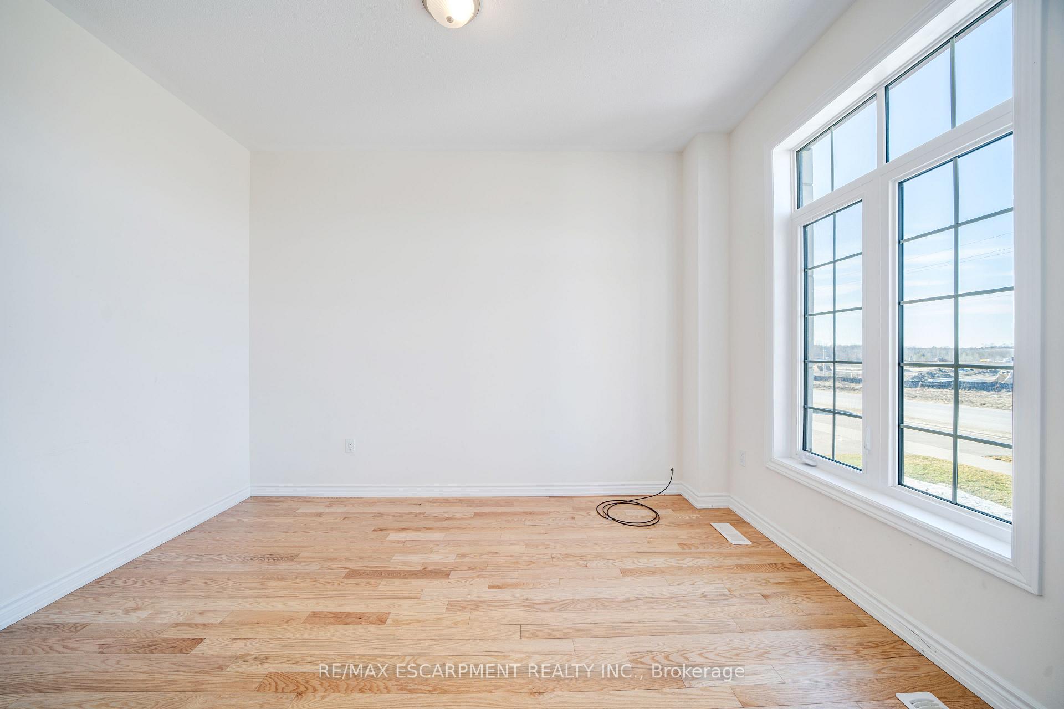
Welcome to 865 Fallis Line where exceptional value meets quintessential family living in one of Millbrook's newest subdivisions. Nestled in a family friendly neighbourhood, this family home displays picture perfect living at every corner. The curb appeal of this home will catch your eye straight away. As you step inside, double doors will lead you into your own private office and warm hardwood floors guide you through a thoughtfully designed main floor, with a separate dining space, a large eat-in kitchen offering ample cabinetry, storage, and counter space and a beautiful family room. Off the kitchen, sliding glass doors will lead you out to your rare fully fenced expansive backyard, perfect for enjoying your summer days. As you make your way inside, an oak hardwood staircase will lead you upstairs to where all 4 bedrooms are conveniently located. Double doors will lead you into your oversized primary suite featuring a large walk in closet and ensuite retreat, equipped with a double vanity, a large free standing soaker tub and a floor to ceiling glass shower. Down the hall, you will find 3 additional bedrooms and 2 additional full bathrooms. A full laundry room will complete this level. The lower basement level offers an additional 1000sqft of untouched space awaiting your personal touches. Beyond the property lines, this area boasts beautiful parks & schools, making it an ideal choice for families with children. The location also offers easy access to major transportation routes, and proximity to the charming Millbrook Village, shopping centers, & recreation. Property is being sold under Power of Sale, sold as is, where is.
Facts & features
Book a viewing
Rooms
12 rooms · 3 bathrooms
- Office9′8″ × 12′4″120 sq.ft.
- Dining room12′2″ × 14′1″172 sq.ft.
- Kitchen12′2″ × 13′7″165 sq.ft.
- Breakfast9′ × 13′9″124 sq.ft.
- Living room12′1″ × 15′1″183 sq.ft.
- Bathroom4′8″ × 7′33 sq.ft.
- Bedroom12′1″ × 16′1″195 sq.ft.
- Bathroom11′2″ × 9′1″102 sq.ft.
- Bedroom12′6″ × 11′1″139 sq.ft.
- Bedroom16′7″ × 11′8″194 sq.ft.
- Bedroom11′7″ × 13′11″161 sq.ft.
- Bathroom4′7″ × 8′8″40 sq.ft.
Around this home
Listing details
Helpful tools
Your HOMEH agent
"I would see it this week."
Ask HOMEH about this home
Price, neighbourhood, monthly cost. Ask anything.
HOMEH Intelligent Agent is an AI, not a licensed representative. Check anything important with your agent.