
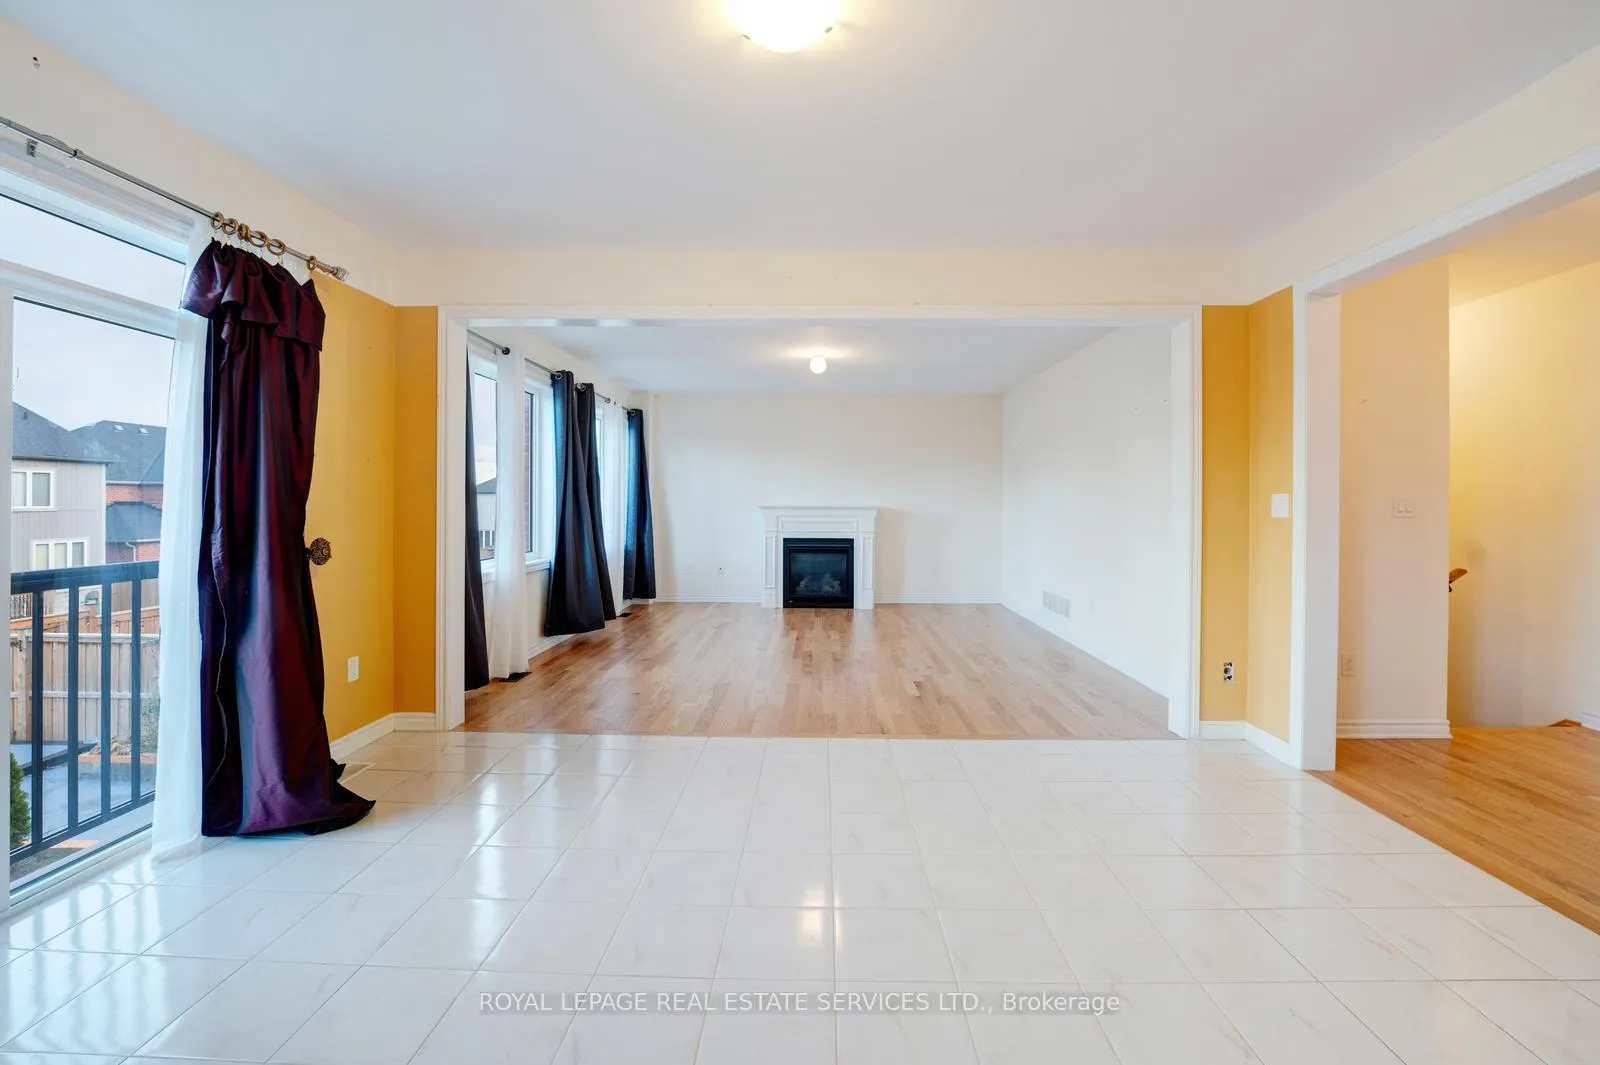
 See all 47 photos
Property history

This home has sold. It is no longer available.
Property not available for sale or for rent.
Ask about this home
A HOMEH agent will answer your questions about this home.Ask HOMEH
About this home
9 Timber Drive, Cavan Monaghan
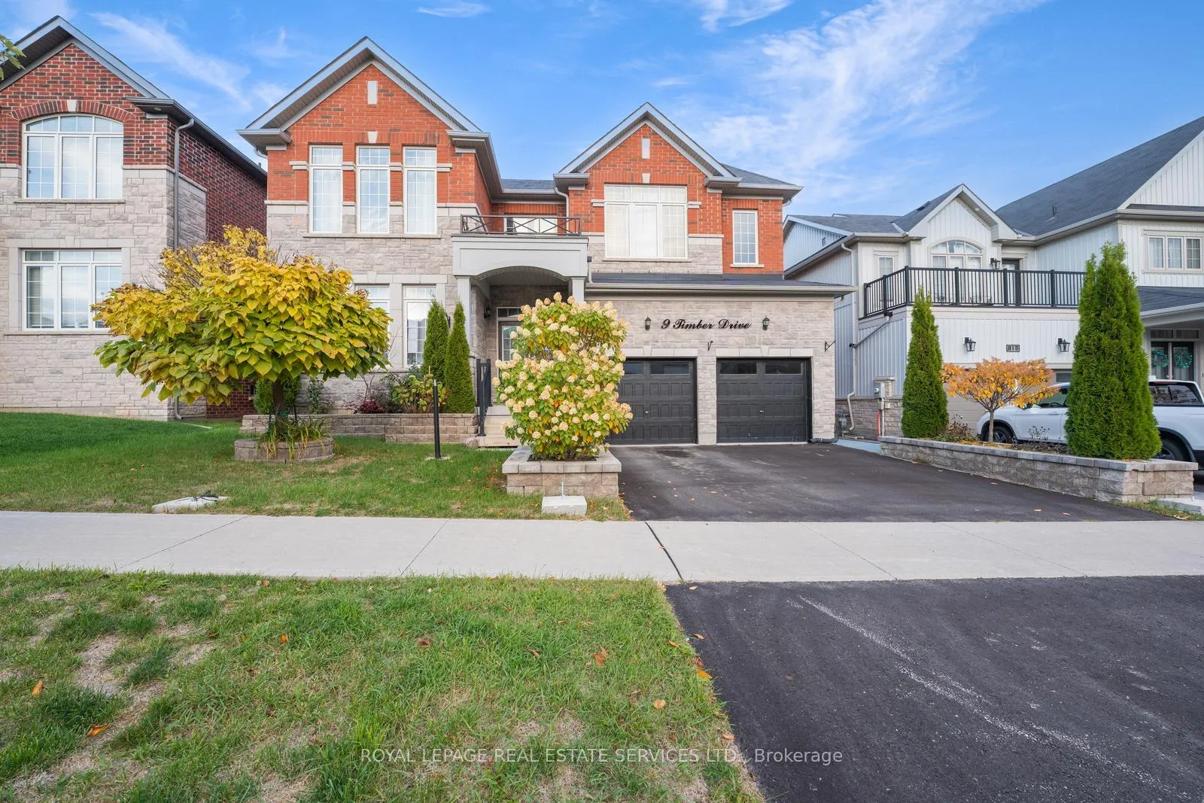
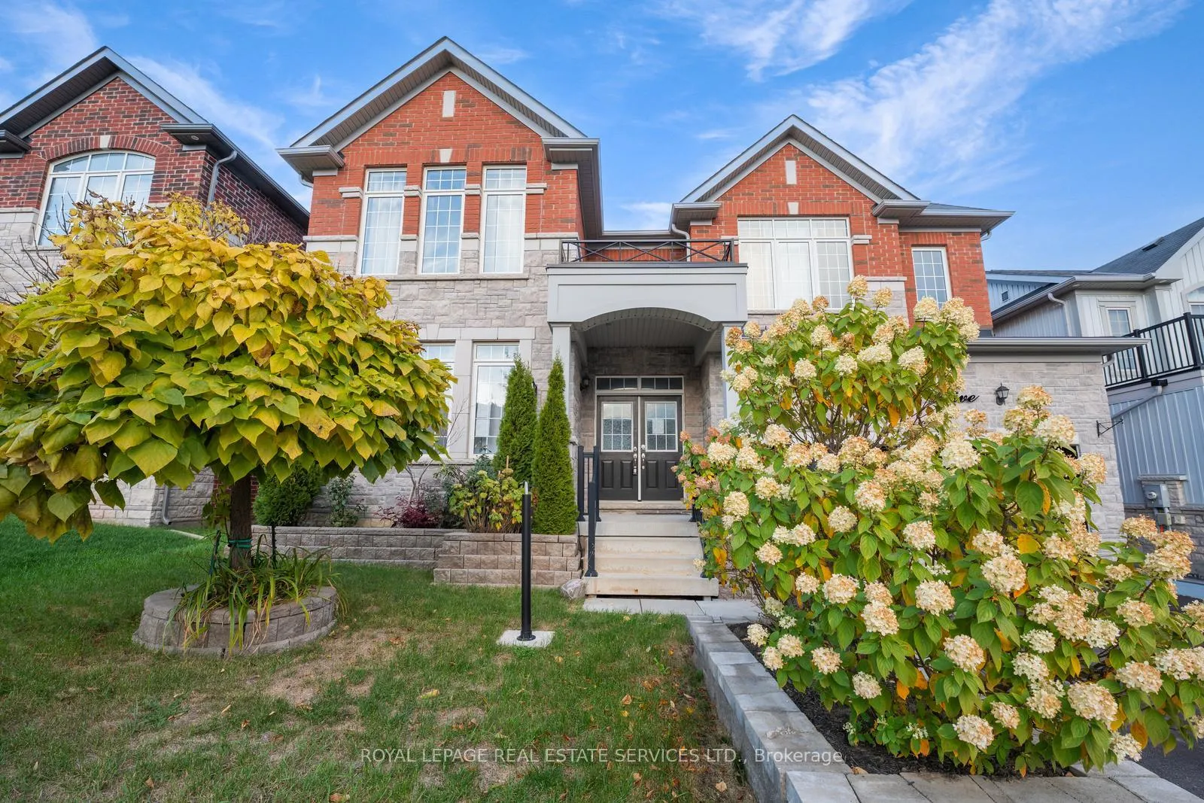
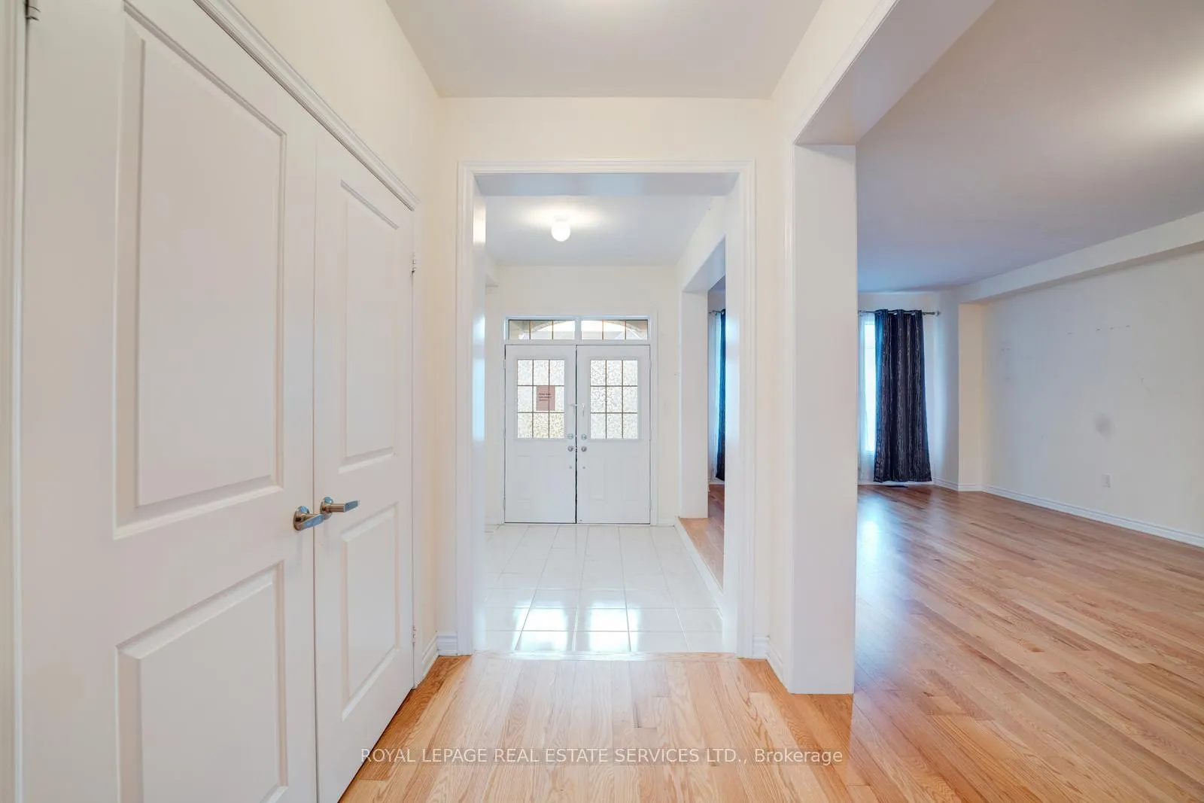
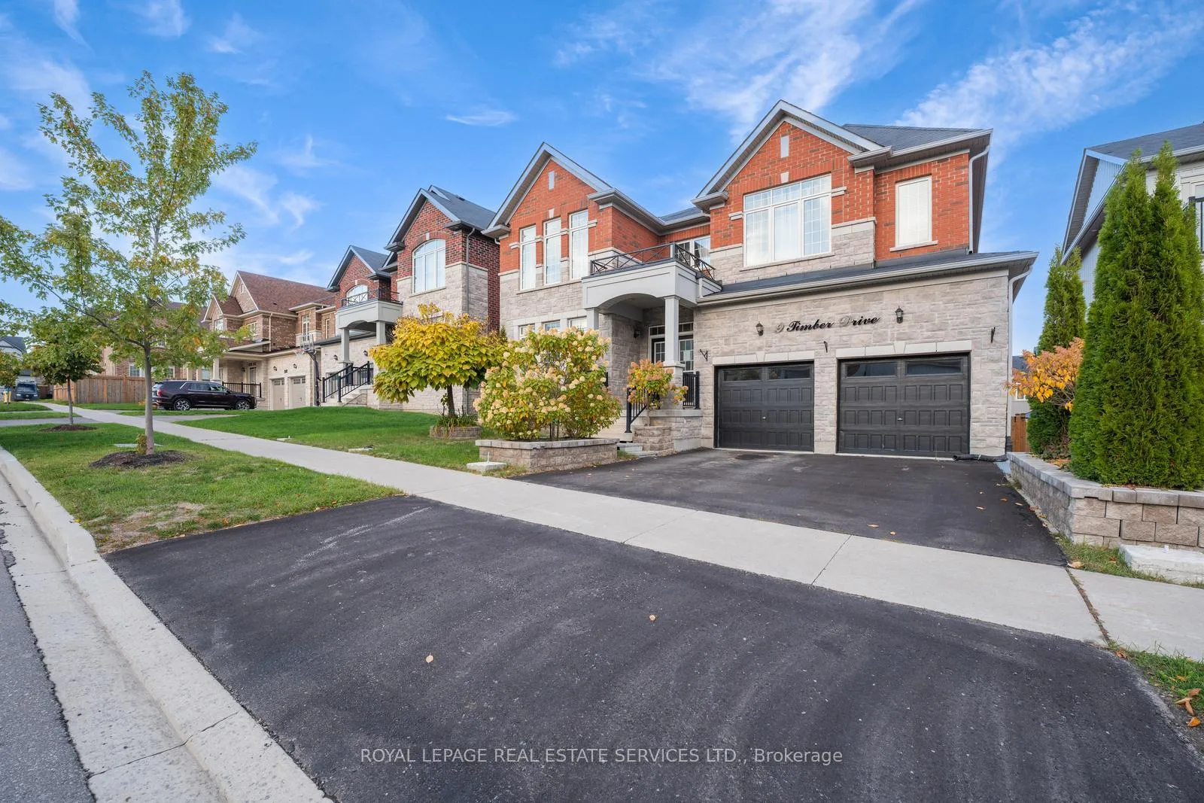
Sold under POWER OF SALE. "Sold" as is - where is. A rare opportunity to own a luxury home at an unbeatable price. Welcome to 9 Timber Drive, an elegant brick-and-stone residence combining timeless craftsmanship with modern comfort in the peaceful, sought-after Cavan-Monaghan community. Offered under Power of Sale, this home delivers exceptional value - never before available at this price.The grand double doors open to a bright, open-concept living and dining area filled with natural light and views of the landscaped front yard. The designer kitchen features a large centre island, stainless steel appliances, and a breakfast area with walk-out to the backyard - ideal for family gatherings and entertaining. A convenient kitchen servery adds flow and function. The inviting family room boasts a gas fireplace and elegant finishes, creating a perfect space to unwind.Upstairs, the luxurious primary suite offers a walk-in closet and spa-inspired ensuite with glass shower and soaker tub. Each additional bedroom includes its own 4-piece ensuite for comfort and privacy. Additional highlights include second-floor laundry, a landscaped yard with stone patio and side entry, plus a walk-out basement with in-law suite potential or future expansion.This home perfectly balances elegance, functionality, and incredible value - a rare chance to own a high-end property well below replacement cost.MUST SEE! Power of Sale. 48 hours (work days) irrevocable on all offers. Being sold as is. Must attach Schedule "B" and use Seller's sample offer when drafting offer (copy in attachment section of MLS). Taxes estimated per city website.
Facts & features
Ask about this home
A HOMEH agent will answer your questions about this home.
Rooms
8 rooms · 4 bathrooms
- Kitchen16′ × 12′191 sq.ft.
- Great room16′ × 16′255 sq.ft.
- Family room22′ × 13′286 sq.ft.
- Breakfast16′ × 11′7″185 sq.ft.
- Bedroom 213′1″ × 13′170 sq.ft.
- Bedroom 312′1″ × 11′9″143 sq.ft.
- Bedroom 413′2″ × 11′9″155 sq.ft.
- Primary bedroom20′7″ × 16′2″333 sq.ft.
Around this home
Schools nearby
School rating, out of 10.
Listing details
Helpful tools
Your HOMEH agent
"I would see it this week."
Ask HOMEH about this home
Price, neighbourhood, monthly cost. Ask anything.
HOMEH Intelligent Agent is an AI, not a licensed representative. Check anything important with your agent.