
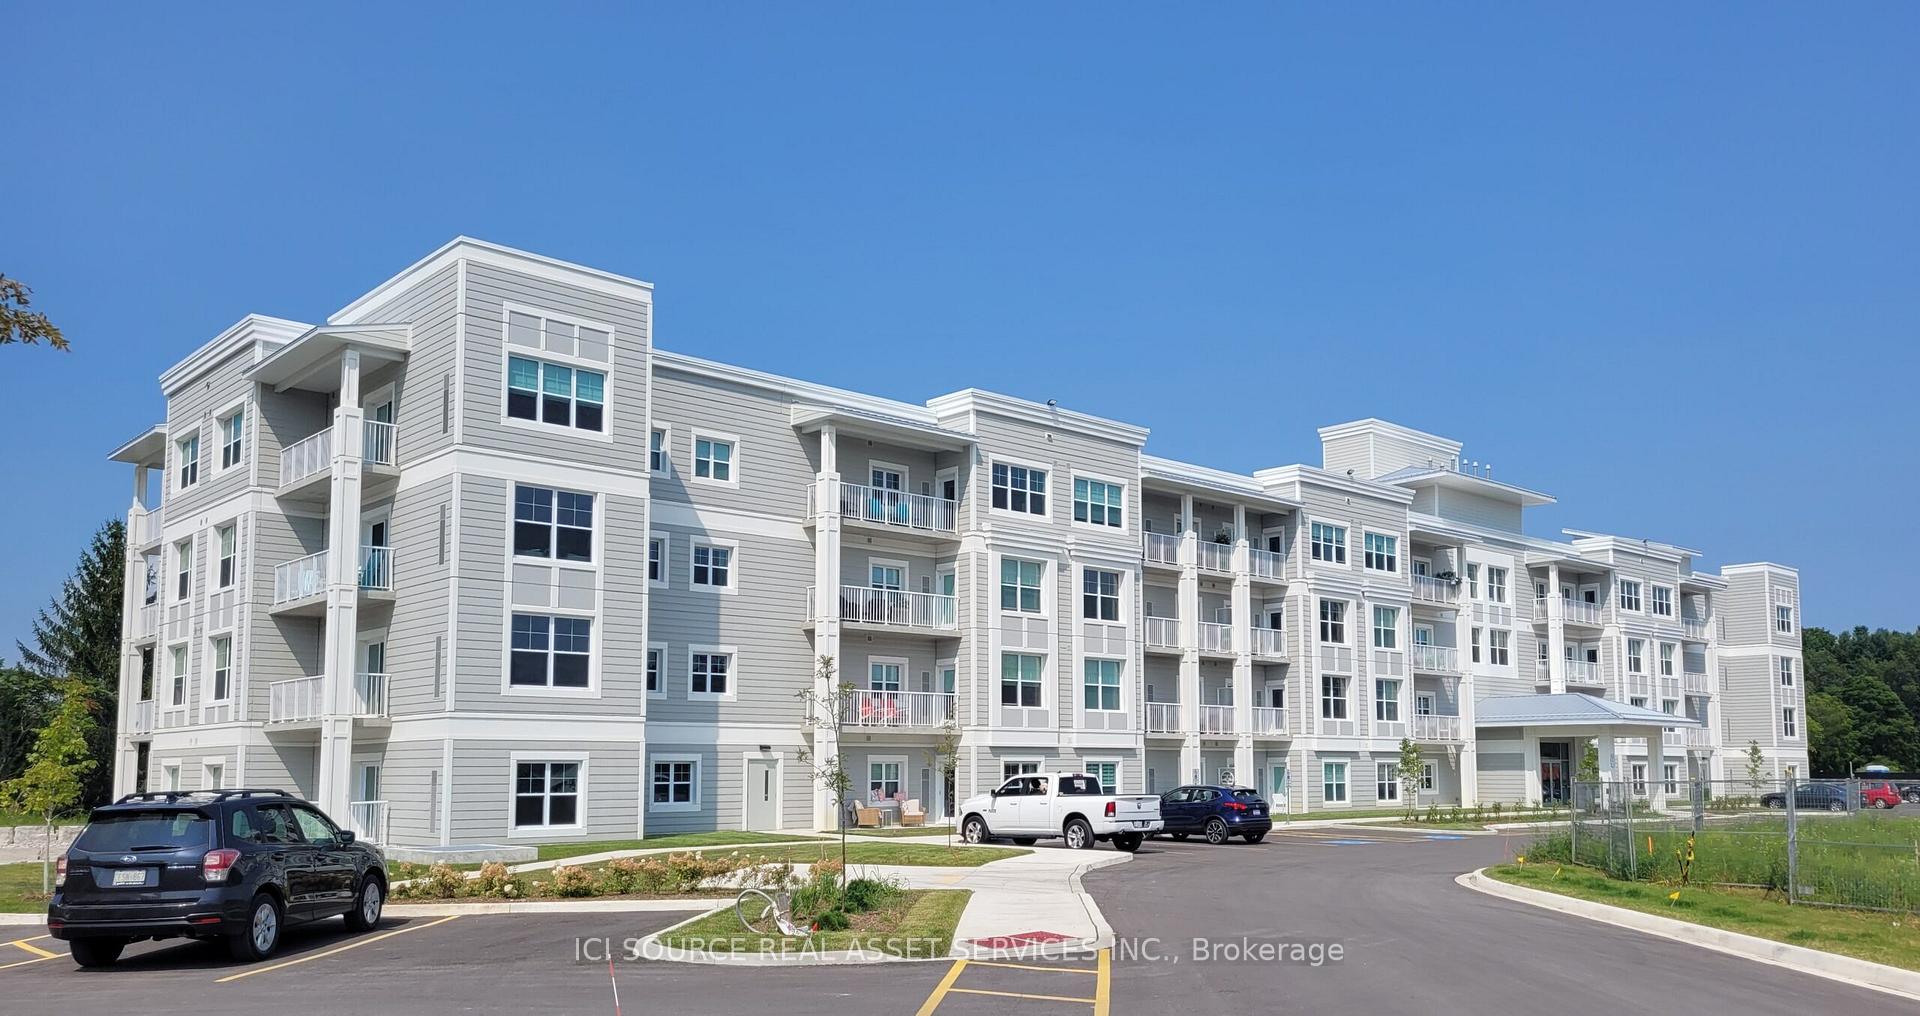
Unit 316, 100 The Promenade
Central Elgin (Rural Central Elgin)Unit 316, 100 The Promenade
Central Elgin (Rural Central Elgin)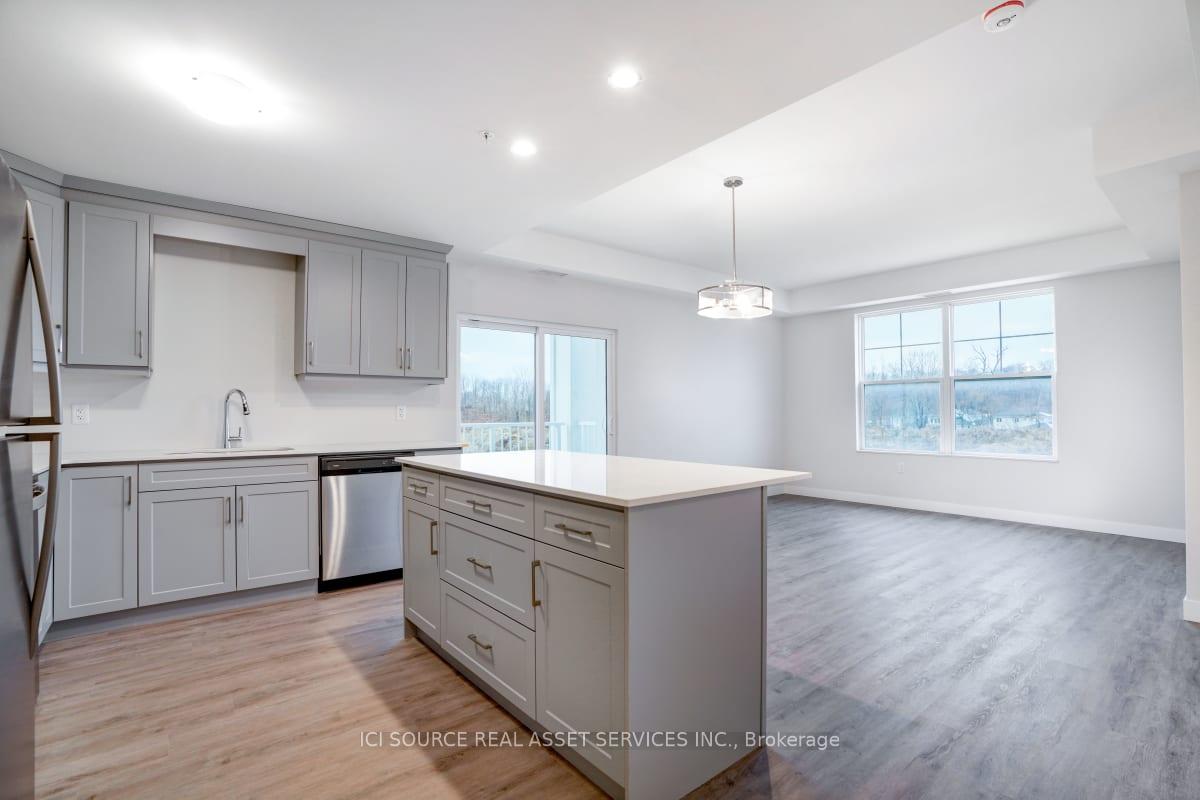
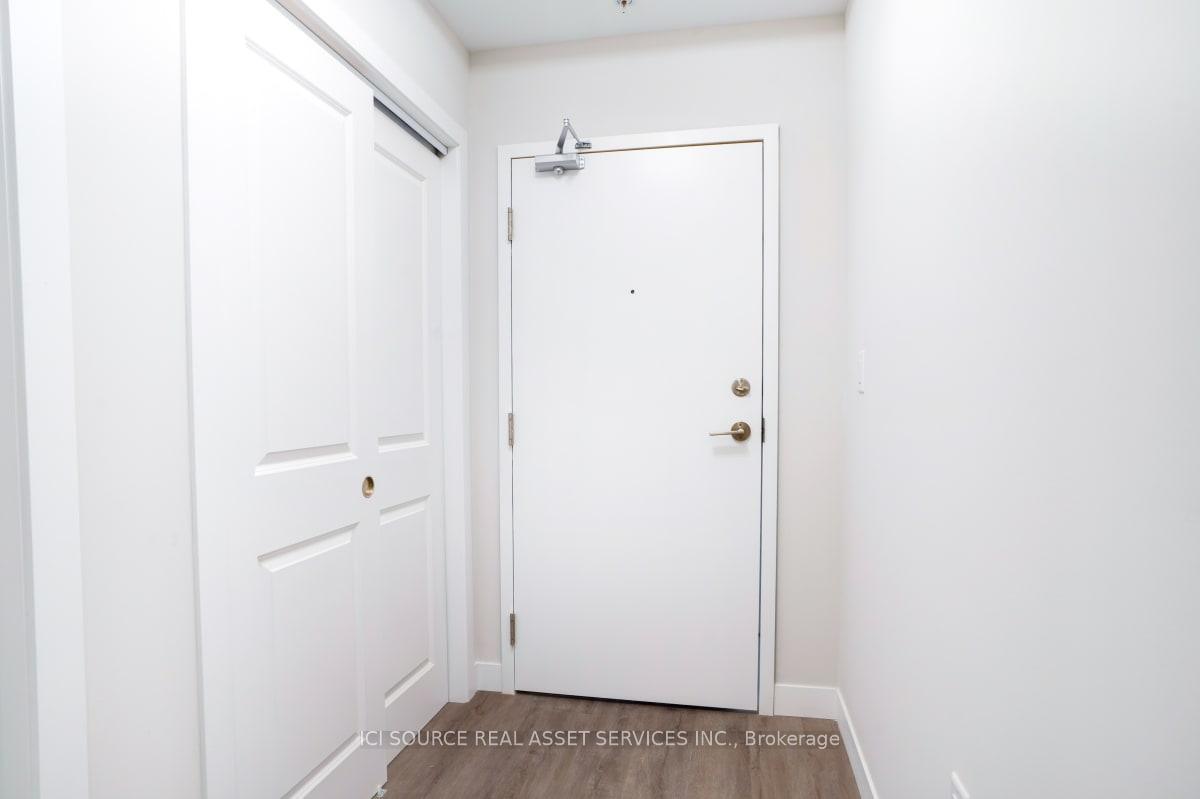
 See all 17 photos
Property history

This listing has ended. It is no longer available.
Property not available for sale or for rent.
Ask about this home
A HOMEH agent will answer your questions about this home.Ask HOMEH
About this home
Unit 316, 100 The Promenade, Central Elgin
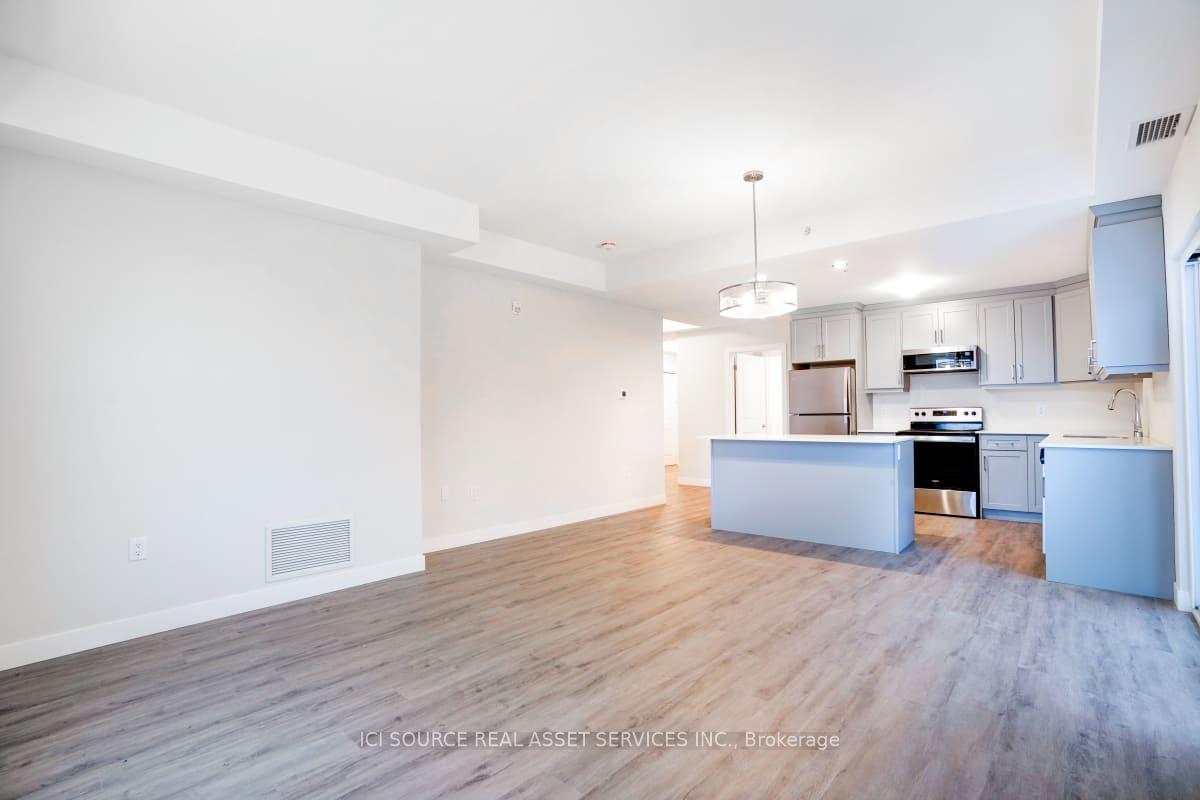
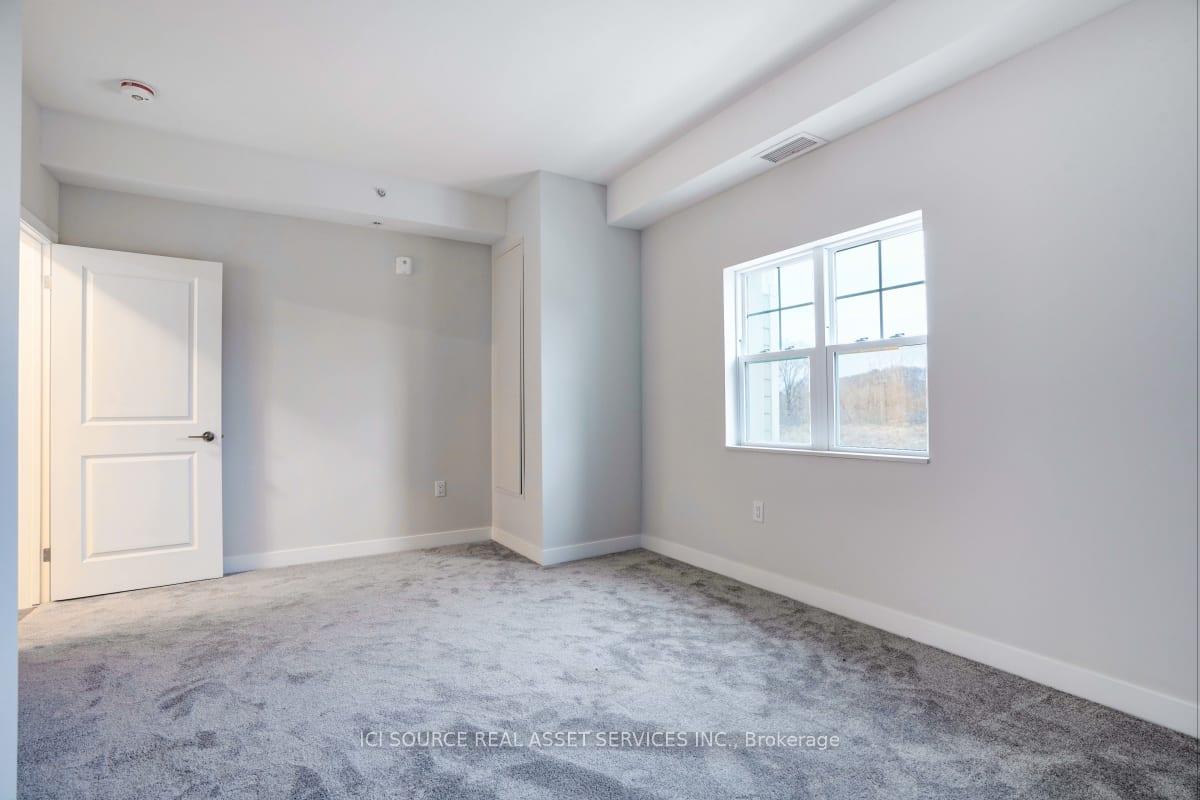
Welcome to life at Kokomo Beach Community! This 3rd floor, 2 bedroom corner condo offers a bright South East view and an impressive 1,240 square feet of beautifully designed living space. This spacious Dune Modified model, features two well-sized bedrooms, two full bathrooms, and a great floor plan. The open-concept living area is filled with natural light from windows throughout and includes a stylish kitchen with quartz countertops, a breakfast bar, new appliances, and luxury vinyl plank flooring and quality carpet throughout. The primary bedroom offers a walk-in closet and ensuite bathroom, while the entire unit includes in-suite laundry, private HVAC controls, and a private balcony perfect for relaxing or entertaining. This condo also comes with exclusive underground parking and a generously sized storage locker. As an owner, you'll enjoy access to the Kokomo Beach Club just steps away, with amenities such as a fitness centre, yoga studio, meeting room, inground pool, and owners lounge. The large rooftop patio provides beautiful views of the Kettle Creek Golf Course, ideal for entertaining. Just a short walk brings you to the award-winning Blue Flag beach and the charming downtown of Port Stanley, with its unique shops and restaurants. The Kokomo community is surrounded by landscaped green space, a pond, children's playground, pickleball court, and a scenic walking trail through 12 acres of protected forest. Condo and Kokomo Clubhouse fees apply. Property taxes to be re-assessed. An estimate of the tax amount is listed. *For Additional Property Details Click The Brochure Icon Below*
Facts & features
Ask about this home
A HOMEH agent will answer your questions about this home.
Rooms
4 rooms · 2 bathrooms
- Bedroom12′6″ × 12′149 sq.ft.
- Bedroom 212′2″ × 12′145 sq.ft.
- Kitchen14′11″ × 9′135 sq.ft.
- Dining room14′11″ × 15′11″238 sq.ft.
Around this home
Schools nearby
School rating, out of 10.
Listing details
Helpful tools
Your HOMEH agent
"I would see it this week."
Ask HOMEH about this home
Price, neighbourhood, monthly cost. Ask anything.
HOMEH Intelligent Agent is an AI, not a licensed representative. Check anything important with your agent.