
 See all 49 photos
Property history

This listing has ended. It is no longer available.
Property not available for sale or for rent.
Ask about this home
A HOMEH agent will answer your questions about this home.Ask HOMEH
About this home
10217 Turner Road, Central Elgin
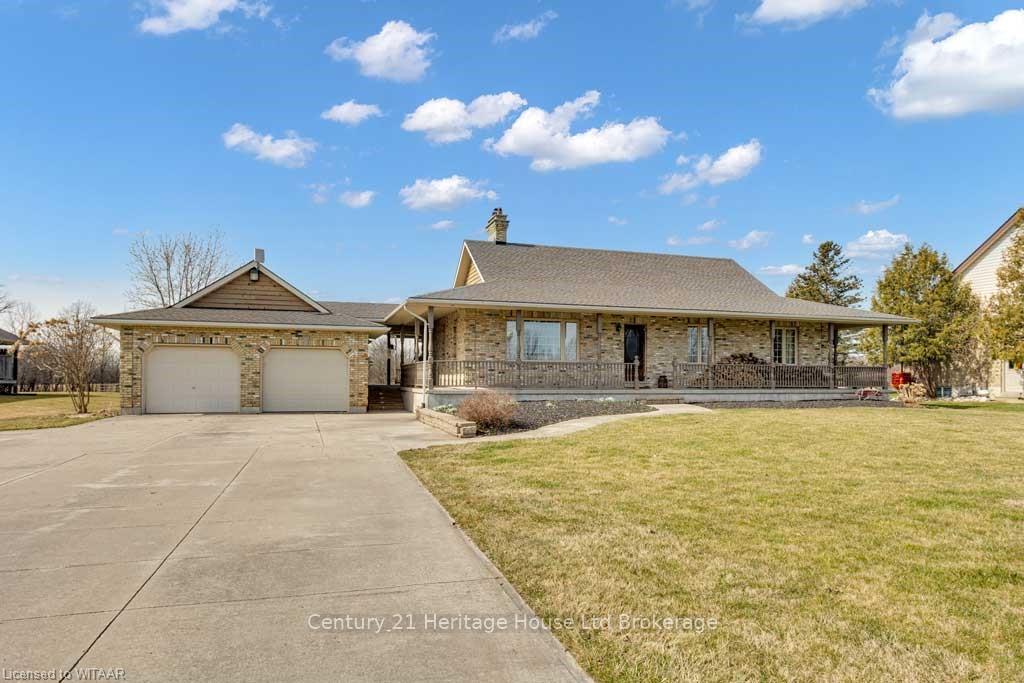
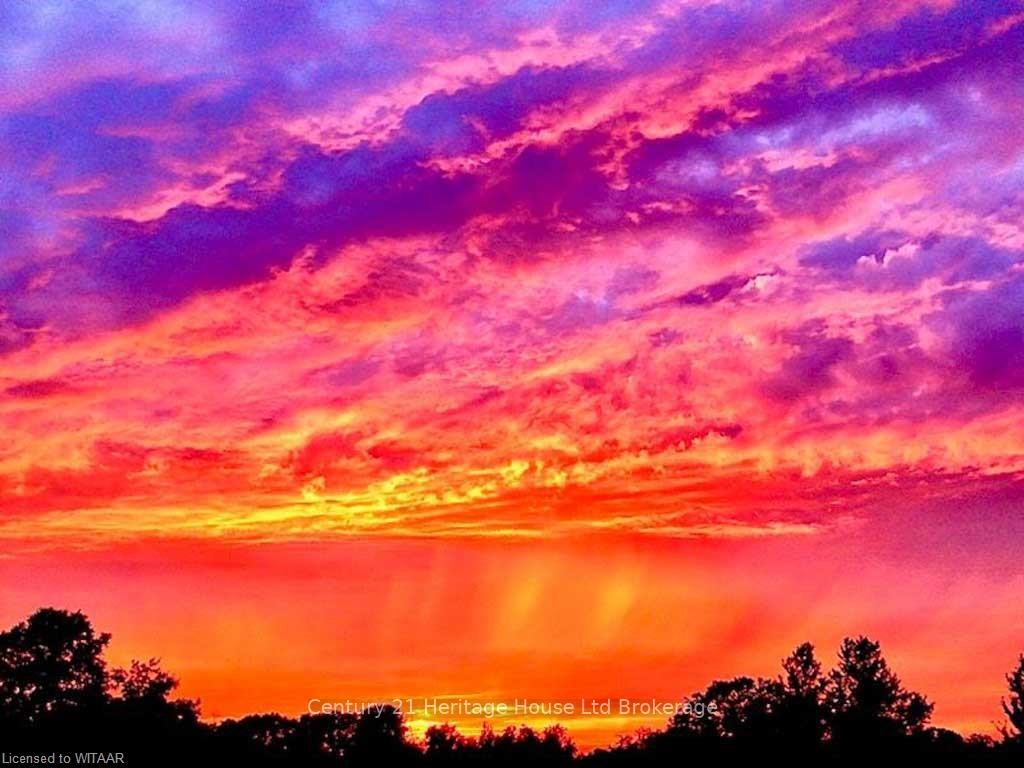
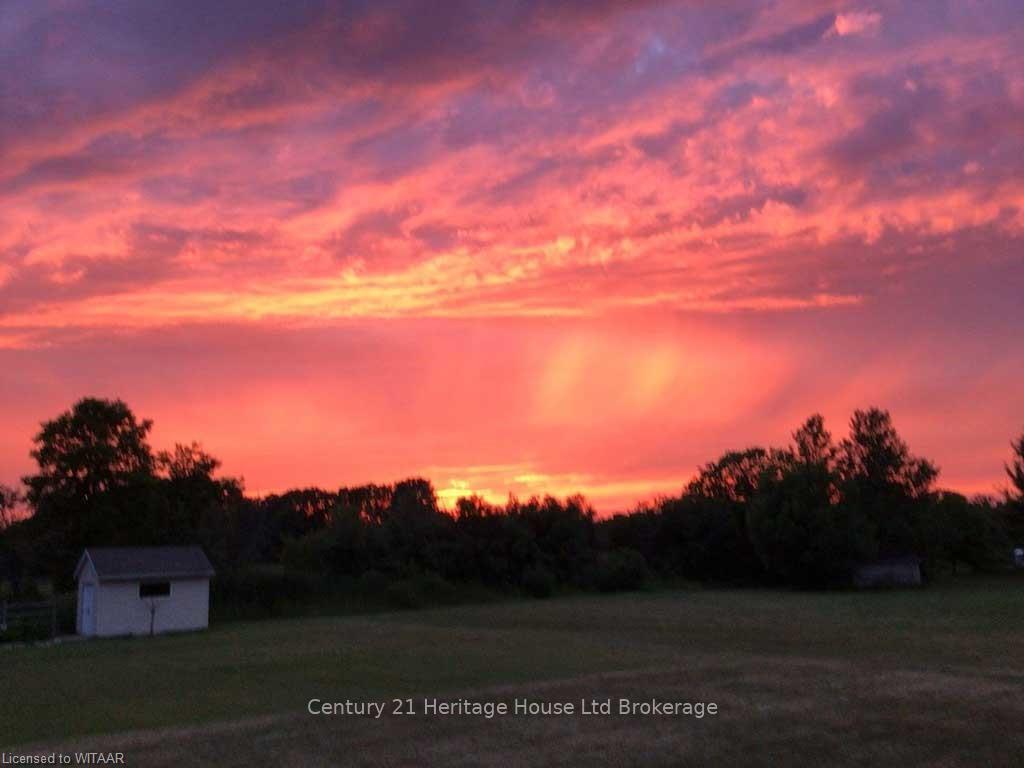
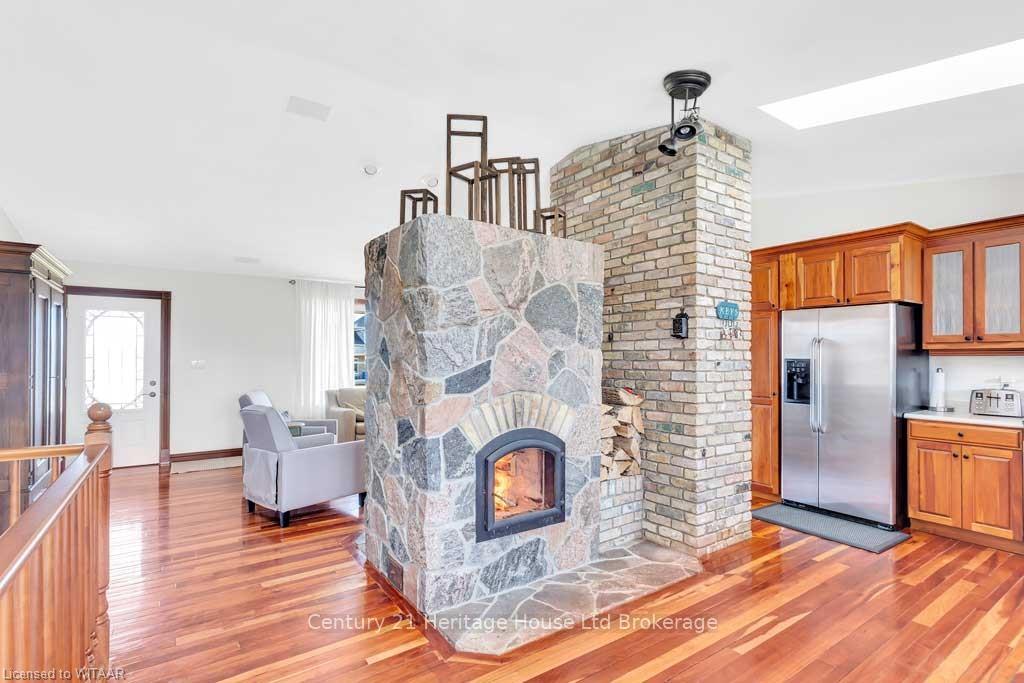
Discover this captivating 3-bedroom bungalow nestled on a spacious.8-acre lot, boasting breathtaking sunsets each evening. Presented by its original owner, this cherished property makes its market debut with pride. Step inside to find gleaming hardwood floors throughout, exuding elegance from every corner. The welcoming living room features a cozy fireplace, perfect for snug nights. The fully finished basement offers versatile space for entertainment or relaxation, complete with a convenient separate entrance from the garage. Relish outdoor serenity from the covered front porch or enjoy summer days in the above-ground pool. With a 3-car garage, there's ample room for vehicles and storage, blending practicality with luxury. Municipal water service and a septic system ensure convenience and efficiency. Don't miss the chance to own this unique blend of indoor comfort and outdoor charm.
Facts & features
Ask about this home
A HOMEH agent will answer your questions about this home.
Rooms
100 rooms · 2 bathrooms
- Primary bedroom15′4″ × 11′1″170 sq.ft.
- Bedroom13′6″ × 11′5″154 sq.ft.
- Bedroom11′6″ × 10′5″120 sq.ft.
- Bathroom12′7″ × 6′7″83 sq.ft.
- Living room21′5″ × 15′5″330 sq.ft.
- Dining room13′1″ × 11′3″147 sq.ft.
- Kitchen18′4″ × 12′8″232 sq.ft.
- Laundry7′4″ × 5′10″43 sq.ft.
- Primary bedroom15′4″ × 11′1″170 sq.ft.
- Bedroom13′6″ × 11′5″154 sq.ft.
- Bedroom11′6″ × 10′5″120 sq.ft.
- Bathroom12′7″ × 6′7″83 sq.ft.
- Living room21′5″ × 15′5″330 sq.ft.
- Dining room13′1″ × 11′3″147 sq.ft.
- Kitchen18′4″ × 12′8″232 sq.ft.
- Laundry7′4″ × 5′10″43 sq.ft.
- Primary bedroom15′4″ × 11′1″170 sq.ft.
- Bedroom13′6″ × 11′5″154 sq.ft.
- Bedroom11′6″ × 10′5″120 sq.ft.
- Bathroom12′7″ × 6′7″83 sq.ft.
- Living room21′5″ × 15′5″330 sq.ft.
- Dining room13′1″ × 11′3″147 sq.ft.
- Kitchen18′4″ × 12′8″232 sq.ft.
- Laundry7′4″ × 5′10″43 sq.ft.
- Primary bedroom15′4″ × 11′1″170 sq.ft.
- Bedroom13′6″ × 11′5″154 sq.ft.
- Bedroom11′6″ × 10′5″120 sq.ft.
- Bathroom12′7″ × 6′7″83 sq.ft.
- Living room21′5″ × 15′5″330 sq.ft.
- Dining room13′1″ × 11′3″147 sq.ft.
- Kitchen18′4″ × 12′8″232 sq.ft.
- Laundry7′4″ × 5′10″43 sq.ft.
- Primary bedroom15′4″ × 11′1″170 sq.ft.
- Bedroom13′6″ × 11′5″154 sq.ft.
- Bedroom11′6″ × 10′5″120 sq.ft.
- Bathroom12′7″ × 6′7″83 sq.ft.
- Living room21′5″ × 15′5″330 sq.ft.
- Dining room13′1″ × 11′3″147 sq.ft.
- Kitchen18′4″ × 12′8″232 sq.ft.
- Laundry7′4″ × 5′10″43 sq.ft.
- Primary bedroom15′4″ × 11′1″170 sq.ft.
- Bedroom13′6″ × 11′5″154 sq.ft.
- Bedroom11′6″ × 10′5″120 sq.ft.
- Bathroom12′7″ × 6′7″83 sq.ft.
- Living room21′5″ × 15′5″330 sq.ft.
- Dining room13′1″ × 11′3″147 sq.ft.
- Kitchen18′4″ × 12′8″232 sq.ft.
- Laundry7′4″ × 5′10″43 sq.ft.
- Recreation24′7″ × 16′9″412 sq.ft.
- Family room14′3″ × 13′3″189 sq.ft.
- Other11′1″ × 10′1″112 sq.ft.
- Game room14′3″ × 9′128 sq.ft.
- Den12′8″ × 10′2″129 sq.ft.
- Den10′8″ × 7′7″81 sq.ft.
- Utility room10′8″ × 10′2″108 sq.ft.
- Bathroom10′8″ × 7′1″76 sq.ft.
- Other11′3″ × 10′1″113 sq.ft.
- Recreation24′7″ × 16′9″412 sq.ft.
- Family room14′3″ × 13′3″189 sq.ft.
- Other11′1″ × 10′1″112 sq.ft.
- Game room14′3″ × 9′128 sq.ft.
- Den12′8″ × 10′2″129 sq.ft.
- Den10′8″ × 7′7″81 sq.ft.
- Utility room10′8″ × 10′2″108 sq.ft.
- Bathroom10′8″ × 7′1″76 sq.ft.
- Other11′3″ × 10′1″113 sq.ft.
- Recreation24′7″ × 16′9″412 sq.ft.
- Family room14′3″ × 13′3″189 sq.ft.
- Other11′1″ × 10′1″112 sq.ft.
- Game room14′3″ × 9′128 sq.ft.
- Den12′8″ × 10′2″129 sq.ft.
- Den10′8″ × 7′7″81 sq.ft.
- Utility room10′8″ × 10′2″108 sq.ft.
- Bathroom10′8″ × 7′1″76 sq.ft.
- Other11′3″ × 10′1″113 sq.ft.
- Recreation24′7″ × 16′9″412 sq.ft.
- Family room14′3″ × 13′3″189 sq.ft.
- Other11′1″ × 10′1″112 sq.ft.
- Game room14′3″ × 9′128 sq.ft.
- Den12′8″ × 10′2″129 sq.ft.
- Den10′8″ × 7′7″81 sq.ft.
- Utility room10′8″ × 10′2″108 sq.ft.
- Bathroom10′8″ × 7′1″76 sq.ft.
- Other11′3″ × 10′1″113 sq.ft.
- Recreation24′7″ × 16′9″412 sq.ft.
- Family room14′3″ × 13′3″189 sq.ft.
- Other11′1″ × 10′1″112 sq.ft.
- Game room14′3″ × 9′128 sq.ft.
- Den12′8″ × 10′2″129 sq.ft.
- Den10′8″ × 7′7″81 sq.ft.
- Utility room10′8″ × 10′2″108 sq.ft.
- Bathroom10′8″ × 7′1″76 sq.ft.
- Other11′3″ × 10′1″113 sq.ft.
- Recreation24′7″ × 16′9″412 sq.ft.
- Family room14′3″ × 13′3″189 sq.ft.
- Other11′1″ × 10′1″112 sq.ft.
- Game room14′3″ × 9′128 sq.ft.
- Den12′8″ × 10′2″129 sq.ft.
- Den10′8″ × 7′7″81 sq.ft.
- Utility room10′8″ × 10′2″108 sq.ft.
Around this home
Listing details
Helpful tools
Your HOMEH agent
"I would see it this week."
Ask HOMEH about this home
Price, neighbourhood, monthly cost. Ask anything.
HOMEH Intelligent Agent is an AI, not a licensed representative. Check anything important with your agent.