
 See all 30 photos
Property history

This listing has ended. It is no longer available.
Property not available for sale or for rent.
Ask about this home
A HOMEH agent will answer your questions about this home.Ask HOMEH
About this home
200 Emery Street, Central Elgin
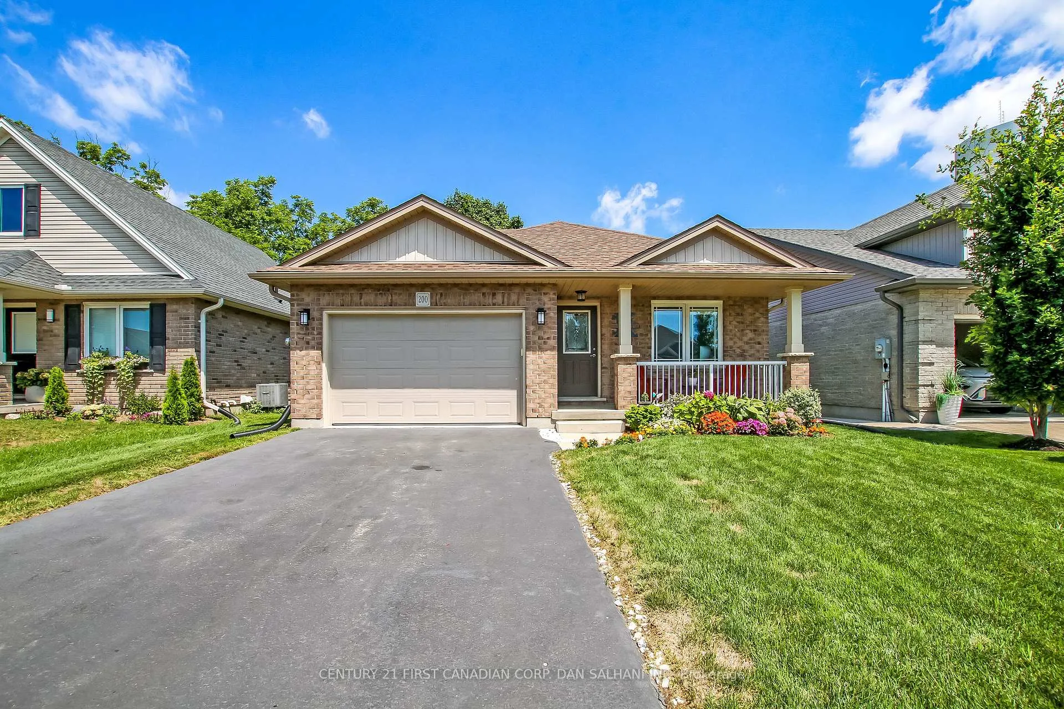
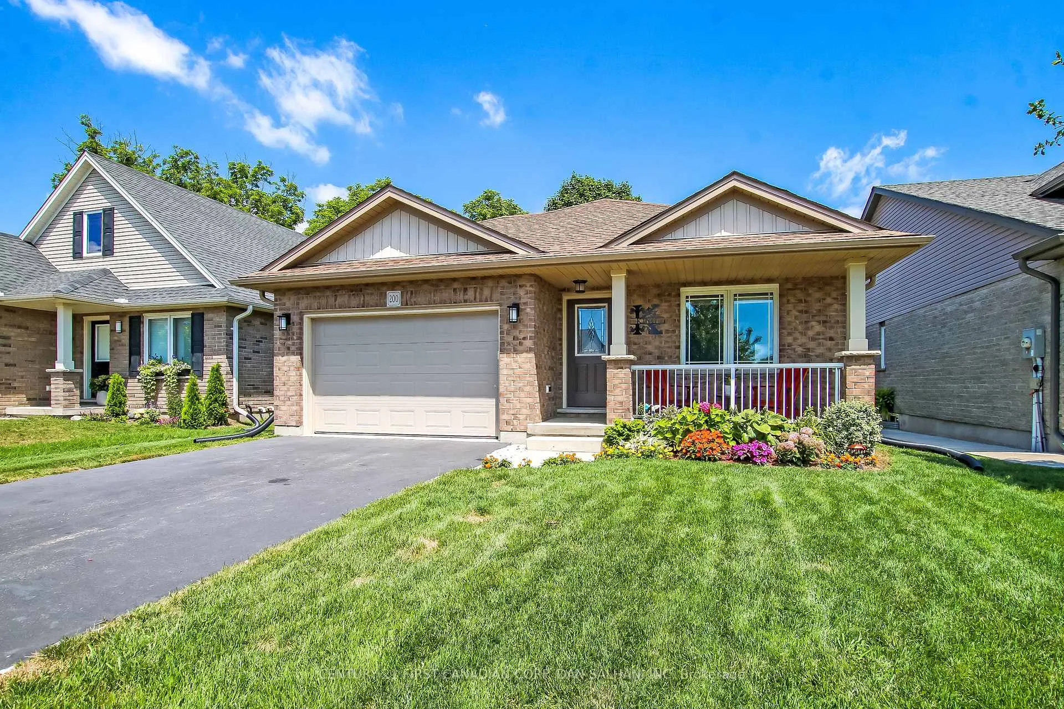
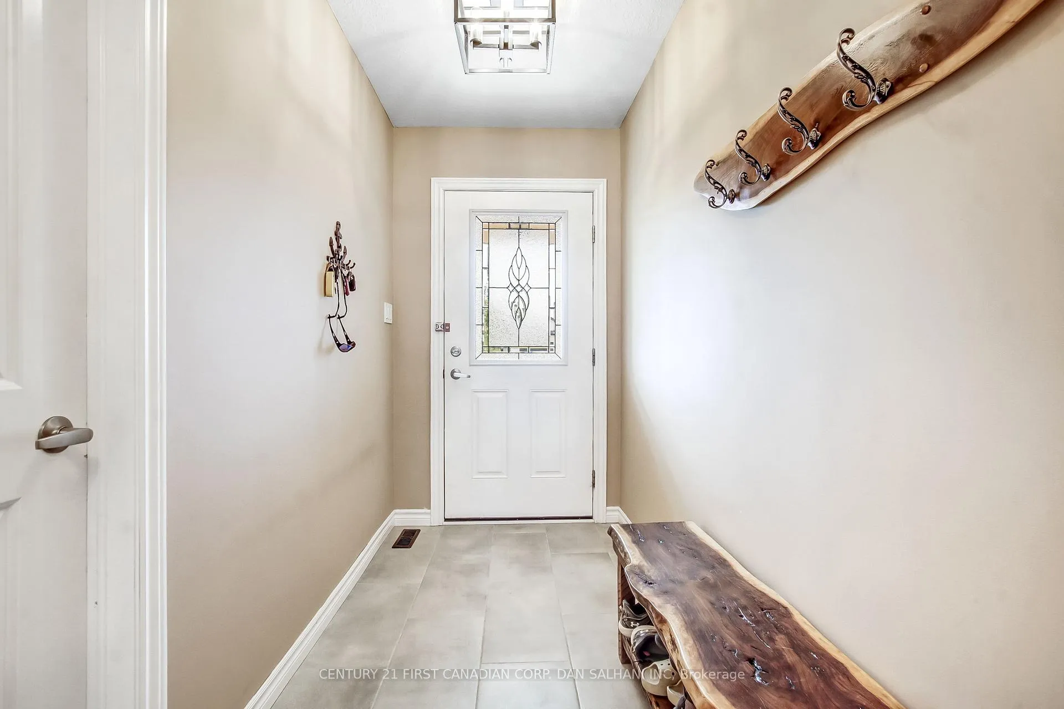
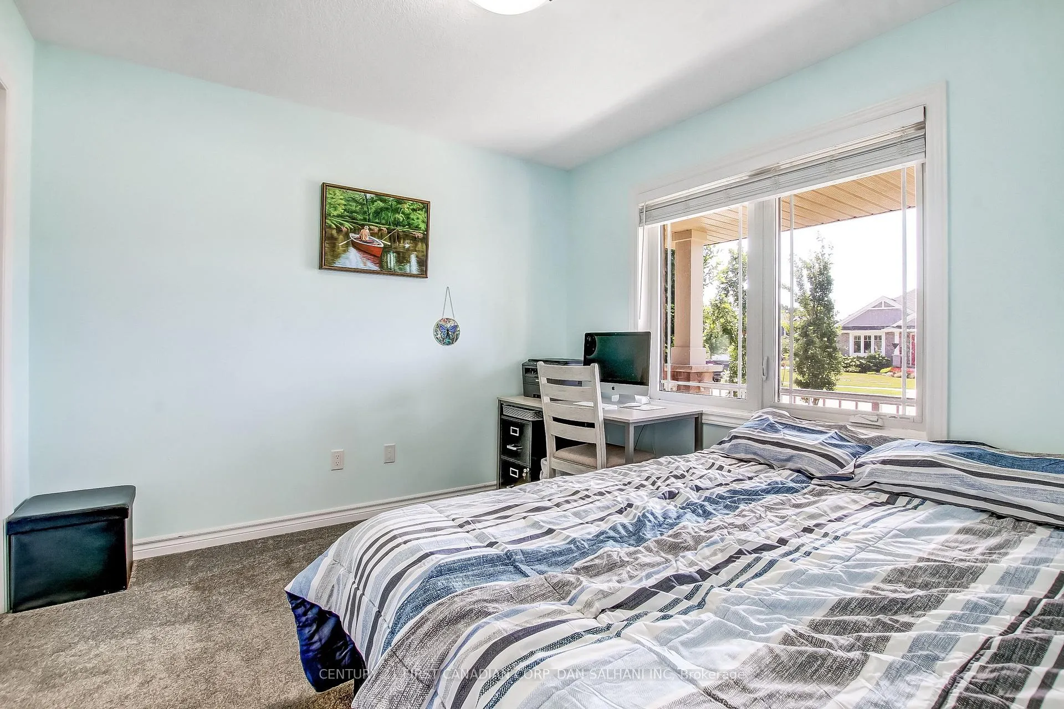
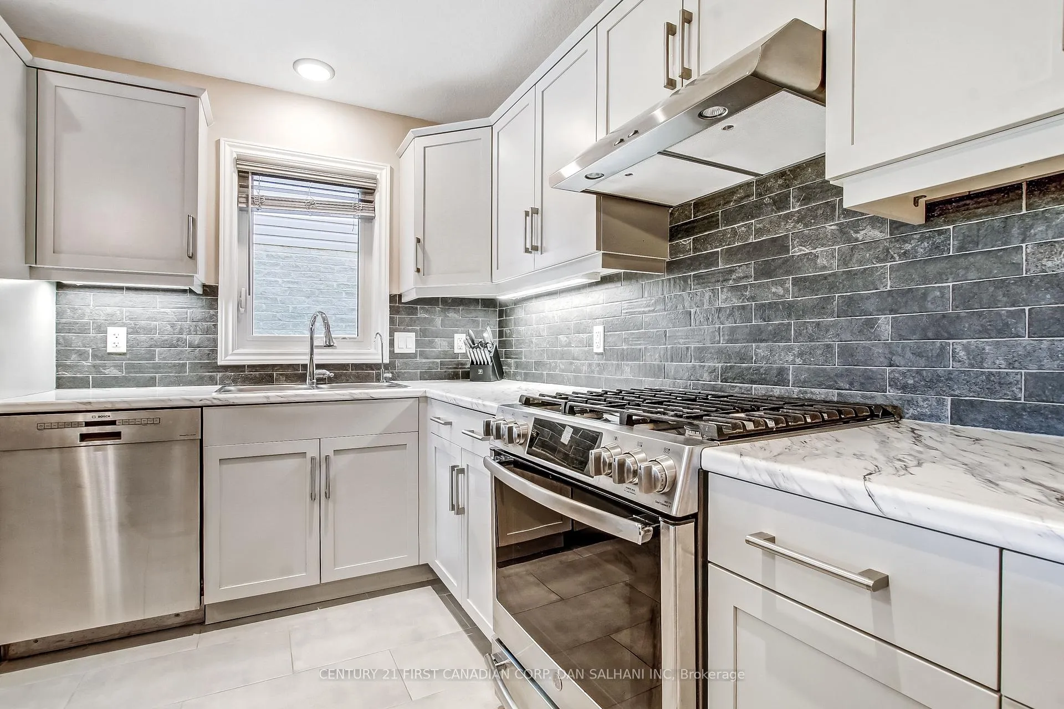
Welcome to your dream home, nestled in one of Port Stanley's most desirable subdivisions. This 6-year young Don West-built bungalow seamlessly combines modern comfort with unmistakable charm of lakeside living. Just minutes from the vibrant downtown core and Port Stanley's Blue Flag award-winning beaches, this prime location offers easy access to restaurants, boutiques, theatre, and all amenities that make Port a sought-after destination. Step inside and be welcomed by an inviting open-concept main floor, with vaulted ceiling and lots of natural light in spacious living room and dining area. The well-appointed kitchen features a central island, perfect for casual family meals or effortless entertaining. Three generous bedrooms and a beautifully updated 3-piece bath with a large walk-in shower complete the main level. The fully furnished lower level is designed with comfort and fun in mind. Whether hosting guests or enjoying a cozy night in, you'll love the expansive family room, which includes a high-quality pool table and accessories (with convertible ping-pong top) all included. A second full 4-piece bathroom adds convenience, while the oversized laundry room offers not only functionality but wellness too, featuring a luxurious, medical-grade hemlock infrared sauna with low EMF technology. A separate utility room provides ample storage space. Outside, this home makes a lasting impression with its exceptional curb appeal, 1.5 car garage with automatic door and extra storage, and a fully fenced backyard oasis. Relax on the charming covered front porch or entertain on the backyard two-tiered pressure treated decks. (15'x12' upper & 16'x14' lower), shaded by a beautiful maple tree and designed for low-maintenance living. Move-in ready with flexible options-this home is an opportunity you won't want to miss!
Facts & features
Ask about this home
A HOMEH agent will answer your questions about this home.
Rooms
12 rooms · 2 bathrooms
- Room15′1″ × 13′196 sq.ft.
- Kitchen10′4″ × 13′134 sq.ft.
- Dining room14′9″ × 8′118 sq.ft.
- Primary bedroom16′ × 11′6″184 sq.ft.
- Bathroom8′ × 8′64 sq.ft.
- Bedroom 213′ × 10′130 sq.ft.
- Bedroom 312′6″ × 10′125 sq.ft.
- Family room15′ × 12′180 sq.ft.
- Recreation36′ × 11′5″411 sq.ft.
- Utility room14′2″ × 12′6″177 sq.ft.
- Bathroom9′ × 5′4″48 sq.ft.
- Laundry12′9″ × 12′10″163 sq.ft.
Around this home
Schools nearby
School rating, out of 10.
Listing details
Helpful tools
Your HOMEH agent
"Priced 8% over our estimate. I would see it this week."
Ask HOMEH about this home
Price, neighbourhood, monthly cost. Ask anything.
HOMEH Intelligent Agent is an AI, not a licensed representative. Check anything important with your agent.