

208 Emery Street
Central Elgin (Rural Central Elgin)208 Emery Street
Central Elgin (Rural Central Elgin)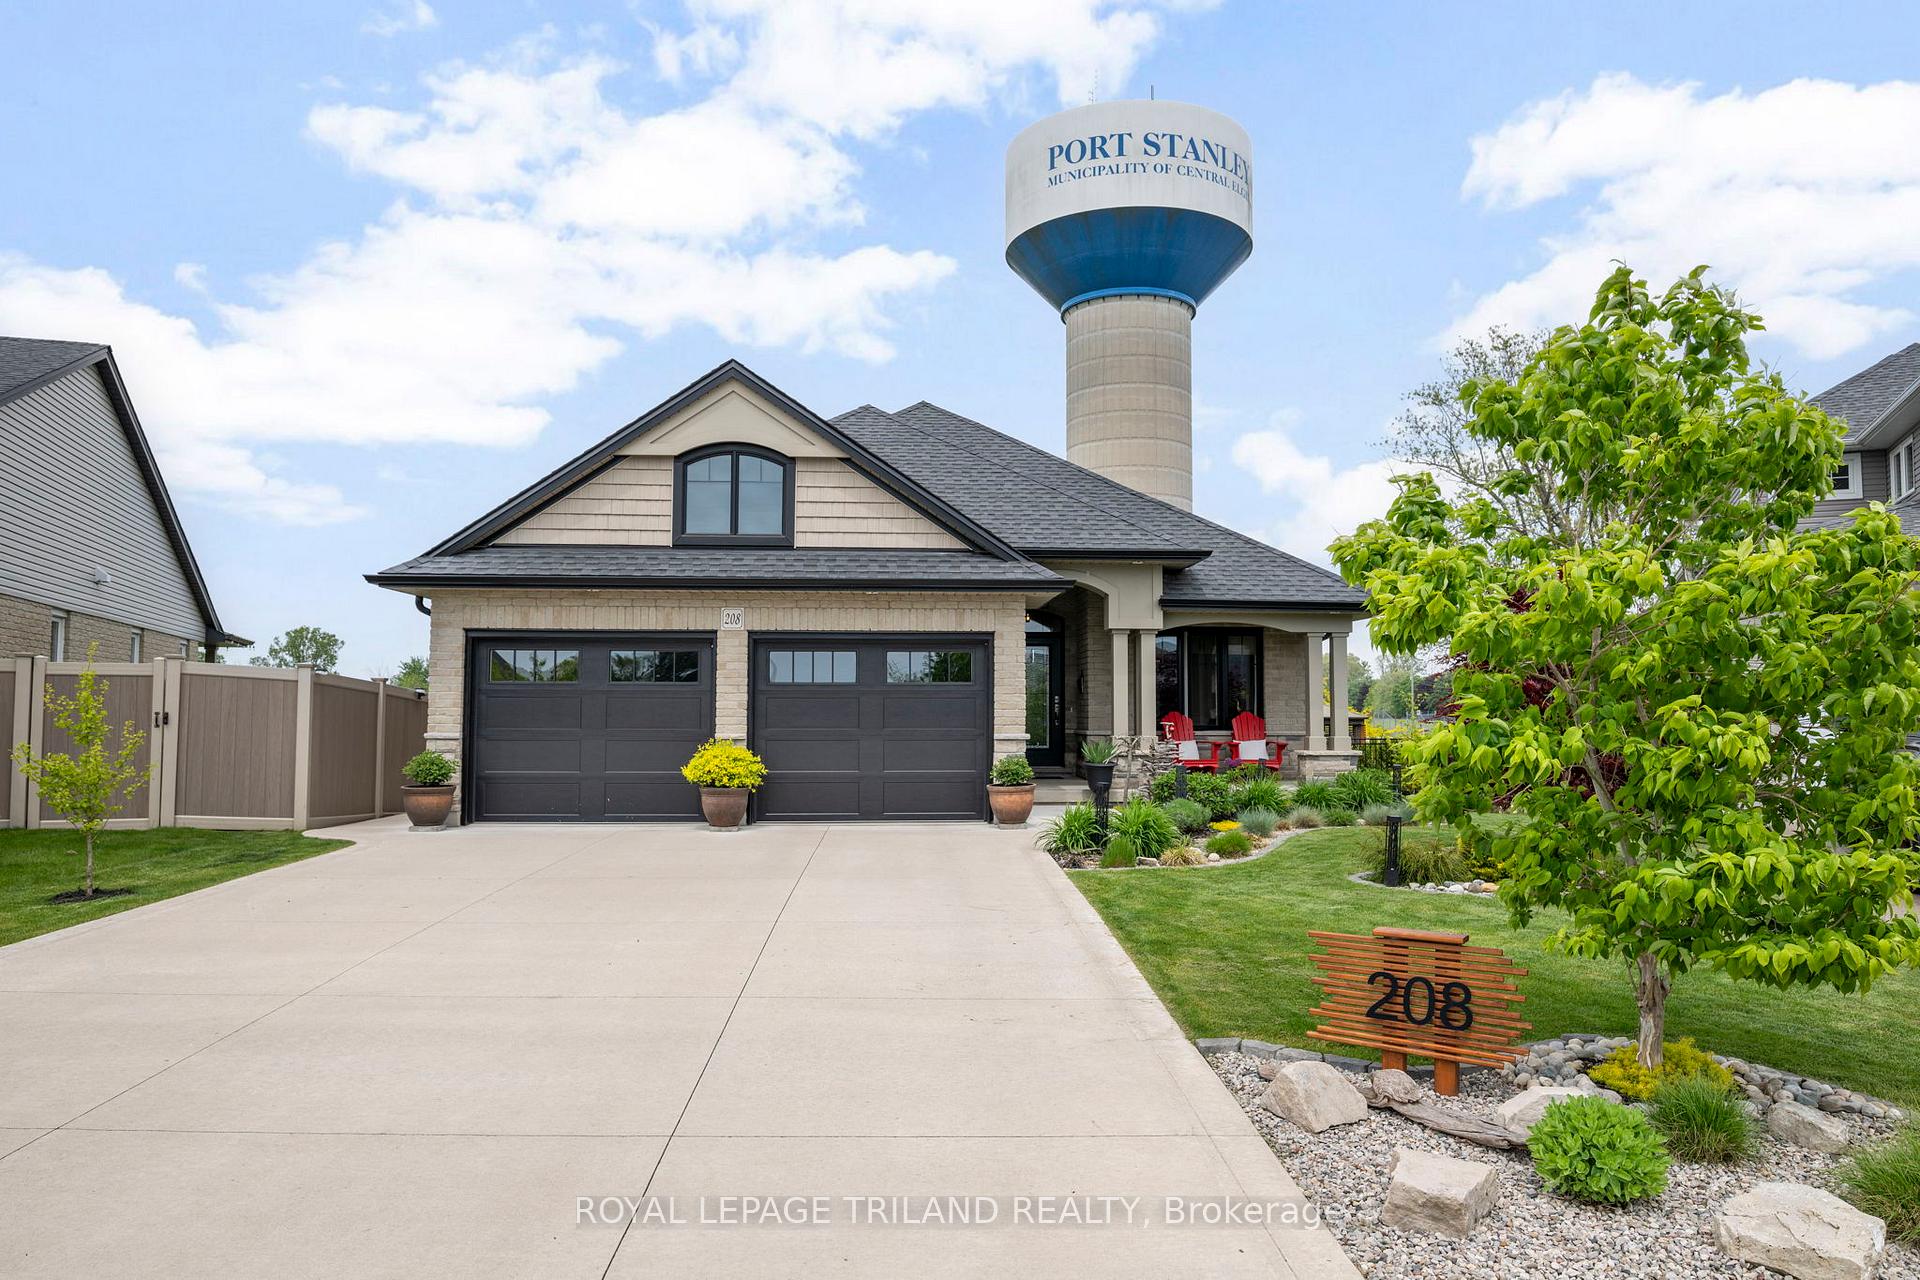
 See all 43 photos
Property history

This listing has ended. It is no longer available.
Property not available for sale or for rent.
Ask about this home
A HOMEH agent will answer your questions about this home.Ask HOMEH
About this home
208 Emery Street, Central Elgin
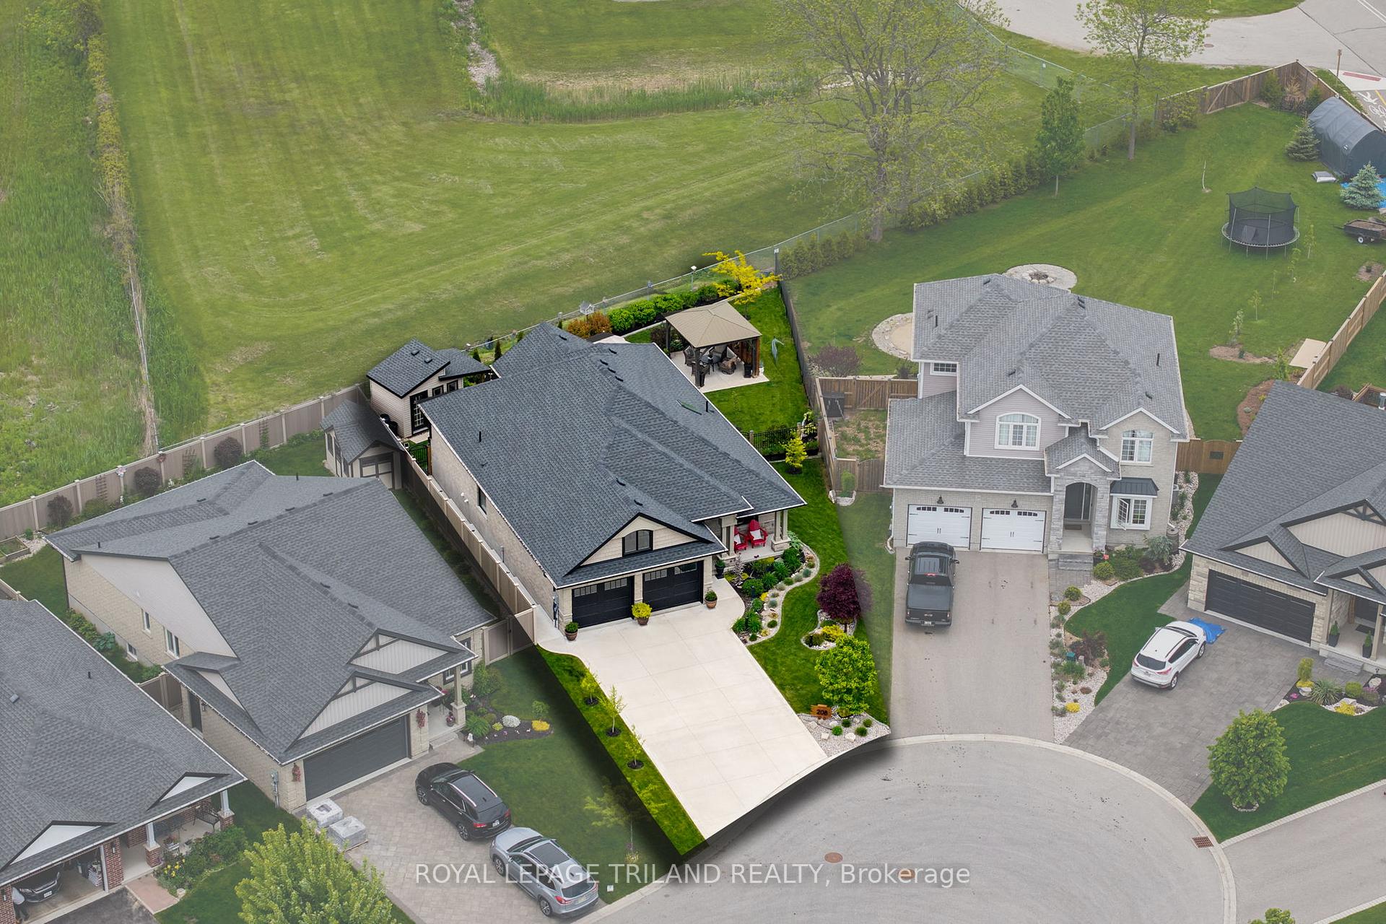
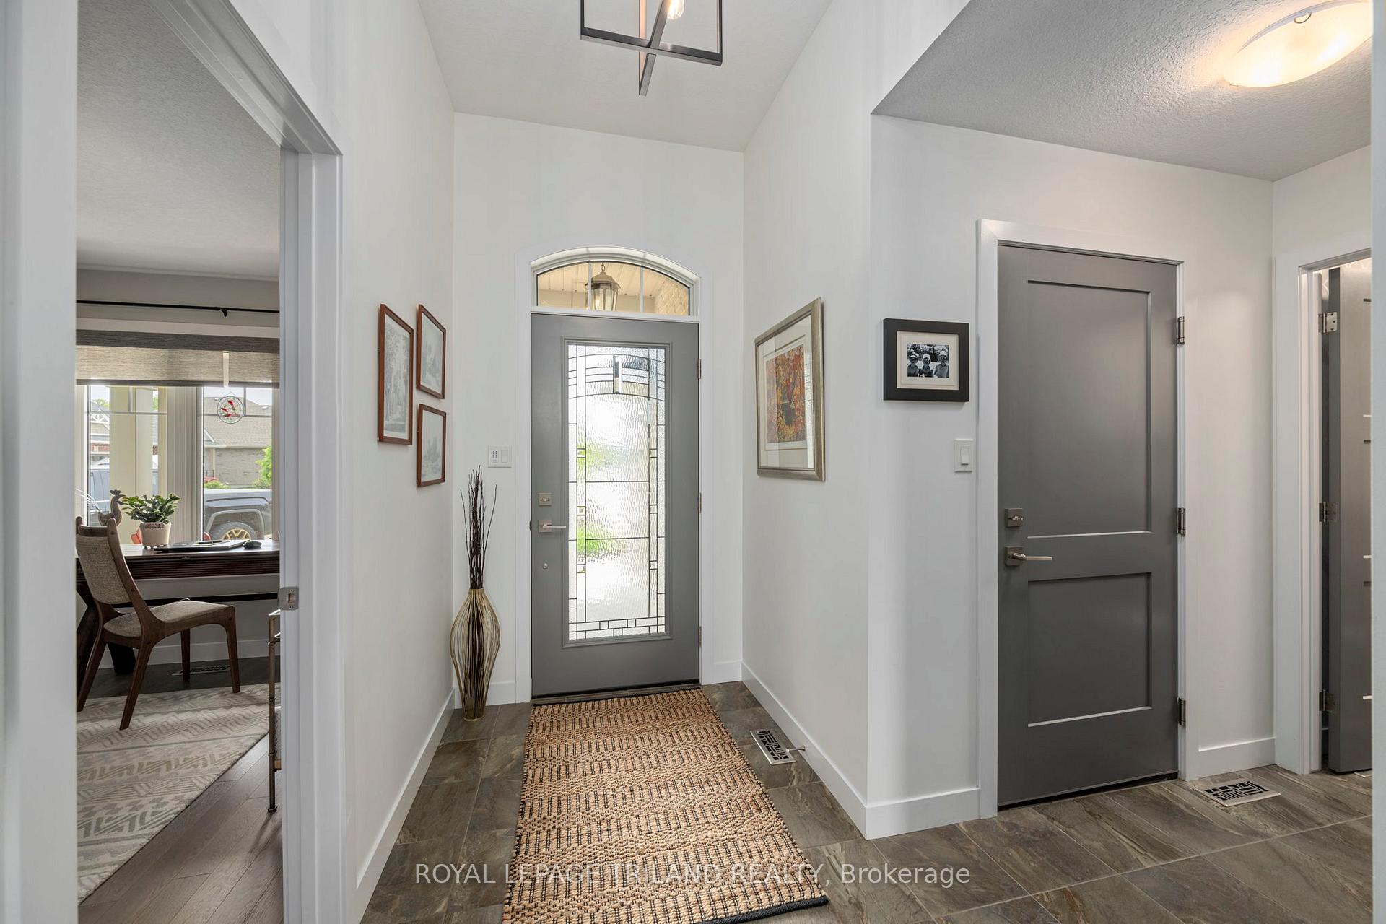
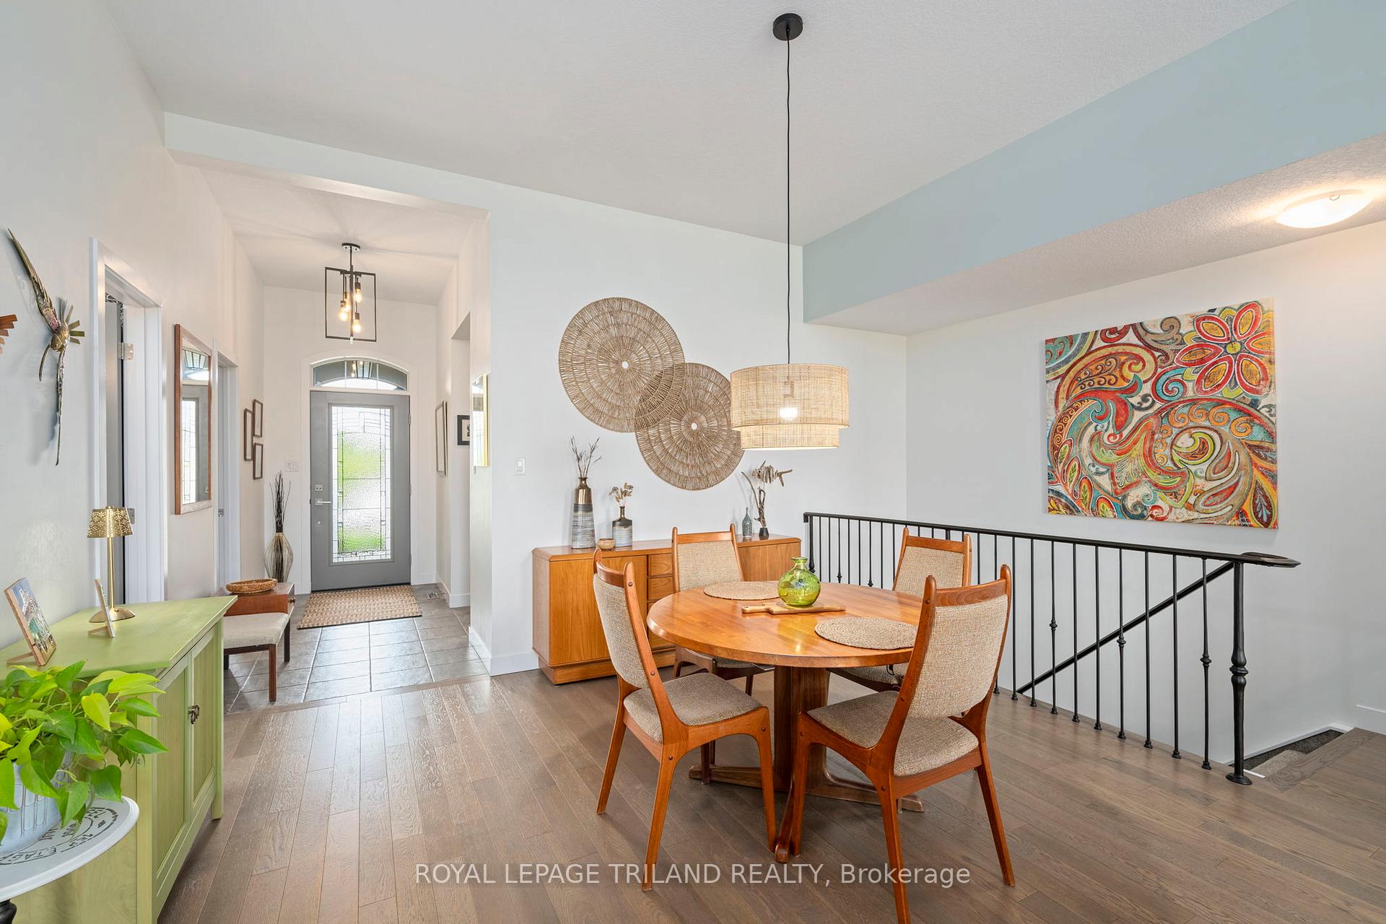
Situated on a quiet street with no rear neighbours, your new home is a 2019 built Don West bungalow that strikes the perfect balance between form and function. With its smart floor plan, carefully selected finishes, and beautifully manicured grounds, this home is anything but ordinary. Inside, the main level features 10 ft ceilings, hardwood flooring throughout, two spacious bedrooms, and a brand new custom-designed kitchen that has barely had time to see a splash of tomato sauce. The open-concept living and dining area is anchored by a stunning gas fireplace, while the primary suite impresses with a five-piece ensuite and an oversized walk-in closet built for real wardrobes, not just seasonal coats and regret purchases. Downstairs, the fully finished lower level offers 9 ft ceilings throughout, a large rec room, additional bedroom, full bath, and ample storage perfect for guests, hobbies, or a very lucky teenager. Outside, the attention to detail continues: perfectly curated landscaping including specially selected ornamental trees, a covered rear deck with glass railing, garden shed, and extensive concrete work including triple-wide parking and side steps. The fully fenced yard completes the package, offering privacy without the maintenance headaches. Built just a few years ago and immaculately kept, this home offers turnkey living in one of Port Stanley's most desirable enclaves: close to the lake, yet comfortably tucked away from the noise.
Facts & features
Ask about this home
A HOMEH agent will answer your questions about this home.
Rooms
15 rooms · 3 bathrooms
- Foyer11′9″ × 10′10″128 sq.ft.
- Bedroom9′9″ × 12′116 sq.ft.
- Living room13′8″ × 18′4″250 sq.ft.
- Dining room17′4″ × 13′1″227 sq.ft.
- Kitchen9′9″ × 16′4″158 sq.ft.
- Bathroom9′9″ × 5′4″52 sq.ft.
- Primary bedroom13′4″ × 14′1″188 sq.ft.
- Bathroom9′6″ × 10′8″101 sq.ft.
- Laundry7′11″ × 6′2″49 sq.ft.
- Recreation26′3″ × 17′10″468 sq.ft.
- Workshop13′5″ × 20′9″278 sq.ft.
- Bedroom13′5″ × 12′2″163 sq.ft.
- Bathroom8′10″ × 7′7″67 sq.ft.
- Furnace room9′9″ × 9′8″95 sq.ft.
- Utility room12′3″ × 11′1″136 sq.ft.
Around this home
Listing details
Helpful tools
Your HOMEH agent
"I would see it this week."
Ask HOMEH about this home
Price, neighbourhood, monthly cost. Ask anything.
HOMEH Intelligent Agent is an AI, not a licensed representative. Check anything important with your agent.