

294 Ashford Street
Lot 17294 Ashford Street
Lot 17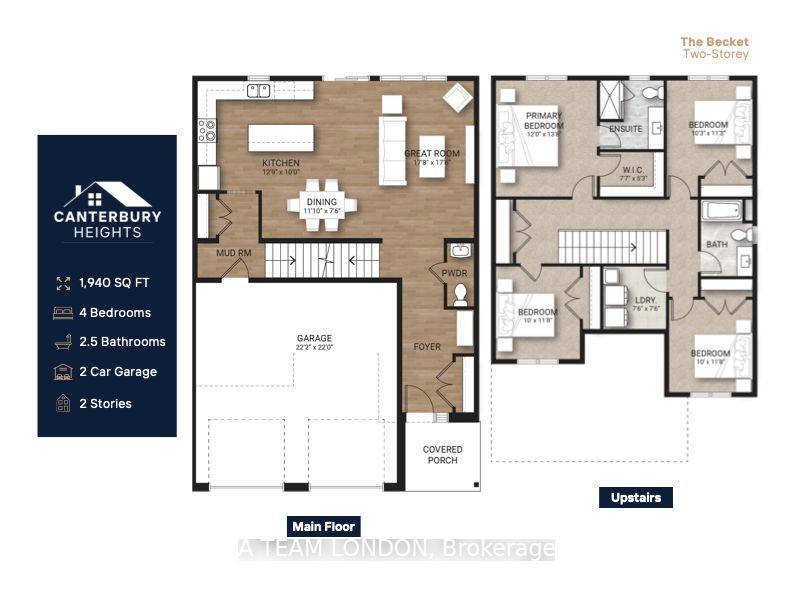
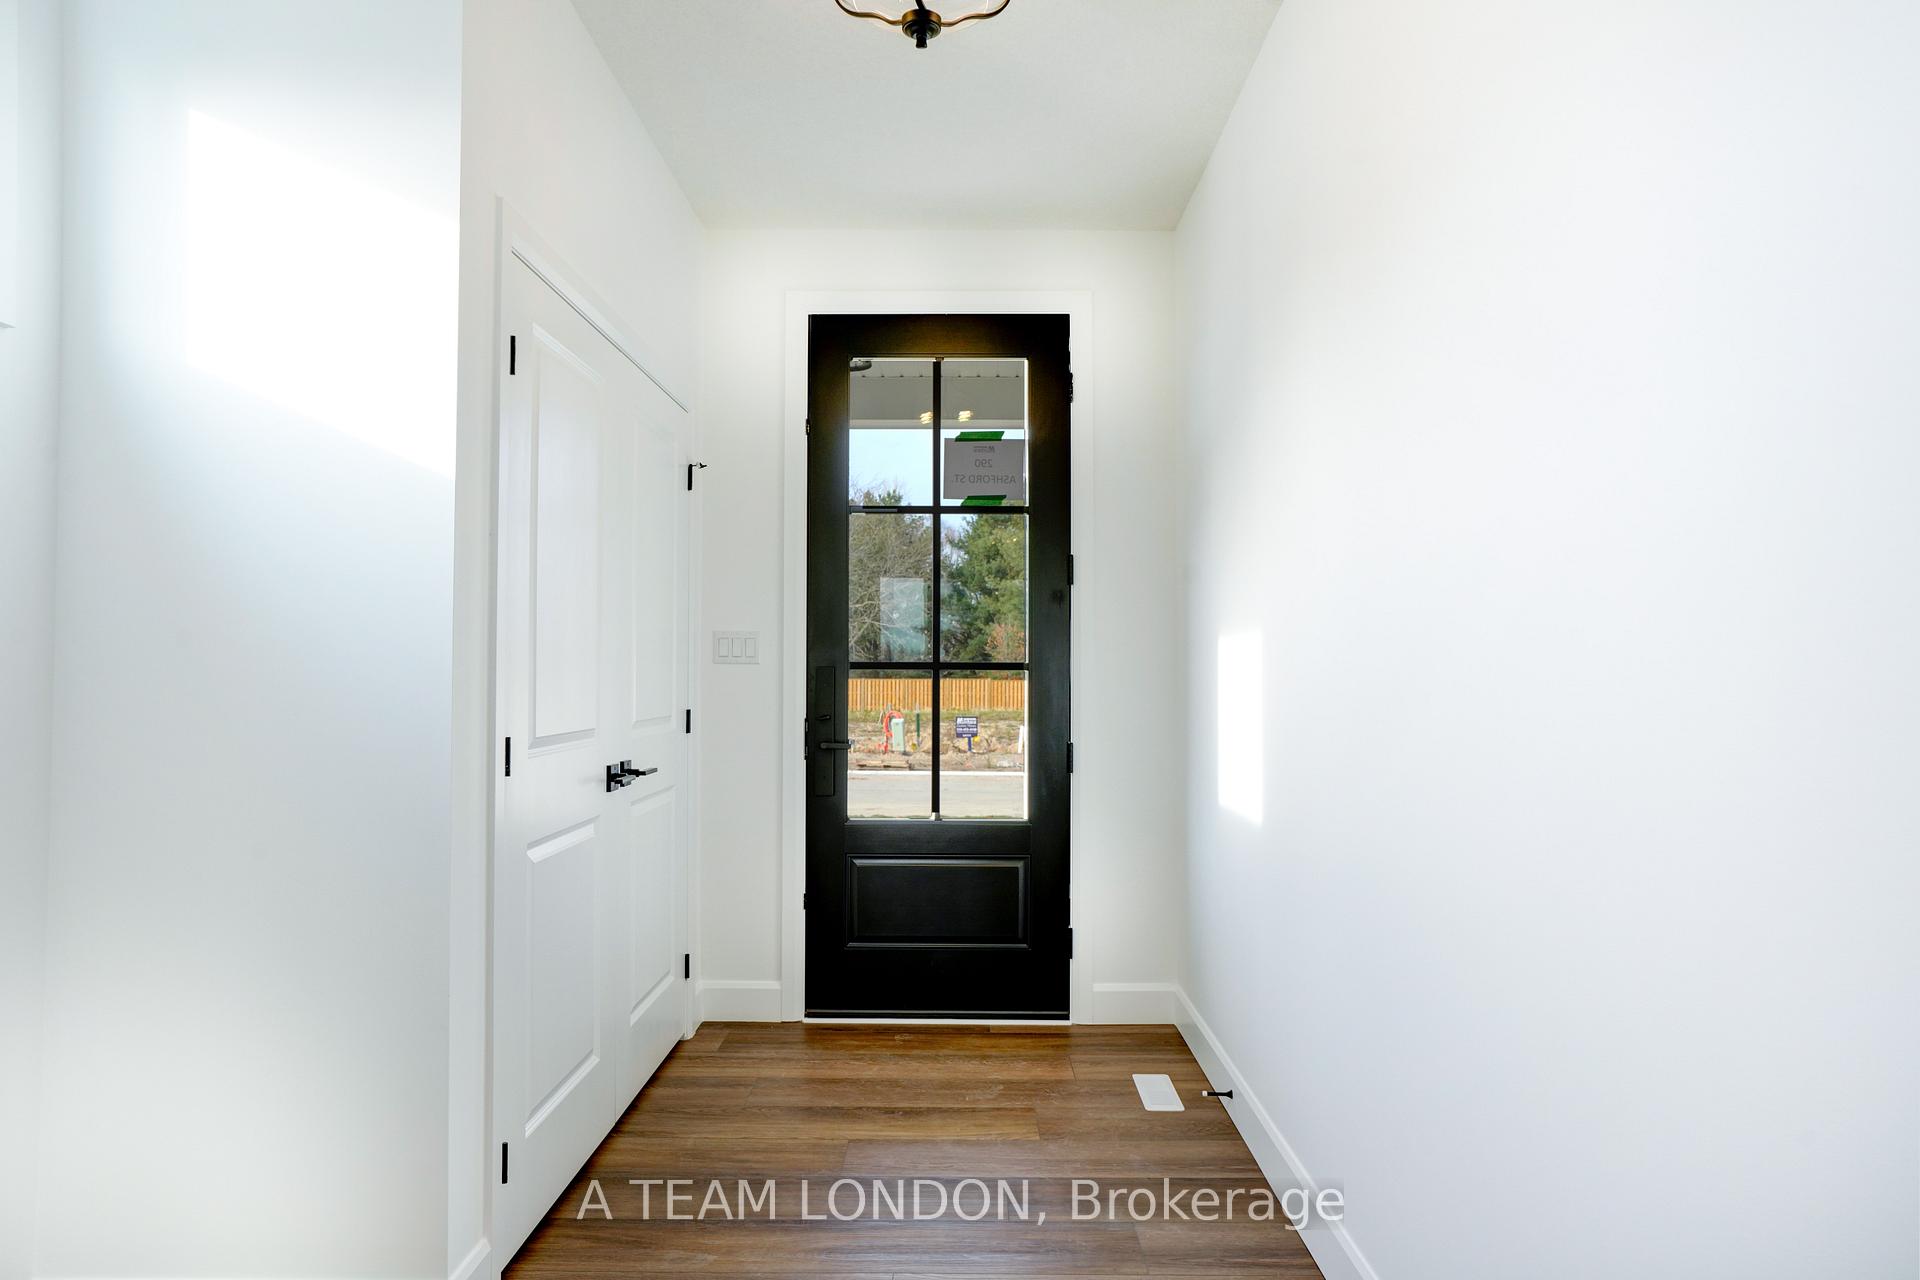 See all 30 photos
Property history
Facts and features
- BasementUnfinished
- Age of homeNew
- Water, sewerMunicipal
- Lot shapeRectangular
- Central air
The homeDetached, 2-storey, New
- Type: Detached
- Style: 2-storey
- Age: New
- Living space: 2,000–2,500 sq ft
- Basement: Full, unfinished
- Waterfront: None
InsideUpper level, Sump pump, Rooms above ground 11
- Laundry: Upper level
- Features: Sump pump
- Rooms above ground: 11
- Bedrooms: 4
- Bathrooms: 3
- Kitchens: 1
- Family room: Yes
Outside and lotBrick, other, Asphalt shingle, Poured concrete
- Exterior: Brick, other
- Roof: Asphalt shingle
- Foundation: Poured concrete
- Features: Porch, backs on green belt
- Size: 39.6 × 106.43 ft
- Shape: Rectangular
- Zoning: R1
Parking2 Garage, Attached, Private double
- Spaces: 2 Garage
- Garage: Attached
- Driveway: Private double
Heating, water and powerForced air, gas, Central air, Municipal water
- Heating: Forced air, gas
- Cooling: Central air
- Water: Municipal water
- Sewer: Municipal sewer
Costs and taxesHST included in the price, Hwt
- HST: HST included in the price
- Rental items: Hwt
Listing detailsX11887196, Sold, Dec 9, 2024
- MLS® number: X11887196
- Status: Sold
- Listed on: Dec 9, 2024
- Days on market: 39
- Updated: Jan 17, 2025
- Possession: 2025-07-30 / July 30, 2025
- Occupied by: Vacant
- Listing brokerage: A TEAM LONDON
About this home
294 Ashford Street, London (Belmont), ON N0L 1B0
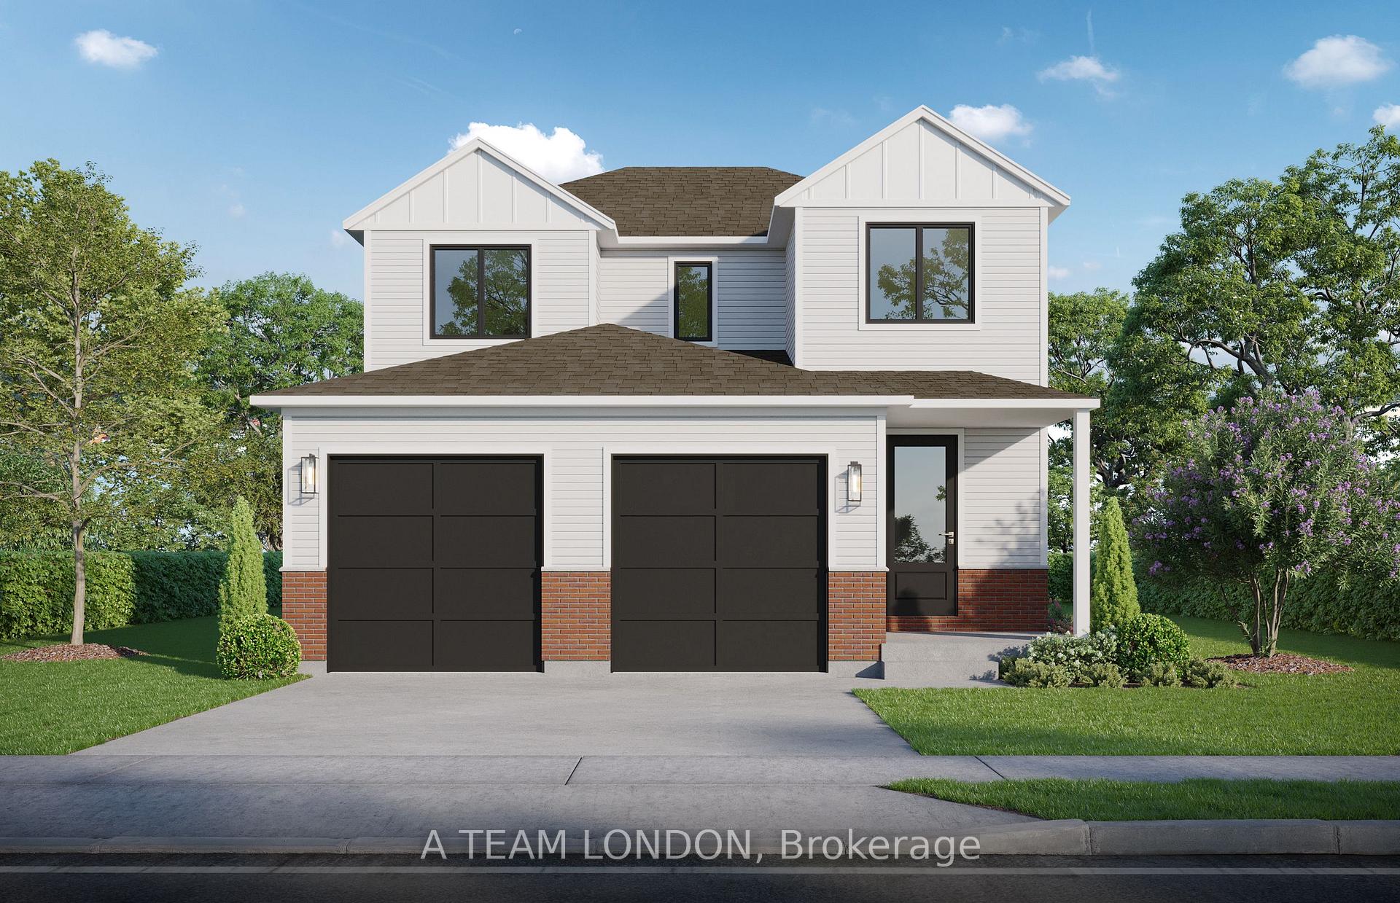
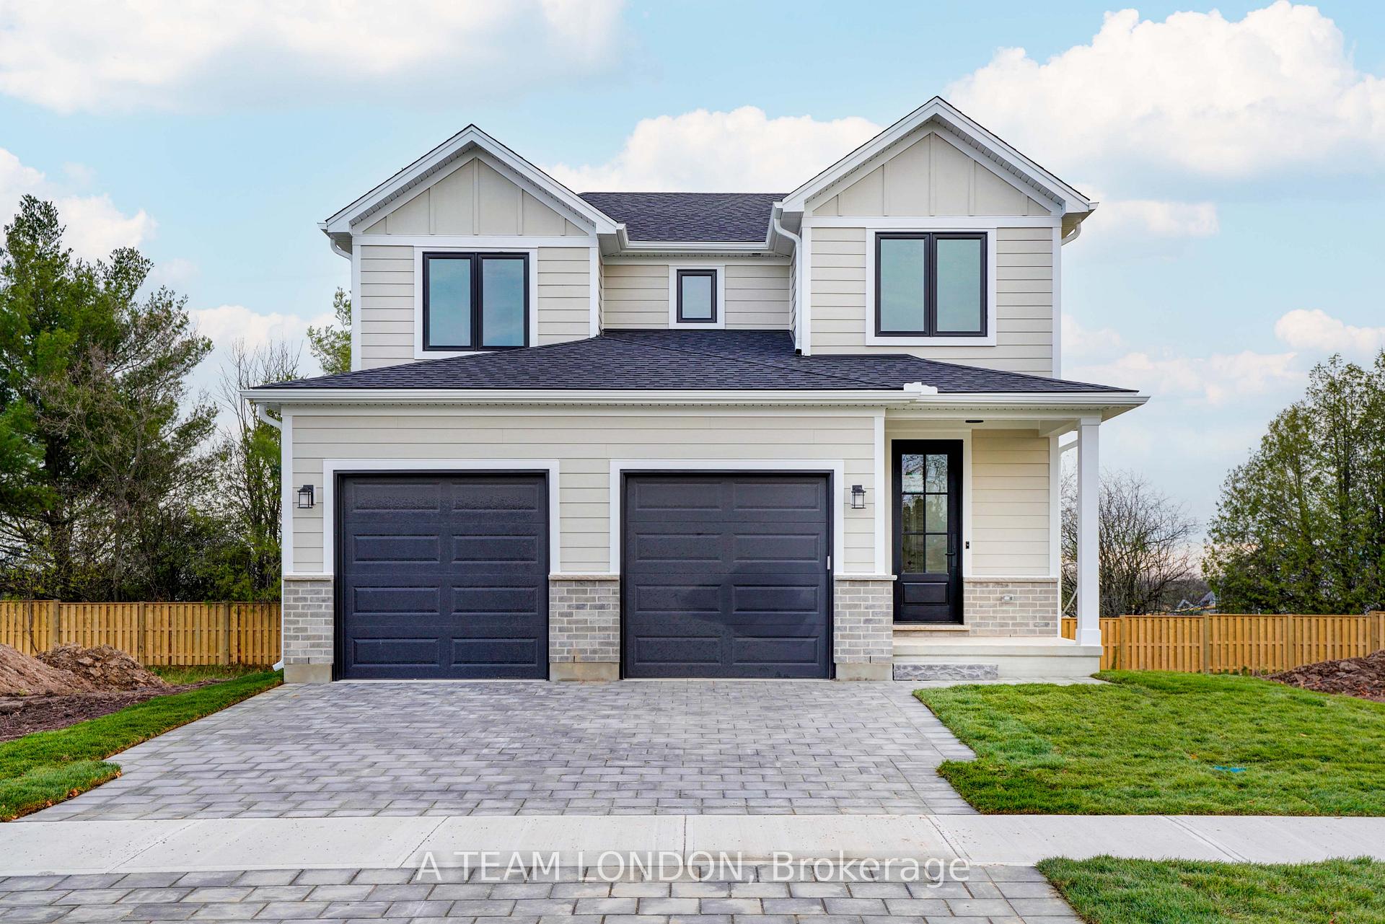
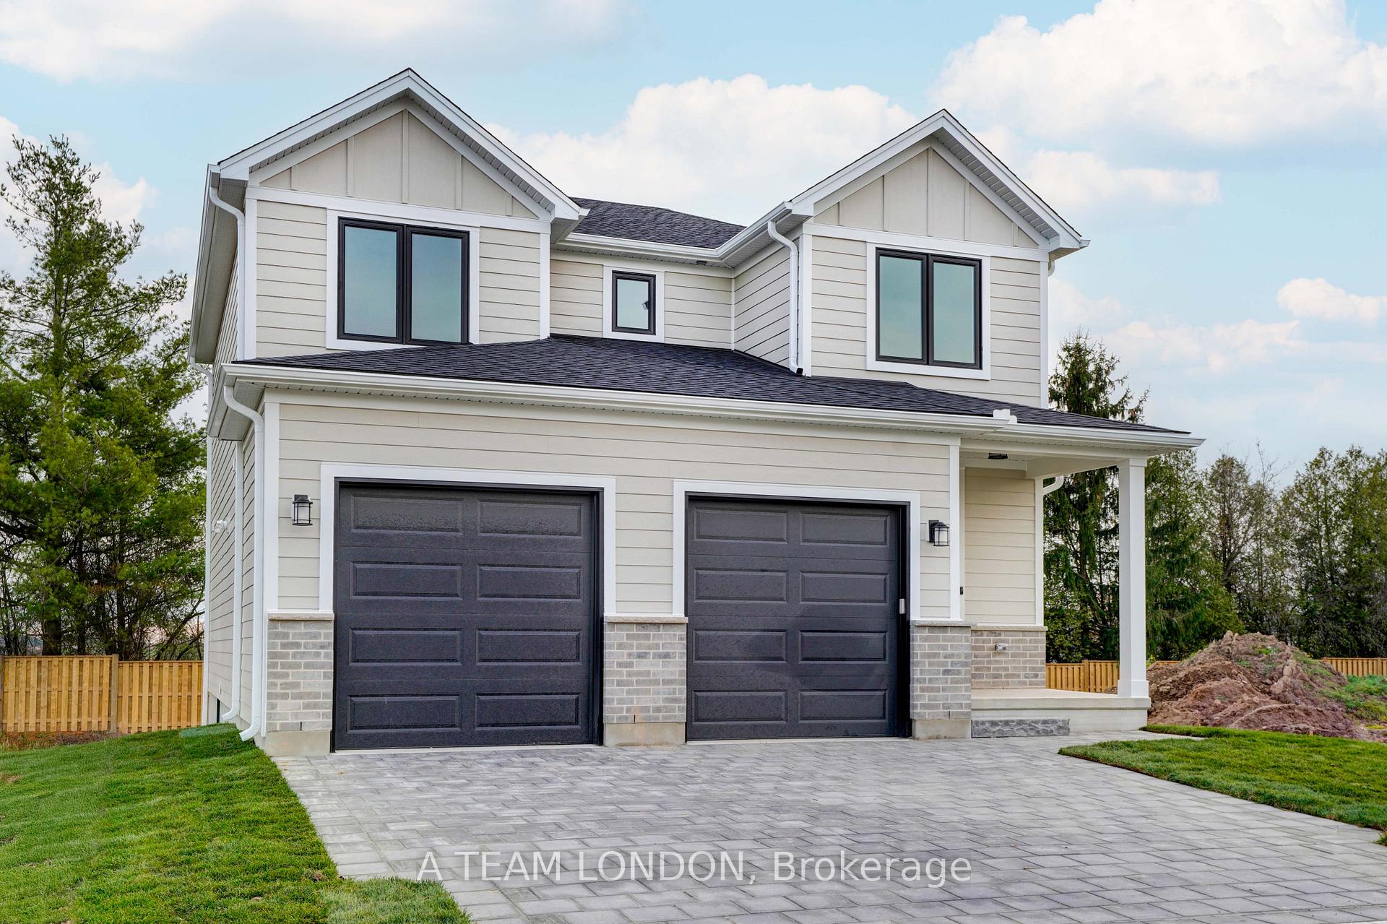
To Be Built: Becket Model. This new subdivision offers the perfect blend of comfort and convenience, located within walking distance to Belmont's parks, local arena, sports fields, shopping, restaurants and also a easy commute to the 401. The floor plan of the Becket model was designed with families in mind. Open concept kitchen dining and living room on main floor. Kitchen features an island with stone counter tops, ample storage and stylish cabinetry. The family room is a versatile space complete with a convenient walkout to the backyard. 4 bedrooms on the second level, primary bedroom with ensuite and walk in closet plus second floor laundry!. Note: This home is to be built pictures are from a previously built home with this models floor plan.
Ask about this home
A HOMEH agent will answer your questions about this home.
Around this home
Helpful calculators
Your HOMEH agent

"I would see it this week."