

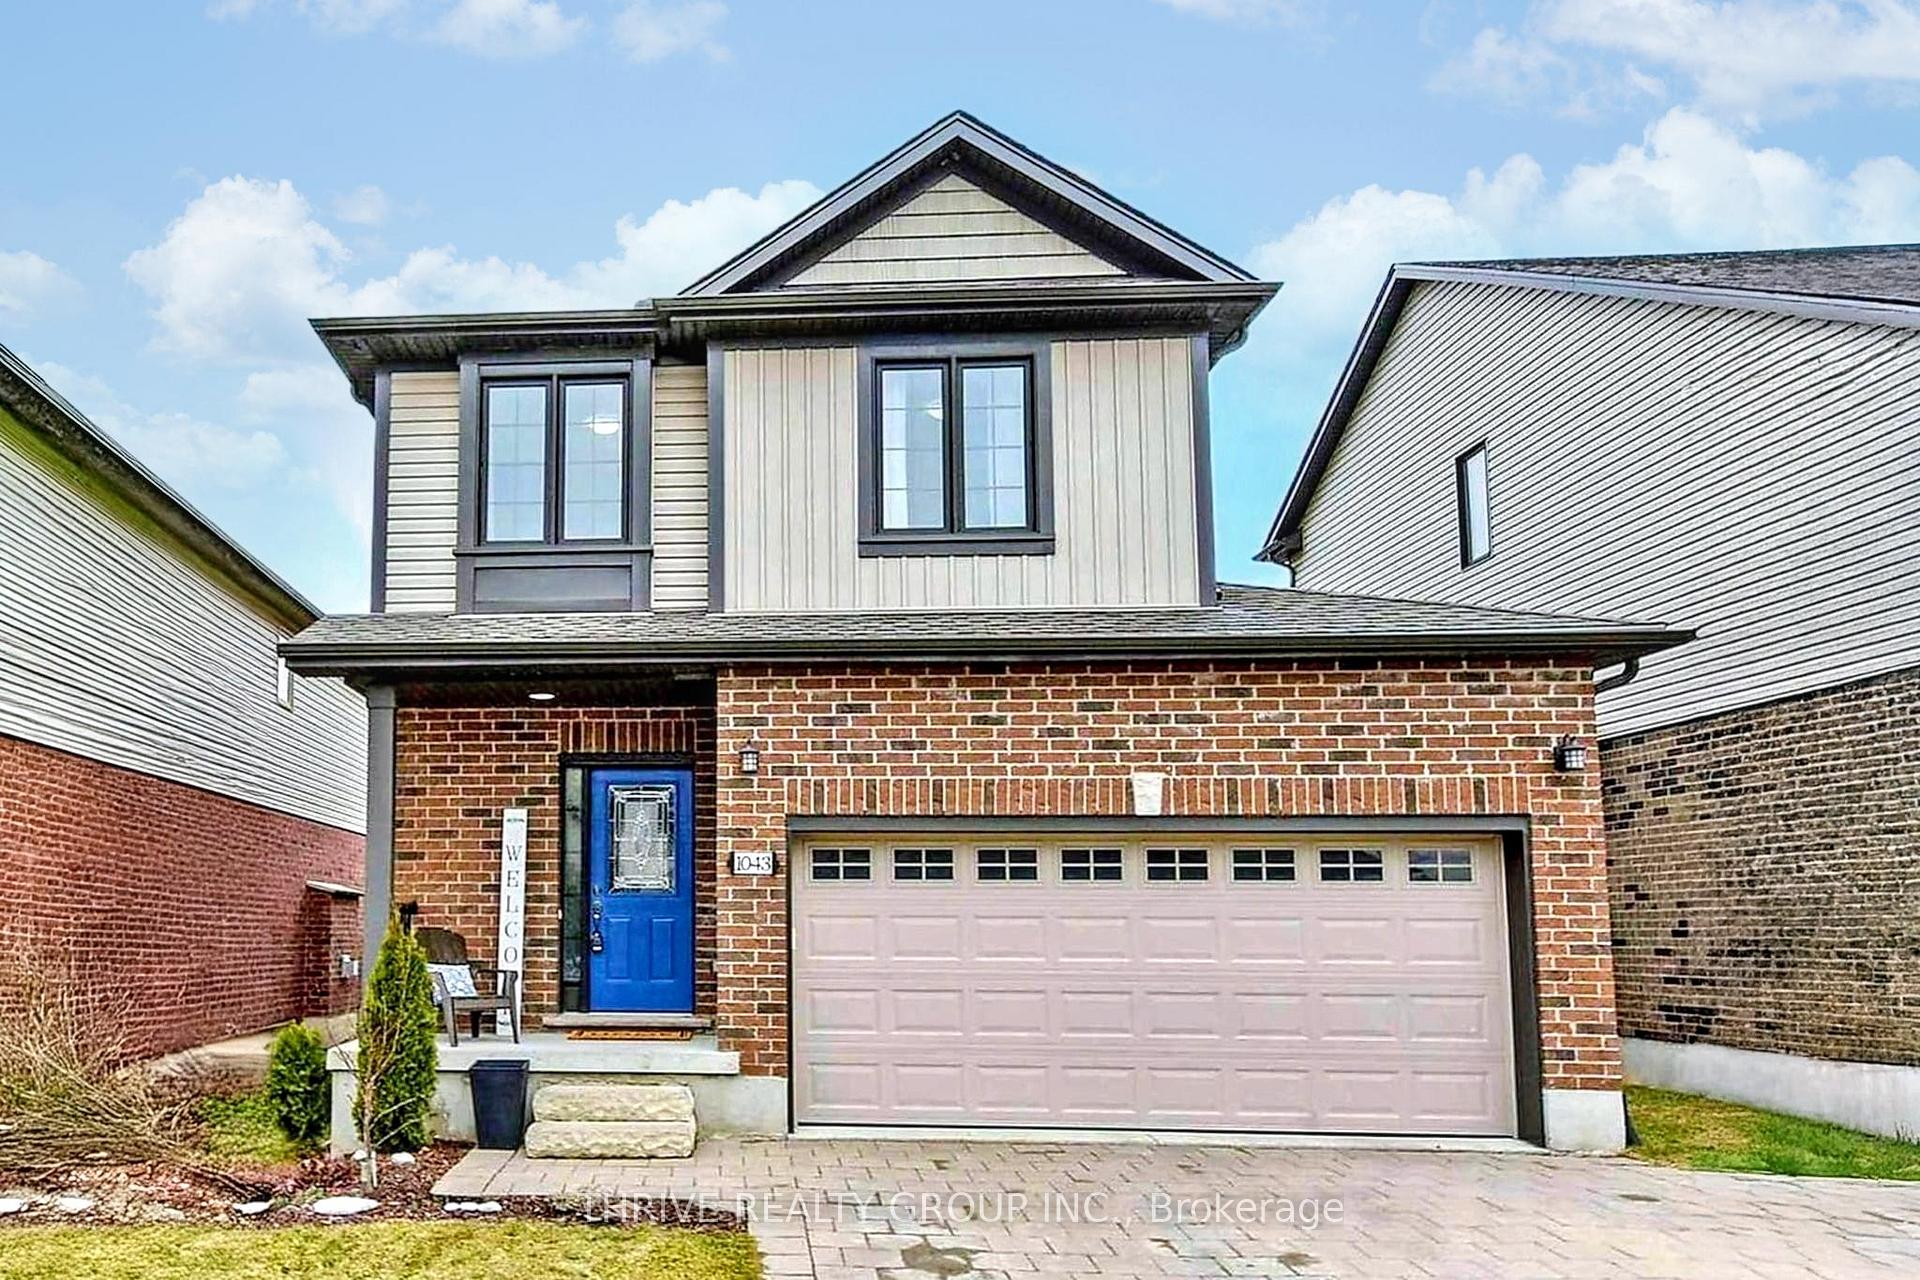
1043 Oakcrossing Gate
1043 Oakcrossing Gate
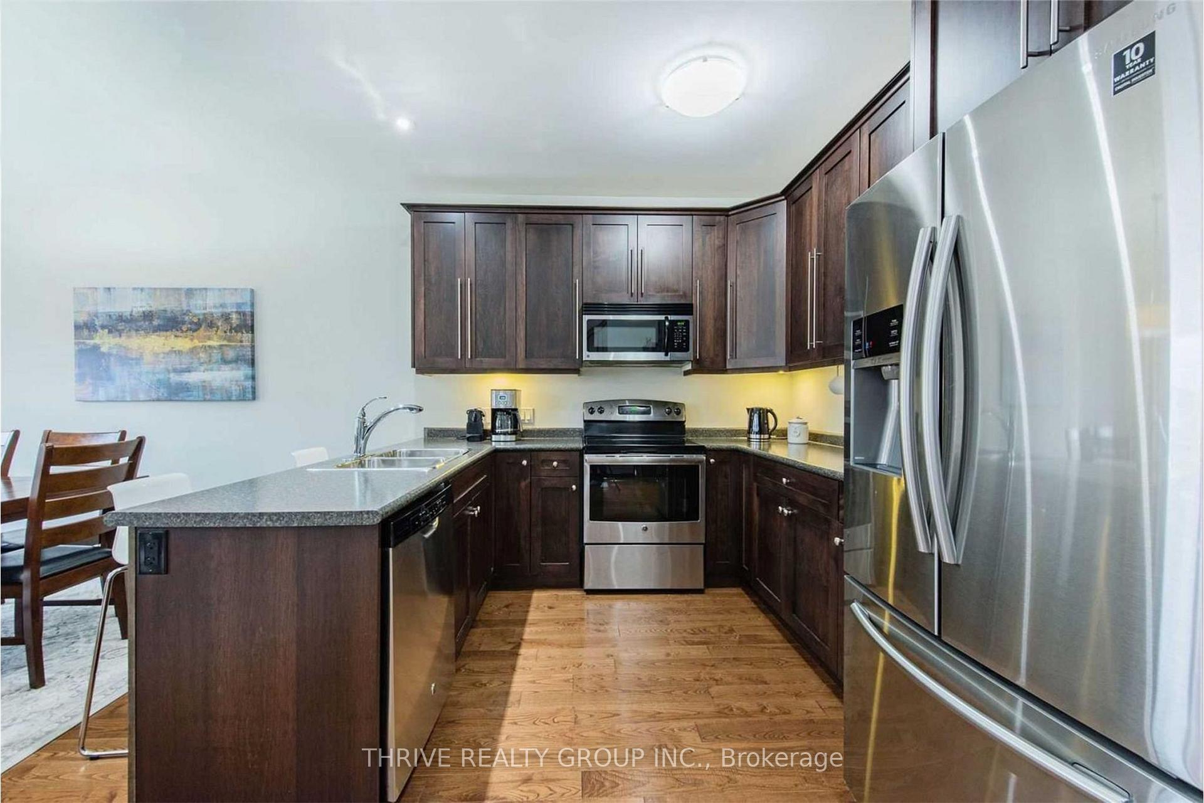
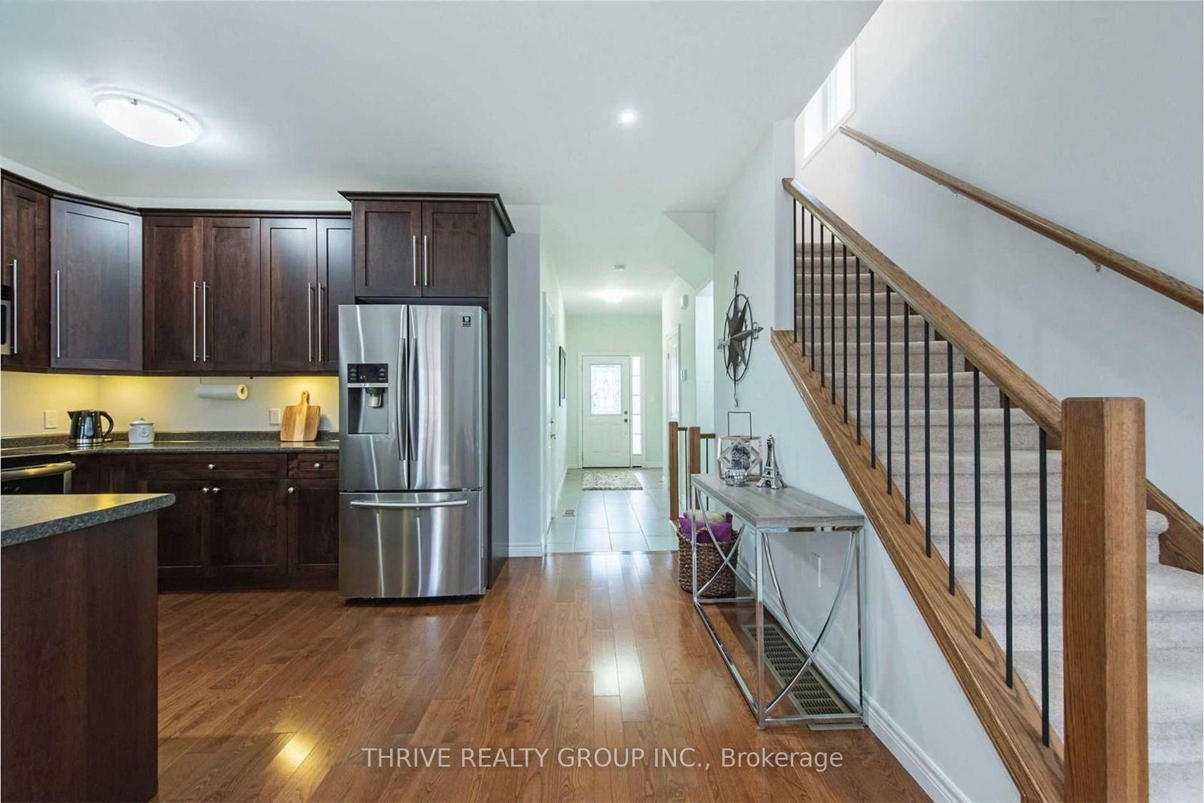
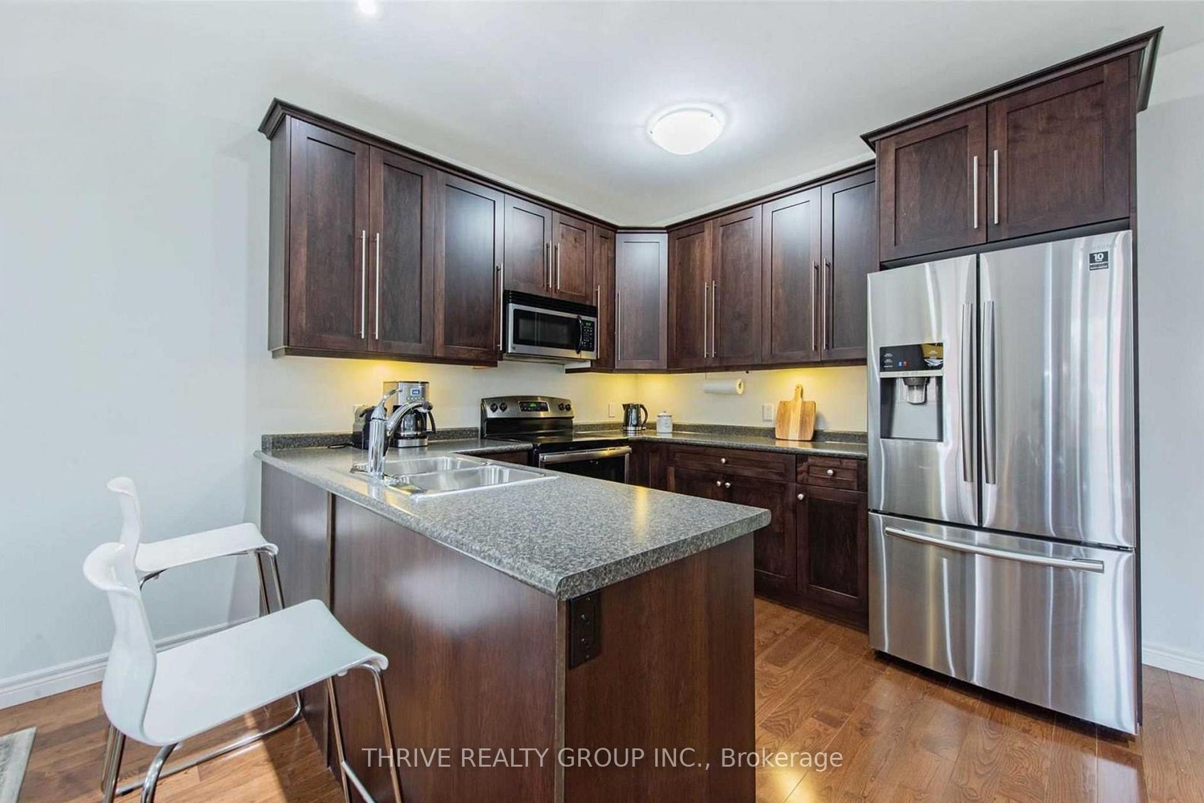
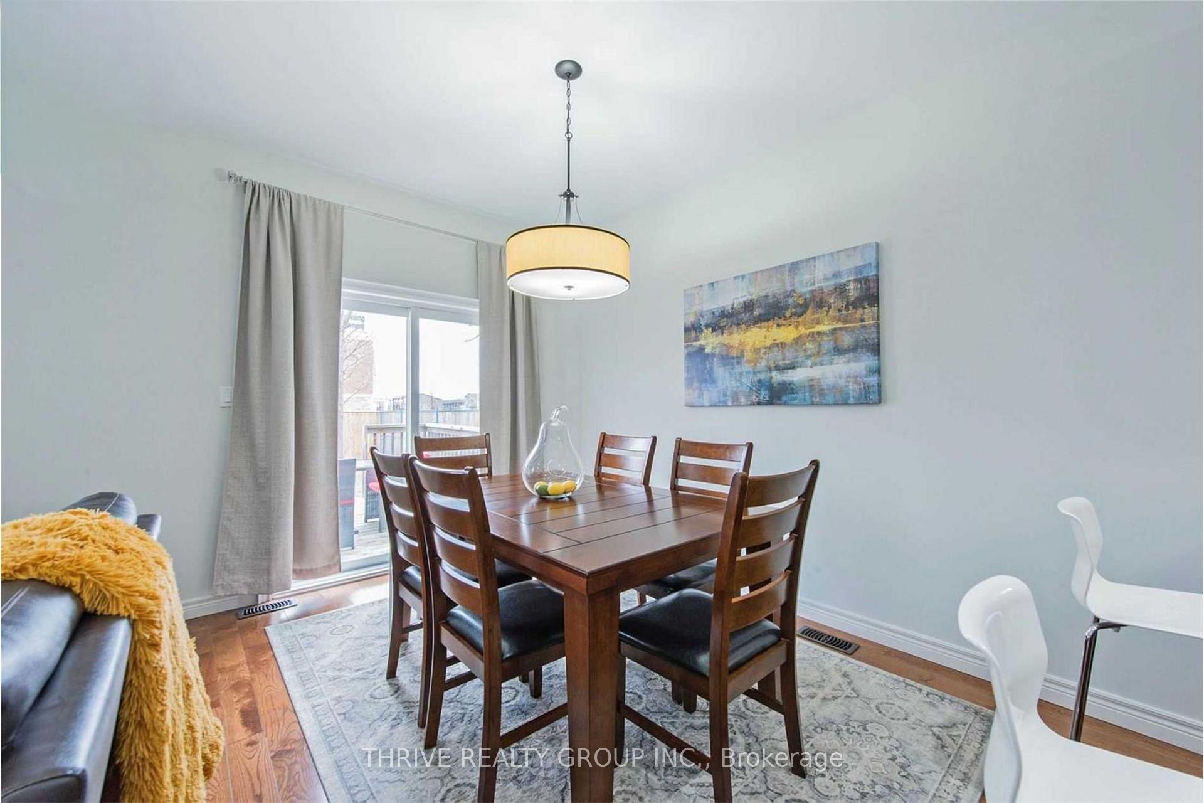 See all 23 photos
Property history
Facts and features
- BasementFinished
- Lease term12 months
- FurnishedUnfurnished
- Age of home6–15 years
- Fireplace
- Central air
The homeDetached, 2-storey, Age 6–15 years
- Type: Detached
- Style: 2-storey
- Age: 6–15 years
- Living space: 2,000–2,500 sq ft
- Basement: Finished
InsideFireplace Yes, In basement, inside, in-suite laundry, lower level, Storage, other
- Fireplace: Yes
- Laundry: In basement, inside, in-suite laundry, lower level
- Features: Storage, other
- Rooms above ground: 7
- Rooms in the basement: 3
- Bedrooms: 3 + 1 in the basement
- Bathrooms: 4
- Kitchens: 1
- Family room: Yes
Outside and lotBrick front, vinyl siding, Asphalt shingle, Poured concrete
- Exterior: Brick front, vinyl siding
- Roof: Asphalt shingle
- Foundation: Poured concrete
Parking2 Garage, Attached, Private double
- Spaces: 2 Garage
- Garage: Attached
- Driveway: Private double
Heating, water and powerForced air, gas, Central air, Municipal water
- Heating: Forced air, gas
- Cooling: Central air
- Water: Municipal water
- Sewer: Municipal sewer
Rent and termsRent $2,795 a month, Entire property, Unfurnished
- Rent: $2,795 a month
- Space for rent: Entire property
- Furnished: Unfurnished
- Lease: 12 months
- Rent includes: Parking
- Deposit: Required
- Credit check: Required
- Employment letter: Required
- Rental application: Required
- References: Required
Listing detailsX12649488, Rented, Dec 24, 2025
- MLS® number: X12649488
- Status: Rented
- Listed on: Dec 24, 2025
- Days on market: 6
- Updated: Dec 29, 2025
- Possession: 2026-01-01 / Immediate
- Occupied by: Vacant
- Listing brokerage: THRIVE REALTY GROUP INC.
About this home
1043 Oakcrossing Gate, London (North M), ON N6H 0E9
3+1 bedroom plus a den, 3.5 bath (3 Full, 1 Half) home with great curb appeal and finished basement. The main floor features an open-concept living and kitchen area, with plenty of storage, a breakfast bar, stainless steel appliances, and a walk-out to the backyard perfect for entertaining. Upstairs, the spacious primary retreat boasts a generous 3-piece ensuite and two walk-in closets. Two additional well-sized bedrooms and a 4-piece bath complete the second floor. The finished basement includes an extra bedroom, den, and a large storage room, offering plenty of space and storage. Attached double car garage with inside entry for added convenience. A true must-see! Backyard is partially fenced. Some photos are from a previous year.
Ask about this home
A HOMEH agent will answer your questions about this home.
Around this home
Daily convenience, out of 100, from the distances below
Schools nearby
School rating, out of 10.
Helpful calculators
Your HOMEH agent

"I would see it this week."