
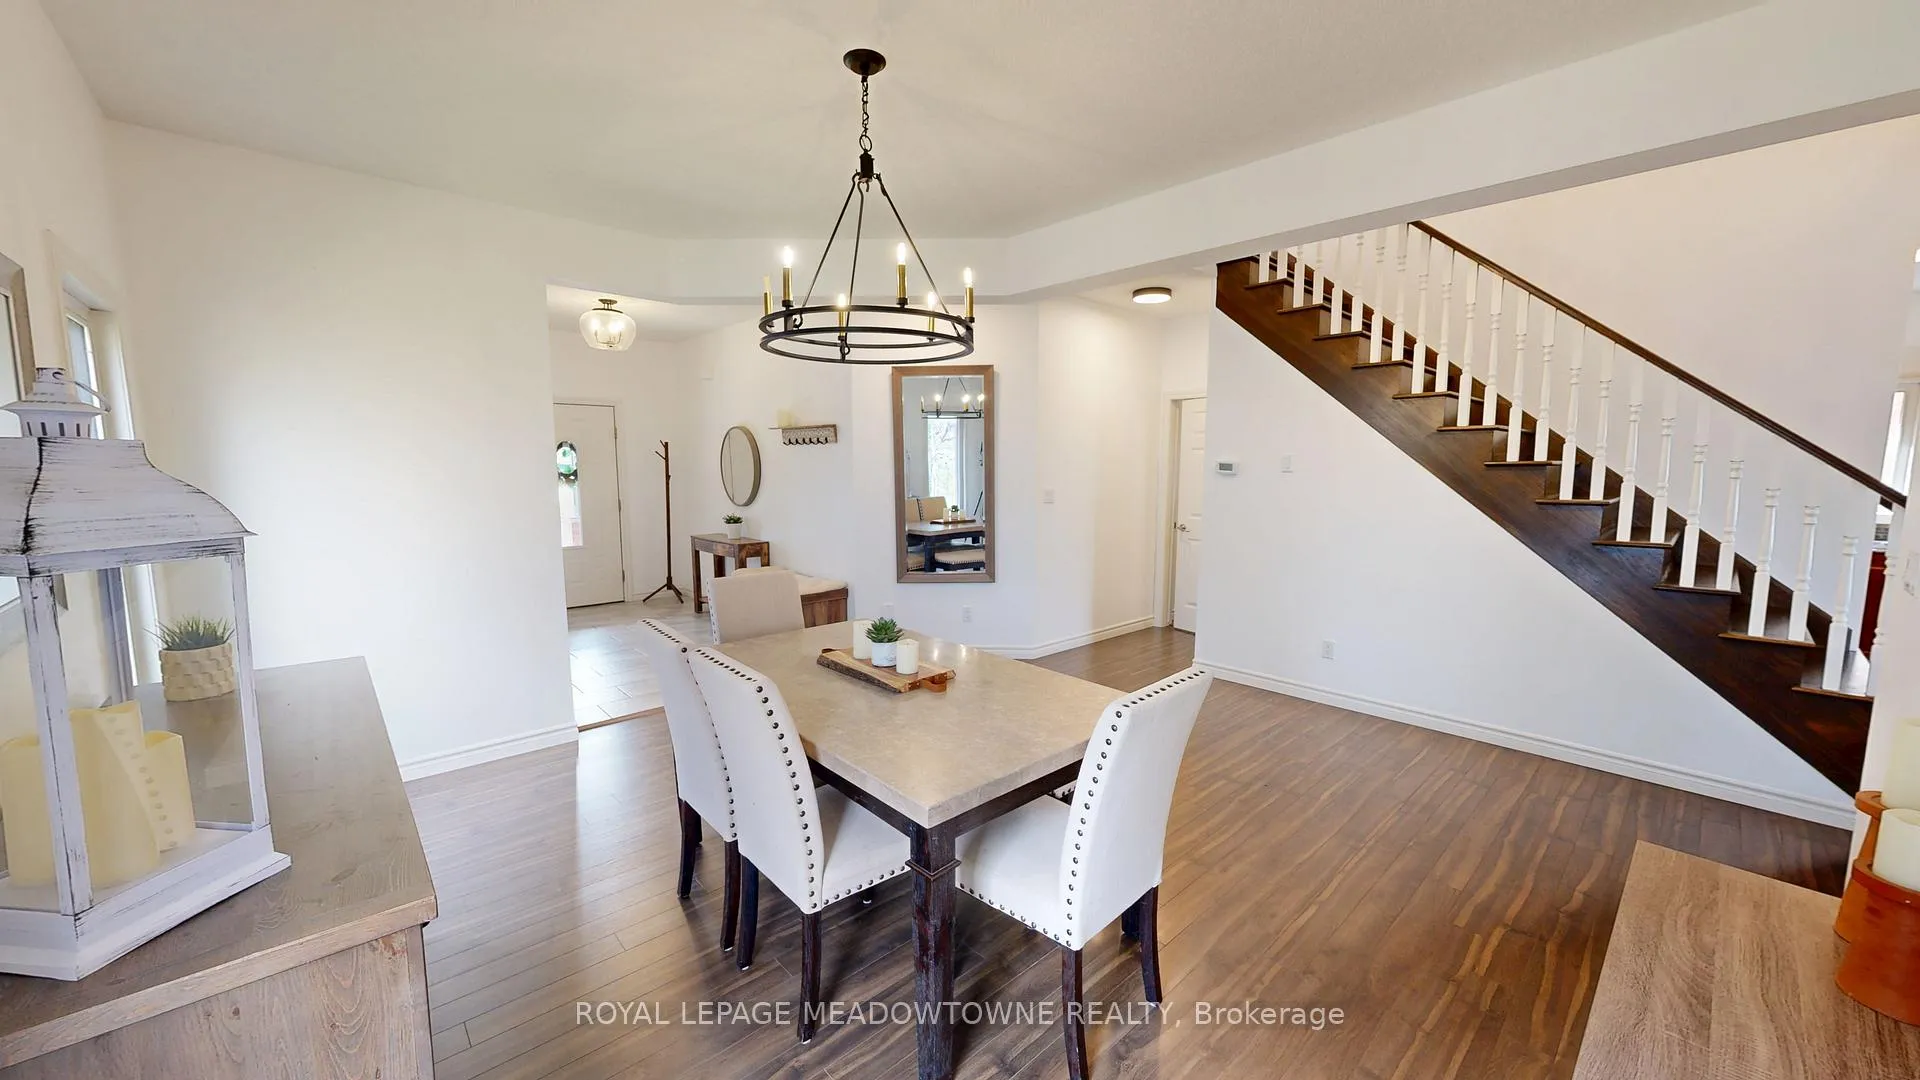
 See all 44 photos
Property history

This listing has ended. It is no longer available.
Property not available for sale or for rent.
Ask about this home
A HOMEH agent will answer your questions about this home.Ask HOMEH
About this home
30 Jacklin Court, Central Elgin
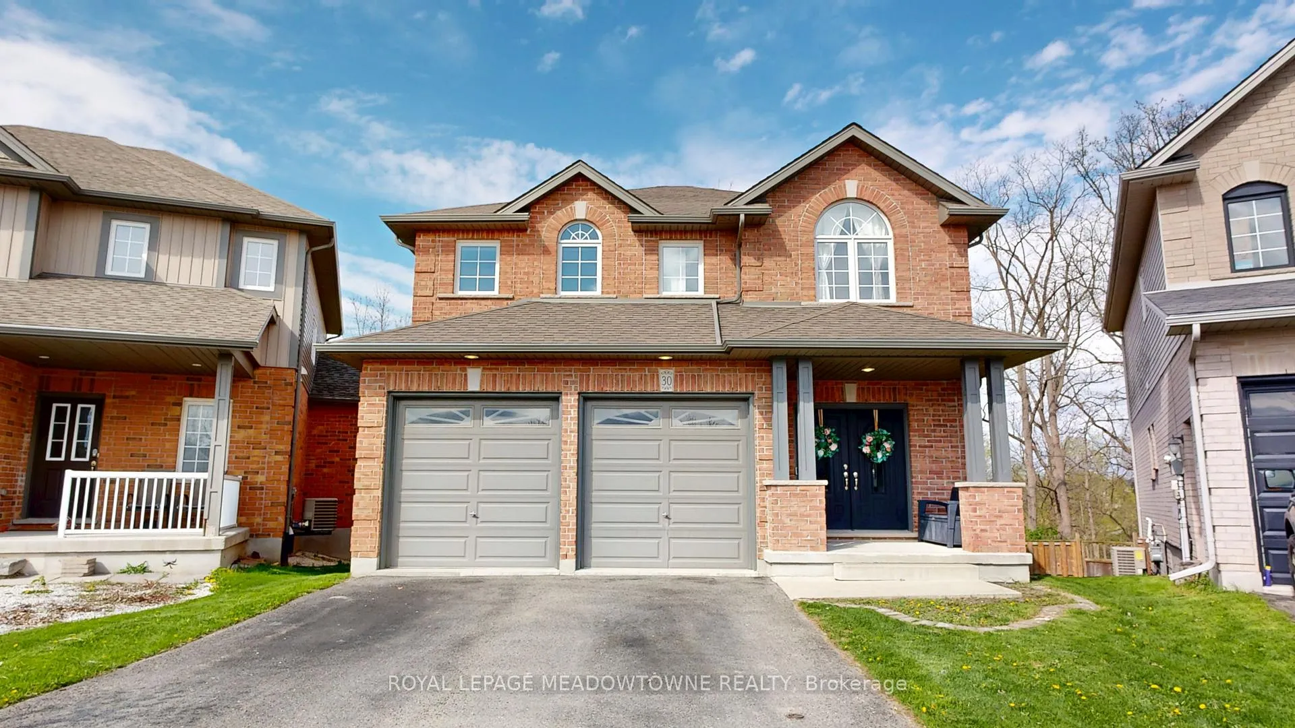
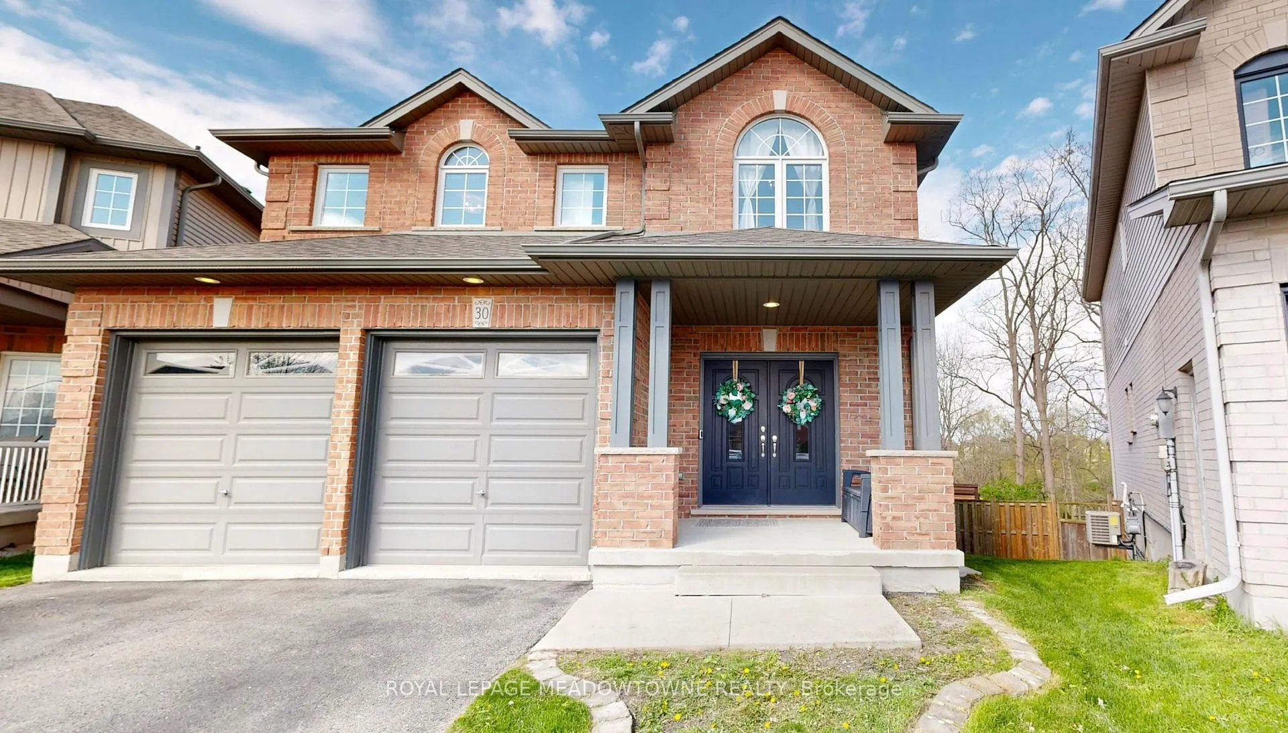
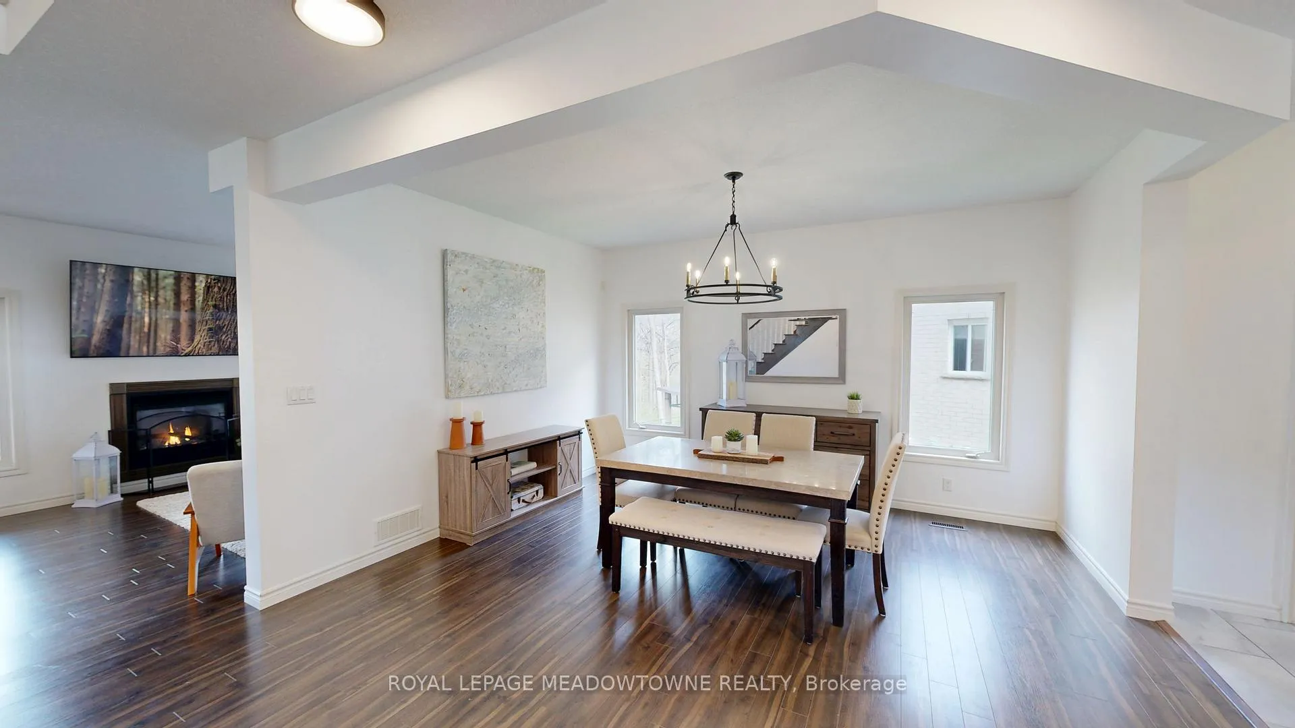
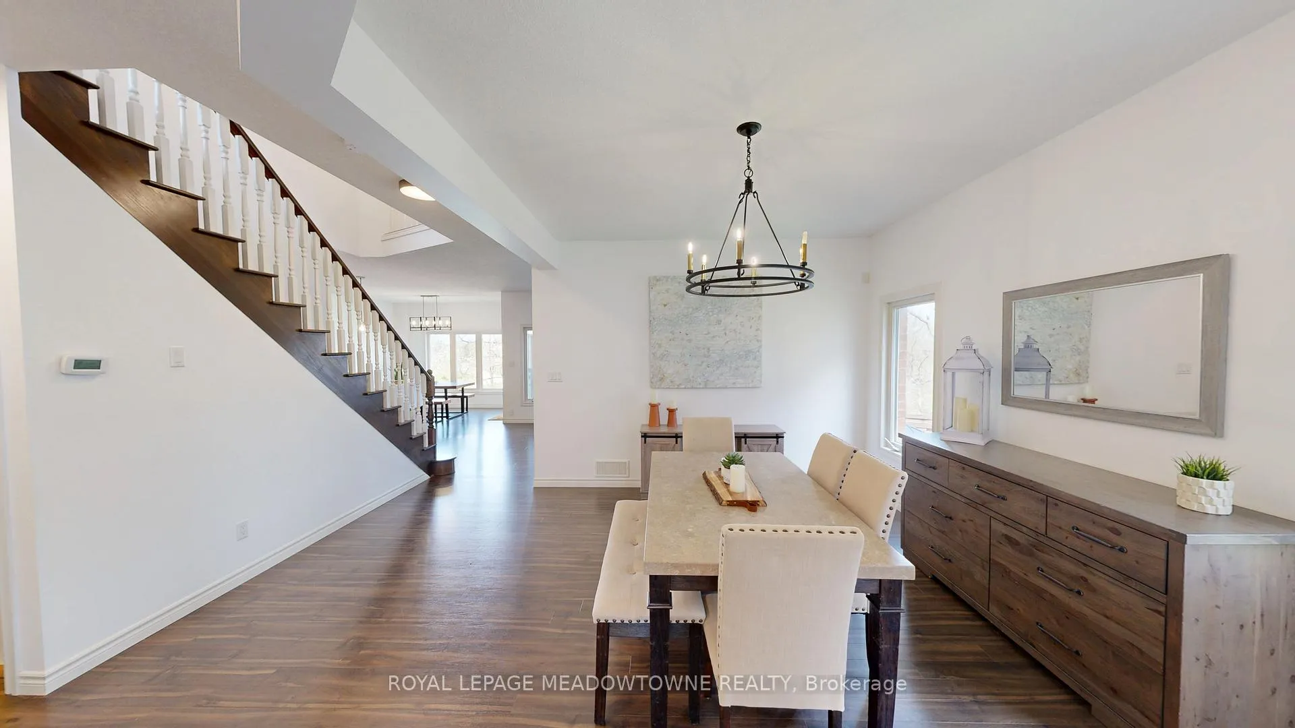
Welcome to this beautiful single detached home, gracefully nestled in a prestigious cul-de-sac neighborhood in St. Thomas. Offering over 3,300 square feet of elegant living space, this home is truly a rare gem. Positioned with a stunning and hard-to-find ravine at the back, it provides exceptional privacy and serene views of a meandering river. As you step inside, you'll find an elegant Dinning Rm, a spacious and modern kitchen with a charming breakfast area that opens onto a large deck- ideal for enjoying your morning coffee while gazing at the natural beauty of the ravine. The grand family room, complete with a cozy fireplace, also offers picturesque views of the lush greenery. Upstairs, there are four generously sized bedrooms, including a luxurious primary suite. This sanctuary features a fabulous ensuite bathroom, a giant walk-in closet, and exclusive access to a private balcony overlooking the ravine. The fully finished basement adds even more living space, offering two additional bedrooms, a bathroom, and a beautiful great room with its own fireplace and access to a patio that leads to the backyard. Additionally, the outdoor space includes a beautiful gazebo and a park-like area with swings for the kids, as well as a garden shed for extra storage. Completing this magnificent home is a two-car garage, providing ample space for your vehicles and storage. Absolutely stunning home. A must see! Very convenient location, just 10 minutes South of London, edge of ST. Thomas and 20 minutes to the beach at Port Stanley.
Facts & features
Ask about this home
A HOMEH agent will answer your questions about this home.
Rooms
13 rooms · 4 bathrooms
- Foyer7′7″ × 11′6″87 sq.ft.
- Dining room14′9″ × 16′9″247 sq.ft.
- Living room12′6″ × 18′4″229 sq.ft.
- Kitchen17′1″ × 12′2″207 sq.ft.
- Breakfast12′2″ × 12′2″147 sq.ft.
- Laundry9′7″ × 7′4″70 sq.ft.
- Bedroom 412′2″ × 12′10″155 sq.ft.
- Bedroom 311′10″ × 13′1″155 sq.ft.
- Bedroom 213′1″ × 10′10″142 sq.ft.
- Primary bedroom18′4″ × 17′9″326 sq.ft.
- Bedroom 511′10″ × 16′1″190 sq.ft.
- Bedroom10′6″ × 10′6″110 sq.ft.
- Great room27′11″ × 16′5″457 sq.ft.
Around this home
Listing details
Helpful tools
Your HOMEH agent
"Priced 7% under our estimate. I would see it this week."
Ask HOMEH about this home
Price, neighbourhood, monthly cost. Ask anything.
HOMEH Intelligent Agent is an AI, not a licensed representative. Check anything important with your agent.