
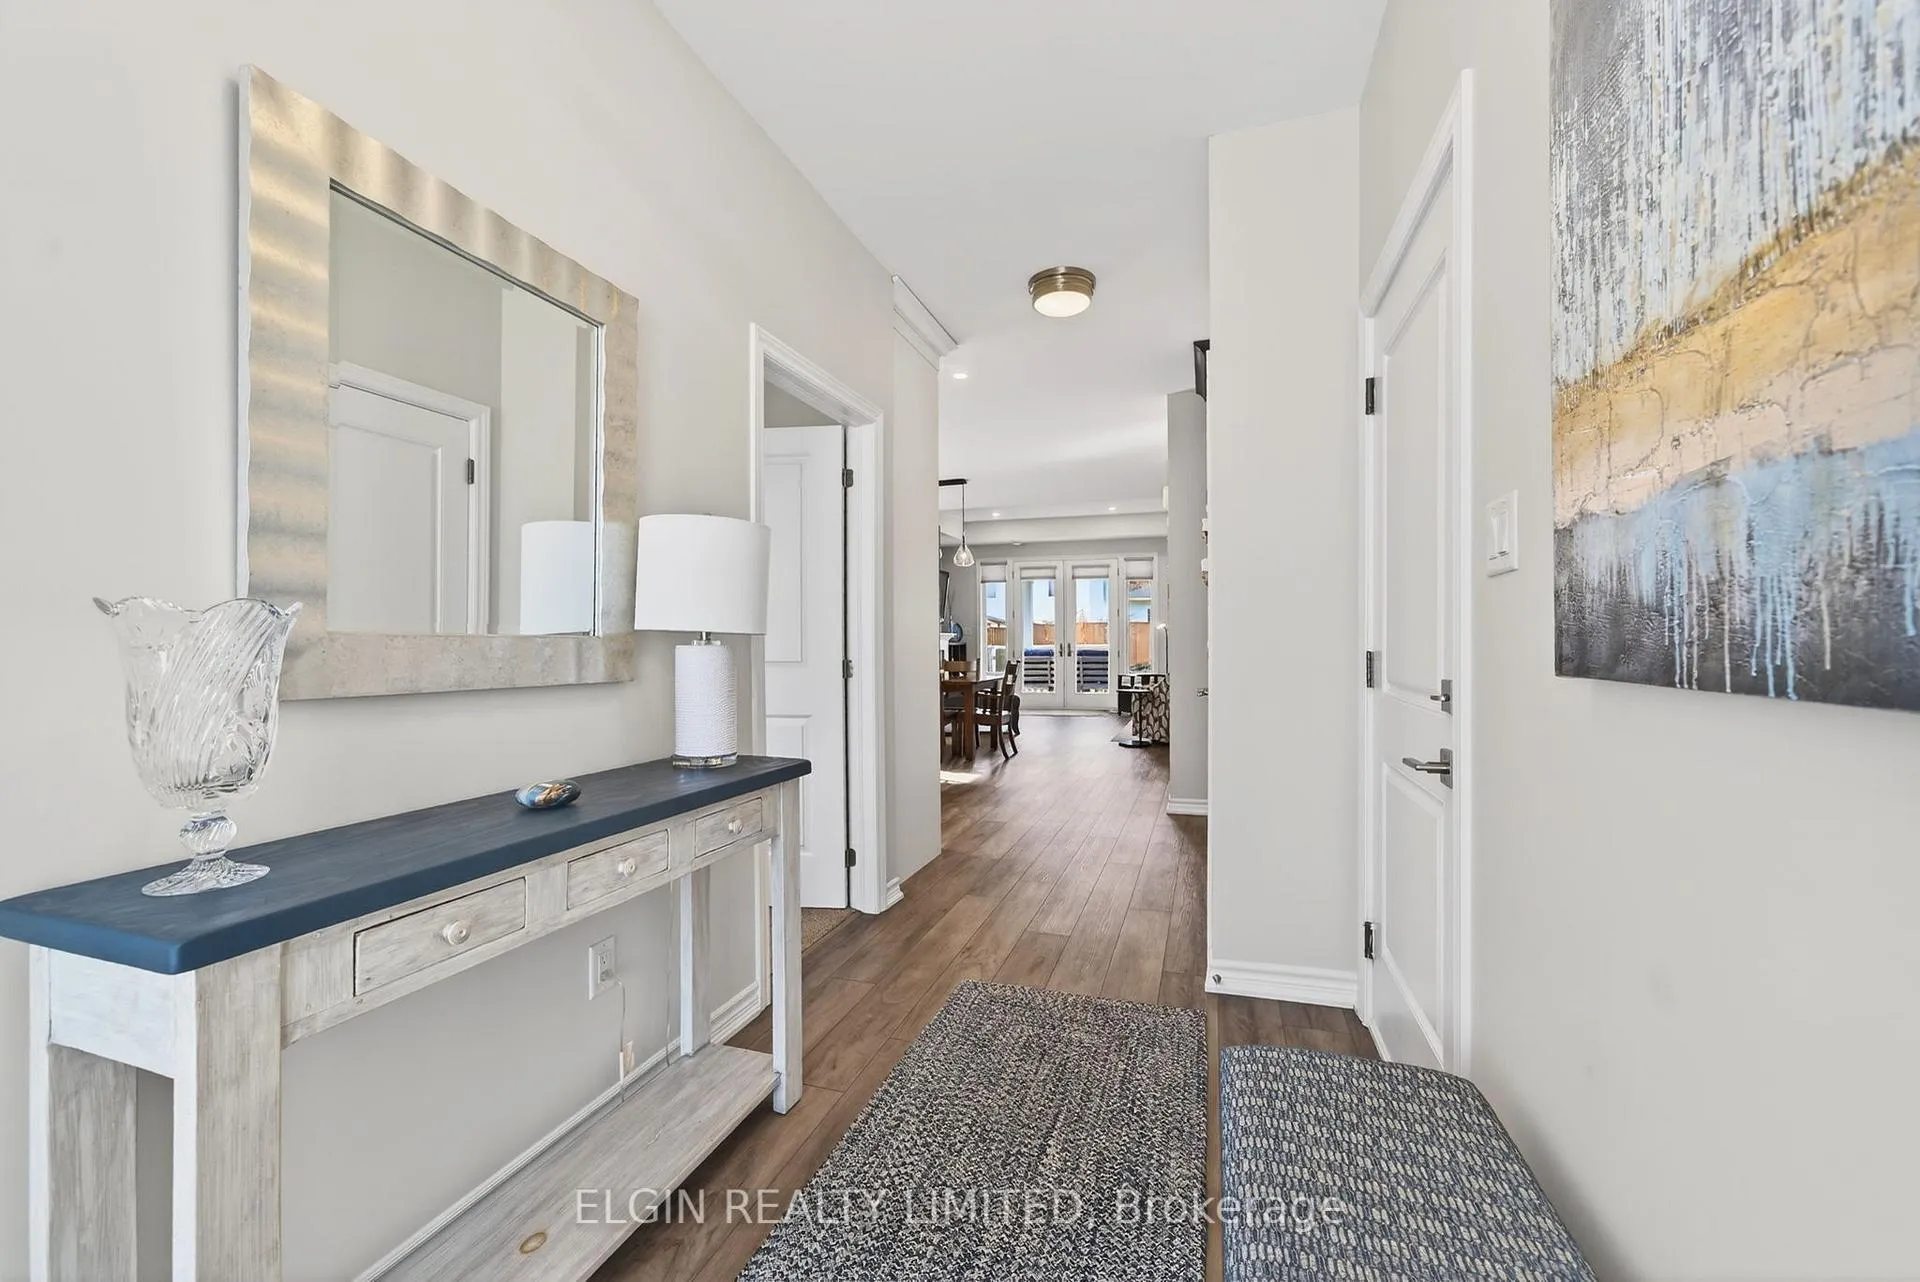
 See all 45 photos
Property history

This listing has ended. It is no longer available.
Property not available for sale or for rent.
Ask about this home
A HOMEH agent will answer your questions about this home.Ask HOMEH
About this home
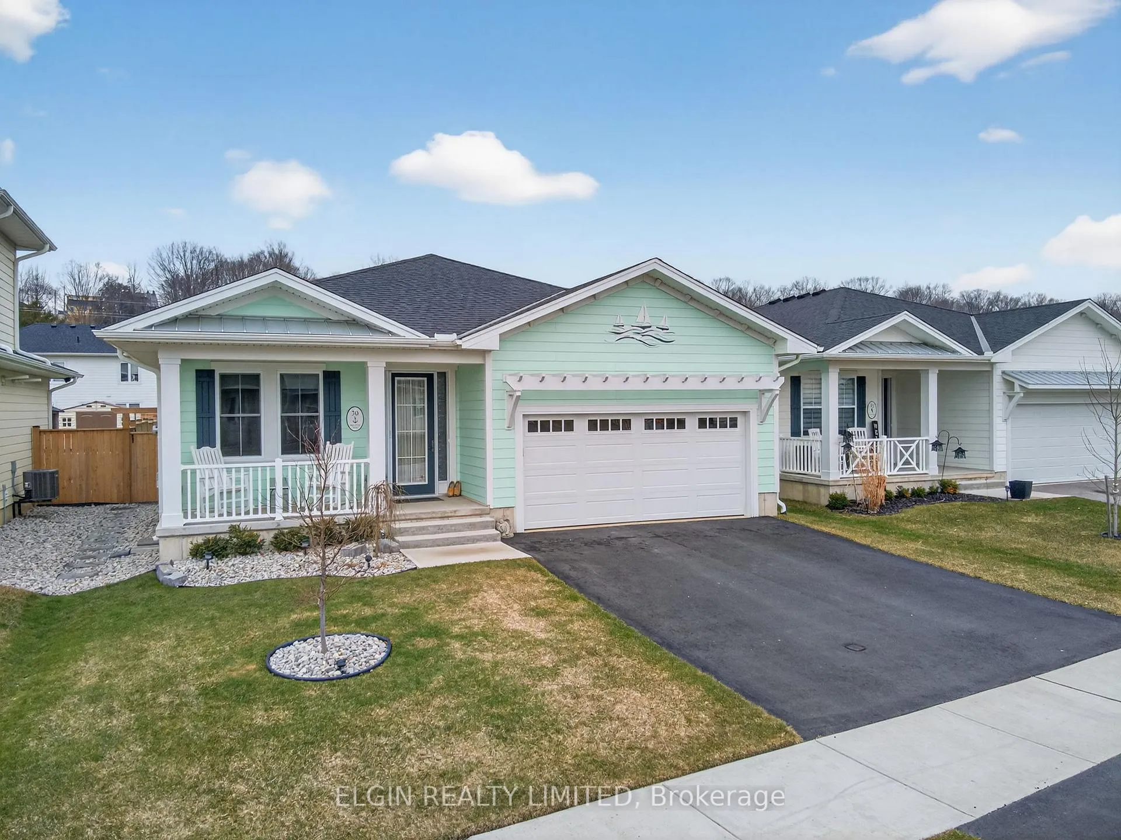
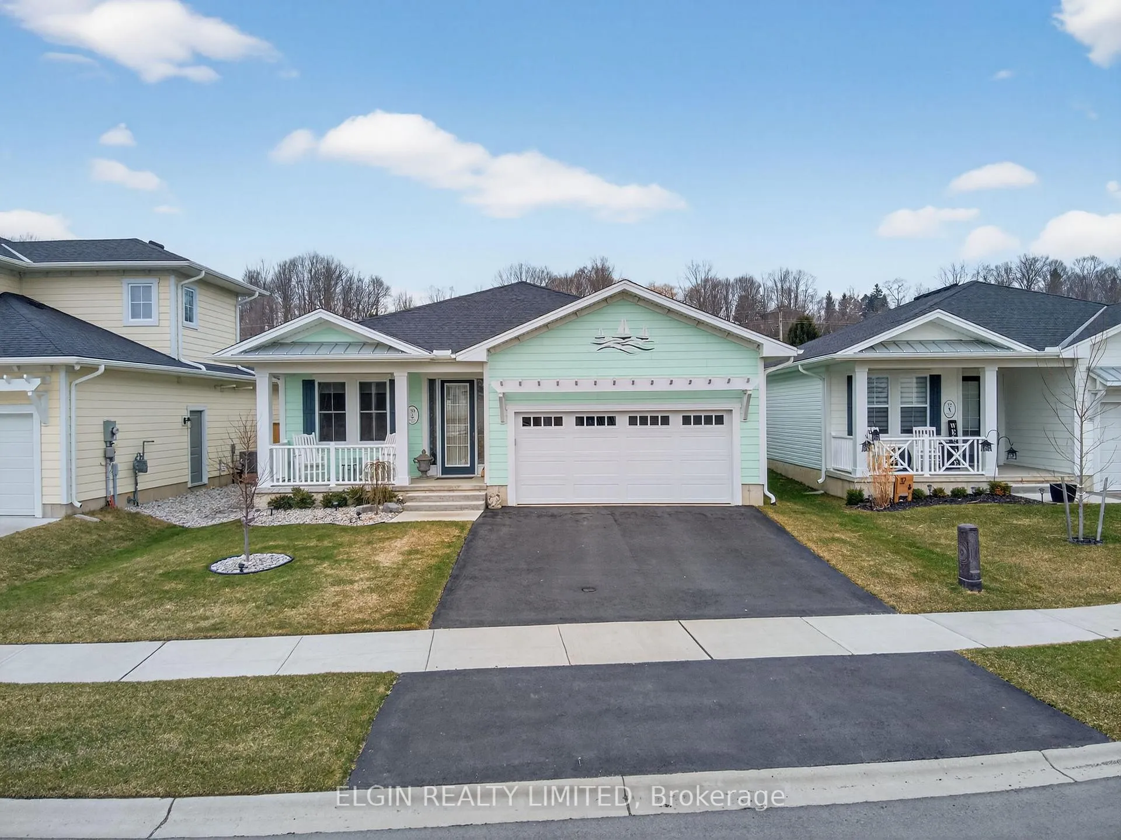
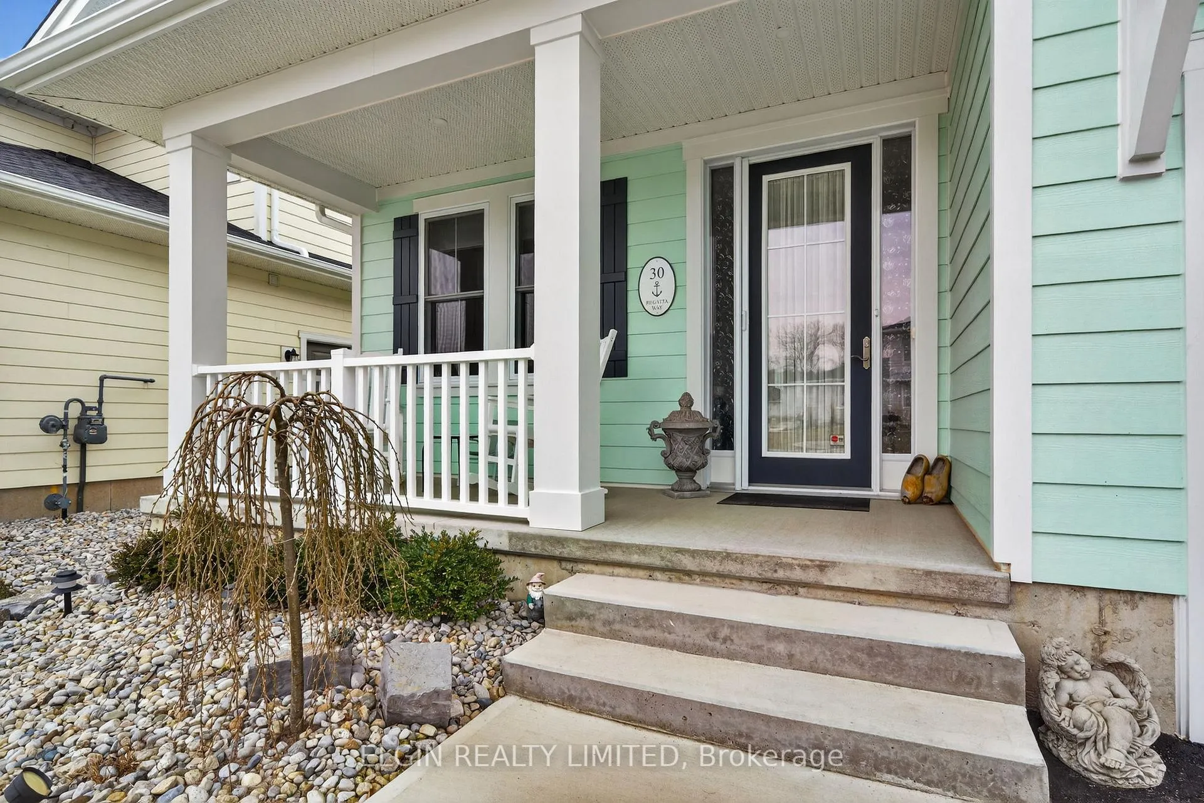
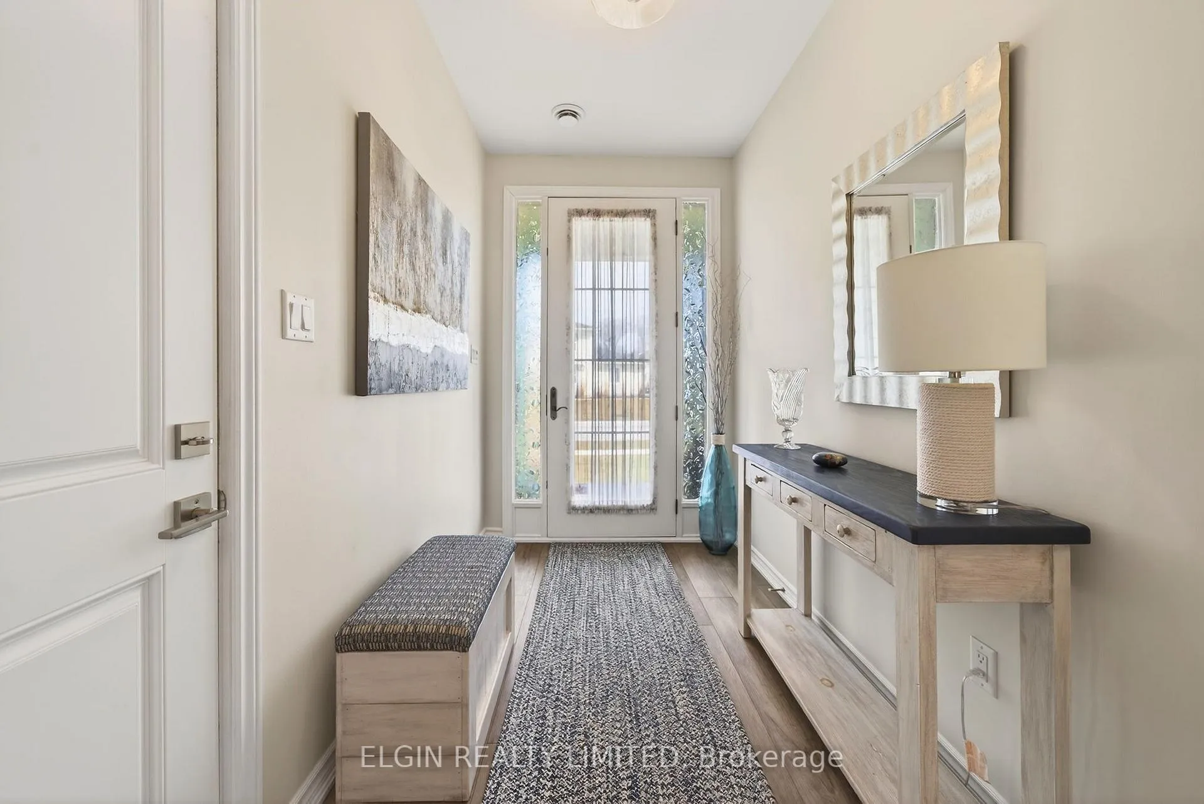
Welcome to 30 Regatta Way in the heart of Kokomo Beach Club. Listen to the sounds of the lake while drifting off to sleep or while enjoying your deck in your backyard oasis. A 10 minute walk to the charming Village of Port Stanley or to the beaches of Lake Erie. One floor living at its best with 2 bedrooms, and 2 baths. This exceptional home is 4 years old, and offers more than $100,000 of builders upgrades along with many more owner's enhancements. Open concept layout with floor to ceiling kitchen cabinets, a built-in pantry, 36" high granite countertops with a peninsula bordering the dining area. The vast living room features a gas fireplace, a luxurious 10 foot trayed ceiling, oversized French doors with sidelights, flowing out to a magnificent partially covered 16x24 ft deck with glass rails. Big, beautiful, completely fenced yard with two gates, perennial gardens, fountain, and a lush manicured lawn. Both baths have tiled showers with glass doors, quartz countertops, under mount sinks, comfort toilets, and the ensuite includes an oversized soaker tub. Double hung windows throughout with top down, bottom up custom blinds included. Gas line to deck, stove, dryer and upgraded lighting with dimmer switches and timers....the list goes on. This home must be seen to appreciate the exceptional value for your dollar. As a Kokomo Beach Club owner you have access to the club house with a heated saltwater pool, gym, yoga studio, owner's kitchen and lounge. ($80.00 monthly fee)
Facts & features
Ask about this home
A HOMEH agent will answer your questions about this home.
Rooms
9 rooms · 2 bathrooms
- Foyer10′10″ × 5′10″63 sq.ft.
- Bedroom12′1″ × 10′121 sq.ft.
- Kitchen13′10″ × 14′11″207 sq.ft.
- Living room17′8″ × 20′3″358 sq.ft.
- Bathroom8′10″ × 6′5″57 sq.ft.
- Primary bedroom13′ × 12′8″165 sq.ft.
- Bathroom10′11″ × 8′7″94 sq.ft.
- Laundry7′8″ × 8′10″68 sq.ft.
- Utility room7′ × 8′6″59 sq.ft.
Around this home
Schools nearby
School rating, out of 10.
Listing details
Helpful tools
Your HOMEH agent
"Priced 16% over our estimate. I would see it this week."
Ask HOMEH about this home
Price, neighbourhood, monthly cost. Ask anything.
HOMEH Intelligent Agent is an AI, not a licensed representative. Check anything important with your agent.