
331 Erie Street
Central Elgin (Rural Central Elgin)331 Erie Street
Central Elgin (Rural Central Elgin)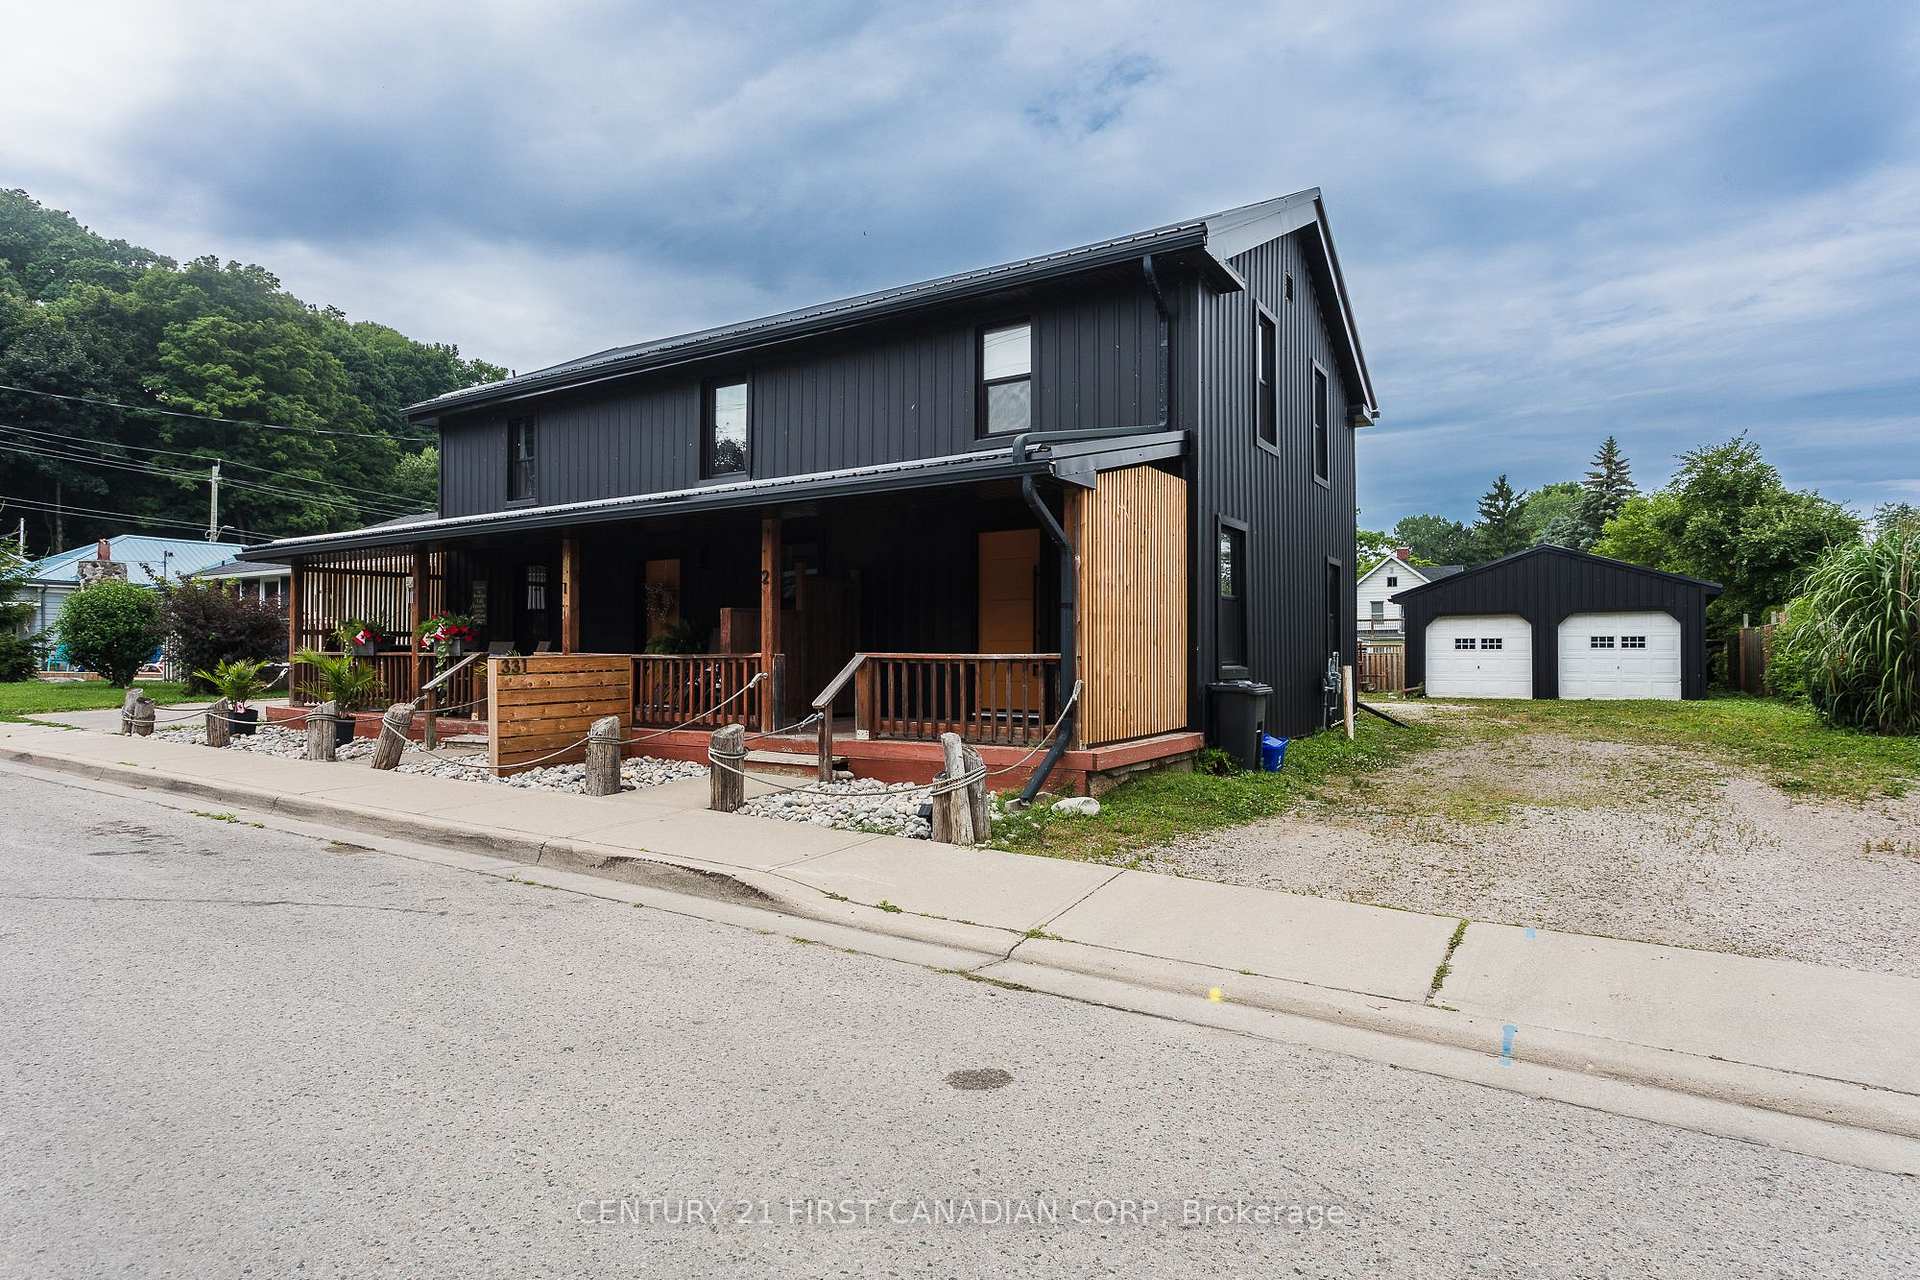
 See all 32 photos
Property history

This listing has ended. It is no longer available.
Property not available for sale or for rent.
Ask about this home
A HOMEH agent will answer your questions about this home.Ask HOMEH
About this home
331 Erie Street, Central Elgin
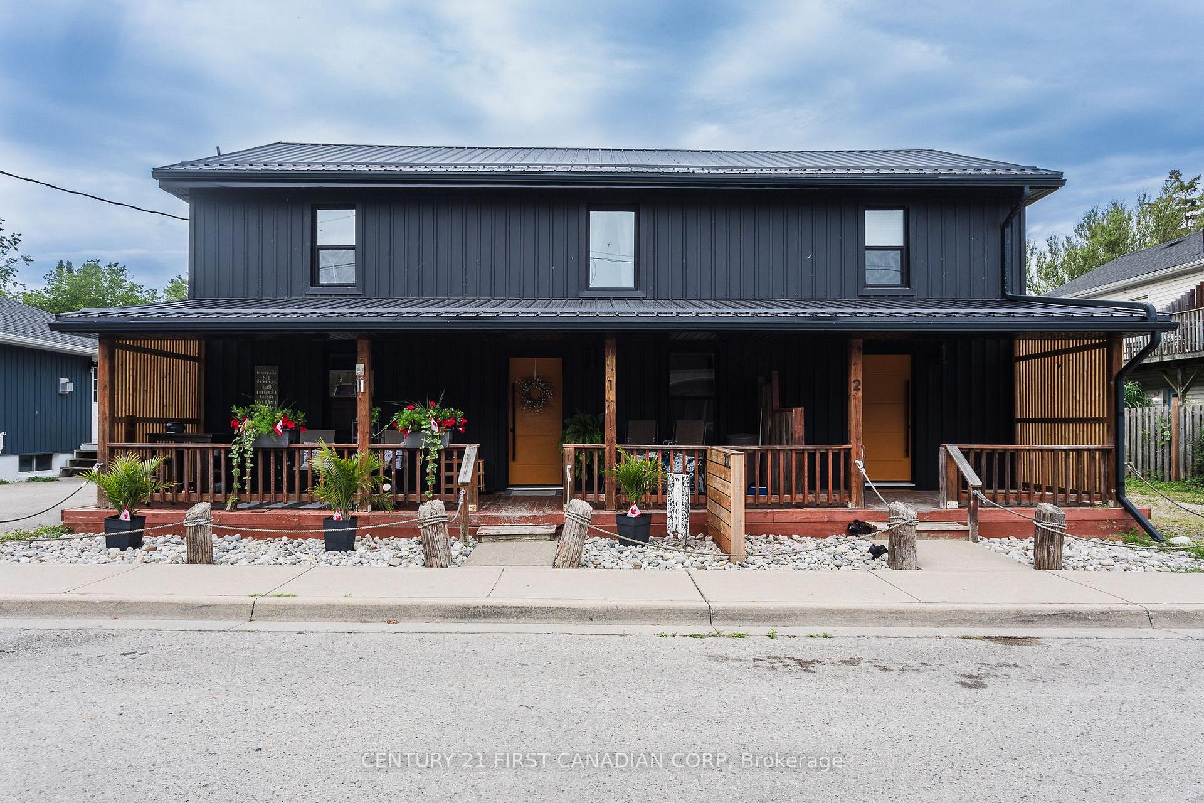
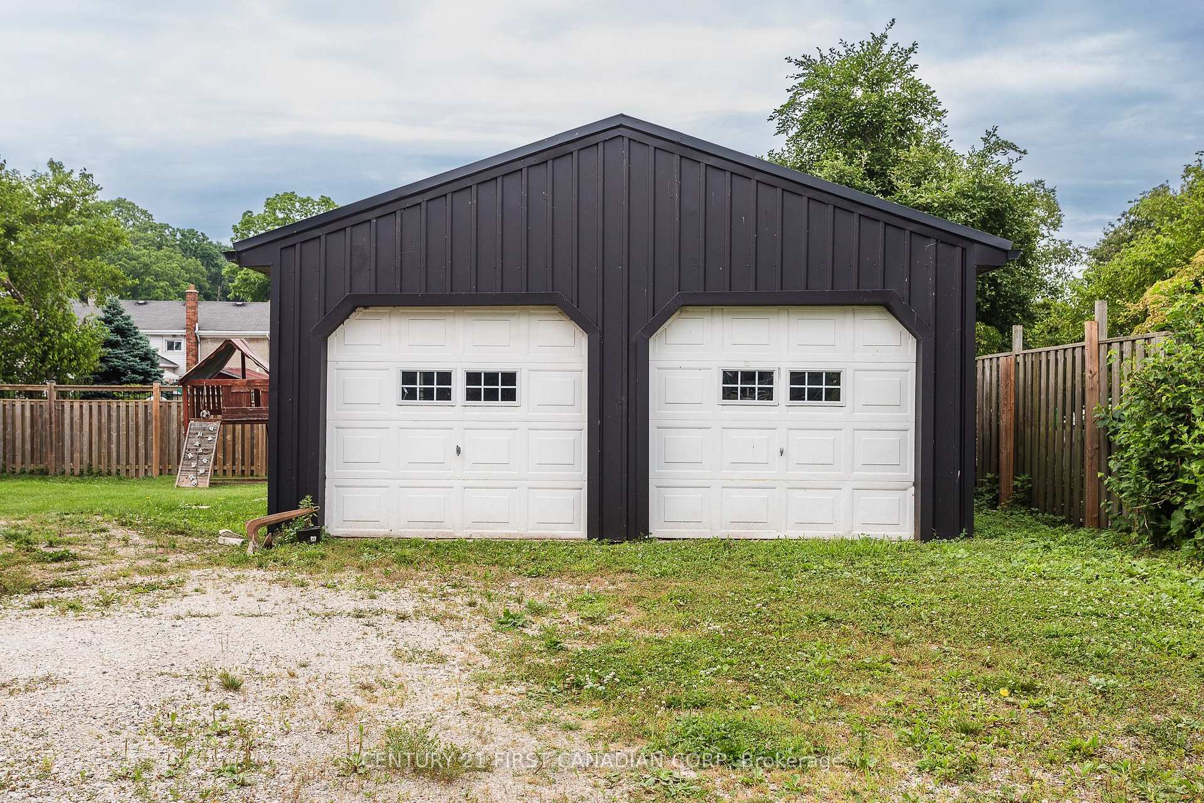
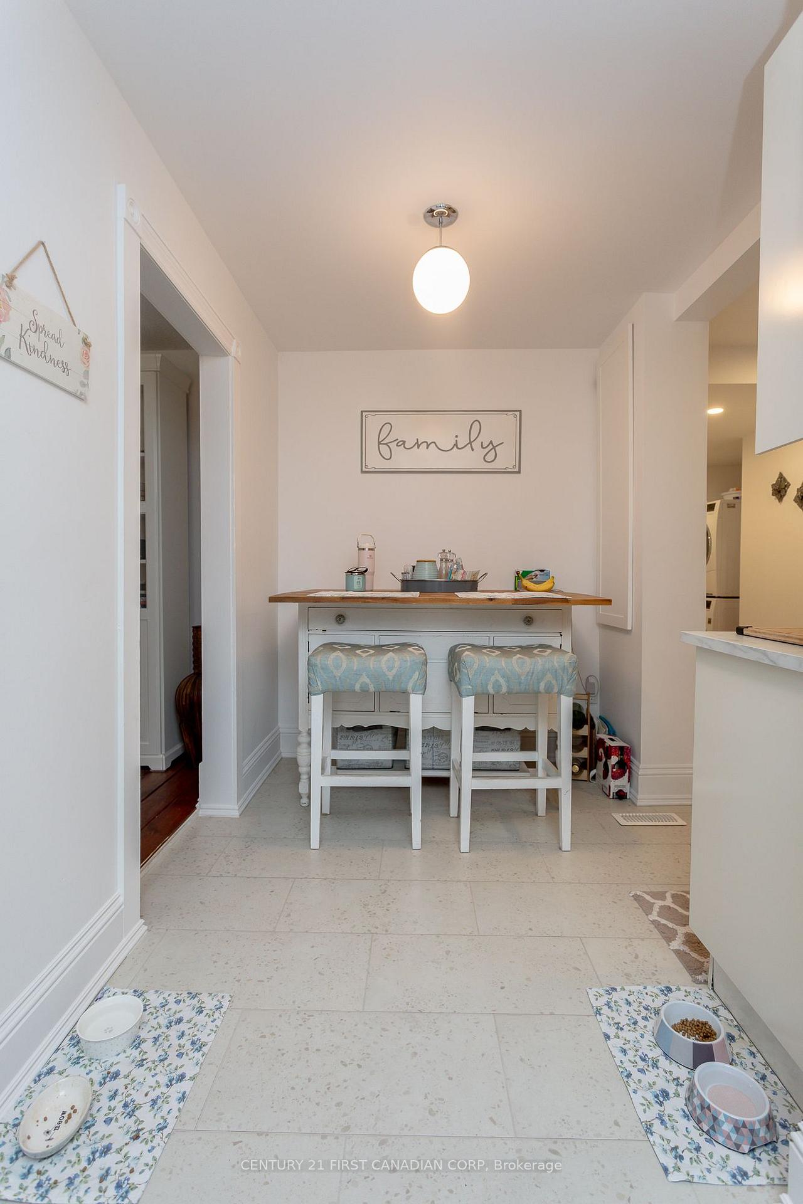
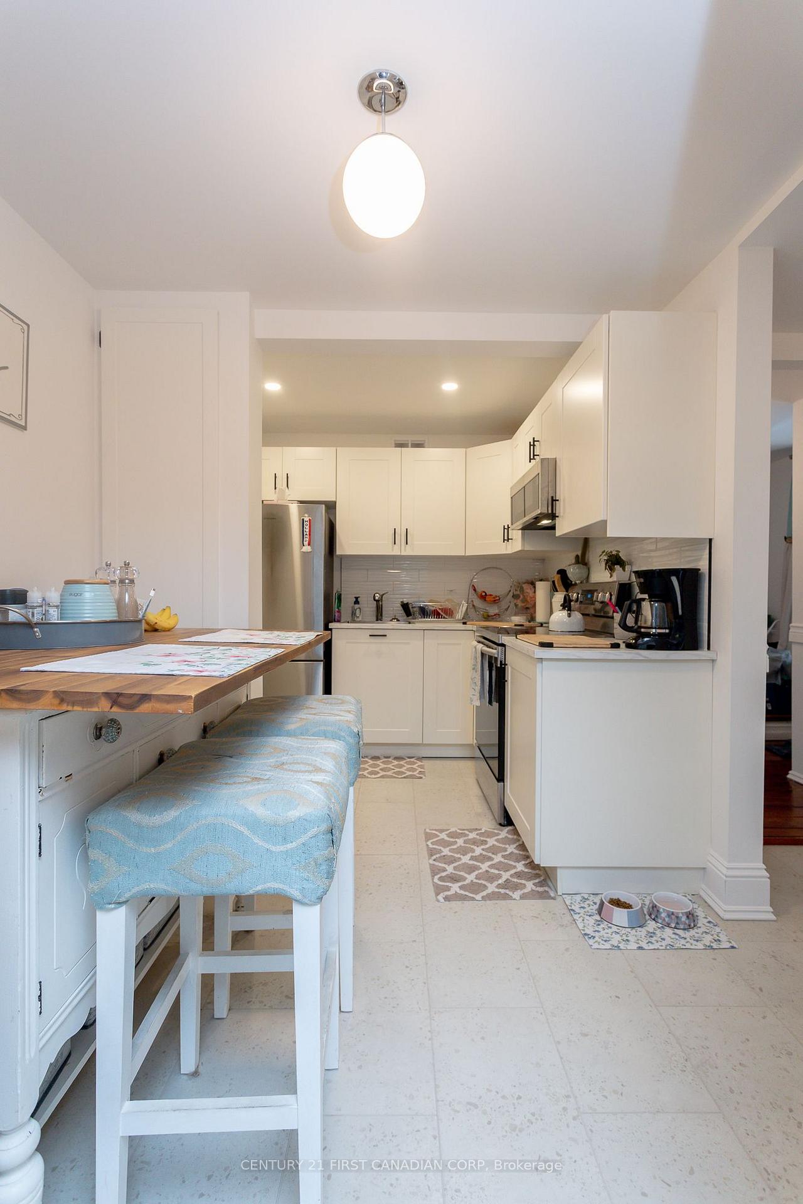
Boost your real estate portfolio with this low-maintenance, high-yield investment opportunity! This 2,798 sq. ft. fully renovated triplex comes with a detached 20x33 double car garage on a spacious lot, offering long-term value and strong rental income. Fully tenanted by last Sept 1st with three excellent long-term tenants on one-year leases at current market rents, ensuring immediate cash flow. Low taxes enhance profitability, while extensive 2022 renovations include modern kitchens and baths, upgraded finishes, and original hardwood flooring throughout, with new flooring added where needed. Each unit has separate hydro meters and upgraded insulation, and the metal-clad exterior ensures durability with minimal upkeep. Dont miss this turnkey, worry-free investment! Unit #1: A spacious 3-bedroom, 1 full 4-piece bath home spanning approximately 1,200 sq. ft. over two levelsideal for families or professionals seeking ample living space.Unit #2: A cozy yet functional 1-bedroom, 1 full 3-piece bath unit covering approximately 675 sq. ft. across two levelsperfect for singles or couples.Unit #3: A bright and airy 1-bedroom + den, 1 full 4-piece bath unit with an open-concept layout on one floor, including a beautiful sunroomapproximately 700 sq. ft. of comfortable living. All units come equipped with in-suite laundry and full appliances. With immediate possession, the buyer will assume all current tenants, providing steady cash flow while offering the flexibility to convert units into high-revenue short-term rentals as they become available. This is a rare opportunity to maximize returns in a sought-after area. Legal Non-Conforming Triplex under R1 zoning. Seamless transition. Assume tenants and convert units as they vacate. 24-hour notice required for showings Serious inquiries only. Don't miss out on this versatile investment opportunity! See media tabs for more visual information. Book your showing asap!
Facts & features
Ask about this home
A HOMEH agent will answer your questions about this home.
Rooms
12 rooms · 3 bathrooms
- Kitchen7′9″ × 6′8″52 sq.ft.
- Dining room7′11″ × 6′2″49 sq.ft.
- Living room14′11″ × 13′5″200 sq.ft.
- Kitchen9′11″ × 8′79 sq.ft.
- Living room15′1″ × 16′5″247 sq.ft.
- Kitchen10′8″ × 18′2″194 sq.ft.
- Primary bedroom14′4″ × 12′11″184 sq.ft.
- Bedroom12′7″ × 13′3″167 sq.ft.
- Bedroom9′11″ × 8′11″89 sq.ft.
- Bathroom8′10″ × 7′61 sq.ft.
- Bedroom10′7″ × 12′8″135 sq.ft.
- Bathroom3′10″ × 9′9″37 sq.ft.
Around this home
Schools nearby
School rating, out of 10.
Listing details
Helpful tools
Your HOMEH agent
"I would see it this week."
Ask HOMEH about this home
Price, neighbourhood, monthly cost. Ask anything.
HOMEH Intelligent Agent is an AI, not a licensed representative. Check anything important with your agent.