
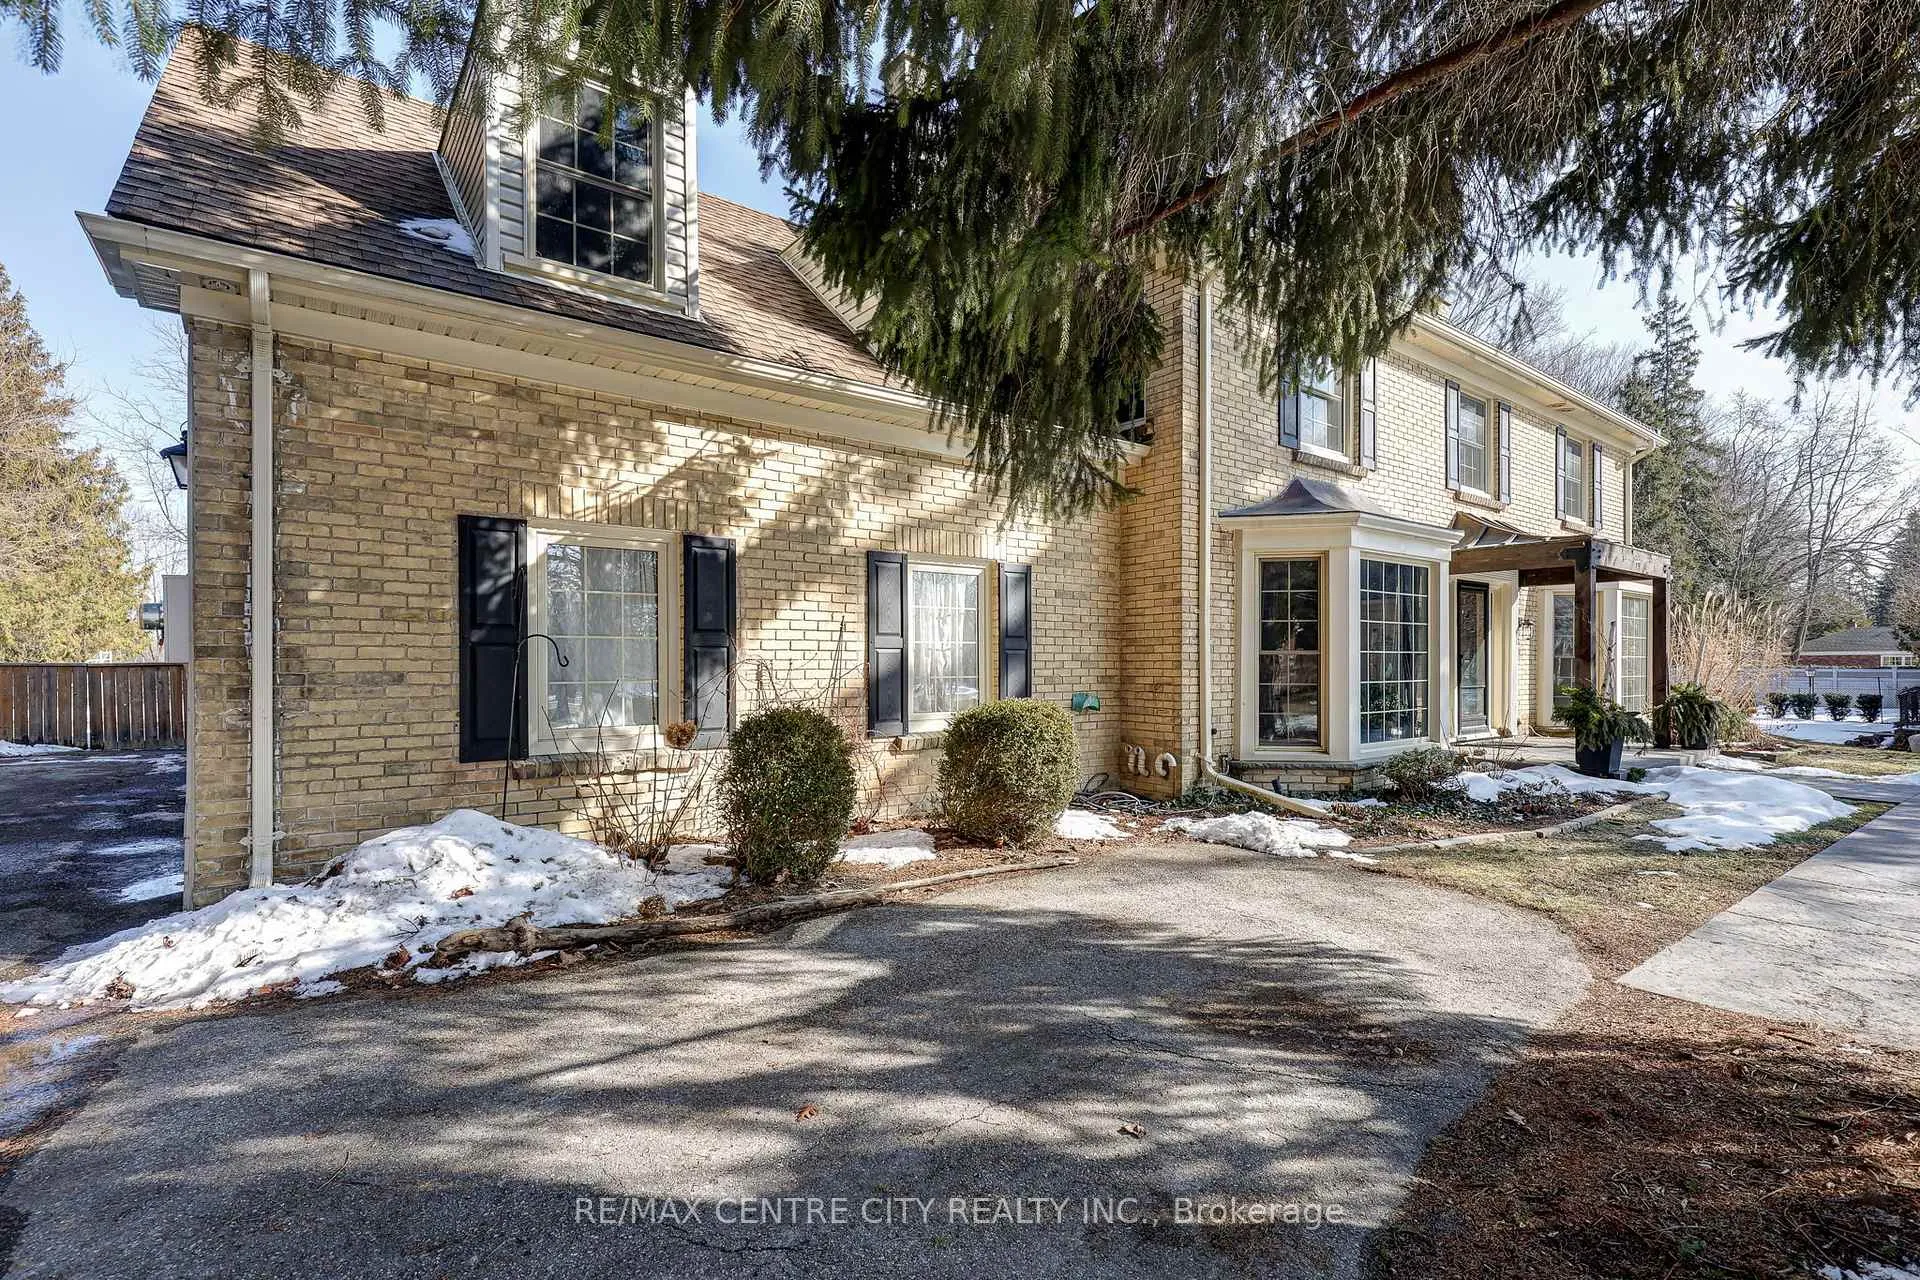
 See all 50 photos
Property history

This listing has ended. It is no longer available.
Property not available for sale or for rent.
Ask about this home
A HOMEH agent will answer your questions about this home.Ask HOMEH
About this home
339 Sunset Drive, Central Elgin
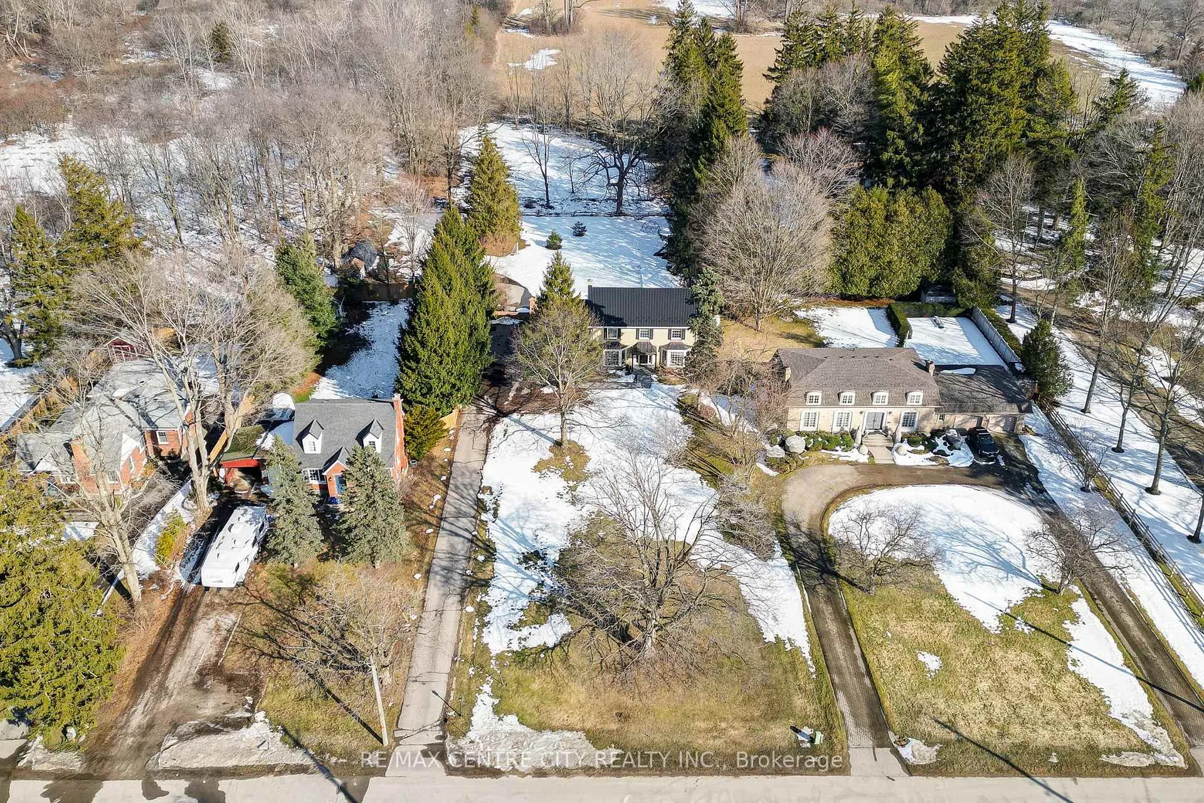
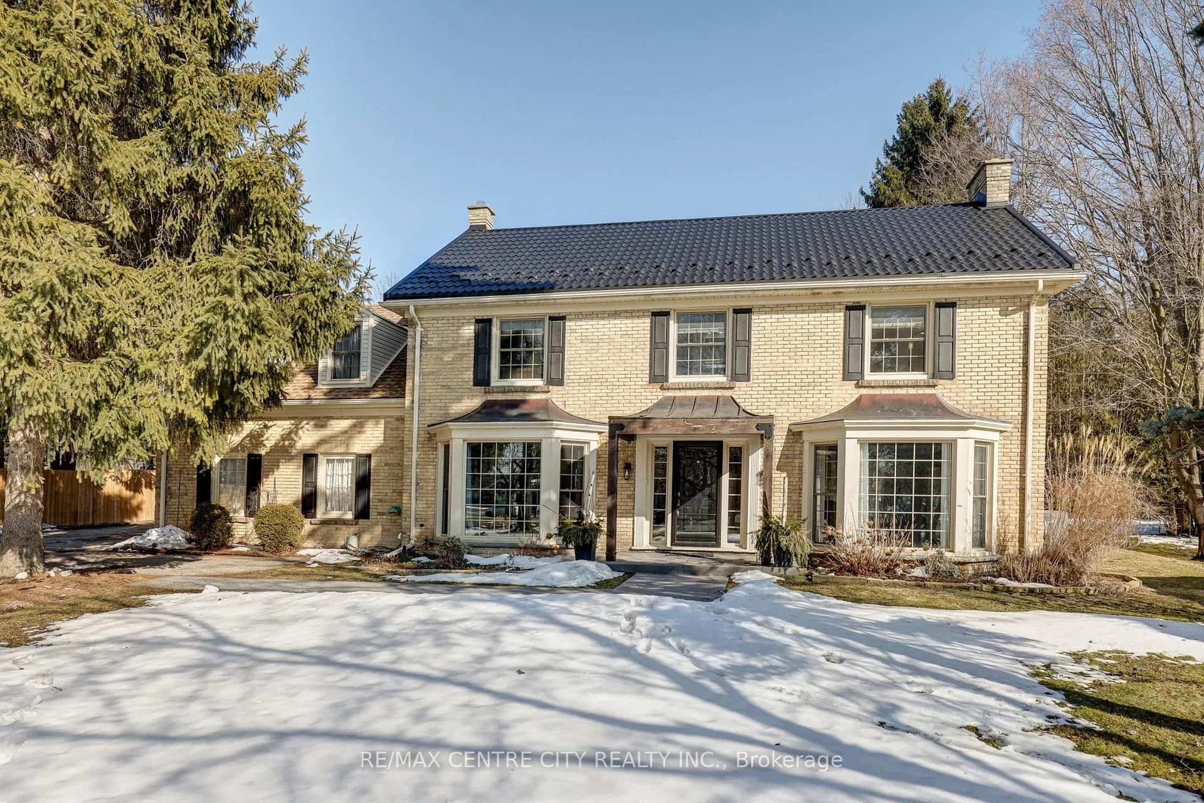
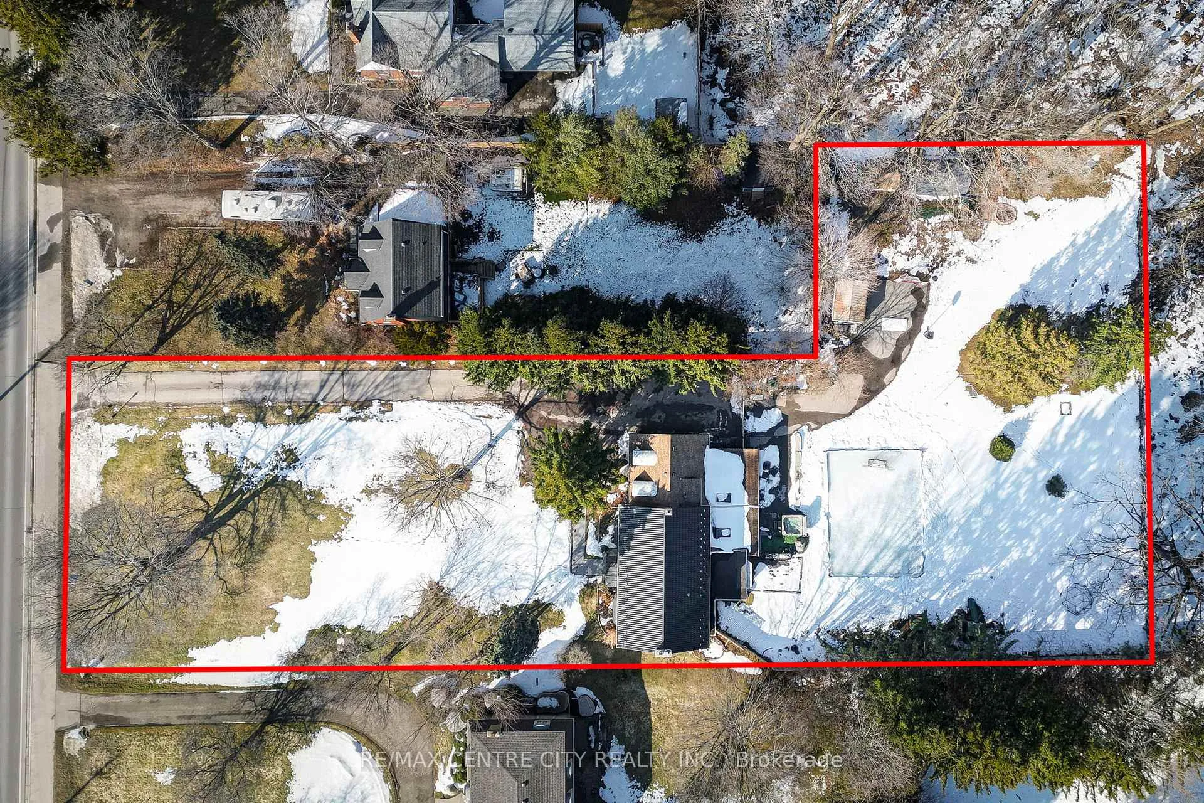
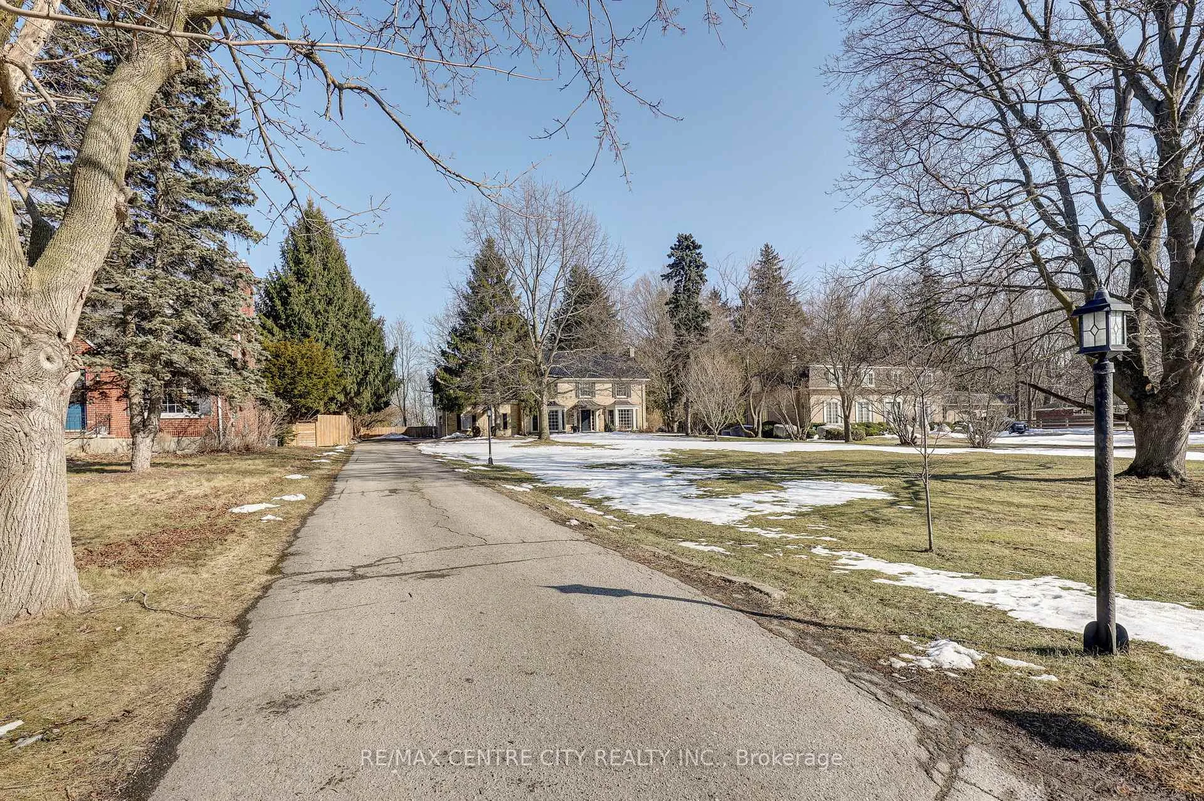
This classic yellow brick 2 storey home offers stunning curb appeal and a timeless exterior beautifully complemented by modern updates. Situated on a l-shaped 0.95 acre lot, the property provides a private, peaceful setting nestled among mature trees and thoughtfully designed landscaping. Ideally located just minutes from Port Stanley and with easy access to Wellington Road. This oversized family home blends convenience with tranquility. Inside, you'll find a spacious and functional layout featuring four generously sized bedrooms and 3.5 bathrooms. The primary master suite is complete with a luxurious ensuite featuring a heated floor. The bright living room is filled with natural light from large windows and anchored by a cozy gas fireplace. A generous dining area provides the perfect space for entertaining, while the inviting main floor layout is enhanced by large windows that allow for natural light throughout. The updated modern kitchen showcases granite countertops, a peninsula with breakfast bar and a clean, modern finish. A main floor office adds flexibility for those working from home. Peaceful evenings can be enjoyed in the charming cedar sunroom. A warm and inviting space to relax and take in the surrounding views. Extensive updates provide both style and peace of mind, including remodelled kitchen and bathrooms, soffit and fascia, A/C, furnace, durable metal roof, new flooring in bedrooms and bathrooms, and updated windows.
Facts & features
Ask about this home
A HOMEH agent will answer your questions about this home.
Rooms
15 rooms · 4 bathrooms
- Bathroom6′5″ × 3′19 sq.ft.
- Dining room11′9″ × 14′5″169 sq.ft.
- Family room29′3″ × 14′6″424 sq.ft.
- Kitchen17′7″ × 22′8″400 sq.ft.
- Laundry9′1″ × 9′1″82 sq.ft.
- Living room14′10″ × 11′10″176 sq.ft.
- Sunroom14′7″ × 31′11″466 sq.ft.
- Bathroom4′10″ × 8′11″43 sq.ft.
- Bathroom5′10″ × 9′3″54 sq.ft.
- Bathroom8′6″ × 13′9″116 sq.ft.
- Bedroom10′ × 14′7″145 sq.ft.
- Bedroom13′7″ × 14′5″196 sq.ft.
- Bedroom18′1″ × 13′7″245 sq.ft.
- Primary bedroom17′ × 14′8″250 sq.ft.
- Recreation28′11″ × 13′7″392 sq.ft.
Around this home
Schools nearby
School rating, out of 10.
Listing details
Helpful tools
Your HOMEH agent
"Priced 1% over our estimate. I would see it this week."
Ask HOMEH about this home
Price, neighbourhood, monthly cost. Ask anything.
HOMEH Intelligent Agent is an AI, not a licensed representative. Check anything important with your agent.