
 See all 47 photos
Property history

This listing has ended. It is no longer available.
Property not available for sale or for rent.
Book a viewing
Ask HOMEH
About this home
Unit 26, 374 Front Street, Central Elgin
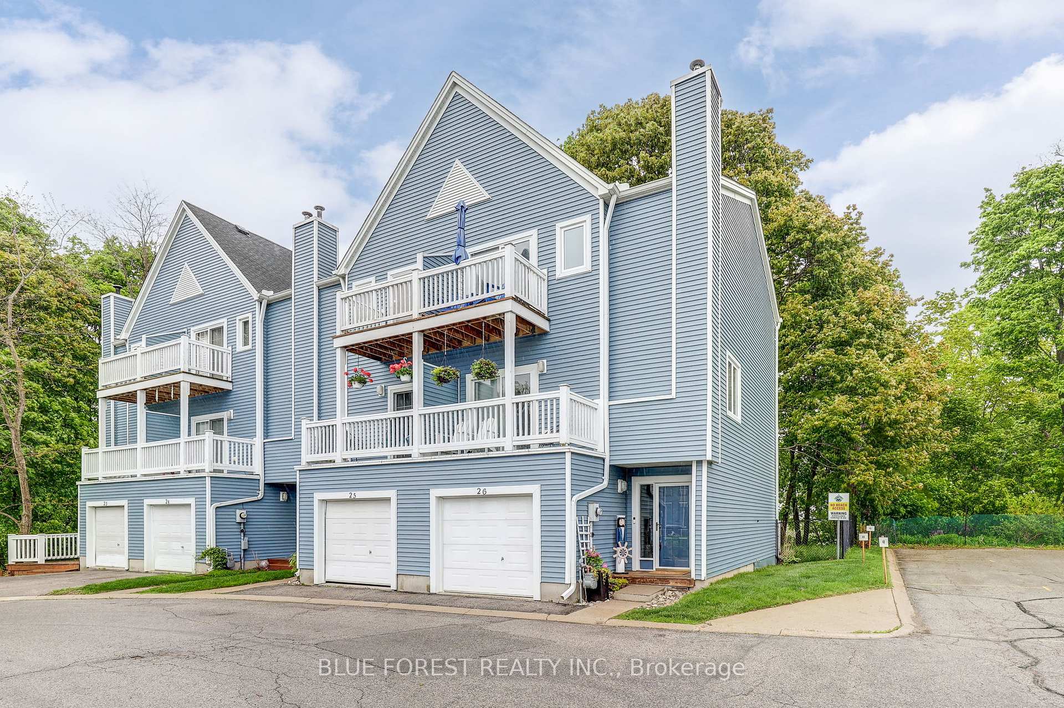
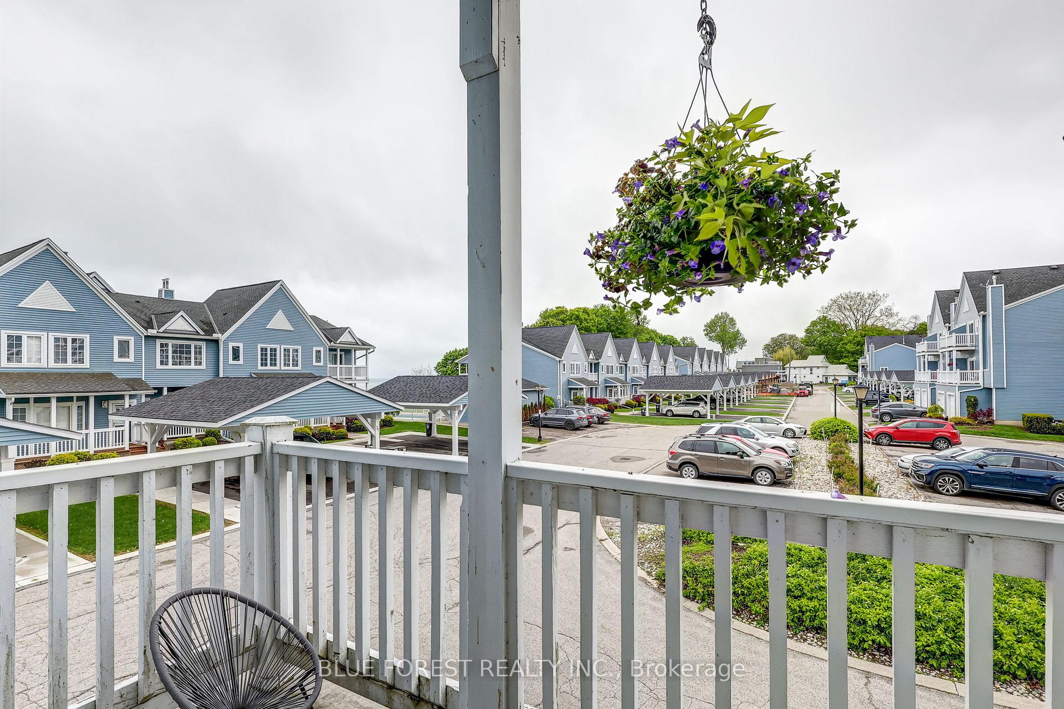
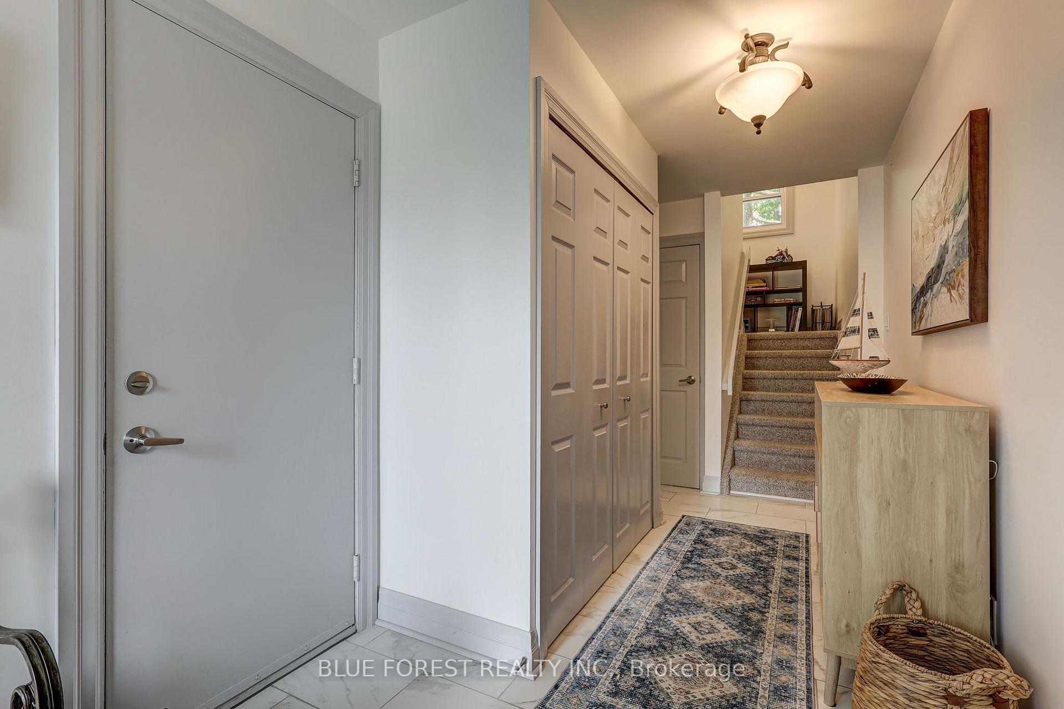
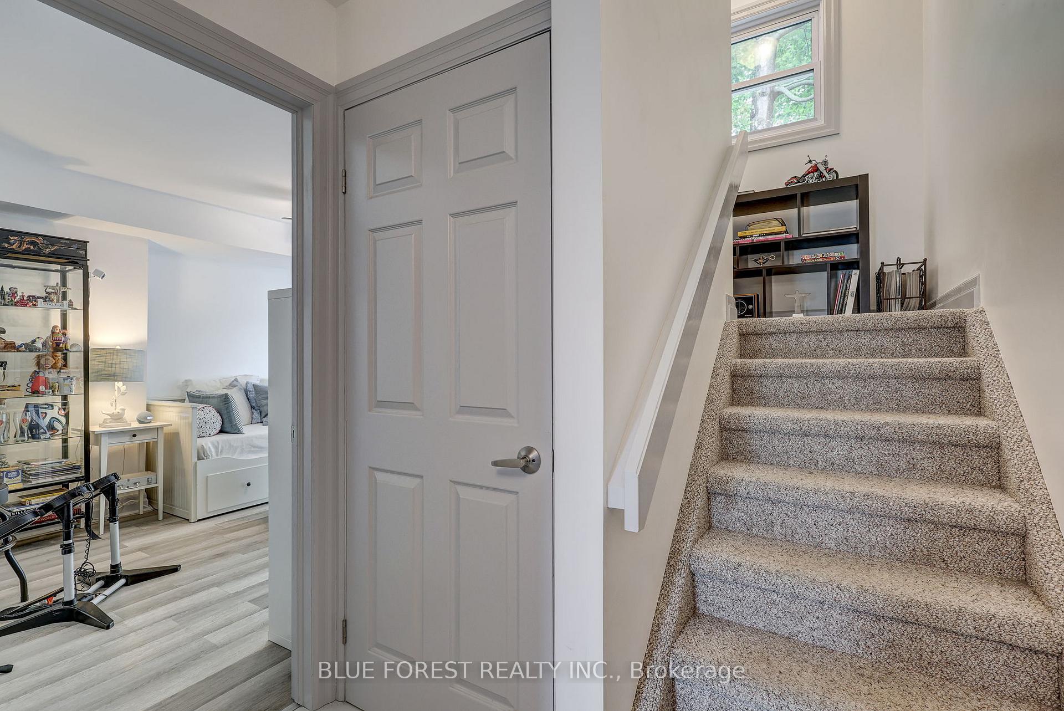
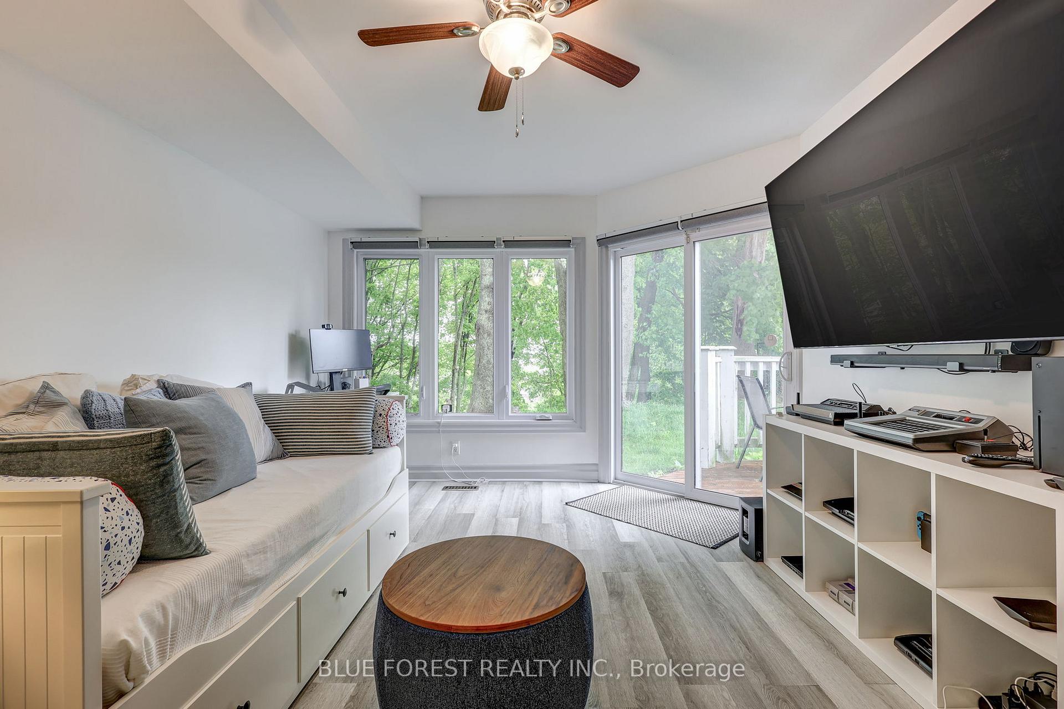
Experience the best of waterfront living in this fully renovated 3-storey end-unit townhome, offering over 1,800 sq ft of stylish, turn-key space with sweeping lake views and peaceful ravine surroundings. Tucked away in one of Port Stanleys most desirable enclaves, this coastal-inspired home combines charm and modern upgrades throughout. The main floor welcomes you with a bright foyer and a versatile family room that easily transforms into a private guest suite or third bedroom, perfect for visitors or extended family who appreciate their own space. Step out to a secluded deck overlooking the ravine, an ideal spot for morning coffee or evening relaxation. Upstairs, the second floor showcases open-concept living with a beautifully updated kitchen, spacious dining area, and an inviting living room designed for effortless entertaining. The top level is a true retreat. Wake up to panoramic views of Lake Erie from the private balcony of your primary suite, complete with a spa-inspired ensuite featuring double vanities and a deep soaker tub. A second bedroom with a modern full bath completes this thoughtfully designed space. Additional highlights include new flooring, trim, and paint throughout, an attached garage with extra parking, and access to a heated outdoor pool with direct beach views. Just a short stroll away, discover Port Stanleys charming shops, restaurants, and sandy shores. This is a rare opportunity to embrace low-maintenance luxury living in a sought-after waterfront community. Move in and start enjoying the lifestyle you deserve.
Facts & features
Book a viewing
Rooms
8 rooms · 3 bathrooms
- Foyer6′6″ × 8′4″54 sq.ft.
- Living room11′1″ × 16′4″182 sq.ft.
- Dining room11′3″ × 8′10″99 sq.ft.
- Family room18′6″ × 13′240 sq.ft.
- Kitchen11′ × 13′4″147 sq.ft.
- Bedroom11′1″ × 10′4″114 sq.ft.
- Primary bedroom16′3″ × 15′9″255 sq.ft.
- Utility room18′3″ × 15′3″279 sq.ft.
Around this home
Schools nearby
School rating, out of 10.
Listing details
Helpful tools
Your HOMEH agent
"I would see it this week."
Ask HOMEH about this home
Price, neighbourhood, monthly cost. Ask anything.
HOMEH Intelligent Agent is an AI, not a licensed representative. Check anything important with your agent.