
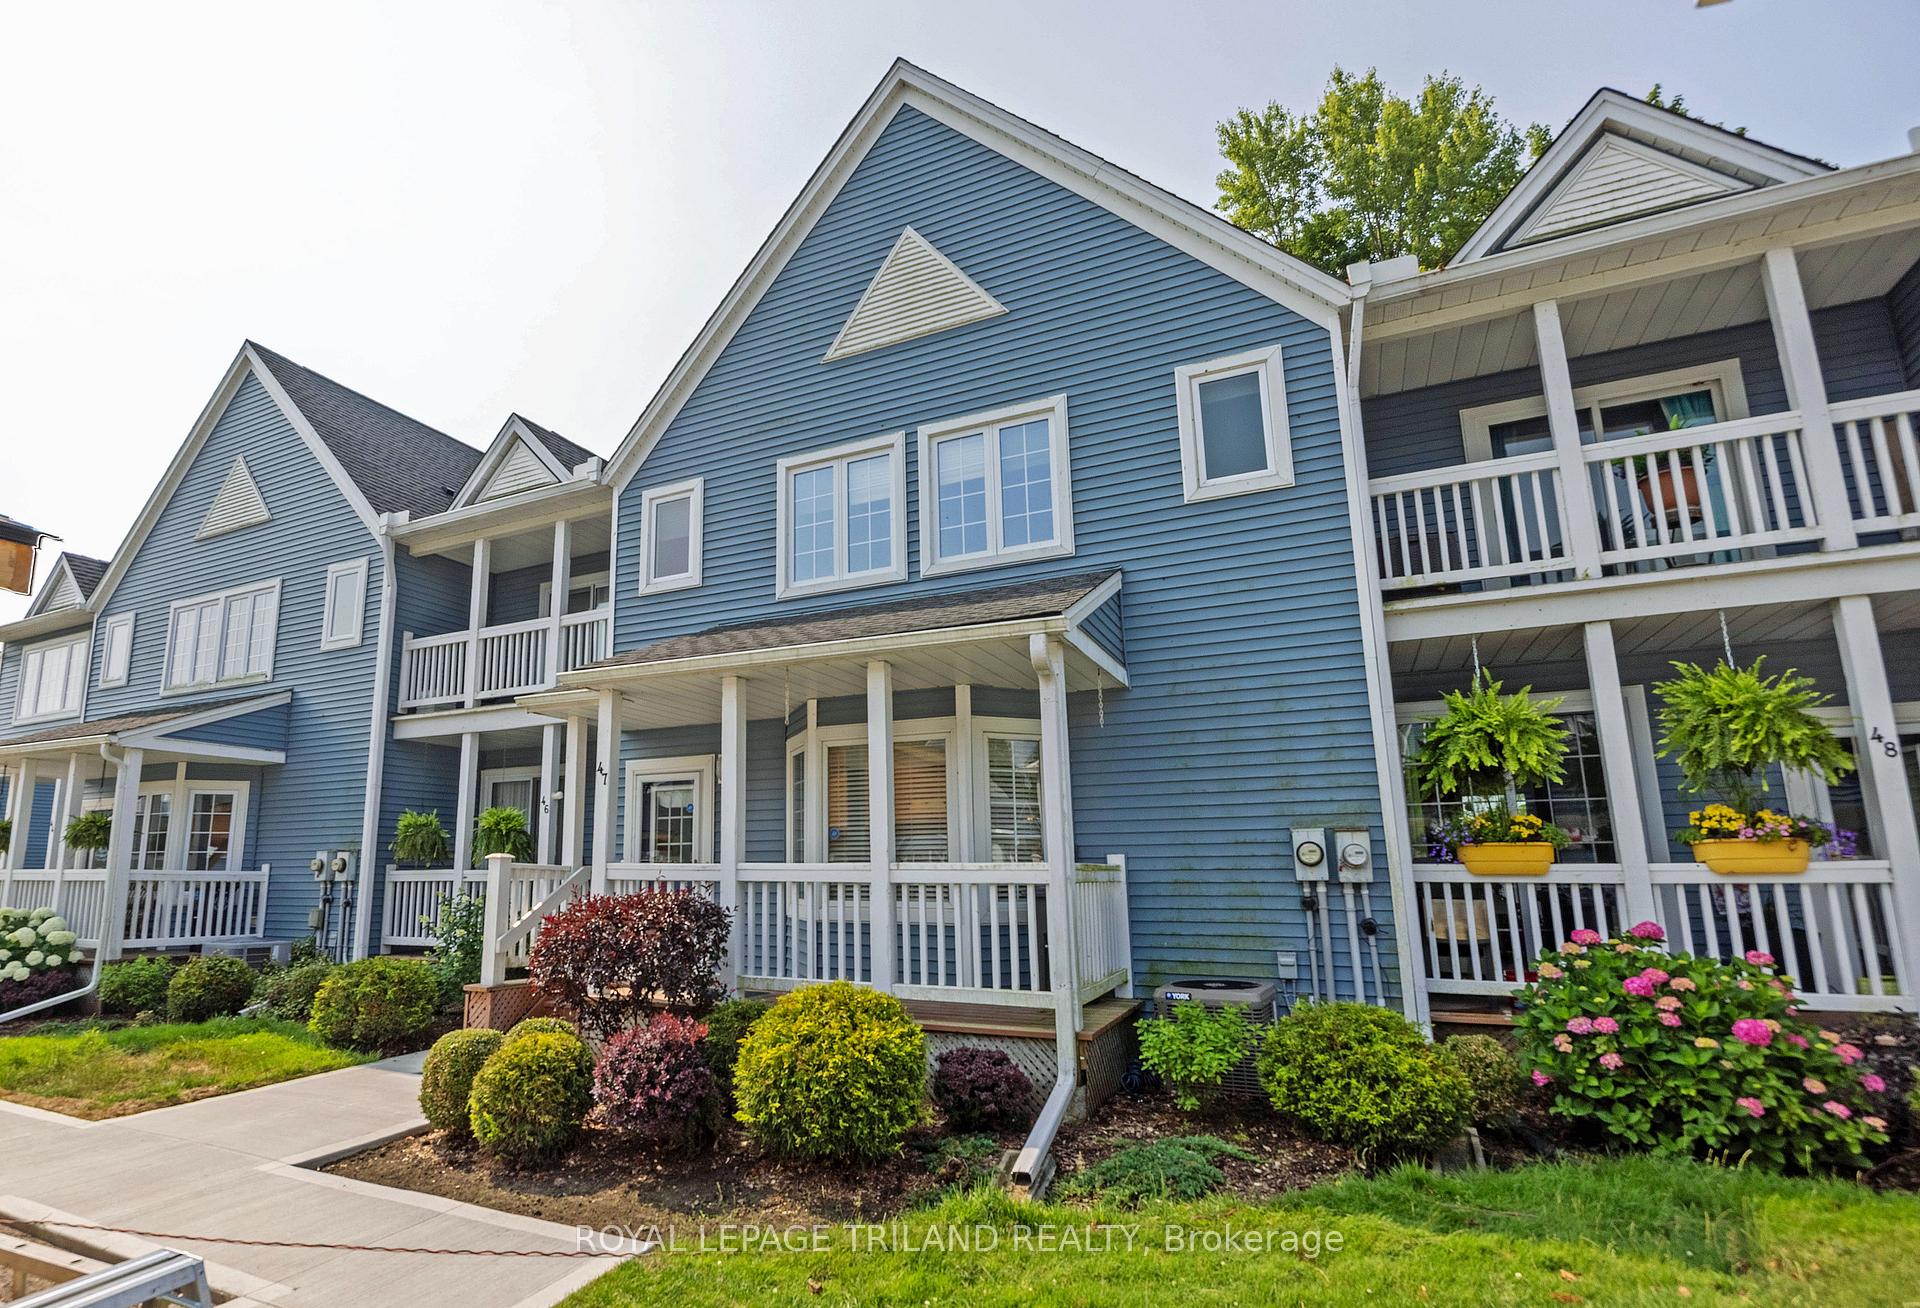
Unit 47, 374 Front Street
Central Elgin (Rural Central Elgin)Unit 47, 374 Front Street
Central Elgin (Rural Central Elgin)

 See all 47 photos
Property history

This listing has ended. It is no longer available.
Property not available for sale or for rent.
Ask about this home
A HOMEH agent will answer your questions about this home.Ask HOMEH
About this home
Unit 47, 374 Front Street, Central Elgin
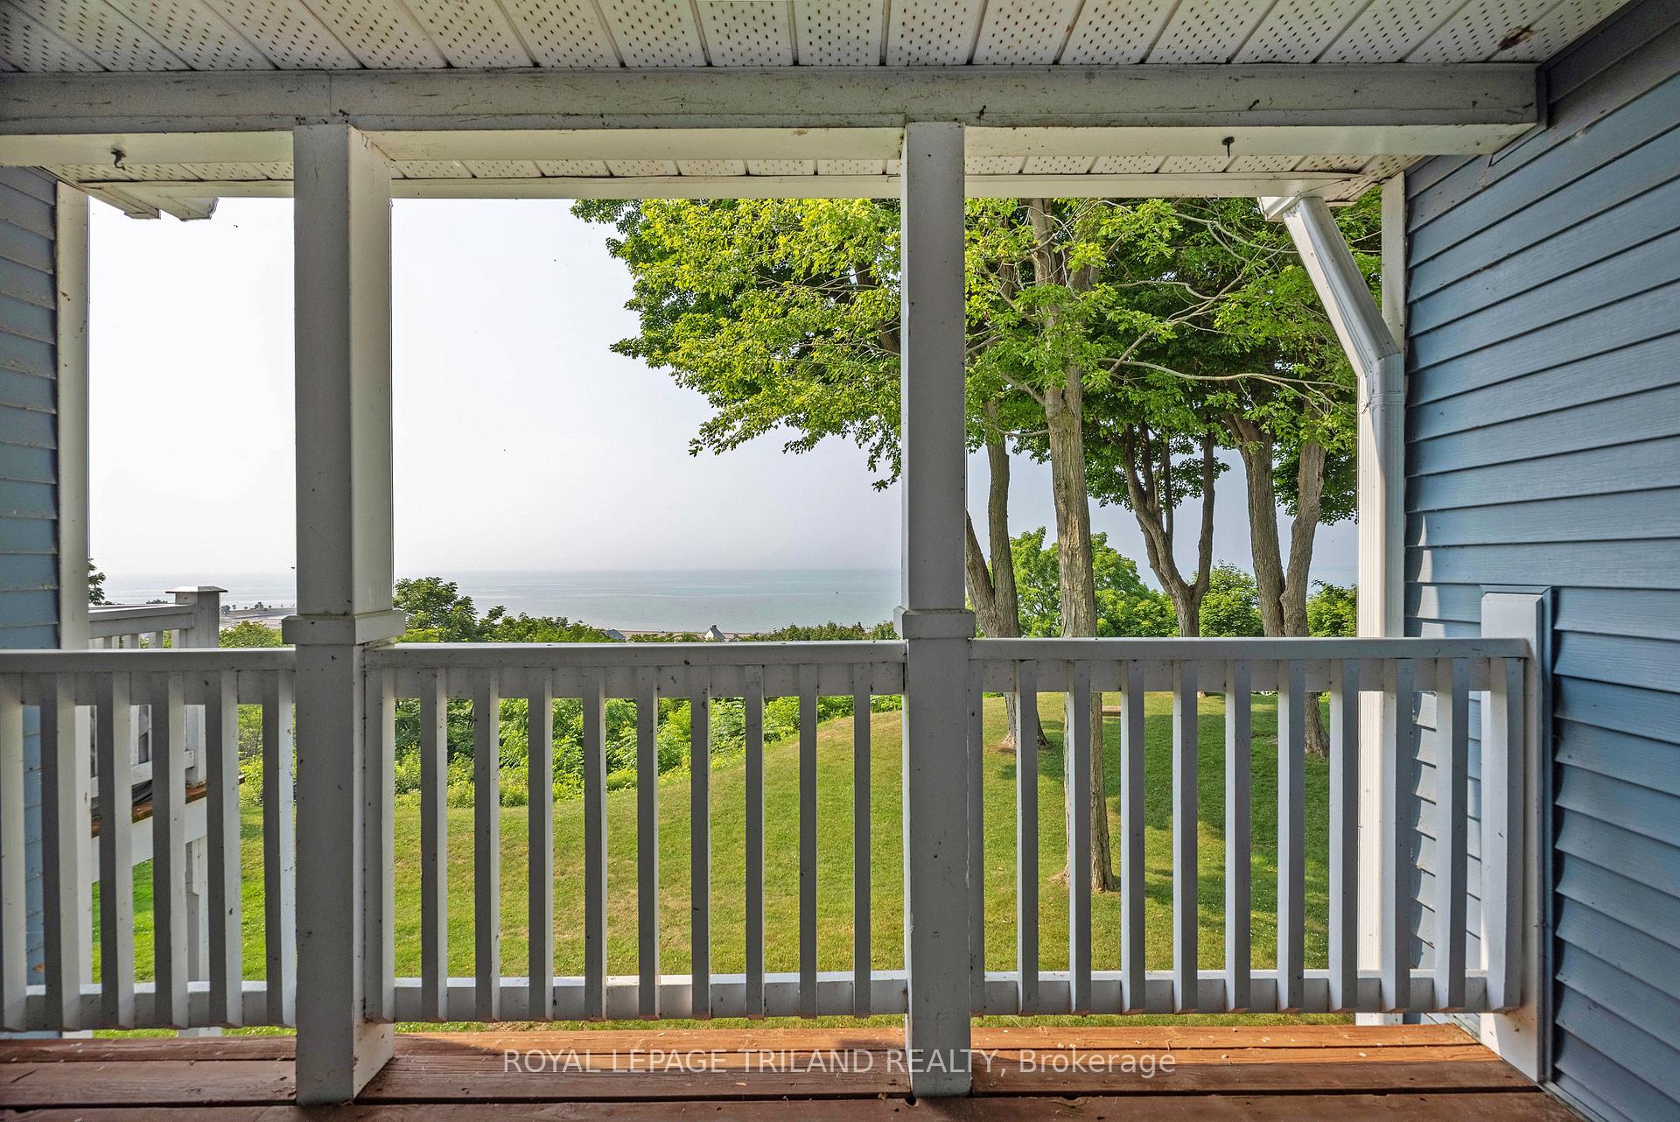
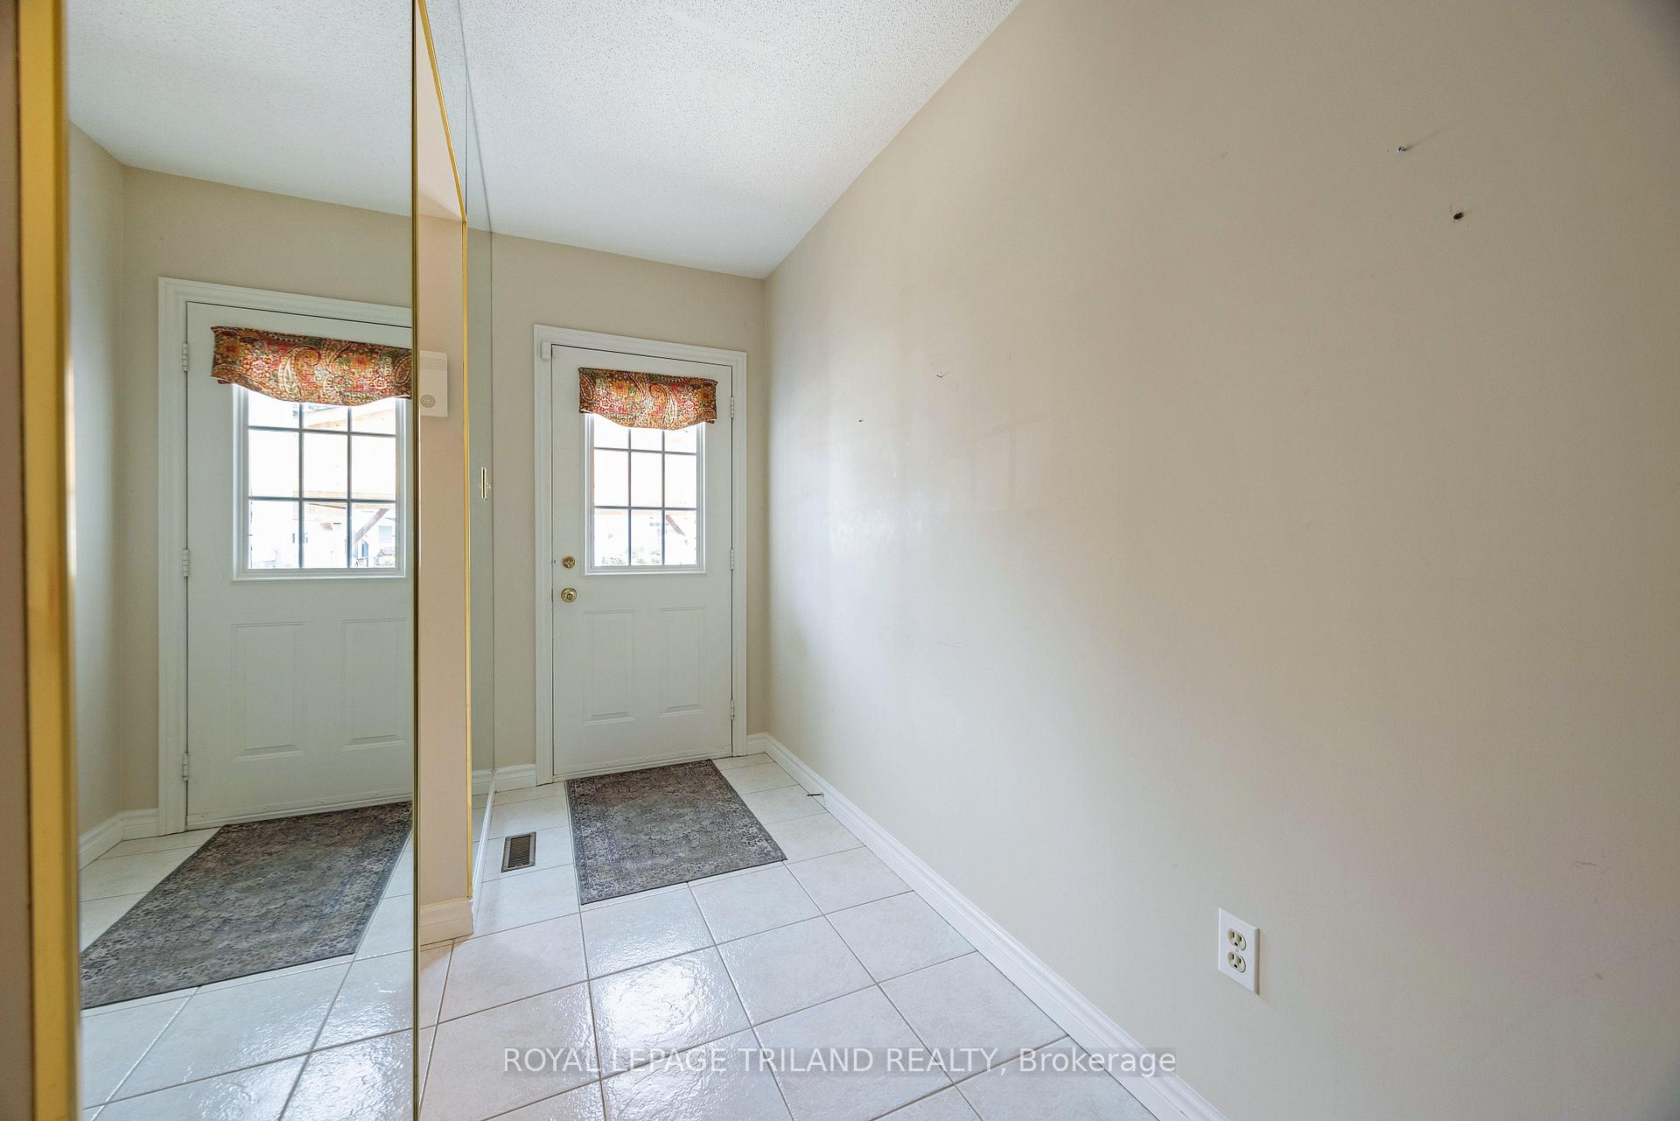
CHECK OUT THE VIEW! Experience breathtaking lakefront living at **Unit 47, Mariners Bluff, Port Stanley**! This stunning residence offers panoramic views of Lake Erie and the beautiful Port Stanley beach from both the deck and second storey balcony the views can't be beat. Starting with a freshly upgraded driveway and carport that enhance curb appeal and functionality, this home invites you inside to discover a well-maintained, inviting interior.The spacious main level features a bright kitchen and dining area, alongside a formal dining room and a generous living room with a cozy gas fireplace. Step through the patio doors onto a covered deck overlooking the lake. It is the perfect spot for relaxing or entertaining while soaking in the spectacular scenery. Upstairs, you'll find a luxurious master bedroom with an ensuite bathroom, a second full bath with a large soaker tub, and a versatile space with a balcony, ideal as a private retreat or converted into a second bedroom.The lower level provides a cozy escape with wall-to-wall carpeting, a built-in bar area with sink and wood cabinetry, ample storage, and a laundry room that doubles as an additional two-piece washroom.Enjoy your summers in the pool, at the beach or unwind in the peaceful, private setting of this exceptional lakeview property. Whether you're seeking a serene retreat or a vibrant Port Stanley lifestyle, this home truly has it all!**Dont miss this incredible opportunity! Contact today to schedule your private viewing.
Facts & features
Ask about this home
A HOMEH agent will answer your questions about this home.
Rooms
14 rooms · 4 bathrooms
- Kitchen9′11″ × 11′4″113 sq.ft.
- Dining room13′1″ × 12′9″167 sq.ft.
- Living room13′1″ × 15′11″208 sq.ft.
- Breakfast8′6″ × 15′128 sq.ft.
- Bathroom6′2″ × 5′1″32 sq.ft.
- Primary bedroom11′2″ × 15′1″168 sq.ft.
- Den13′ × 16′6″215 sq.ft.
- Bathroom4′11″ × 9′3″45 sq.ft.
- Bathroom9′4″ × 15′1″141 sq.ft.
- Family room22′7″ × 21′473 sq.ft.
- Utility room3′5″ × 6′11″24 sq.ft.
- Bathroom12′7″ × 15′4″193 sq.ft.
- Room7′1″ × 9′63 sq.ft.
- Room12′7″ × 15′4″193 sq.ft.
Around this home
Schools nearby
School rating, out of 10.
Listing details
Helpful tools
Your HOMEH agent
"Priced 21% over our estimate. I would see it this week."
Ask HOMEH about this home
Price, neighbourhood, monthly cost. Ask anything.
HOMEH Intelligent Agent is an AI, not a licensed representative. Check anything important with your agent.