
 See all 74 photos
Property history

This listing has ended. It is no longer available.
Property not available for sale or for rent.
Ask about this home
A HOMEH agent will answer your questions about this home.Ask HOMEH
About this home
Unit 6, 375 Edith Cavell Boulevard, Central Elgin
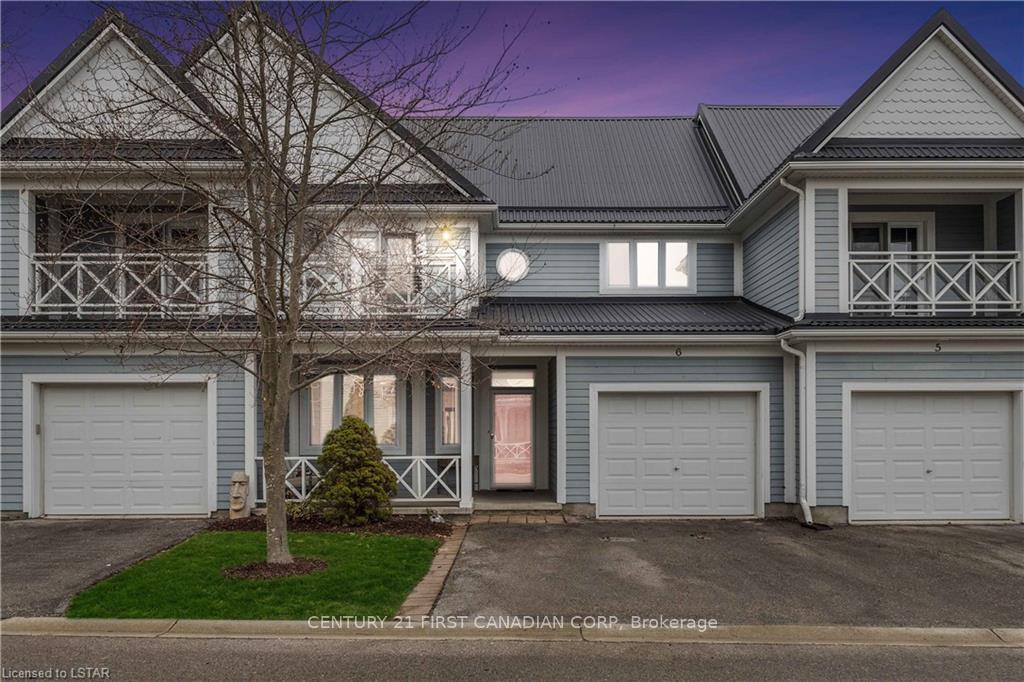
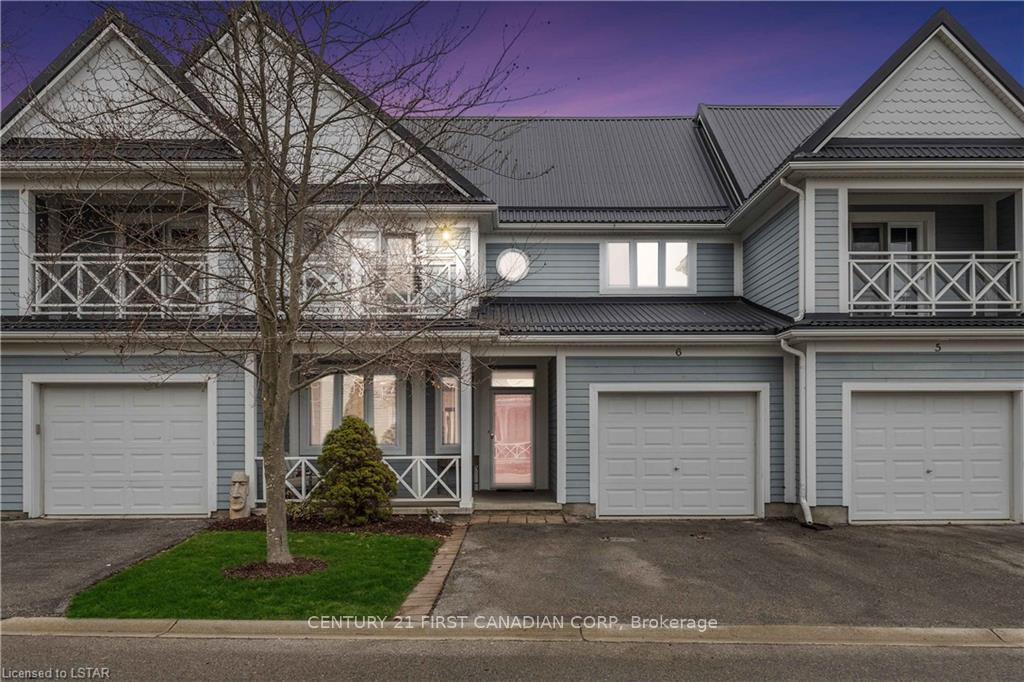
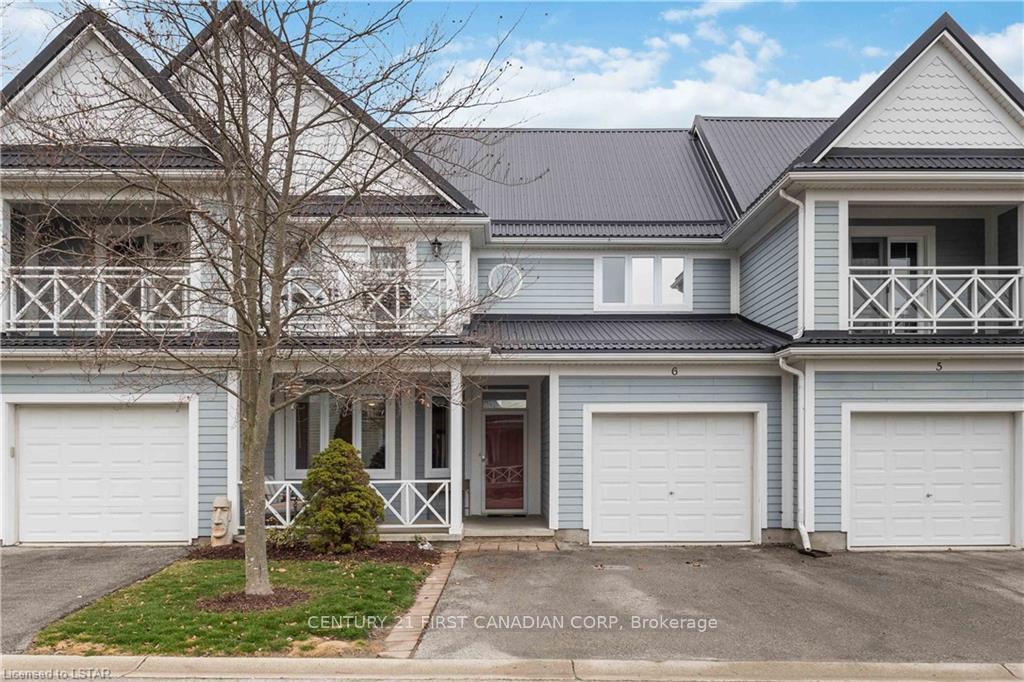
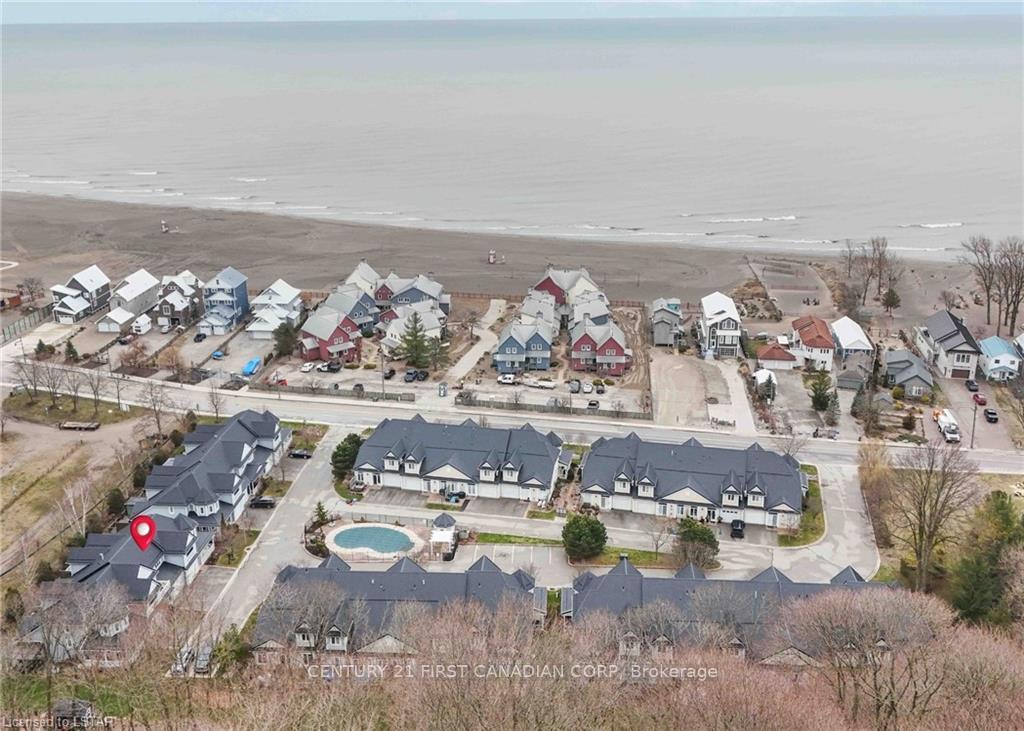
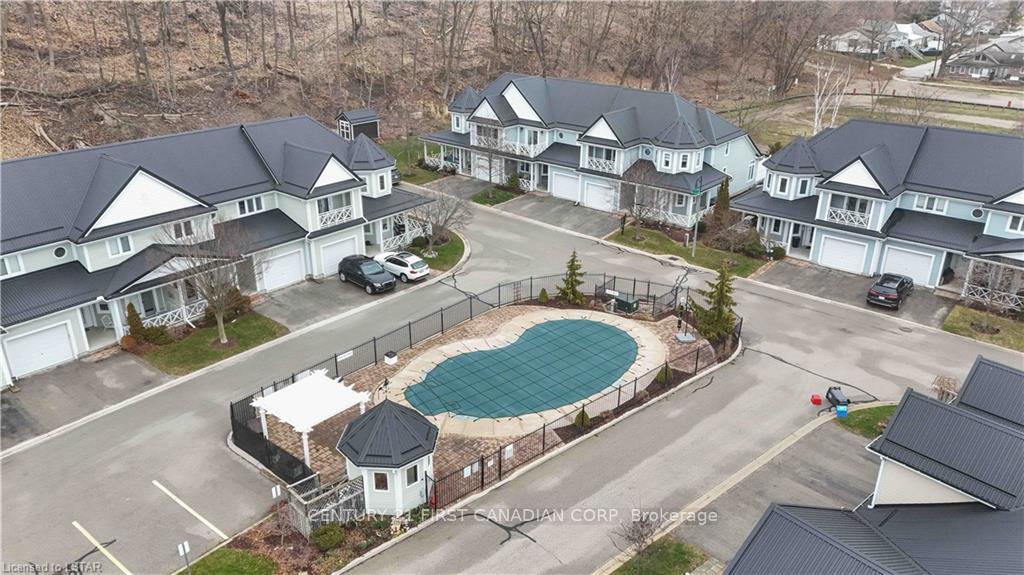
FREE 6 MONTHS CONDO FEE! Unleash the full potential of this condominium, just a stone's throw away from Main Beach in the charming locale of Port Stanley. Nestled within a coveted complex, this residence boasts a ground-floor primary bedroom complete with a convenient Jack and Jill ensuite, ensuring both luxury and functionality. Ascend upstairs to discover three additional bedrooms and a private balcony offering picturesque views of the lake. Step outside onto the spacious back deck, perfect for entertaining guests or indulging in peaceful evenings serenaded by the gentle lull of the waves. With four bedrooms and two full bathrooms, accommodating family and friends is effortless. Embrace resort-style living with access to the complex's saltwater pool, ideal for refreshing dips on sun-drenched days.Embrace the warmth of a welcoming community in this highly sought-after location, conveniently close to all amenities. This condo presents a blank canvas awaiting your personal touch a little tender loving care will fashion it into your dream coastal retreat. Whether you seek a permanent residence or an investment opportunity, this property brims with promise. Seize the opportunity to own a slice of Port Stanley's paradise. Schedule a viewing and envision the idyllic coastal lifestyle that awaits in this four-bedroom condo. Lakeside living beckons make it yours today!
Facts & features
Ask about this home
A HOMEH agent will answer your questions about this home.
Rooms
11 rooms · 2 bathrooms
- Bathroom12′7″ × 9′1″115 sq.ft.
- Dining room10′11″ × 7′10″86 sq.ft.
- Kitchen10′11″ × 12′7″138 sq.ft.
- Living room16′2″ × 20′10″338 sq.ft.
- Primary bedroom12′7″ × 14′10″187 sq.ft.
- Utility room12′7″ × 3′10″48 sq.ft.
- Bathroom10′10″ × 4′11″53 sq.ft.
- Bedroom9′9″ × 21′2″206 sq.ft.
- Bedroom10′9″ × 14′10″160 sq.ft.
- Bedroom12′7″ × 14′4″181 sq.ft.
- Laundry12′ × 5′60 sq.ft.
Around this home
Schools nearby
School rating, out of 10.
Listing details
Helpful tools
Your HOMEH agent
"I would see it this week."
Ask HOMEH about this home
Price, neighbourhood, monthly cost. Ask anything.
HOMEH Intelligent Agent is an AI, not a licensed representative. Check anything important with your agent.