
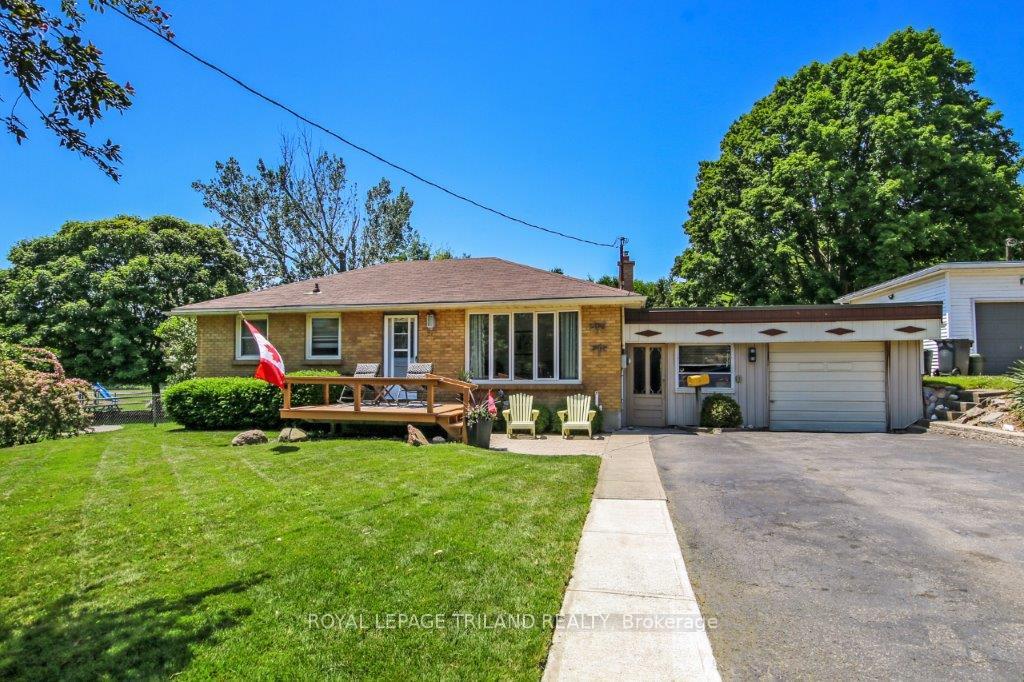
378 Carlow Road
Central Elgin (Rural Central Elgin)378 Carlow Road
Central Elgin (Rural Central Elgin)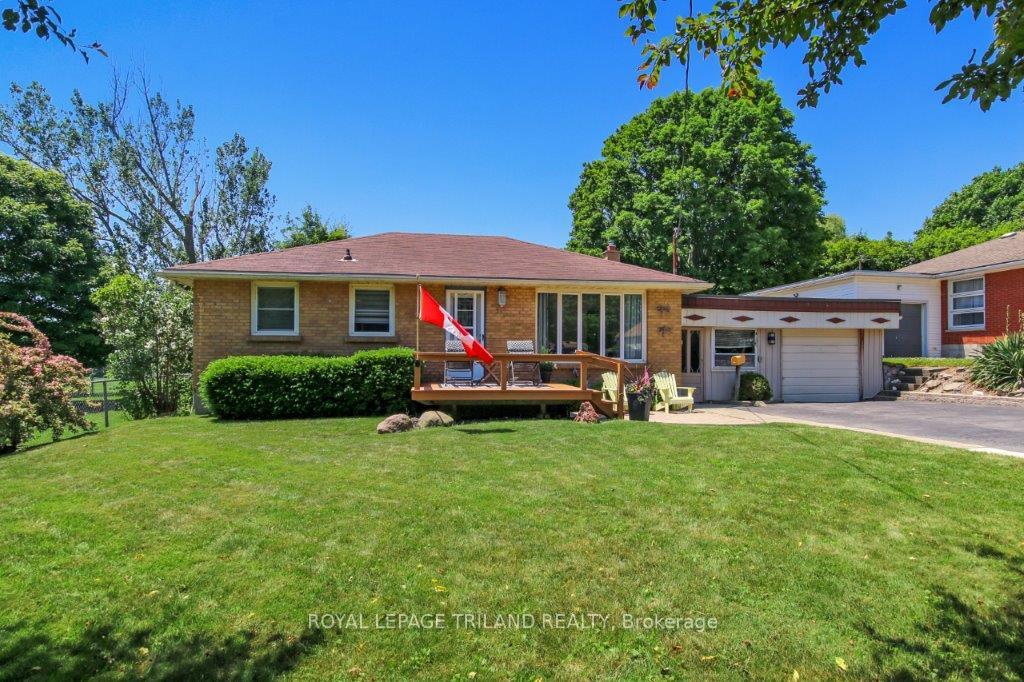
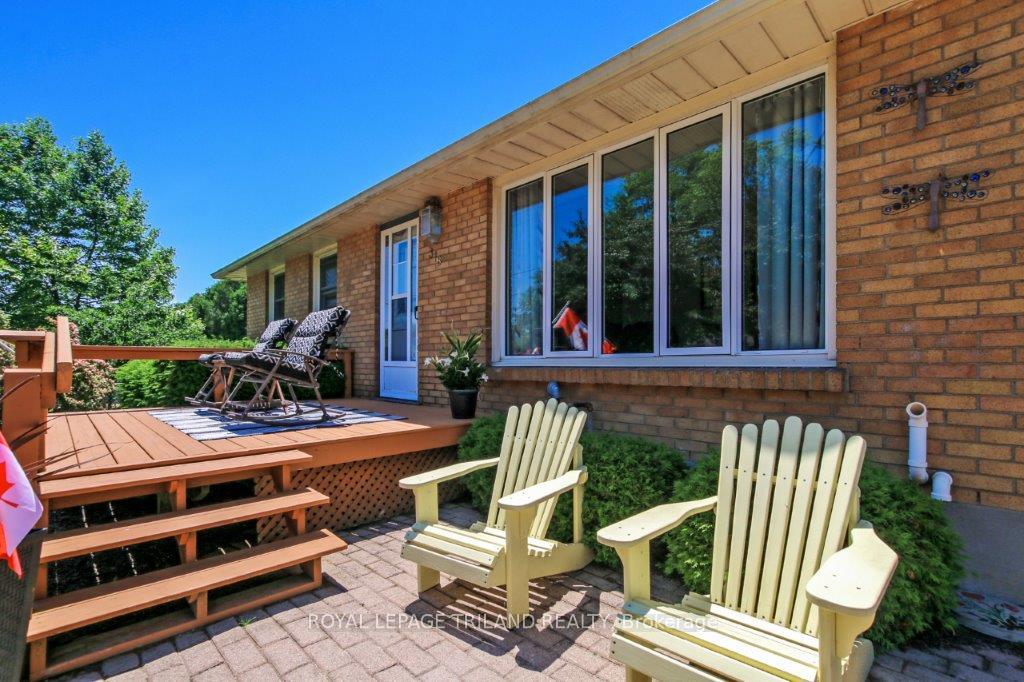
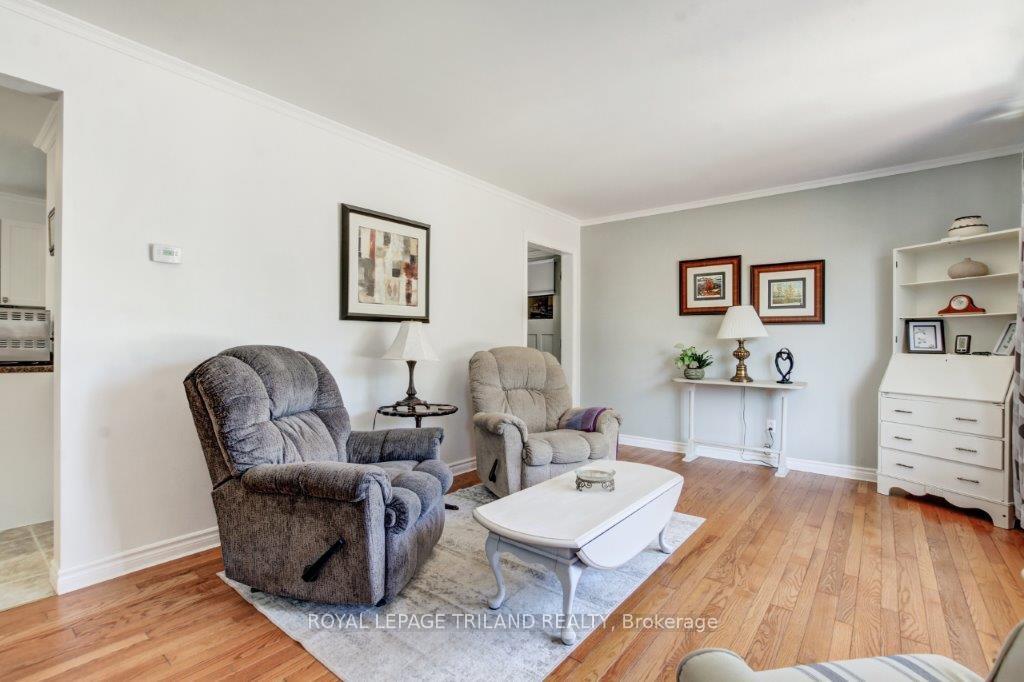
 See all 36 photos
Property history

This listing has ended. It is no longer available.
Property not available for sale or for rent.
Ask about this home
A HOMEH agent will answer your questions about this home.Ask HOMEH
About this home
378 Carlow Road, Central Elgin
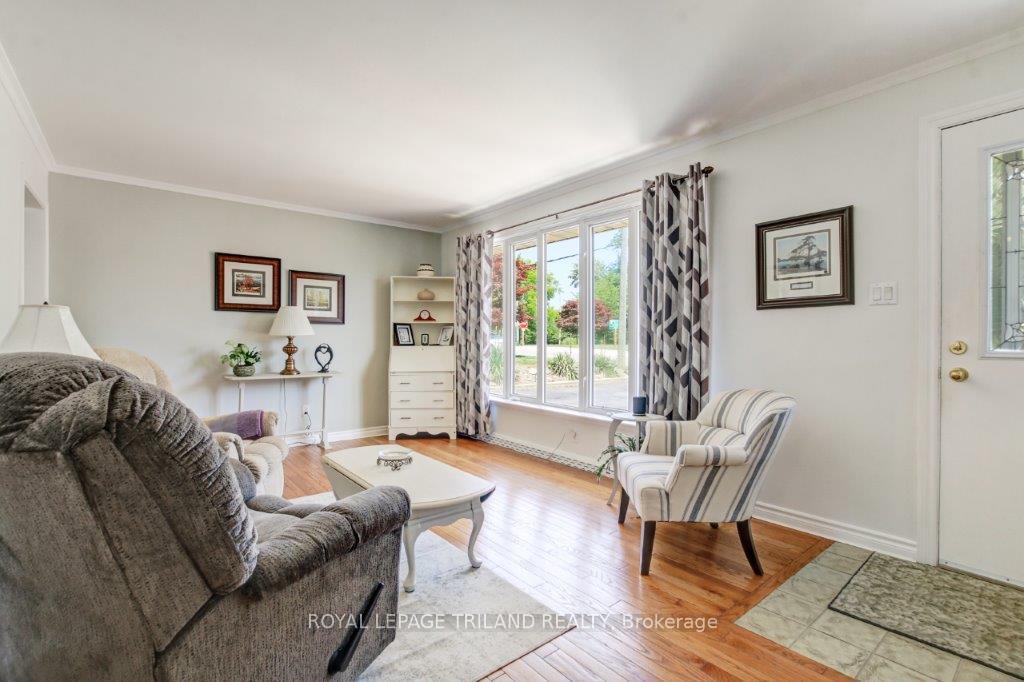
Welcome to 378 Carlow Road, located on the south west end of Port Stanley, a five minute walk to Kettle Creek Golf and Country Club, or, for the boater, access to several marinas also minutes away. Exterior spaces are awesome. Enjoy your morning coffee in the sunshine on the large front porch, or, for later in the day, when your seeking some shade and serenity, bring your glass of wine to the back, under the gazebo, in a beautifully landscaped very private backyard. Inside, you will notice how well the interior spaces have been designed to offer a family options. Three "communal spaces" - the large light filled Living Room, the fully finished lower level Family Room, or, the jewel in the crown, the main floor Florida Room, with it's beautiful view of the luscious backyard, offer flexibility for relaxing with the family or enjoying some quiet time, on your own. Port Stanley Public School is next door, so if you have elementary age kids, they will be thrilled to be able to grab a few more zzzs before they're out the door. This house has been meticulously maintained. Beautiful fresh washrooms, gleaming wood floors, and fresh paint leave the new owners nothing to do but move in, and start to enjoy this very special resort town, with it's blue ribbon beaches, fabulous dining spots, and unique shops with something for everyone.
Facts & features
Ask about this home
A HOMEH agent will answer your questions about this home.
Rooms
10 rooms · 2 bathrooms
- Living room18′ × 11′1″199 sq.ft.
- Dining room9′10″ × 11′6″113 sq.ft.
- Family room14′ × 21′4″299 sq.ft.
- Kitchen11′5″ × 11′6″131 sq.ft.
- Primary bedroom12′6″ × 11′5″143 sq.ft.
- Bedroom8′10″ × 11′1″98 sq.ft.
- Recreation26′9″ × 11′6″307 sq.ft.
- Laundry3′10″ × 6′1″24 sq.ft.
- Utility room11′7″ × 22′11″265 sq.ft.
- Bedroom7′6″ × 11′1″83 sq.ft.
Around this home
Listing details
Helpful tools
Your HOMEH agent
"Priced 7% under our estimate. I would see it this week."
Ask HOMEH about this home
Price, neighbourhood, monthly cost. Ask anything.
HOMEH Intelligent Agent is an AI, not a licensed representative. Check anything important with your agent.