
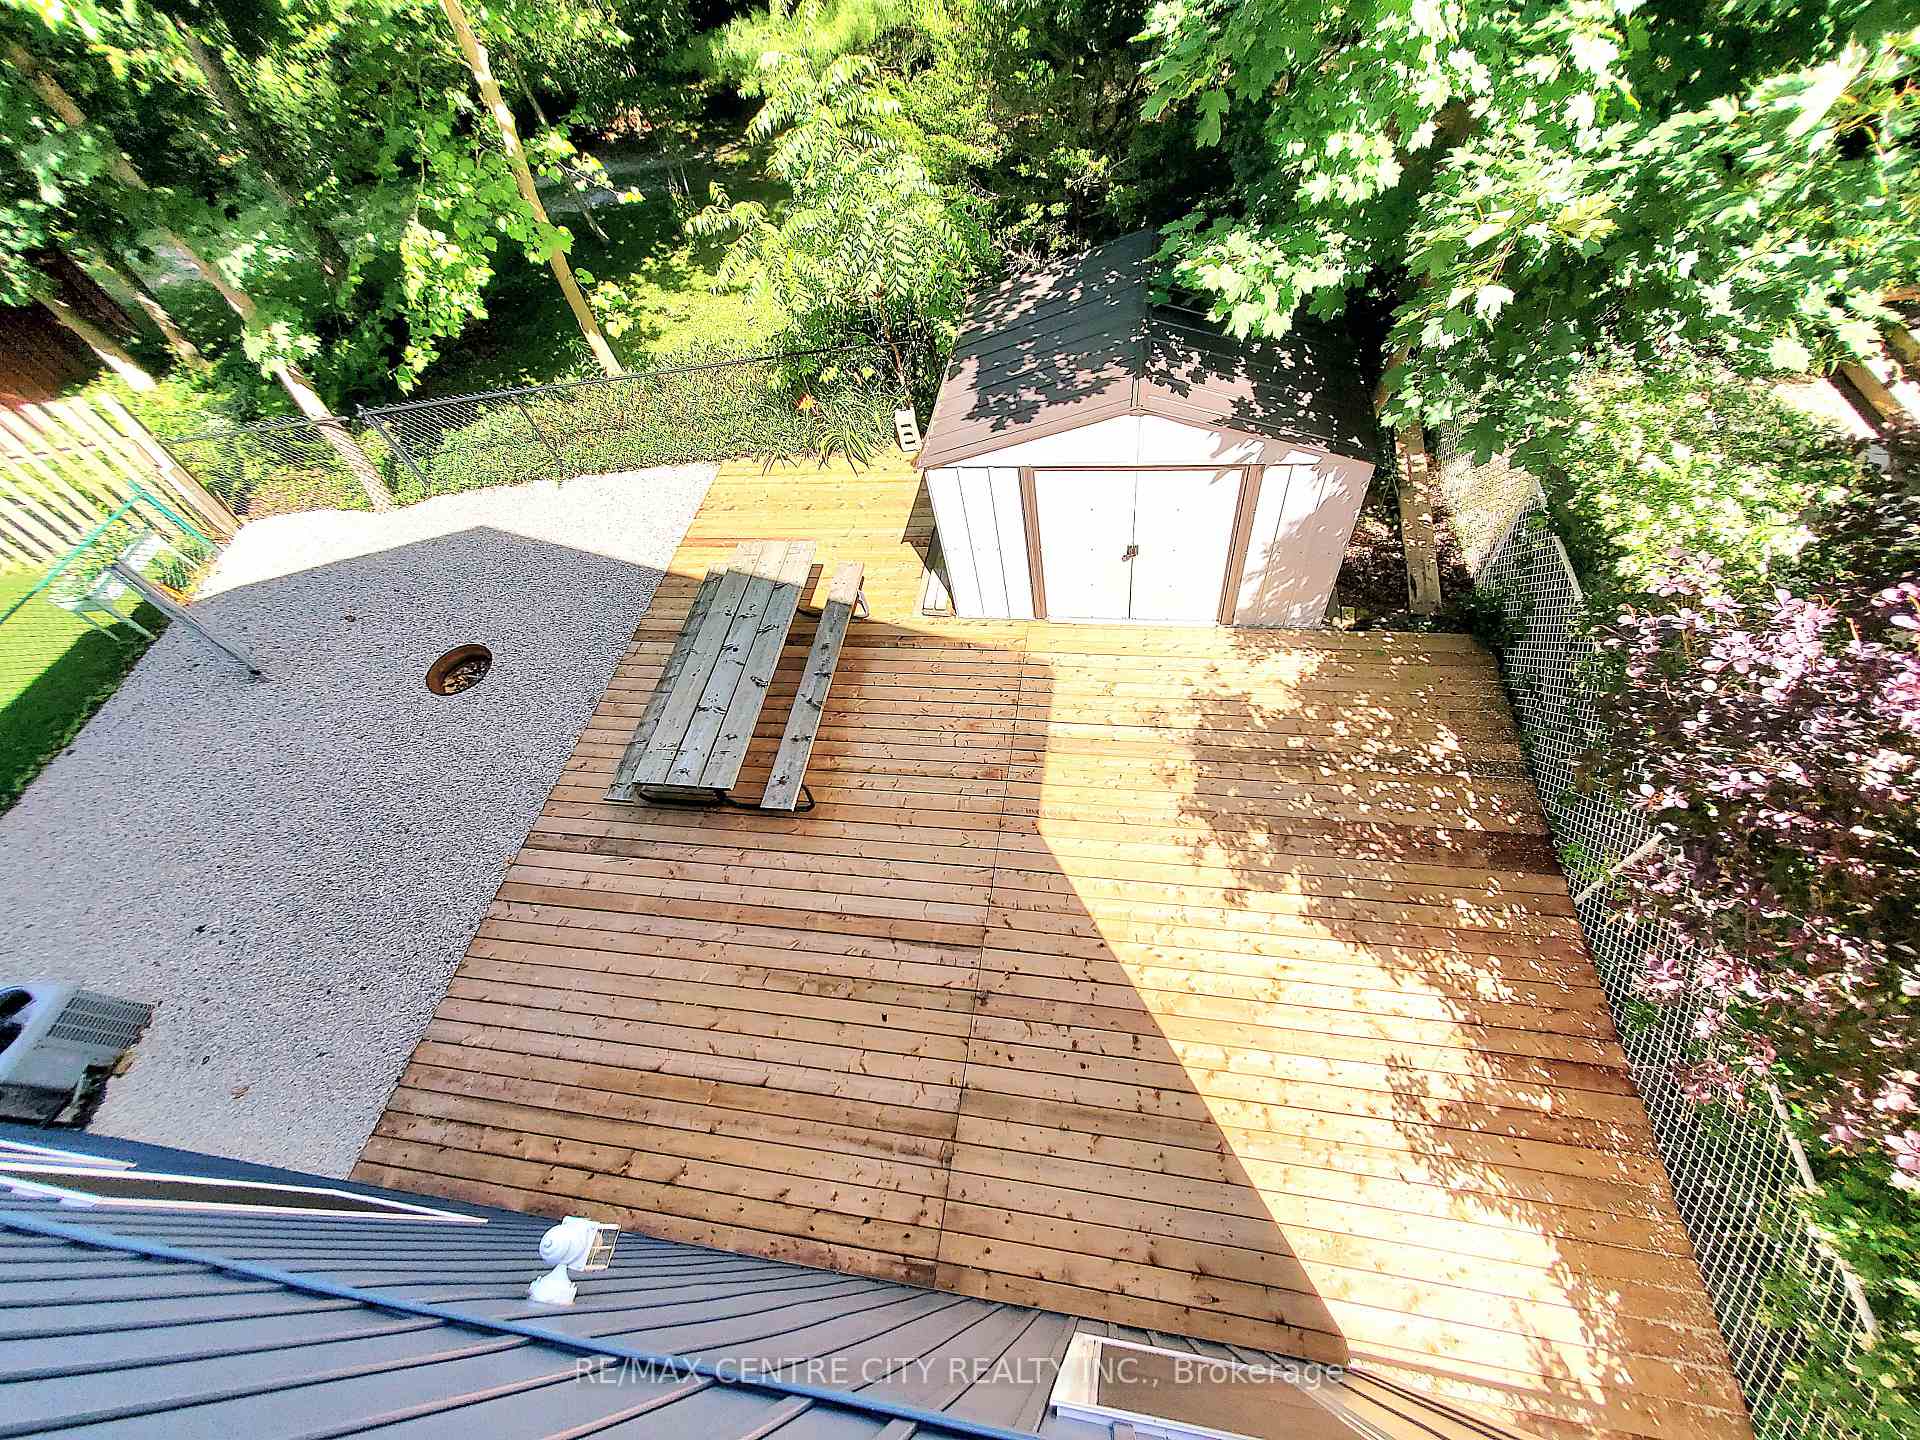
 See all 40 photos
Property history

This listing has ended. It is no longer available.
Property not available for sale or for rent.
Ask about this home
A HOMEH agent will answer your questions about this home.Ask HOMEH
About this home
387 Stanley Park, Central Elgin
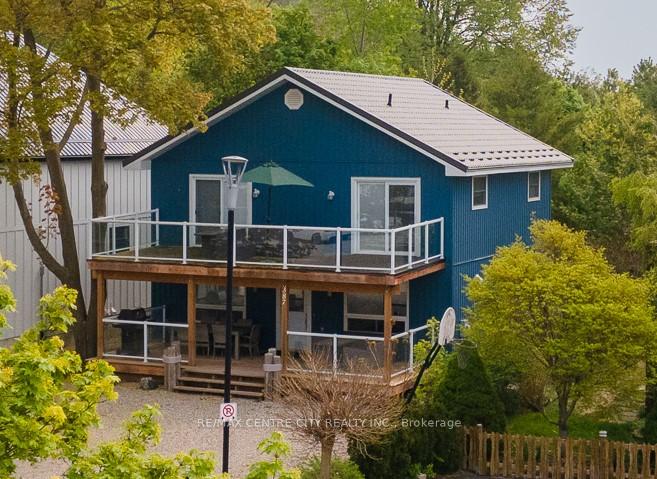
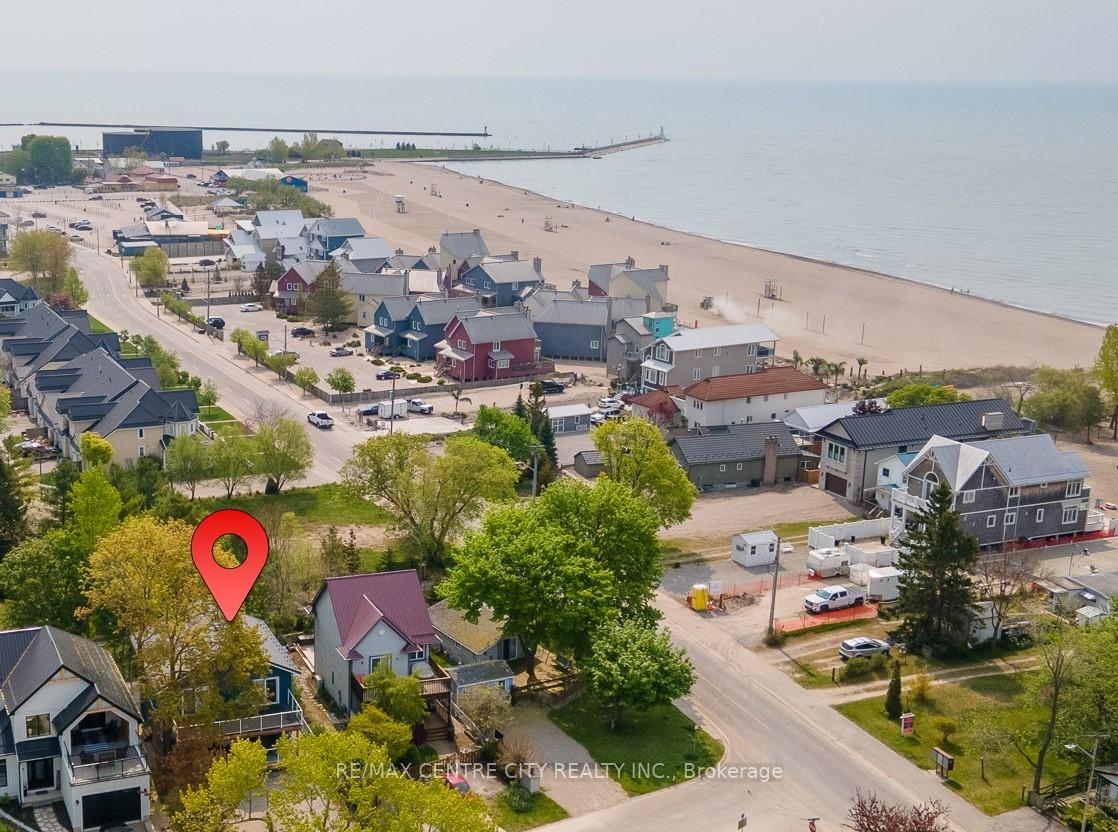
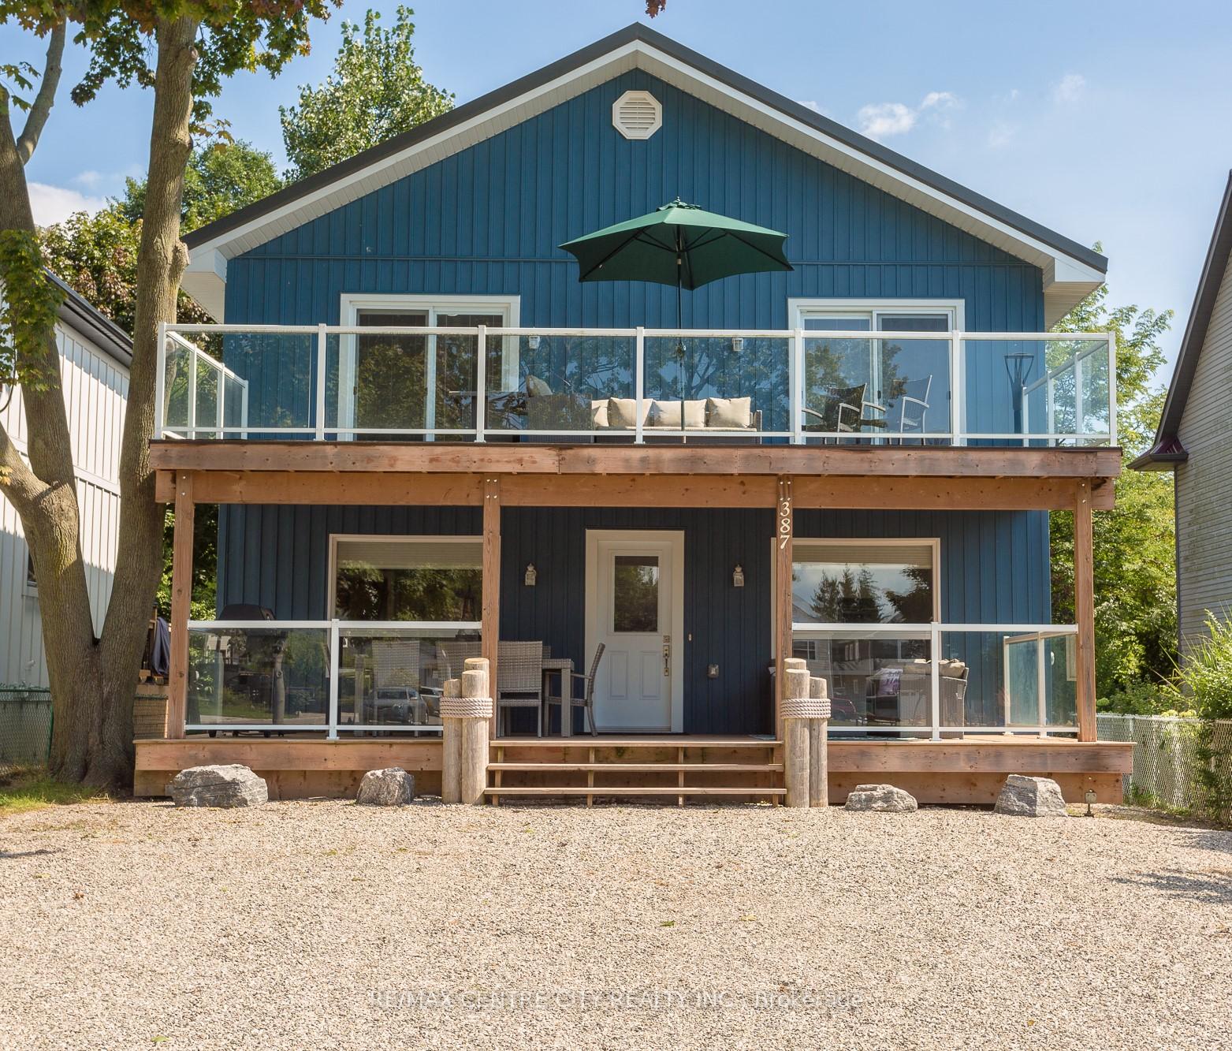
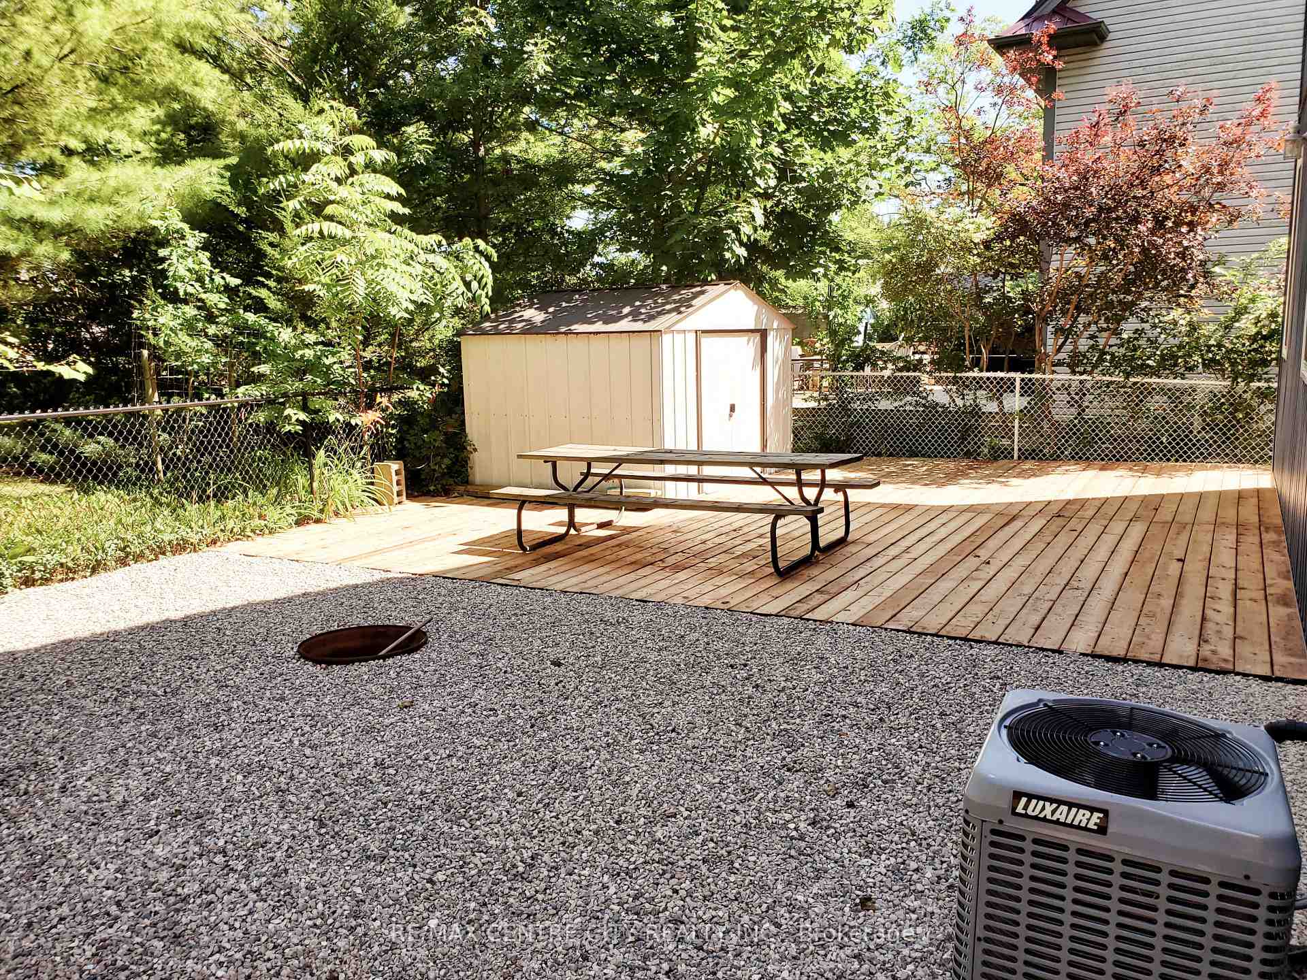
PRICED TO SELL, GREAT VALUE, 1.6 MILLION REPLACEMENT COST. Best investment on the coveted Edith Cavell Beach District in Port Stanley. Walk across the street to Pumphouse Beach. New house, never lived in full time. This 2 Story Custom Build was constructed in 2019 having 2 large decks overlooking a park with the lake in the background. 4 bedroom, 2.5 Baths. Low maintenance, No grass to mow outside and completely carpet-free inside. Easy to clean vinyl plank flooring installed throughout both levels, Lots of large windows with custom blinds. LED pot lights throughout the ceilings. Main floor Primary Bedroom with Ensuite. A modern Chef's Kitchen with high gloss white cabinetry, many drawers, lots of storage, high-end Stainless Steel appliances, gas stove and range hood, built-in oven & microwave, built-in dishwasher, Island with counter height stools, and all Granite Countertops. Stainless Steel Washer & Dryer on the main level in the utility room, (crawl space is accessed through a hatch in floor of the utility room). Designed by grandparents to entertain their kids and grandkids, the park nearby even has a little playground. Whether you're seeking a turn-key family vacation property or a lucrative investment opportunity, this home has it all. It comes fully furnished and equipped. To explore this unique property further, take a virtual tour with the iGuide, browse additional photos, watch a drone video, and view floorplans available for this listing.
Facts & features
Ask about this home
A HOMEH agent will answer your questions about this home.
Rooms
11 rooms · 3 bathrooms
- Kitchen12′10″ × 13′5″172 sq.ft.
- Living room16′5″ × 16′10″276 sq.ft.
- Primary bedroom12′1″ × 17′9″214 sq.ft.
- Bathroom8′3″ × 6′7″54 sq.ft.
- Utility room12′2″ × 6′7″80 sq.ft.
- Bathroom3′5″ × 6′8″23 sq.ft.
- Bedroom 213′1″ × 16′5″214 sq.ft.
- Bedroom 313′ × 12′5″161 sq.ft.
- Bedroom 412′10″ × 12′3″157 sq.ft.
- Family room15′9″ × 7′10″123 sq.ft.
- Bathroom8′ × 7′10″62 sq.ft.
Around this home
Listing details
Helpful tools
Your HOMEH agent
"I would see it this week."
Ask HOMEH about this home
Price, neighbourhood, monthly cost. Ask anything.
HOMEH Intelligent Agent is an AI, not a licensed representative. Check anything important with your agent.