
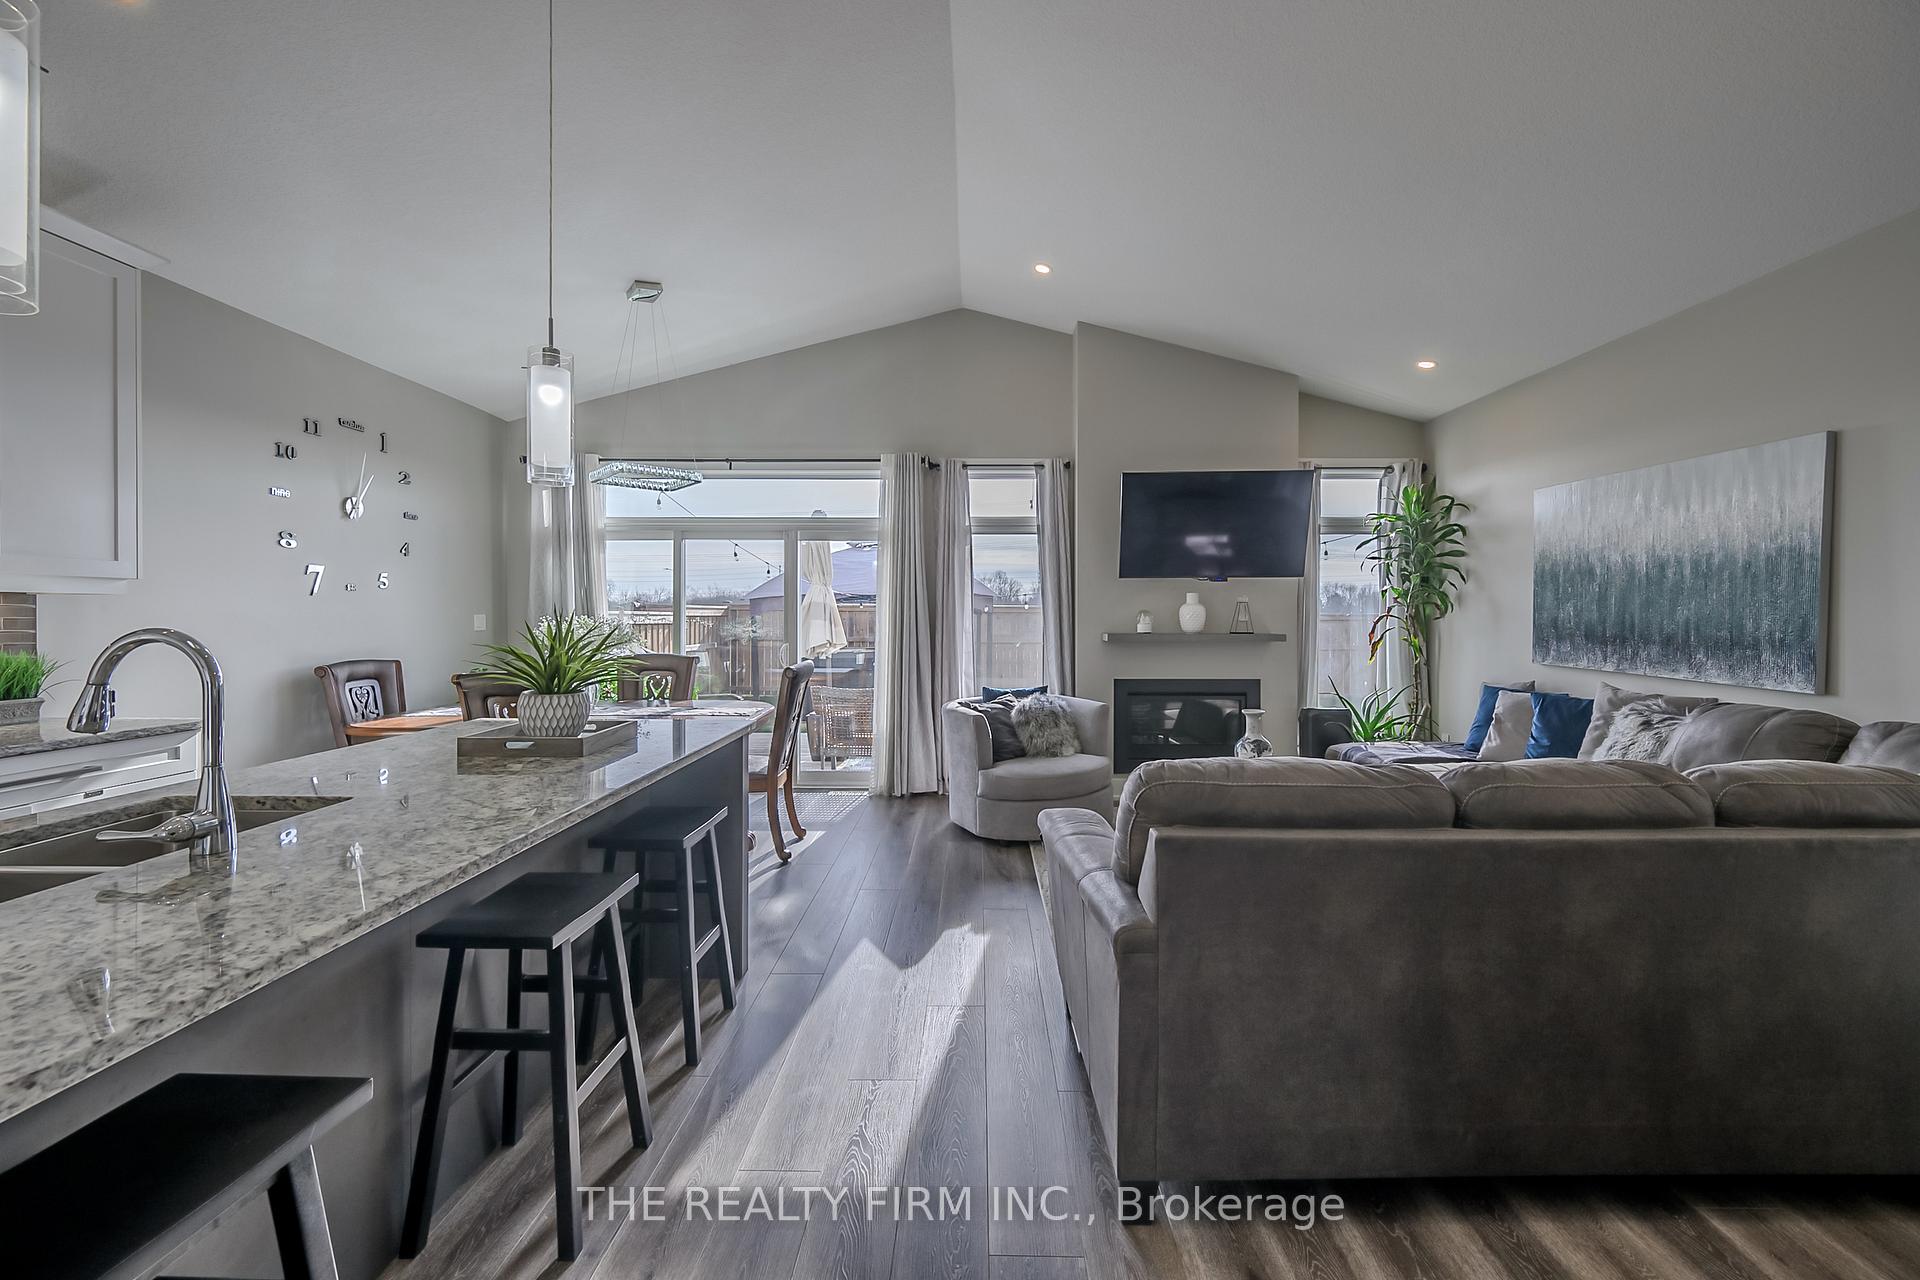
 See all 35 photos
Property history

This listing has ended. It is no longer available.
Property not available for sale or for rent.
Ask about this home
A HOMEH agent will answer your questions about this home.Ask HOMEH
About this home
40 Freeman Lane, Central Elgin
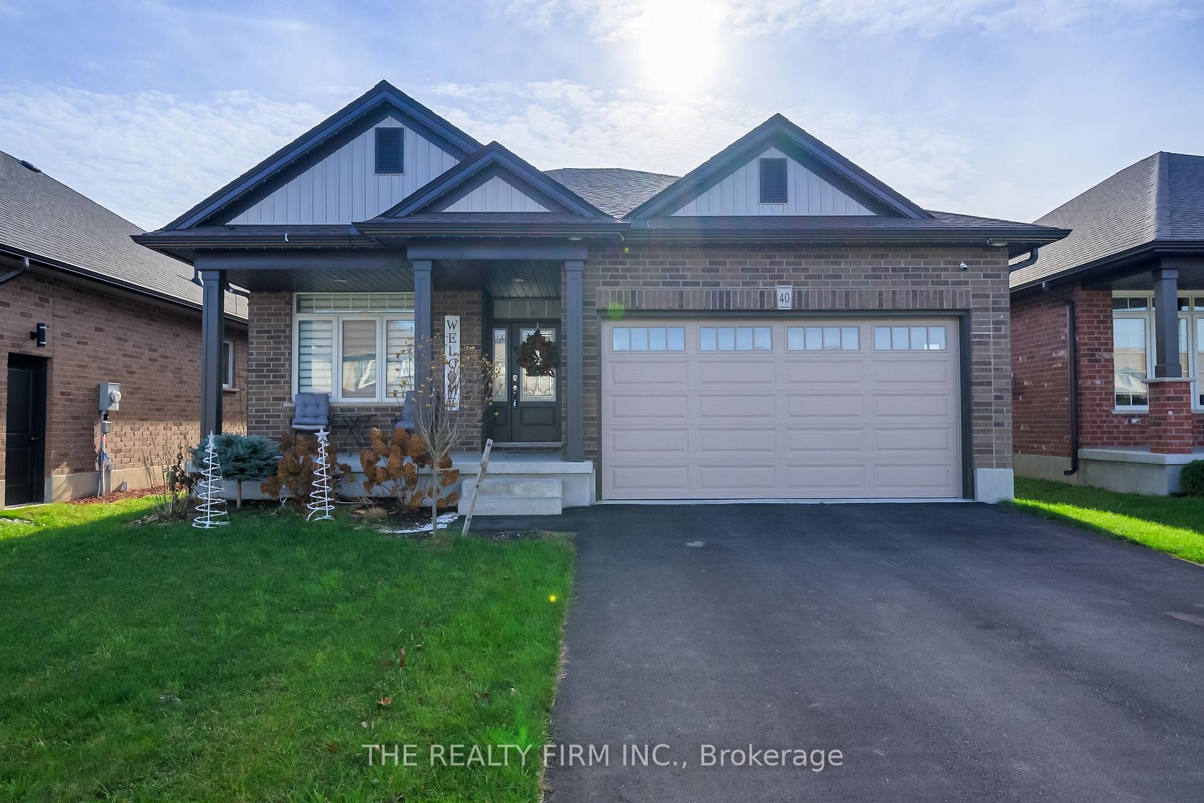
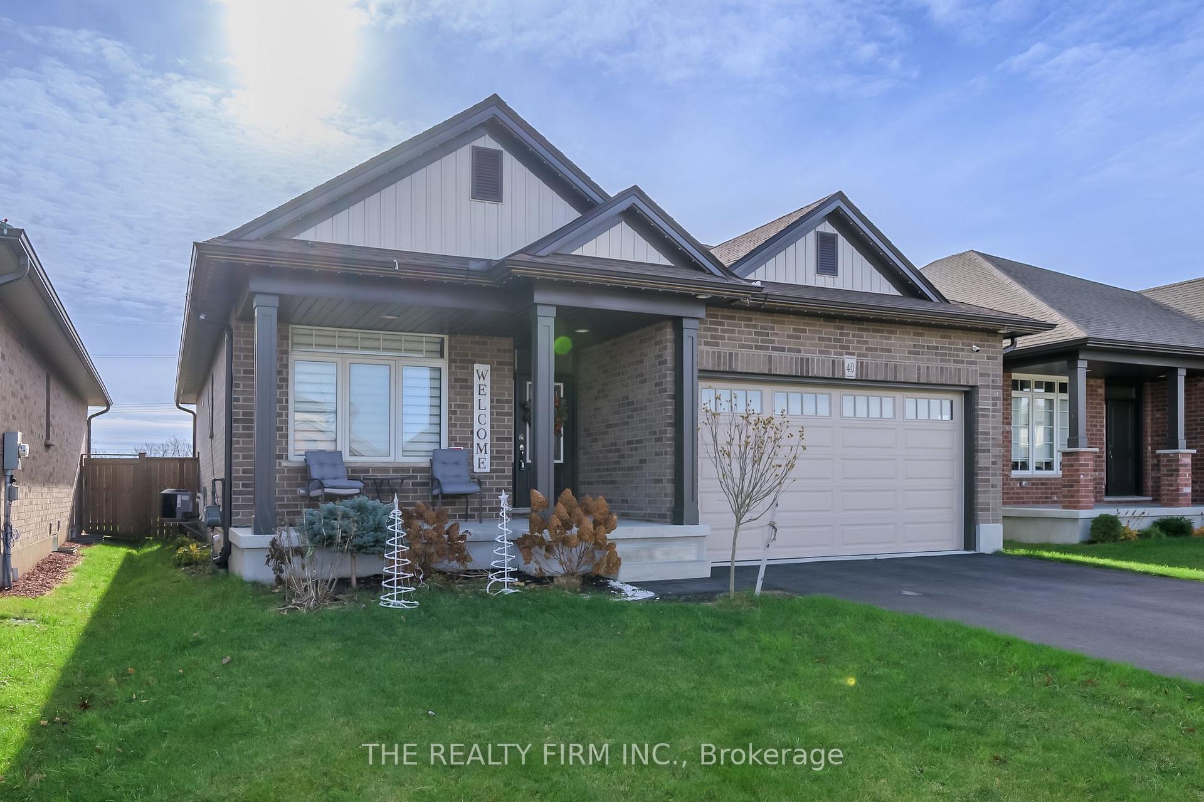
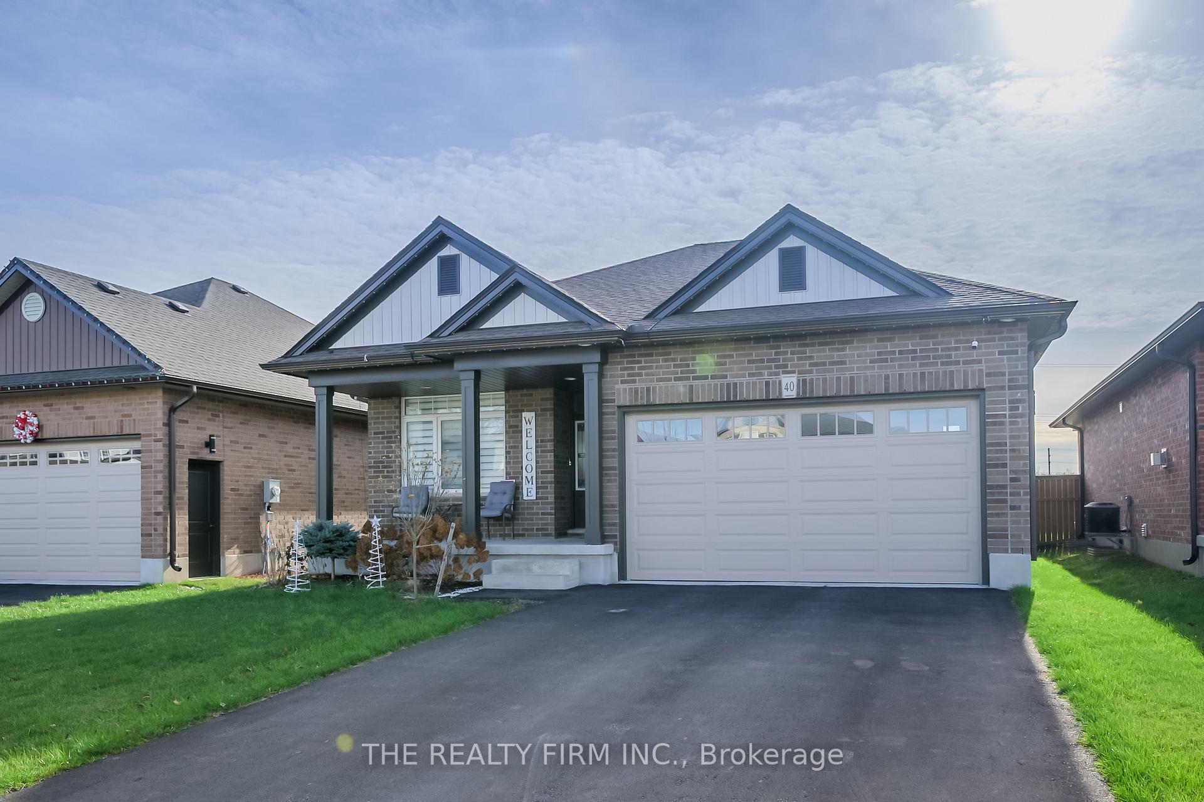
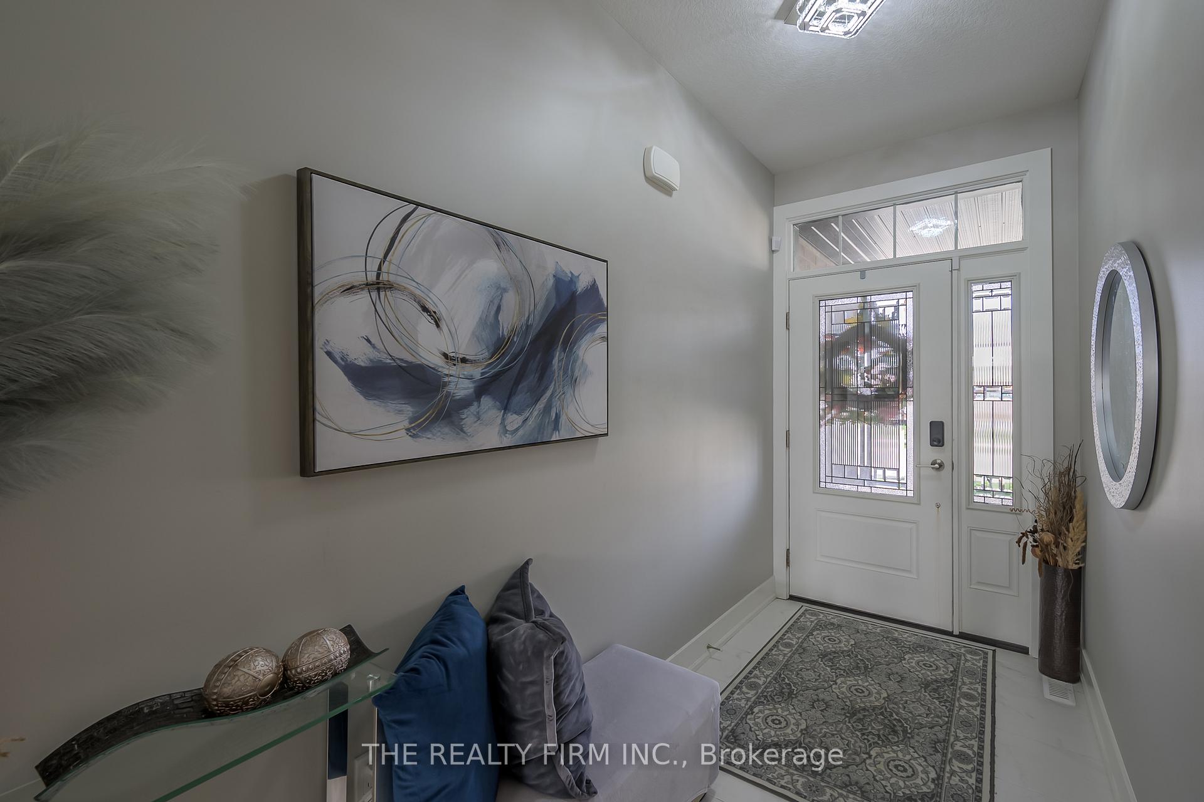
Built in 2021, this beautifully designed home offers a perfect blend of contemporary style and comfort, ideal as a condo alternative without sacrificing space or luxury. Situated on a quiet street, this property showcases meticulous landscaping and eye-catching Gem Stone lighting installed along the eavestroughs for a striking curb appeal and hassle free Christmas lighting. Step inside to an open-concept layout that invites natural light to flood every corner. The heart of the home, the kitchen, boasts an oversized island, sleek countertops, and modern appliances perfect for entertaining or casual family meals. Adjacent, a spacious dining and living area creates a seamless flow for gatherings or relaxing evenings. The main floor features two generously sized bedrooms, including a private primary suite with an ensuite bathroom and walk-in closet. Three full bathrooms ensure convenience and comfort for everyone. Enjoy the practicality of a main-floor laundry room with ample storage, making daily chores a breeze. The fully finished basement offers versatile space for a recreation room, home office, or gym. Step outside to the backyard, complete with a deck, hot tub and landscaping an entertainers dream or your private retreat. Book your private showing today and experience the lifestyle youve been waiting for!
Facts & features
Ask about this home
A HOMEH agent will answer your questions about this home.
Rooms
12 rooms · 3 bathrooms
- Primary bedroom11′7″ × 17′4″201 sq.ft.
- Bathroom9′7″ × 11′10″113 sq.ft.
- Bathroom10′5″ × 7′8″80 sq.ft.
- Bedroom 210′5″ × 12′1″126 sq.ft.
- Kitchen8′10″ × 14′3″125 sq.ft.
- Living room13′6″ × 18′4″247 sq.ft.
- Dining room8′10″ × 9′5″83 sq.ft.
- Family room22′6″ × 18′406 sq.ft.
- Bathroom5′6″ × 11′3″62 sq.ft.
- Bedroom 310′10″ × 14′1″153 sq.ft.
- Den12′7″ × 6′4″80 sq.ft.
- Workshop14′10″ × 25′372 sq.ft.
Around this home
Schools nearby
School rating, out of 10.
Listing details
Helpful tools
Your HOMEH agent
"I would see it this week."
Ask HOMEH about this home
Price, neighbourhood, monthly cost. Ask anything.
HOMEH Intelligent Agent is an AI, not a licensed representative. Check anything important with your agent.