
 See all 47 photos
Property history

This listing has ended. It is no longer available.
Property not available for sale or for rent.
Ask about this home
A HOMEH agent will answer your questions about this home.Ask HOMEH
About this home
409 Tower Heights Drive, Central Elgin
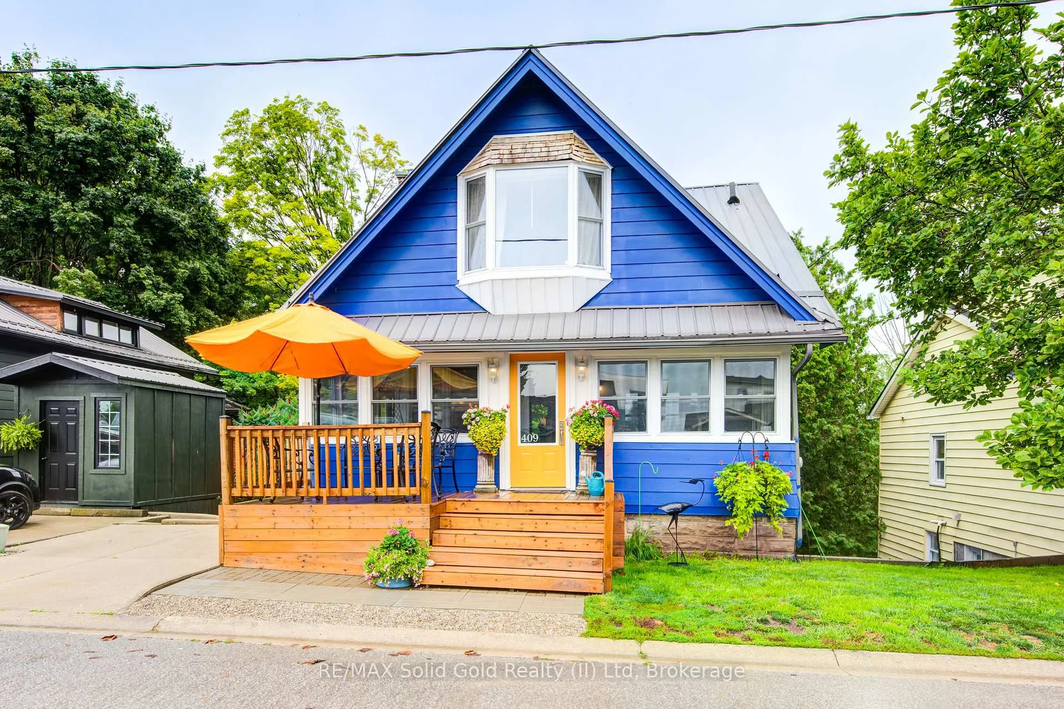
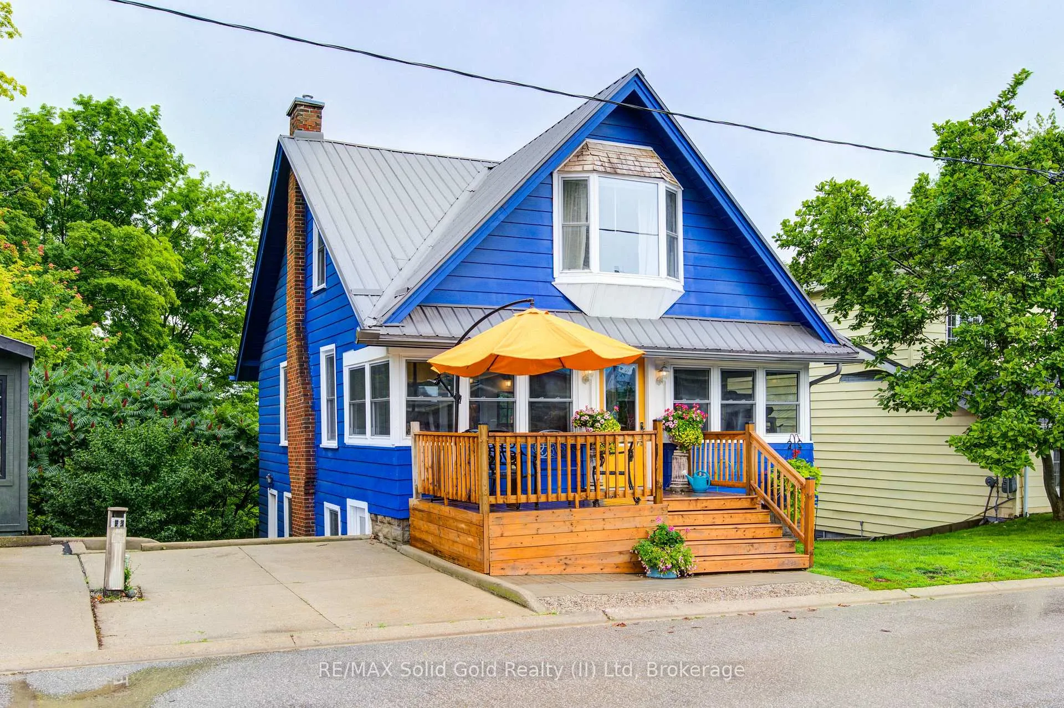
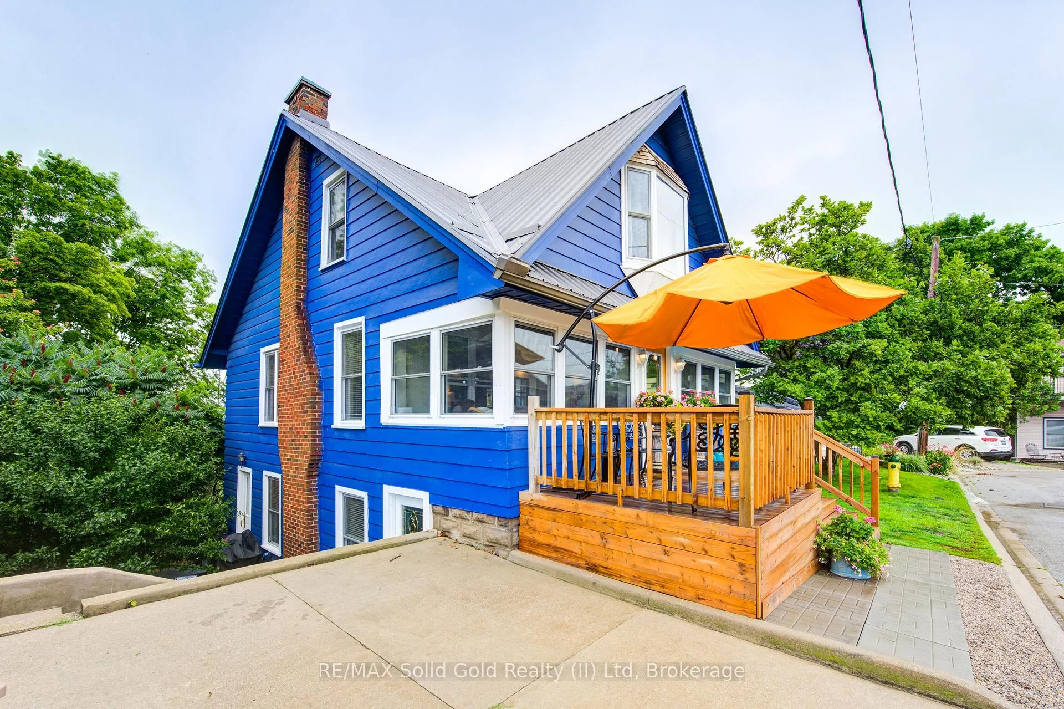
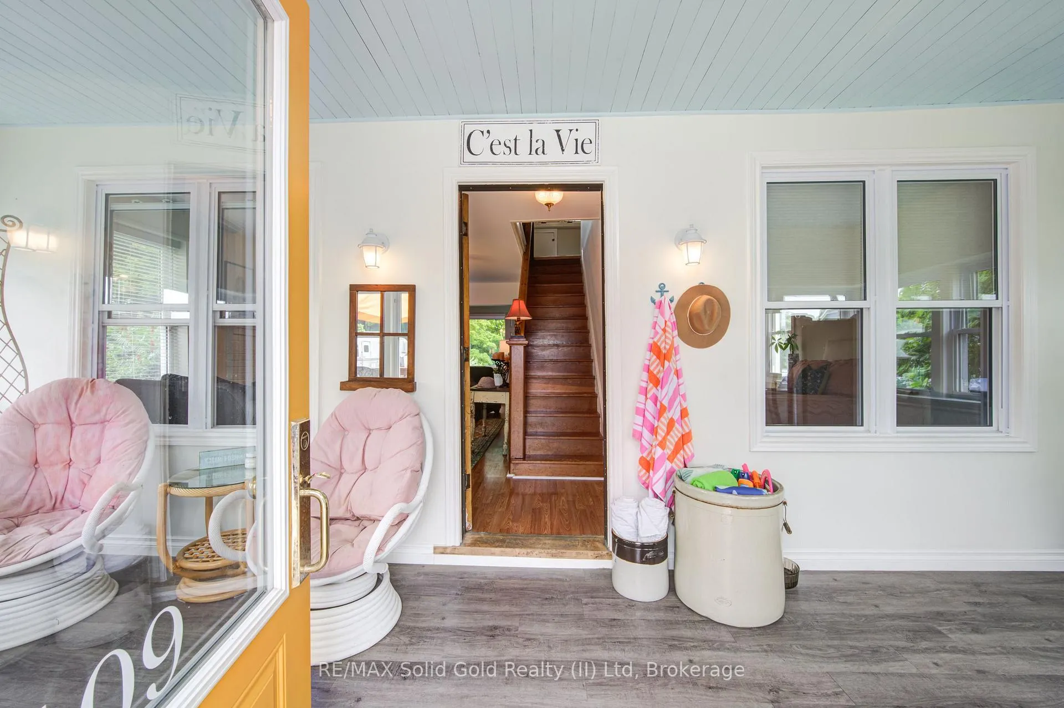
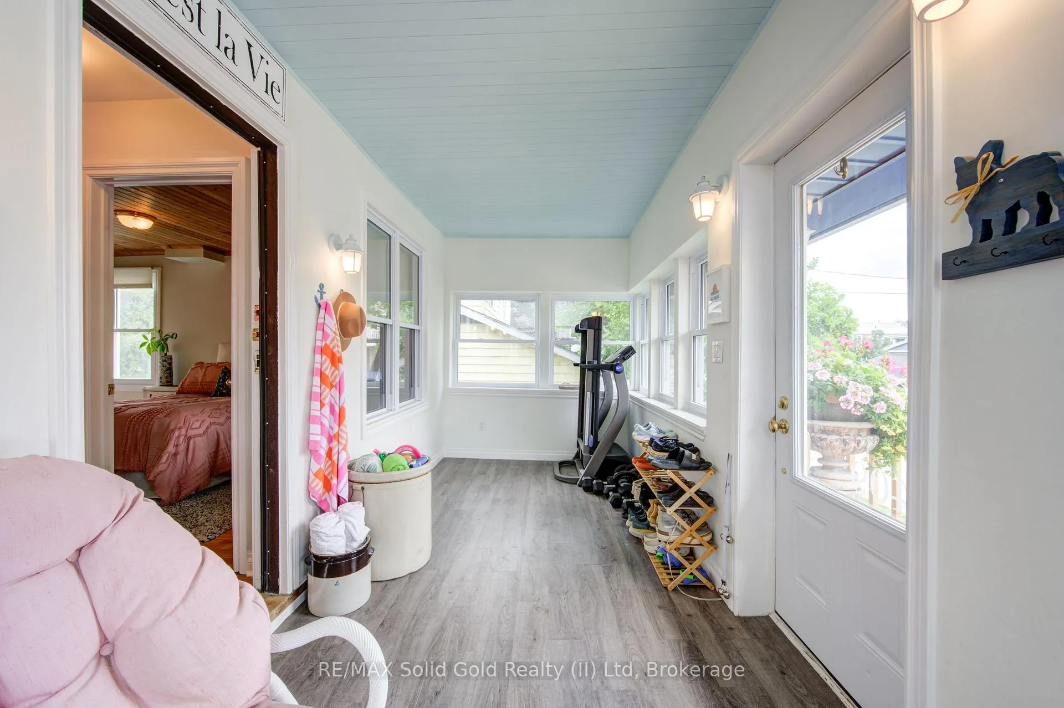
Beach Town Living in Beautiful Port Stanley. Are you ready to enjoy a relaxed beach-town lifestyle in one of Port Stanley's most sought-after neighborhoods? This bright and airy cottage-style home offers far more space than meets the eye and is perfectly positioned to capture beautiful lake views while backing onto a peaceful ravine for added privacy. With approximately 2,000 sq. ft. of finished living space across three levels, this charming home features 4 bedrooms and 2.5 bathrooms, making it ideal for families, vacation living, or entertaining guests. Step inside through the spacious enclosed front porch lined with windows, a perfect place to relax and soak in the natural light. The main level offers a generous living room with a cozy gas fireplace, two bedrooms, and a convenient cheater bathroom. Upstairs, the primary bedroom features a picturesque window with stunning lake views, along with a 4-piece bathroom and a newly constructed fourth bedroom, offering flexibility for family, guests, or a home office. The lower level includes a welcoming eat-in kitchen with gas stove, a comfortable family room, and a stylish 3-piece bathroom featuring an elegant clawfoot tub. Step outside through the side door to your concrete BBQ patio, newly built wooden deck, and treelined backyard complete with a firepit-a perfect private retreat for relaxing or entertaining. Located within walking distance to Port Stanley's beach, downtown shops, restaurants, and marina, only a short drive to the local golf course, this low-maintenance property gives you more time to enjoy everything this charming lakeside community has to offer. A true Port Stanley gem-schedule your private showing today.
Facts & features
Ask about this home
A HOMEH agent will answer your questions about this home.
Rooms
12 rooms · 3 bathrooms
- Sunroom20′3″ × 6′9″137 sq.ft.
- Bedroom 237′5″ × 24′3″908 sq.ft.
- Bedroom 326′7″ × 45′3″1205 sq.ft.
- Living room13′4″ × 25′2″335 sq.ft.
- Bathroom5′5″ × 3′2″17 sq.ft.
- Primary bedroom17′6″ × 10′3″179 sq.ft.
- Bedroom 410′7″ × 16′9″178 sq.ft.
- Bathroom5′11″ × 16′6″97 sq.ft.
- Kitchen8′10″ × 19′3″170 sq.ft.
- Family room13′3″ × 17′4″230 sq.ft.
- Bathroom8′10″ × 4′9″42 sq.ft.
- Laundry13′3″ × 6′7″87 sq.ft.
Around this home
Listing details
Helpful tools
Your HOMEH agent
"I would see it this week."
Ask HOMEH about this home
Price, neighbourhood, monthly cost. Ask anything.
HOMEH Intelligent Agent is an AI, not a licensed representative. Check anything important with your agent.