
 See all 35 photos
Property history

This listing has ended. It is no longer available.
Property not available for sale or for rent.
Book a viewing
Ask HOMEH
About this home
42010 Mcbain Line, Central Elgin
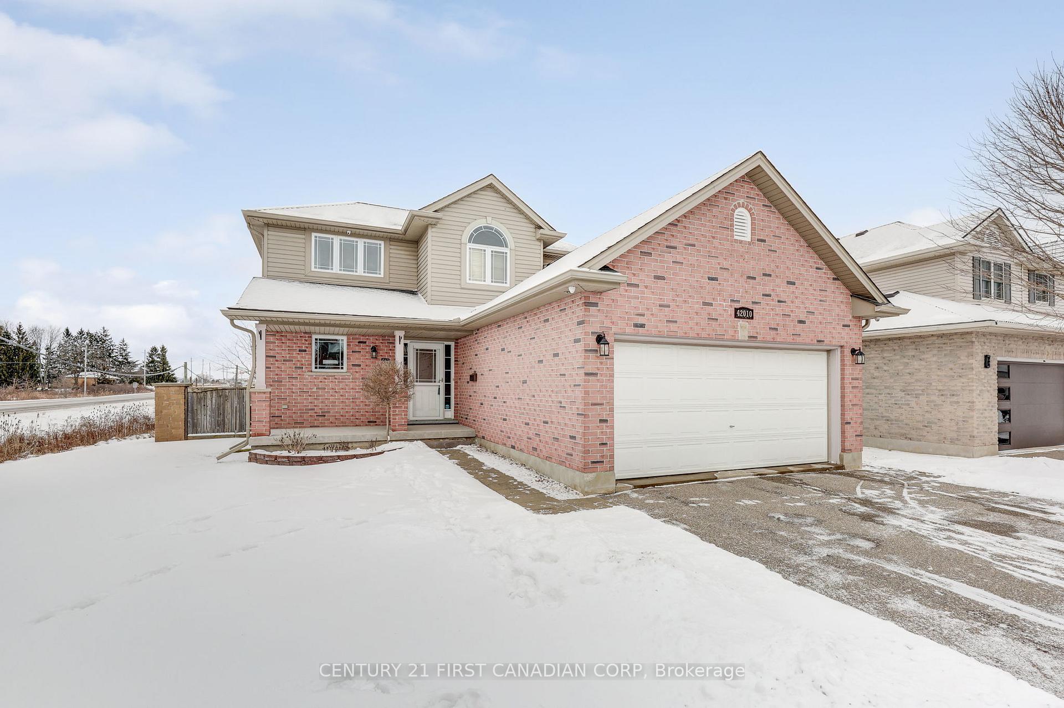
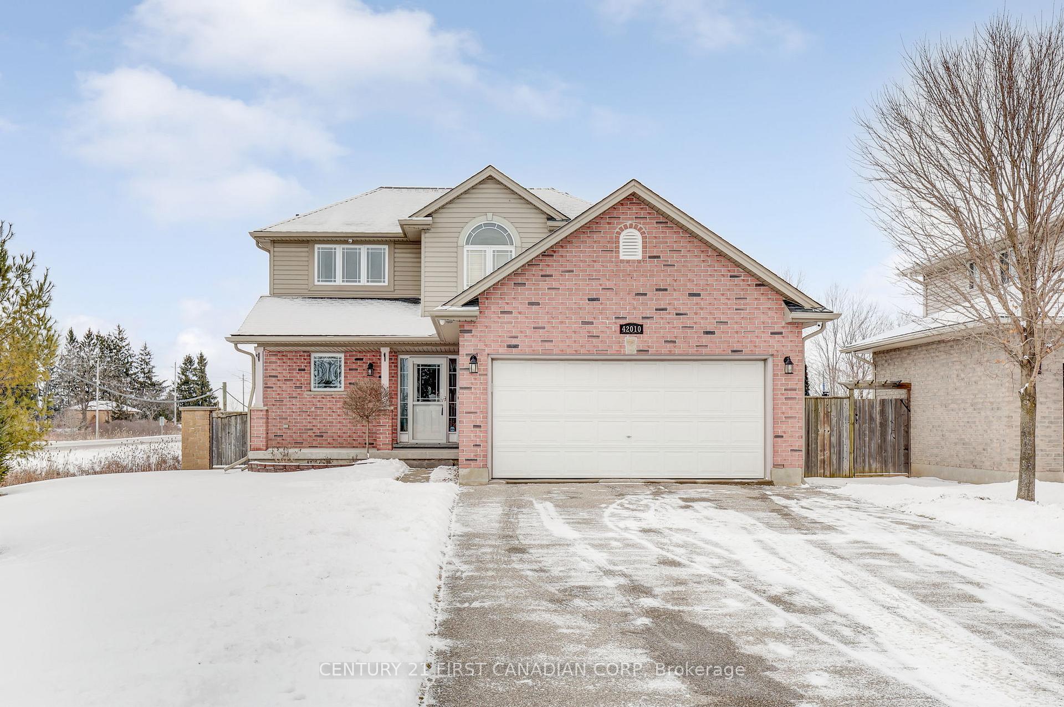
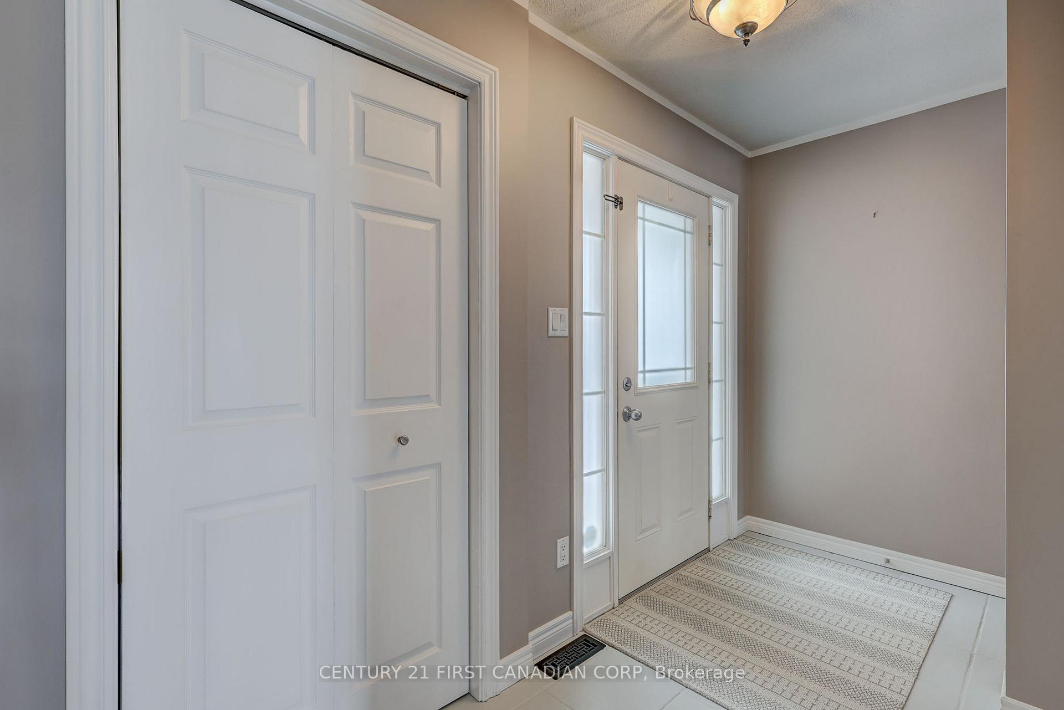
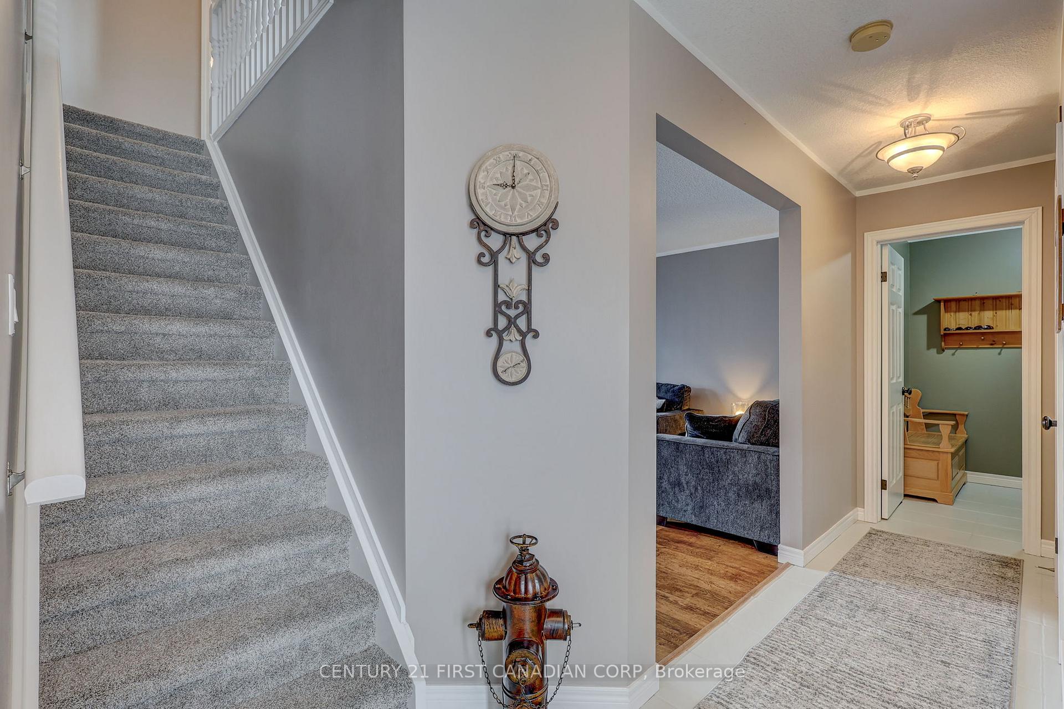
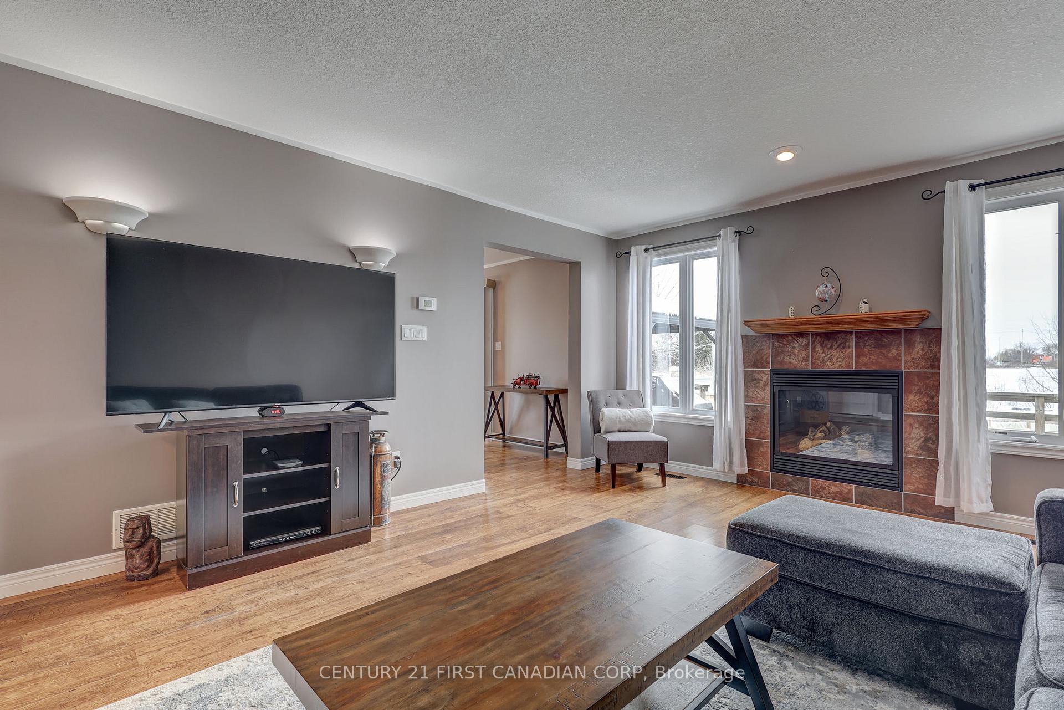
Welcome 42010 McBain Line! Nestled in a SOUGHT-AFTER neighbourhood of New Lynnhurst with an unbeatable location, and Southwold PS catchment area! This meticulously maintained property is perfect for families or anyone looking to upsize in style and comfort. Upstairs the thoughtfully designed interior boasts two spacious bedrooms and a generously sized primary suite complete with a walk-in closet and a full ensuite bathroom. On the sunlight-drenched main, the kitchen is a culinary dream with ample storage, generous counter space, and a cozy coffee bar to start your mornings off right. The inviting living room features a gas fireplace, adding warmth and ambiance year-round, while the mudroom ensures your home remains clutter-free and organized. A fully finished lower level offers incredible flexibility, with the option to add a plus one bedroom for guests, a home office, or additional family space. Step outside and fall in love with the expansive backyard, perfect for making memories. Enjoy summer barbecues on the large deck with gas hook-up, relax under the gazebo, or take advantage of the massive storage shed, (2022), for all your tools and toys. The pool makes the backyard perfect for those hot summer days! Beyond that, a fire pit awaits, ready for stargazing and smores on endless summer nights. The double-car garage, roughed in for EV charging, adds both convenience and future-ready functionality. Situated with great highway access, 15 minutes to London, and 15 minutes to the beaches of Port Stanley! To top it off, this home offers worry-free living with big-ticket updates already completed, including a Lifetime roof with a transferrable warranty (2017), new flooring and carpet (2022), and a new furnace and AC unit (2020). Don't miss the chance to call this incredible property your own schedule your private tour today and see why its the perfect place to call home!
Facts & features
Book a viewing
Rooms
12 rooms · 4 bathrooms
- Bathroom3′2″ × 6′3″20 sq.ft.
- Dining room15′3″ × 10′153 sq.ft.
- Kitchen11′8″ × 13′5″156 sq.ft.
- Living room13′8″ × 18′4″250 sq.ft.
- Mud room6′4″ × 6′11″44 sq.ft.
- Bathroom8′11″ × 5′45 sq.ft.
- Bathroom9′1″ × 8′6″77 sq.ft.
- Bedroom 210′10″ × 9′2″99 sq.ft.
- Bedroom10′10″ × 9′2″99 sq.ft.
- Primary bedroom12′1″ × 15′7″189 sq.ft.
- Bathroom8′1″ × 4′10″39 sq.ft.
- Recreation32′8″ × 24′7″803 sq.ft.
Around this home
Schools nearby
School rating, out of 10.
Listing details
Helpful tools
Your HOMEH agent
"I would see it this week."
Ask HOMEH about this home
Price, neighbourhood, monthly cost. Ask anything.
HOMEH Intelligent Agent is an AI, not a licensed representative. Check anything important with your agent.