
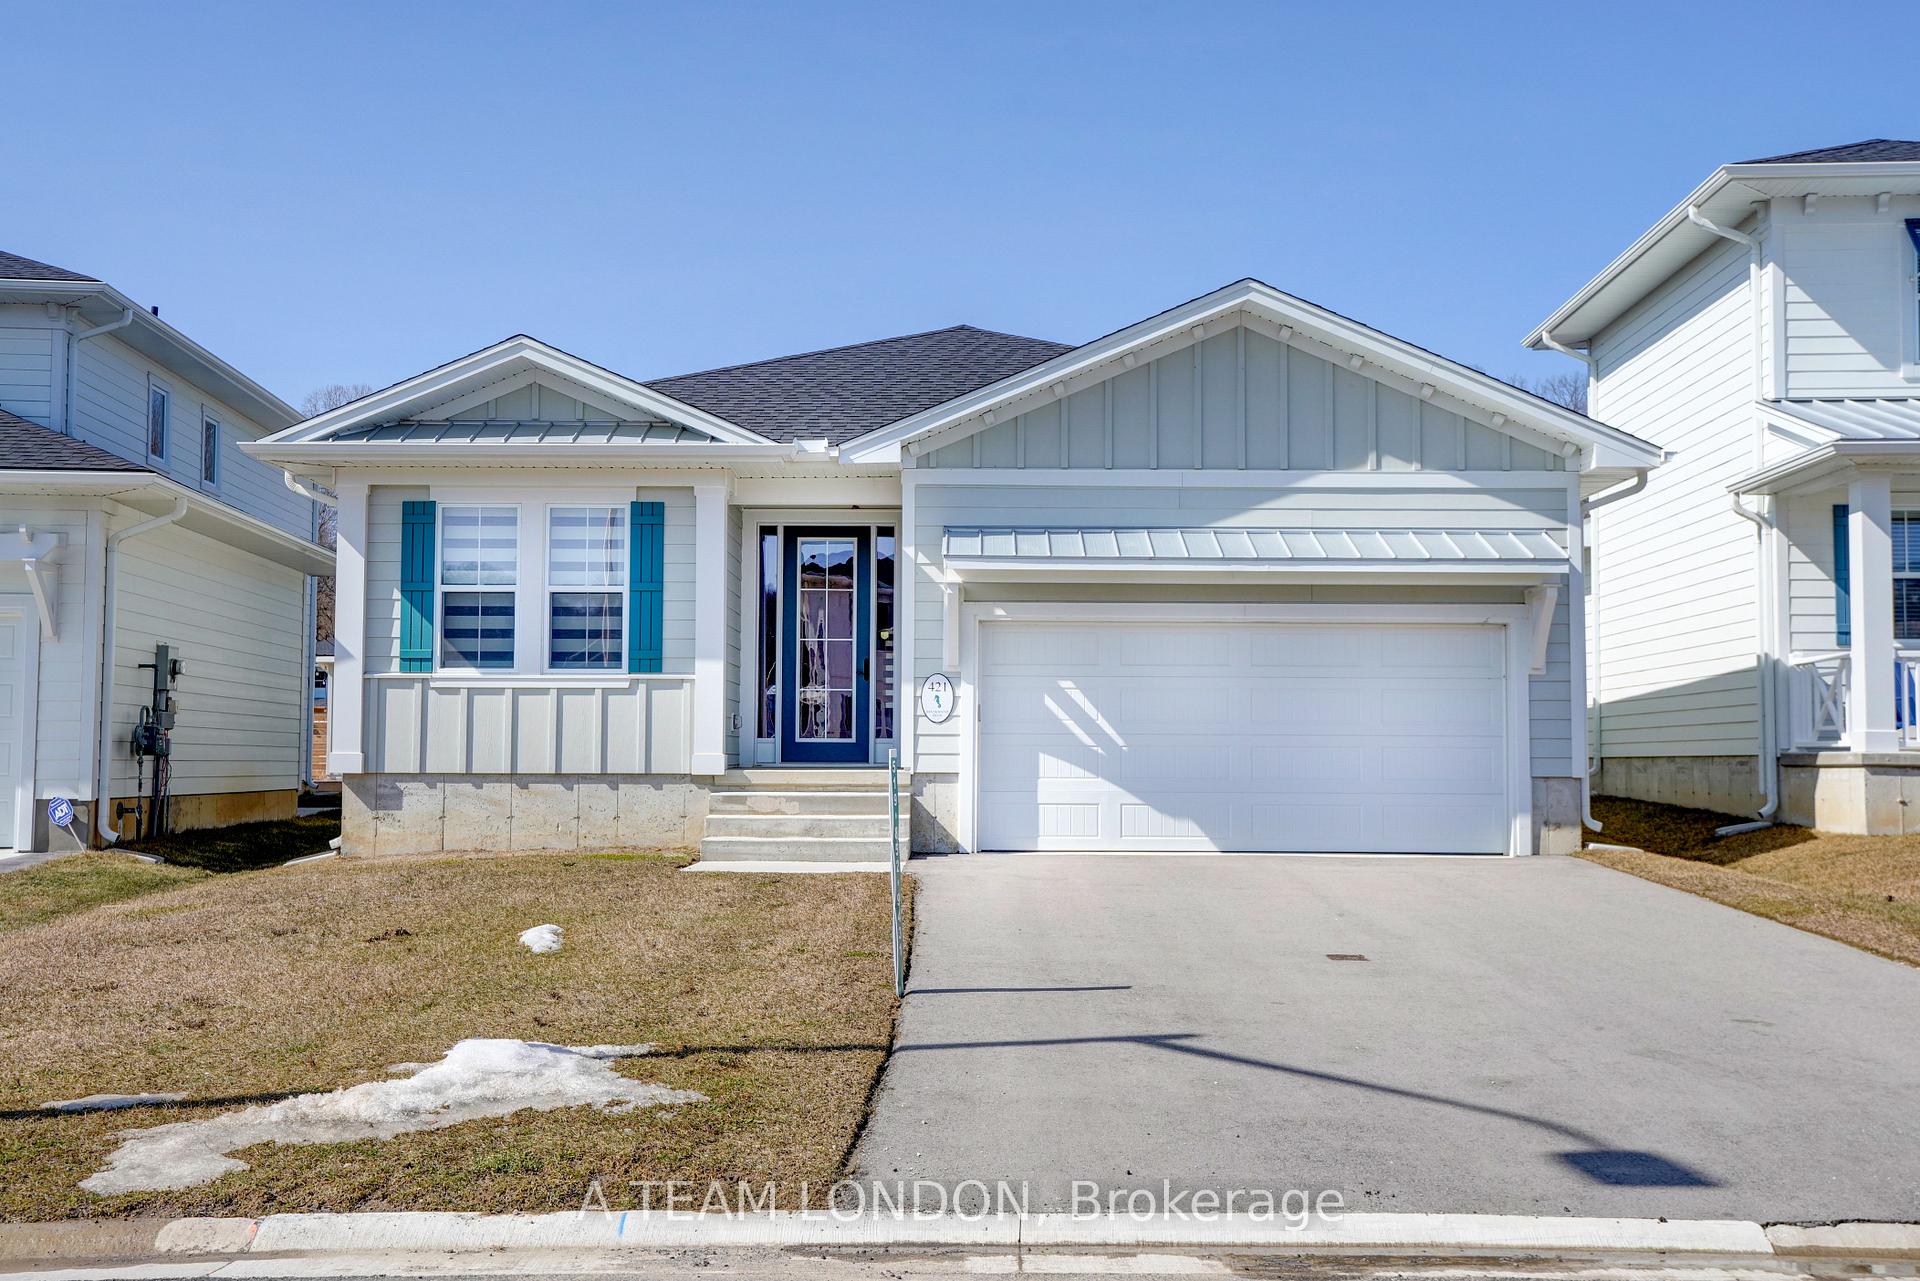
421 Breakwater Boulevard
Central Elgin (Rural Central Elgin)421 Breakwater Boulevard
Central Elgin (Rural Central Elgin)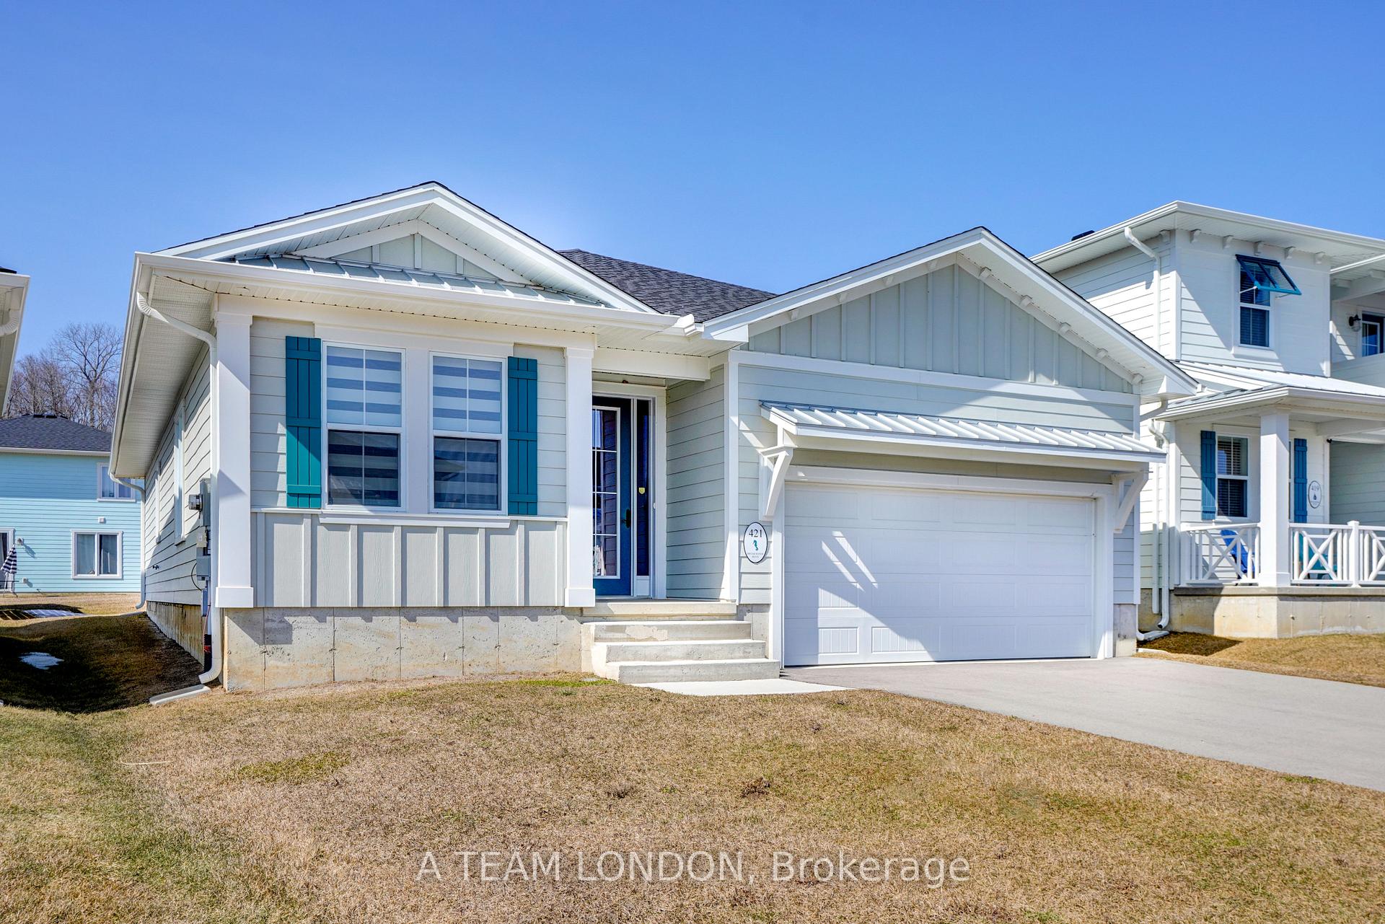
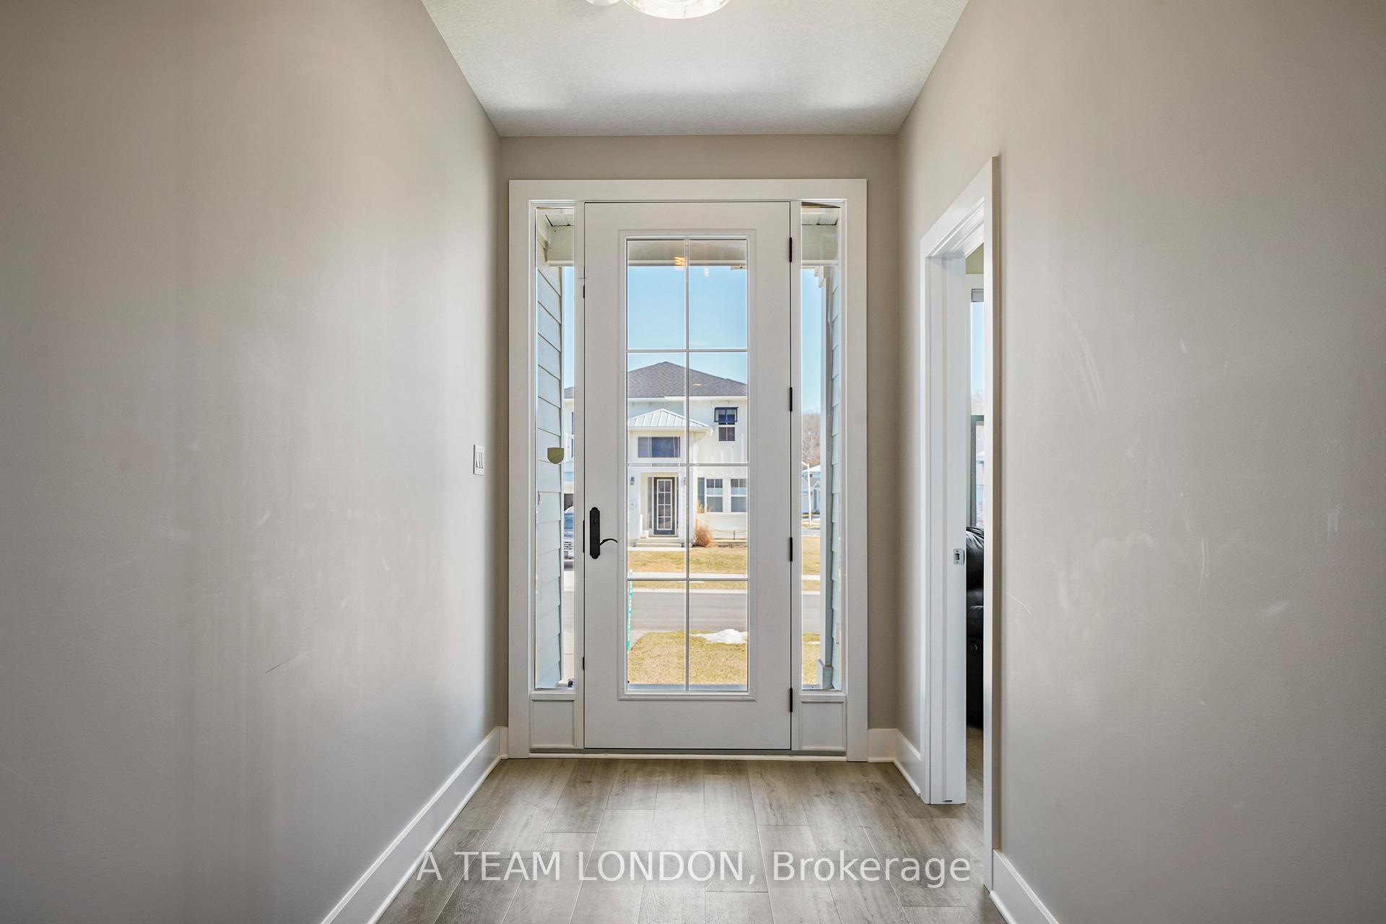
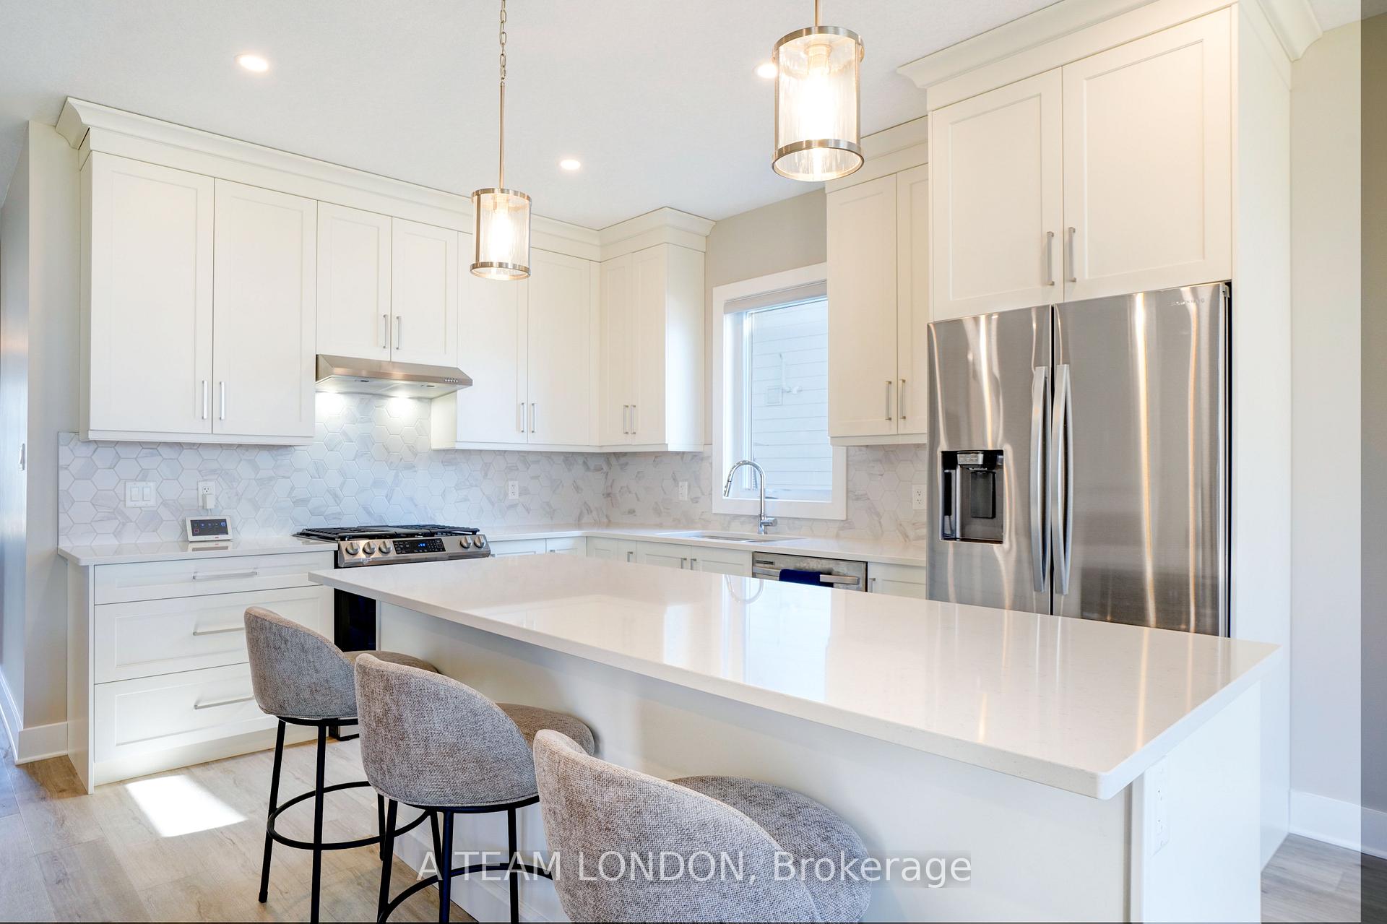
 See all 36 photos
Property history

This listing has ended. It is no longer available.
Property not available for sale or for rent.
Ask about this home
A HOMEH agent will answer your questions about this home.Ask HOMEH
About this home
421 Breakwater Boulevard, Central Elgin
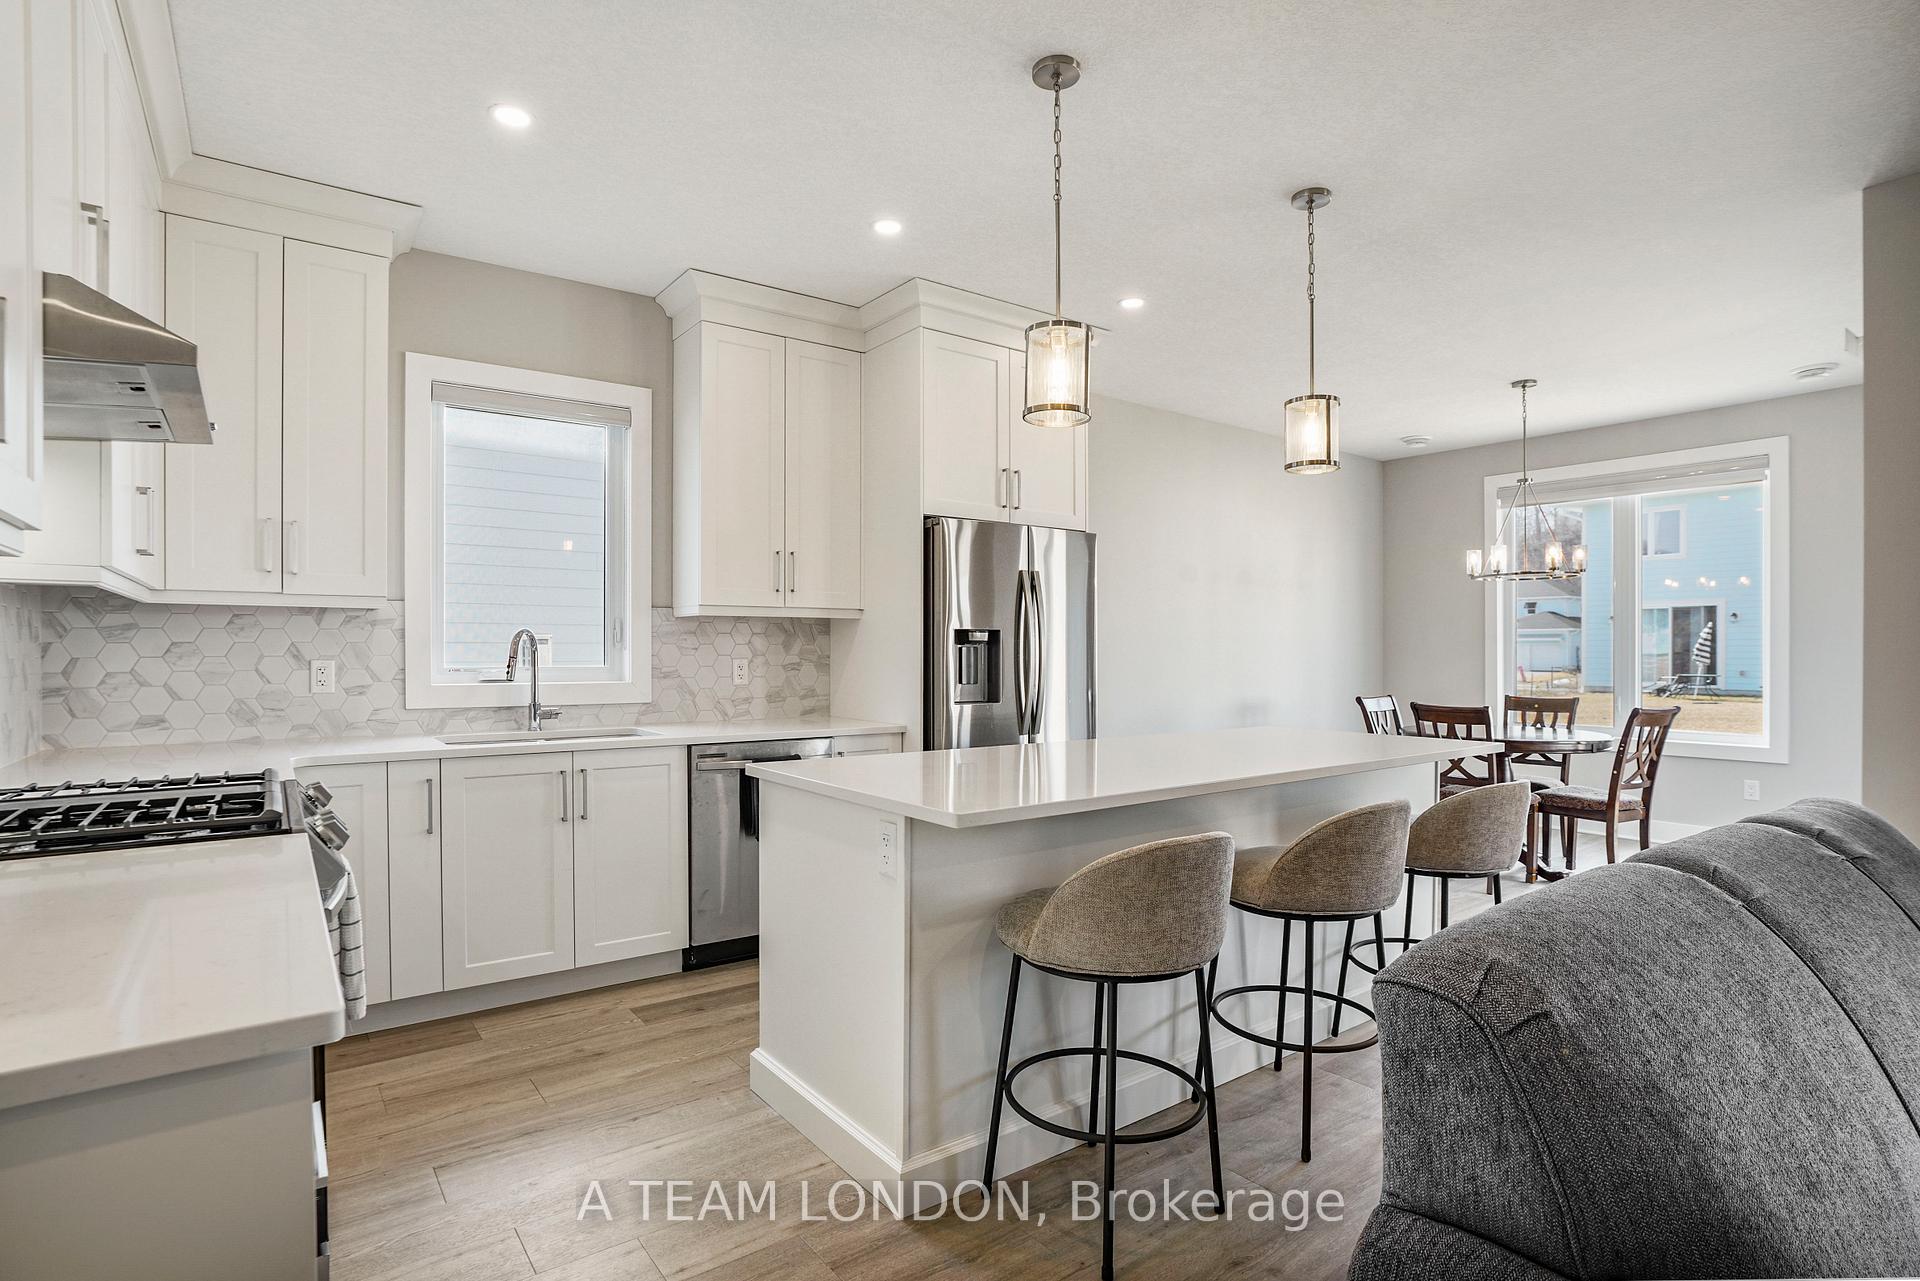
Welcome to your coastal retreat in the desirable Kokomo community of Port Stanley! This 1475sq ft charming 3-bed, 2-bath bungalow seamlessly blends modern comfort with coastal elegance. Enjoy an open-concept kitchen with sleek quartz countertops, upgraded cabinetry, stylish backsplash, undercounter lighting, stunning gas fireplace in the living area, and so much more. A spacious primary suite, walk in shower and large closets gives your primary suite a spa like feel. The double car garage offers plenty of storage and upgraded electrical panel. The backyard is larger than a typical standard lot and is perfect for relaxation, entertaining and room for pets or children to play. One of the highlights of the backyard is the large rear covered porch for all to enjoy on a gorgeous summer day. As a member of the Kokomo Beach Club, indulge in resort-style amenities, including a yoga studio, gym, outdoor pool, and more! The benefits do not end there. A short walk to one of the best and largest beaches in South Western Ontario, incredible restaurants, theater, and community events, Port Stanley is the place to be all year round. Don't miss out on the chance to own this stunning coastal escape where luxury meets laid-back living!
Facts & features
Ask about this home
A HOMEH agent will answer your questions about this home.
Rooms
10 rooms · 2 bathrooms
- Foyer18′1″ × 5′10″106 sq.ft.
- Laundry6′3″ × 7′9″49 sq.ft.
- Bedroom 310′2″ × 10′5″106 sq.ft.
- Bedroom 29′11″ × 10′1″100 sq.ft.
- Primary bedroom19′3″ × 11′11″229 sq.ft.
- Kitchen11′6″ × 11′6″132 sq.ft.
- Living room12′1″ × 12′4″149 sq.ft.
- Dining room11′ × 10′110 sq.ft.
- Bathroom8′2″ × 6′49 sq.ft.
- Bathroom8′4″ × 8′2″68 sq.ft.
Around this home
Schools nearby
School rating, out of 10.
Listing details
Helpful tools
Your HOMEH agent
"I would see it this week."
Ask HOMEH about this home
Price, neighbourhood, monthly cost. Ask anything.
HOMEH Intelligent Agent is an AI, not a licensed representative. Check anything important with your agent.