
42420 Ron Mcneil Line
Central Elgin (Rural Central Elgin)42420 Ron Mcneil Line
Central Elgin (Rural Central Elgin)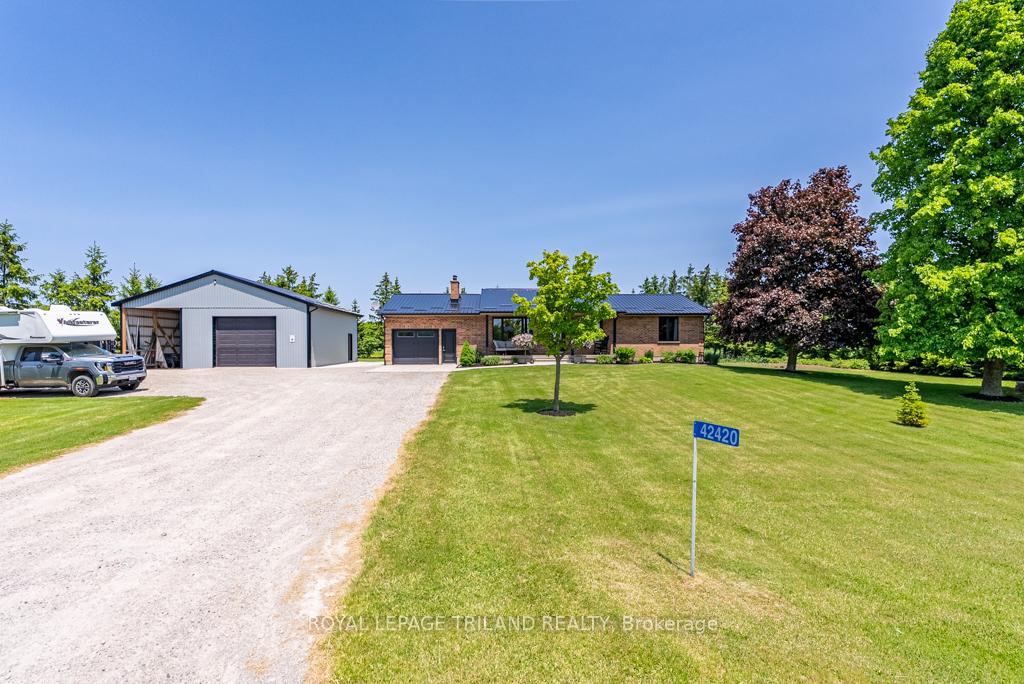
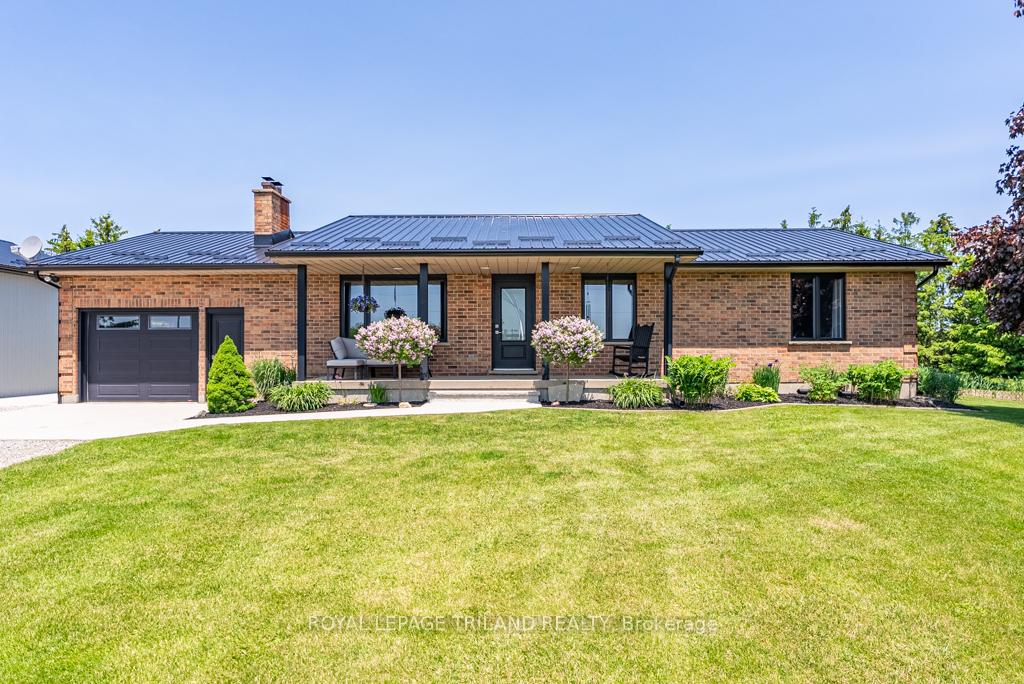 See all 50 photos
Property history

This listing has ended. It is no longer available.
Property not available for sale or for rent.
Ask about this home
A HOMEH agent will answer your questions about this home.Ask HOMEH
About this home
42420 Ron Mcneil Line, Central Elgin
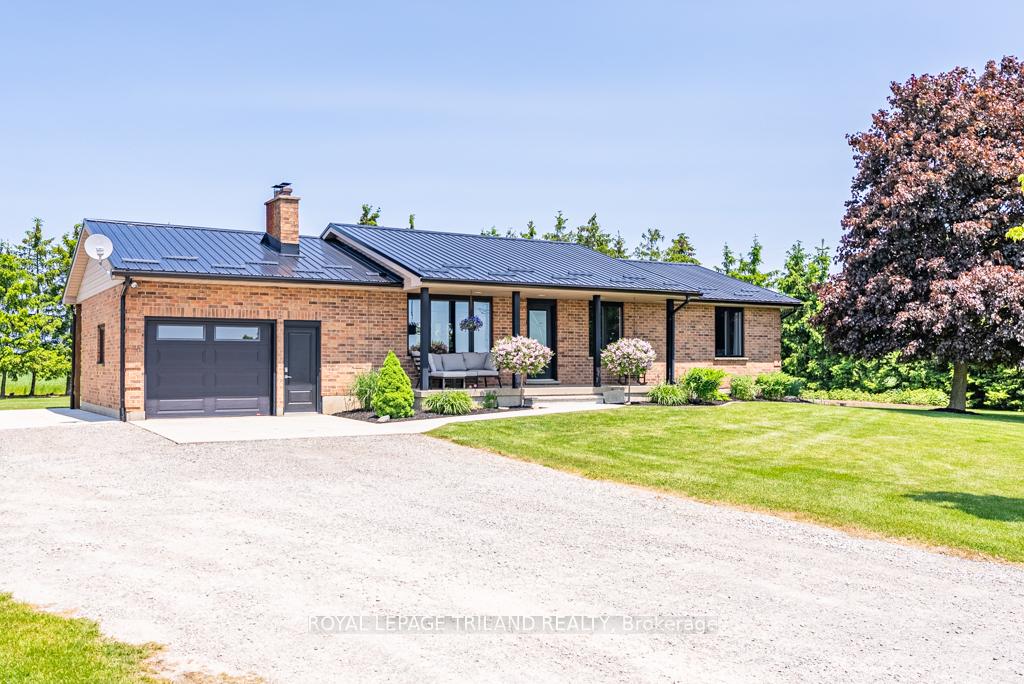
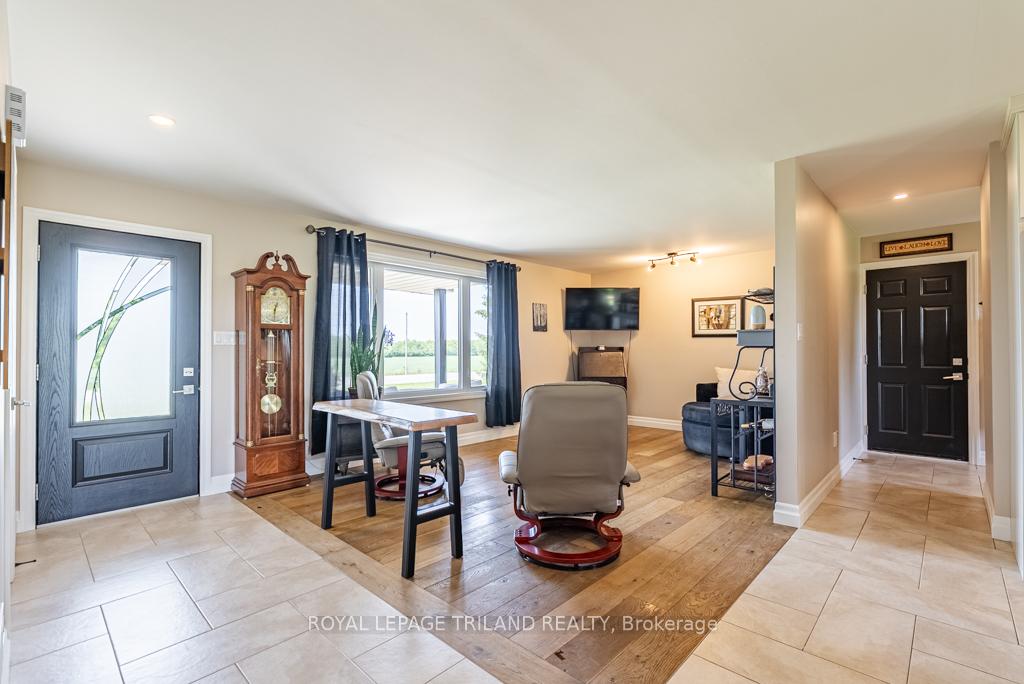
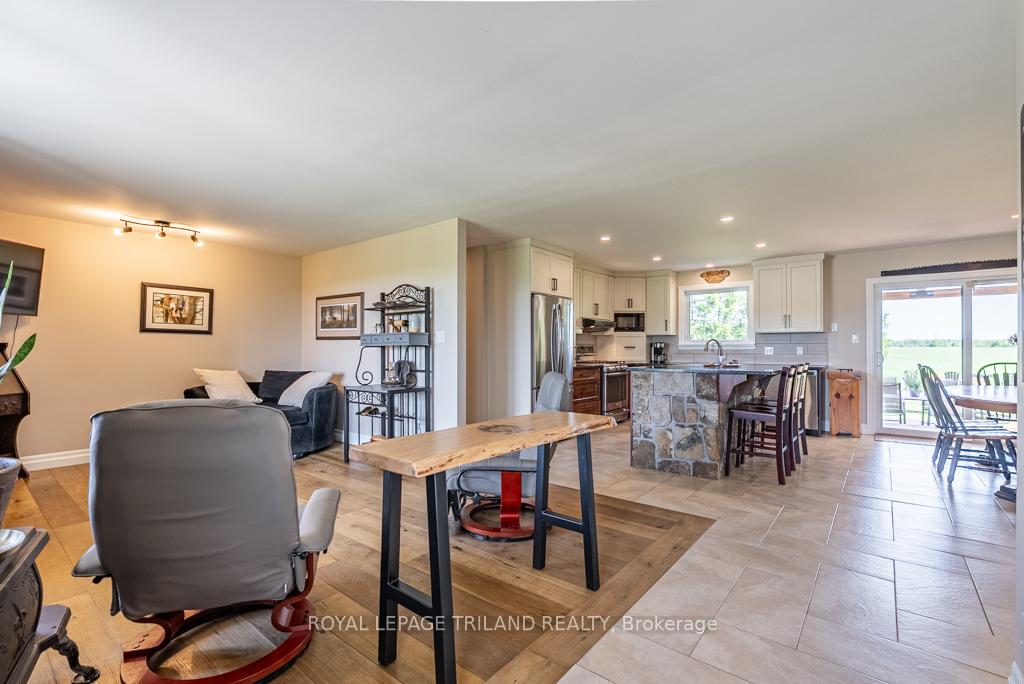
Welcome to your dream country retreat! If peace, privacy, and pride of ownership are on your wish list, this beautifully finished bungalow is ready to impress. Set on a quiet, scenic lot surrounded by nature, this move-in-ready home blends modern upgrades with timeless country charm. Inside, you'll find a bright, open-concept layout designed for today's lifestyle. The stunning kitchen steals the show with custom cabinetry, a natural stone island, granite countertops, and a seamless flow into the dining area, perfect for family meals or entertaining. Patio doors lead to a two-tiered deck (2021) with a BBQ/seating area and a spacious lower dining zone, plus a new covered deck (2022) where you can relax and watch breathtaking sunsets while deer and wild turkeys wander by. The main floor offers 3 bedrooms, a 4-piece bath, a cozy living room, and garage access to a mudroom, laundry, and 2-piece powder room. The fully finished lower level adds 2 more bedrooms, a 3rd full bathroom, and a huge rec room, gym, or office plenty of room for the whole family. The updates list is long: steel roof (2024), all new windows, doors, trim, ceilings, flooring, plus a 2022 concrete sidewalk and pad connecting the home to the shop for easy year-round access. Outside, a custom steel firepit with built-in cooking area (on its own concrete pad) sets the stage for summer nights under the stars. Then there's the ultimate bonus: a dream 35x35 steel shop (2022), fully insulated with in-floor heating and three 220V outlets. Car collector? Woodworker? Hobbyist? Entertainer? This space checks every box. All of this is in the Southwold school district, with Southwold Public School just minutes away and four fantastic high schools nearby for older students. Add in quick access to town amenities, sports fields, trails, and the 401, and you've got the perfect balance of country living and convenience.Too many features and upgrades to list this one is a must-see!
Facts & features
Ask about this home
A HOMEH agent will answer your questions about this home.
Rooms
16 rooms · 3 bathrooms
- Kitchen11′1″ × 14′2″157 sq.ft.
- Dining room8′7″ × 14′2″122 sq.ft.
- Living room23′10″ × 11′6″274 sq.ft.
- Laundry8′10″ × 14′2″124 sq.ft.
- Bedroom10′3″ × 10′10″110 sq.ft.
- Primary bedroom12′9″ × 11′2″142 sq.ft.
- Bedroom12′4″ × 11′2″138 sq.ft.
- Bathroom2′11″ × 6′2″18 sq.ft.
- Bathroom6′2″ × 10′10″67 sq.ft.
- Mud room5′6″ × 14′3″78 sq.ft.
- Bathroom5′5″ × 10′10″58 sq.ft.
- Utility room11′ × 10′10″119 sq.ft.
- Other6′9″ × 10′10″73 sq.ft.
- Recreation31′8″ × 14′6″460 sq.ft.
- Bedroom13′5″ × 10′10″144 sq.ft.
- Bedroom16′9″ × 14′6″243 sq.ft.
Around this home
Schools nearby
School rating, out of 10.
Listing details
Helpful tools
Your HOMEH agent
"Priced 20% over our estimate. I would see it this week."
Ask HOMEH about this home
Price, neighbourhood, monthly cost. Ask anything.
HOMEH Intelligent Agent is an AI, not a licensed representative. Check anything important with your agent.