
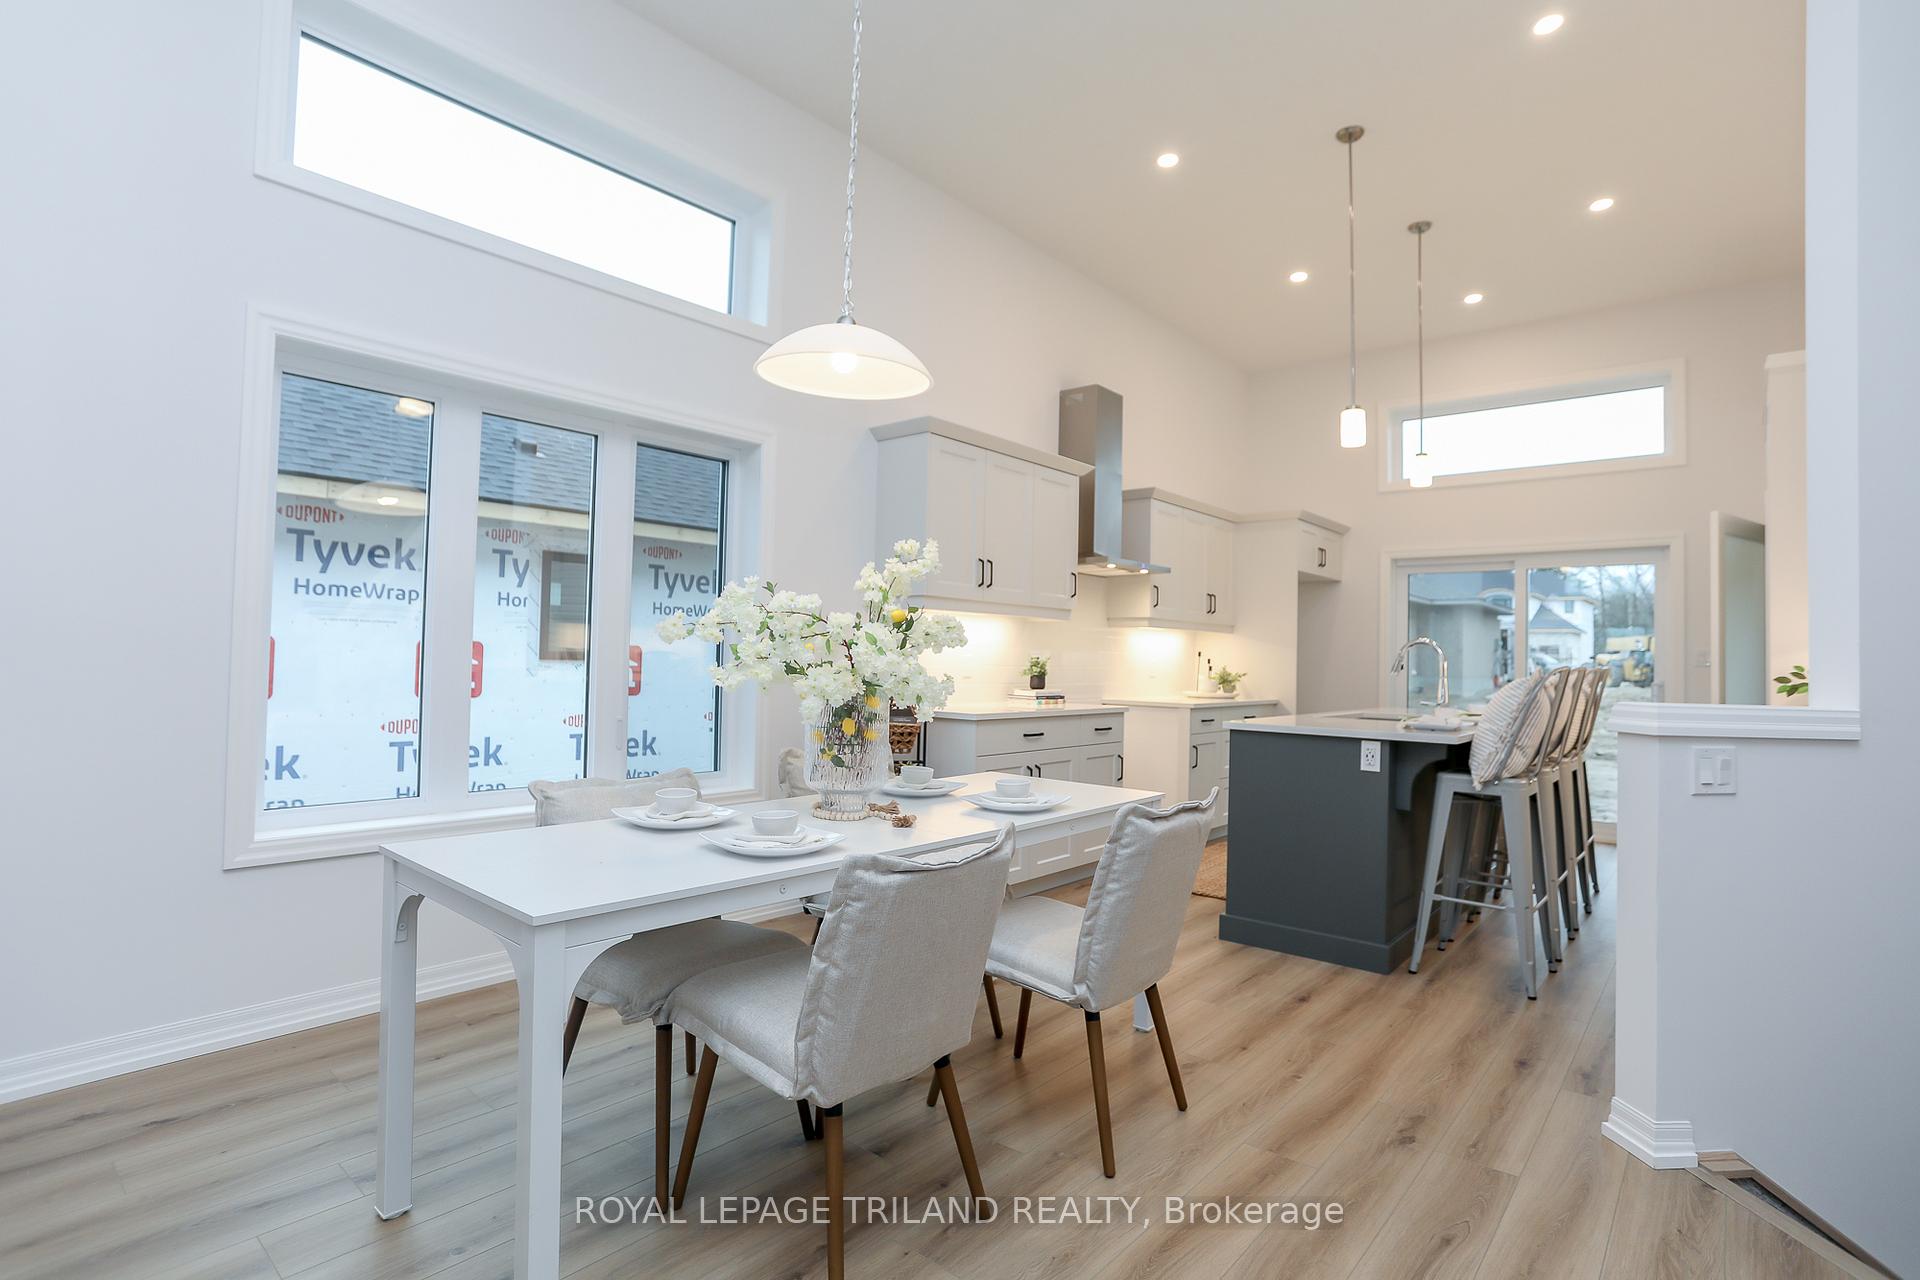
 See all 32 photos
Property history

This home has sold. It is no longer available.
Property not available for sale or for rent.
Book a viewing
Ask HOMEH
About this home
54 Snowy Owl Trail, Central Elgin
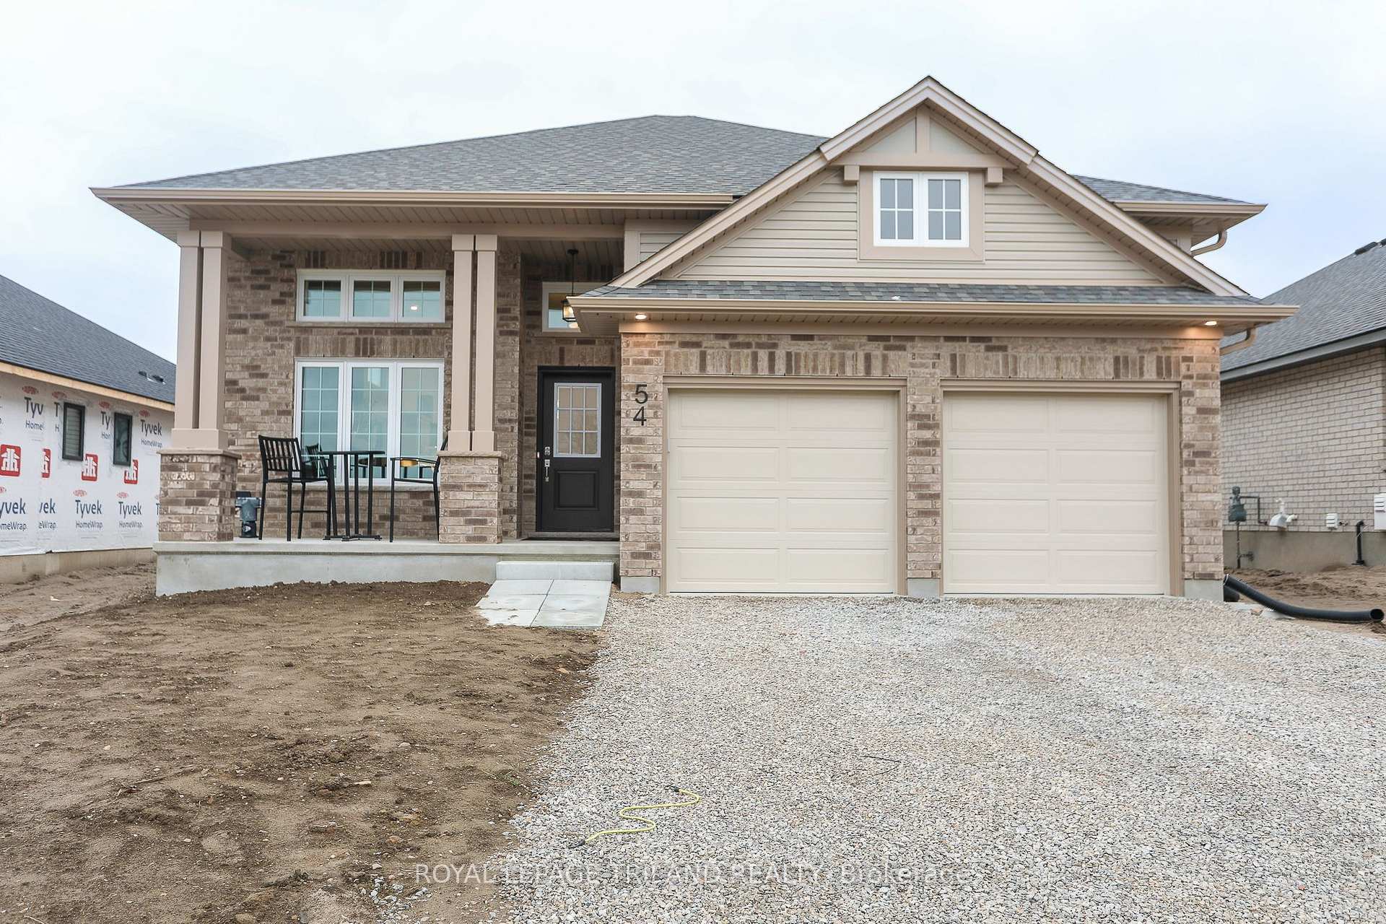
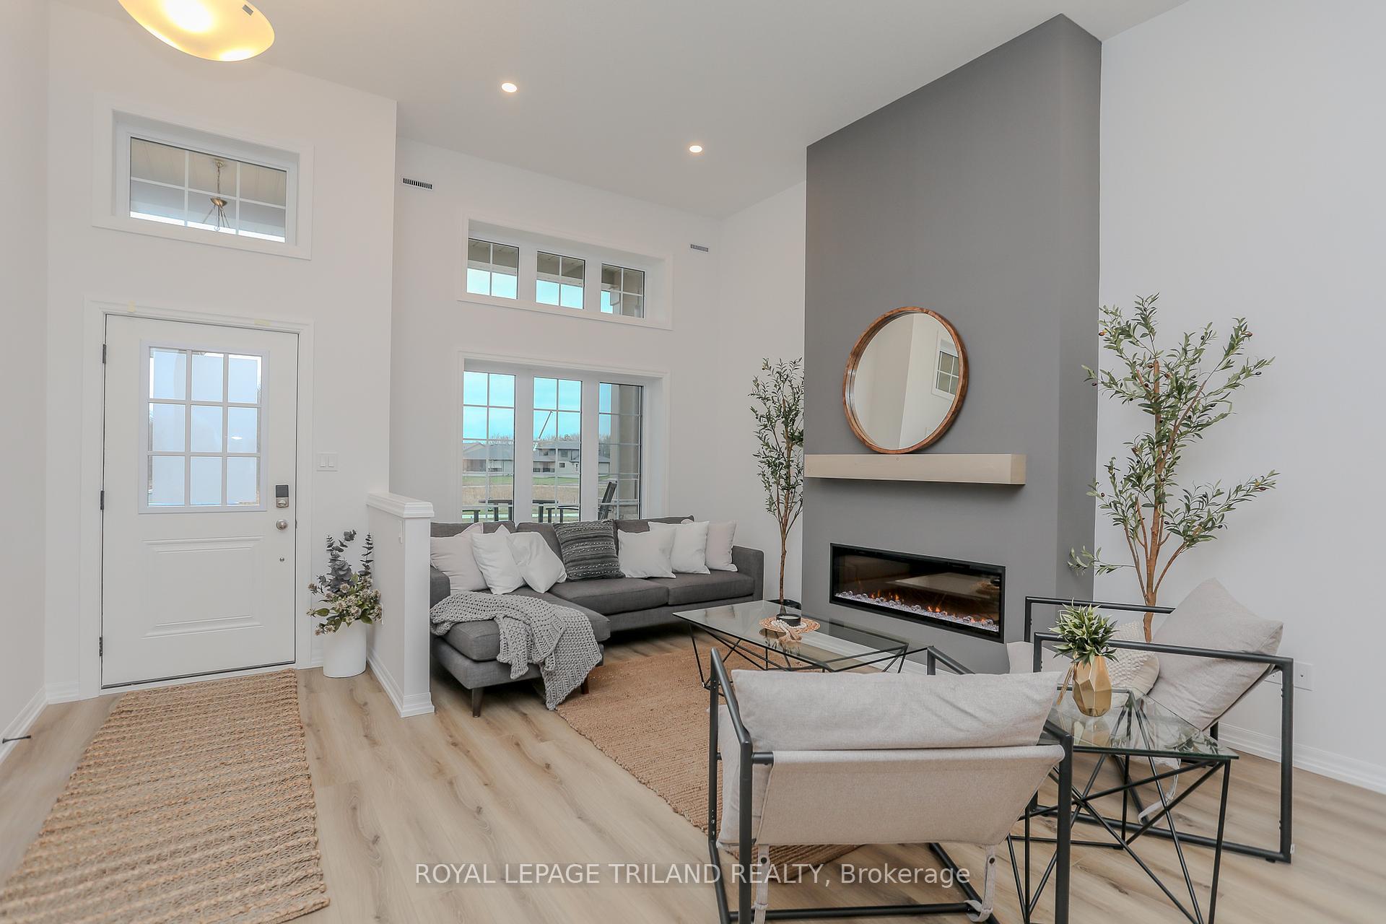
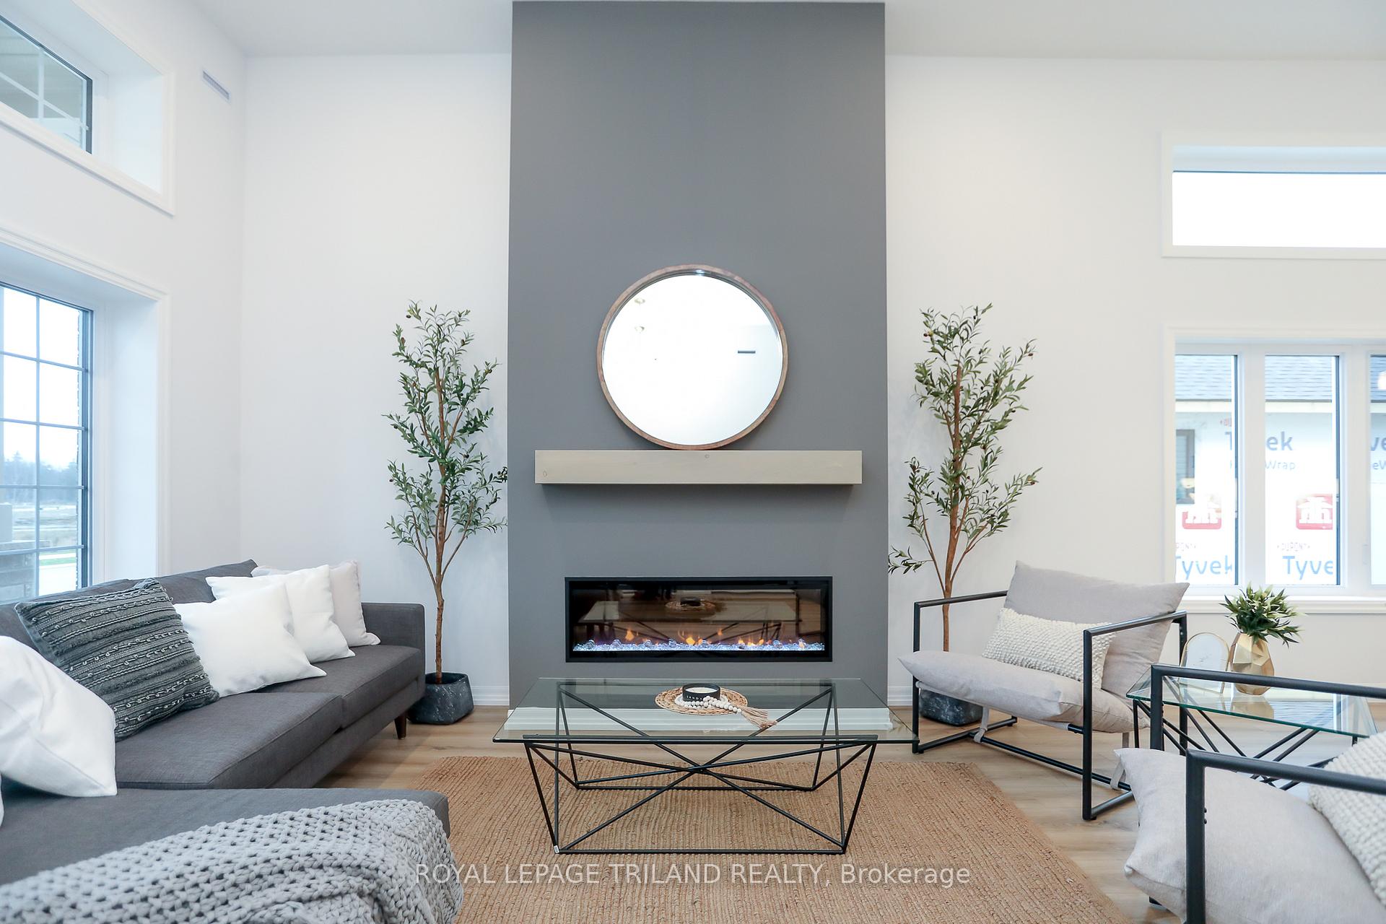
Located in Eagles Ridge on the outskirts of St.Thomas is the Danbridge model, a four-level side split Doug Tarry built home is EnergyStar & Net Zero Ready offering 2144 sq ft of living space. The great room features 12 ft ceilings, with a beautiful electric fireplace. The spacious kitchen with quartz countertops, pantry, large island (with breakfast bar), and dining area complete the first level. The upper level features a primary bedroom with a walkin closet and a 3pc ensuite, 2 more bedrooms and a 4pc main bathroom. The lower level offers an enormous rec room, a 4th bedroom, and a 3pc bathroom. The home continues to the 4th level where you will find a finished laundry room (with sink). There is plenty of storage available in the unfinished area, providing endless possibilities for future expansion. Welcome home.
Facts & features
Book a viewing
Rooms
10 rooms · 3 bathrooms
- Great room10′ × 14′1″141 sq.ft.
- Dining room10′ × 10′10″108 sq.ft.
- Kitchen13′9″ × 10′11″150 sq.ft.
- Primary bedroom15′7″ × 10′10″168 sq.ft.
- Bedroom 211′ × 10′2″112 sq.ft.
- Bedroom 311′ × 10′10″119 sq.ft.
- Recreation20′1″ × 19′10″399 sq.ft.
- Bedroom 49′6″ × 9′11″94 sq.ft.
- Laundry5′11″ × 8′47 sq.ft.
- Den12′2″ × 19′232 sq.ft.
Around this home
Listing details
Helpful tools
Your HOMEH agent
"I would see it this week."
Ask HOMEH about this home
Price, neighbourhood, monthly cost. Ask anything.
HOMEH Intelligent Agent is an AI, not a licensed representative. Check anything important with your agent.