
547 West Edith Cavell Boulevard
Central Elgin (Rural Central Elgin)547 West Edith Cavell Boulevard
Central Elgin (Rural Central Elgin)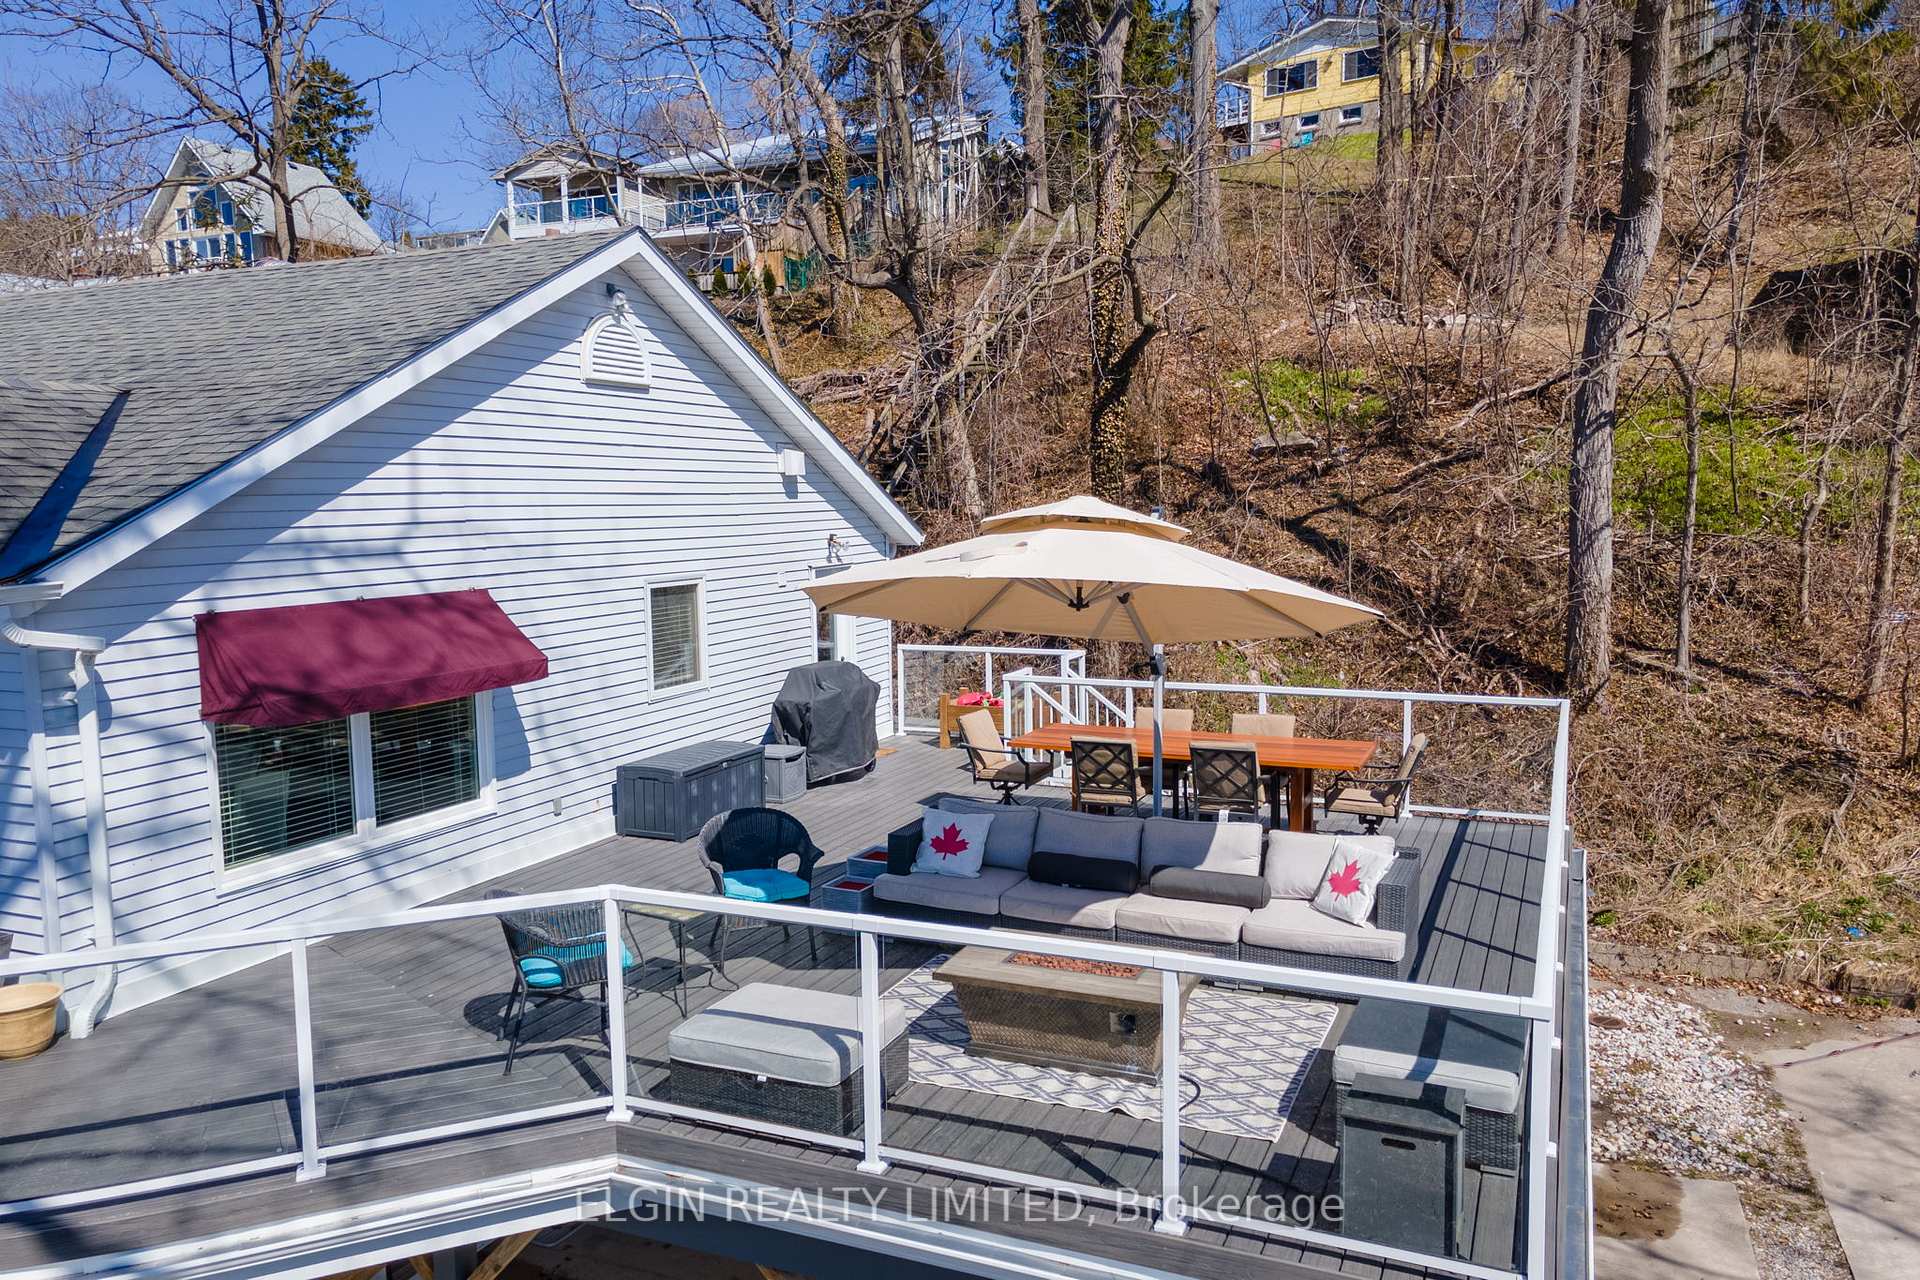
 See all 50 photos
Property history

This listing has ended. It is no longer available.
Property not available for sale or for rent.
Ask about this home
A HOMEH agent will answer your questions about this home.Ask HOMEH
About this home
547 West Edith Cavell Boulevard, Central Elgin
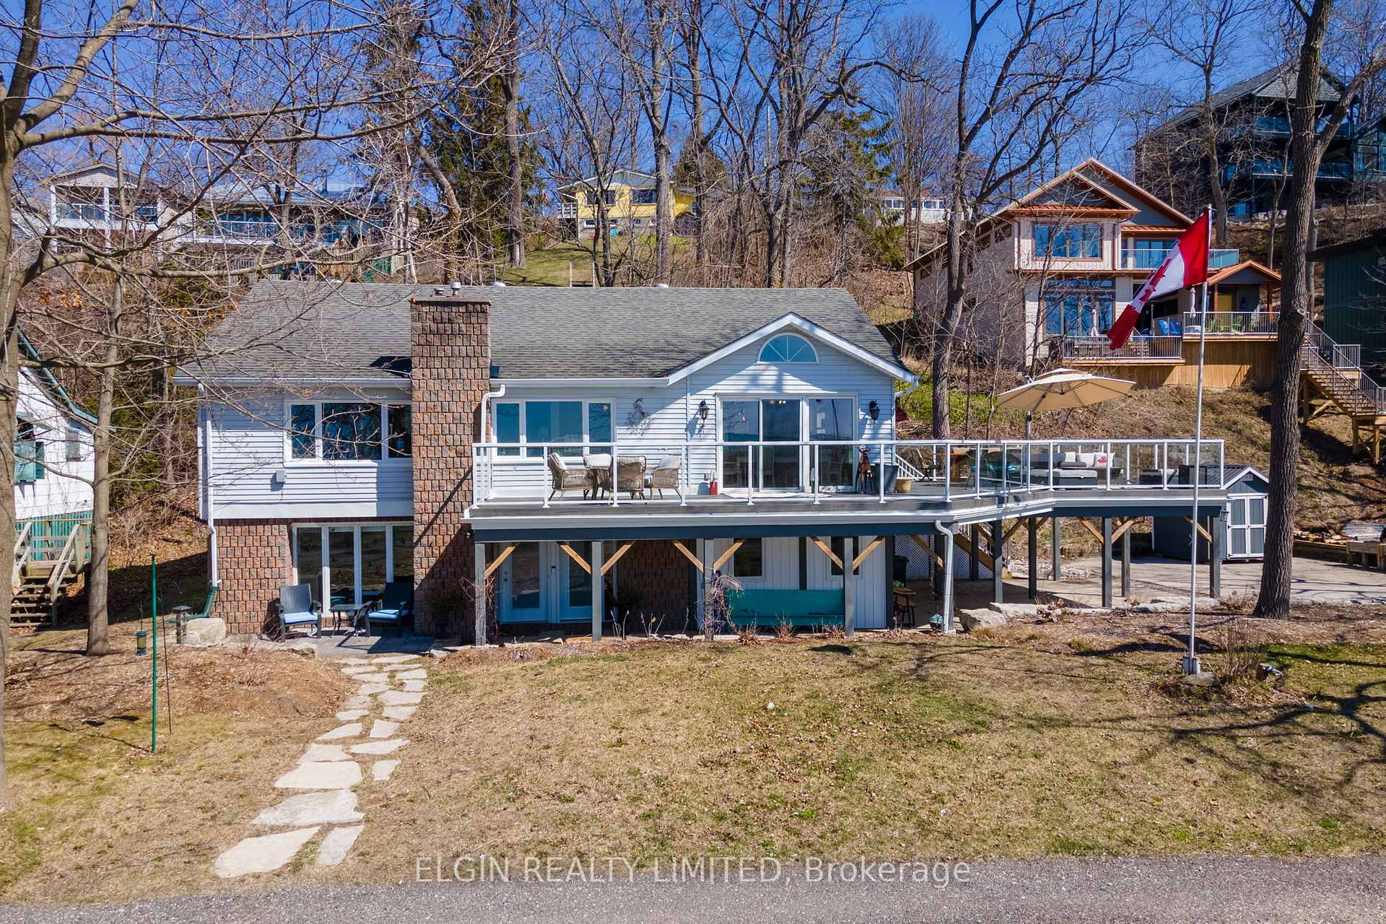
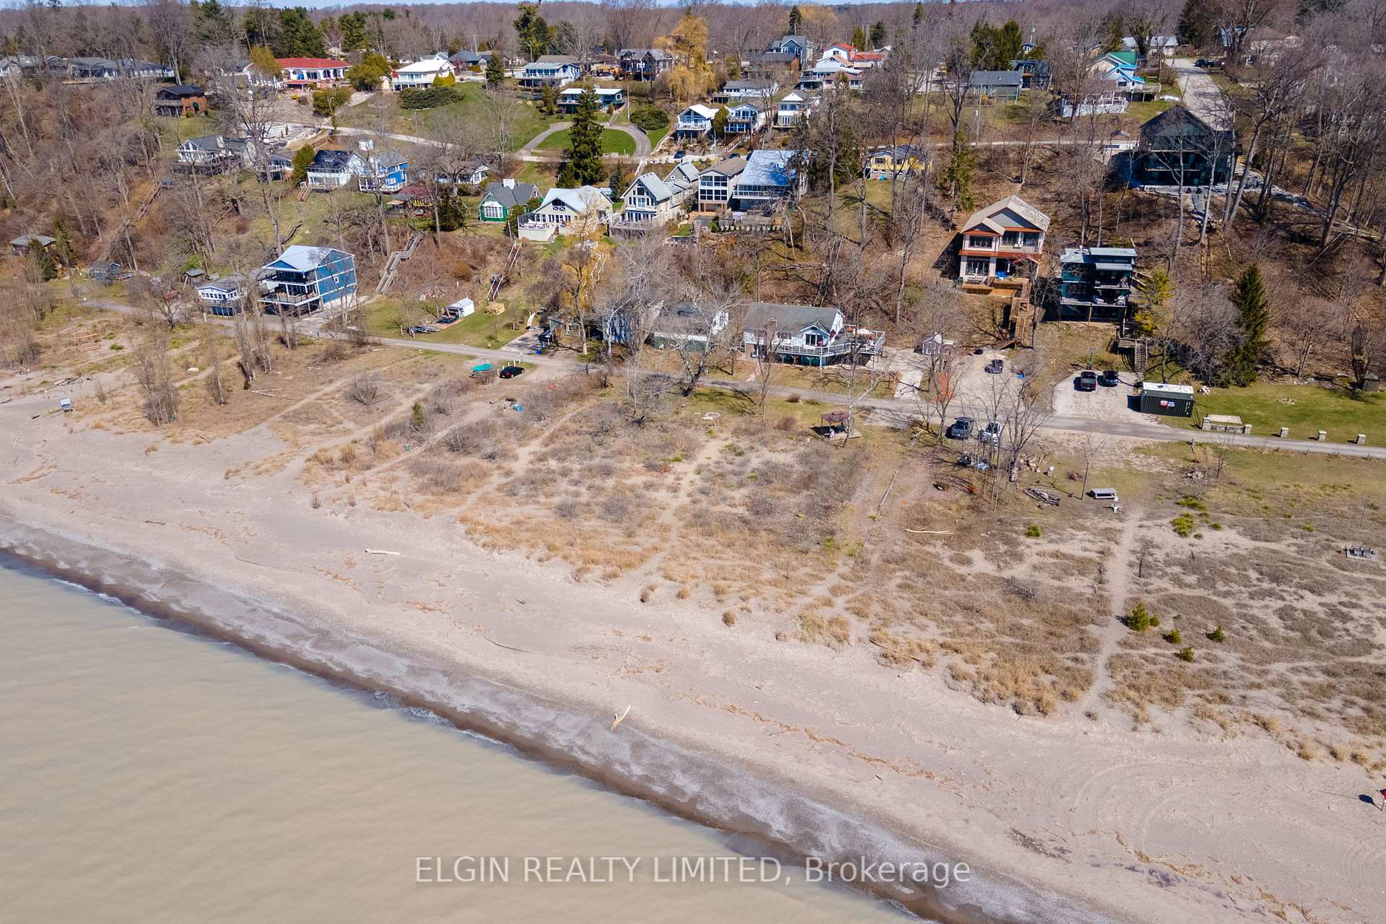
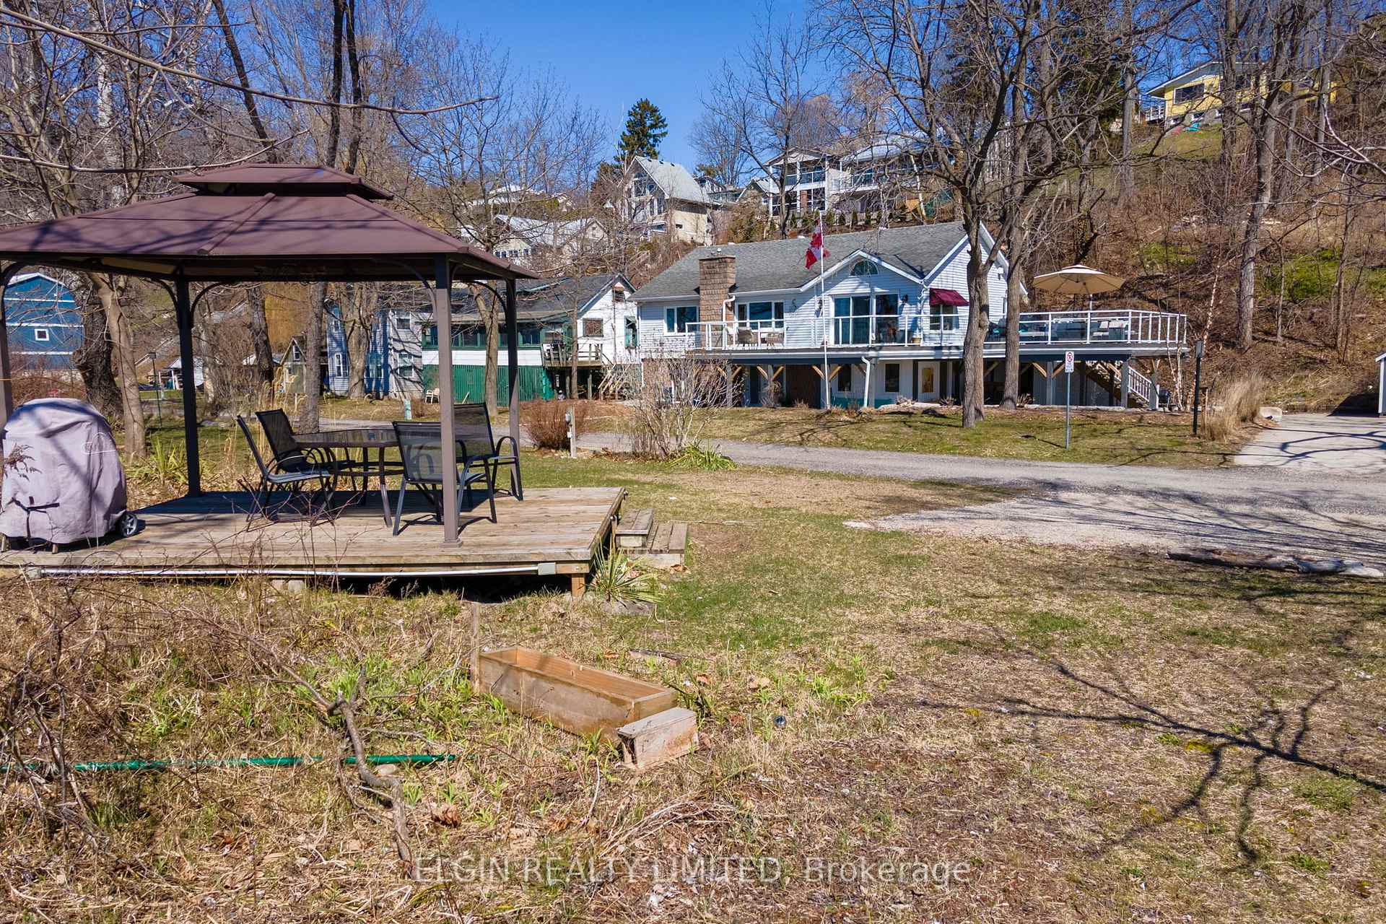
Have you ever wondered what it would be like to own a little piece of Port Stanley Beach? This is your chance! Welcome to Erie Rest, a private section West of the main beach. This isn't just a beautiful home, its a lifestyle! Imagine sipping your morning coffee on a wrap around deck overlooking Lake Erie. Envision preparing meals in the chef's kitchen with cupboards to the ceiling, quartz counters and an island big enough for family to gather. In the dining area, there is vaulted ceilings and breathtaking views out the triple wide sliding doors. For those cooler evenings you can enjoy a cozy gas fireplace in the living room. The master bedroom has an ensuite with a clawfoot tub for those long bubble baths. A second bedroom and 3pc bath finish off the main level. The ground level has an in-law suite, including living room with fireplace, an efficient kitchen, 2 bedrooms, a 3pc bath, and private separate entrance. The ground level also features a separate area perfect for a home office, third bedroom and hobby room. Outside is where you will spend most of your free time, on this massive deck featuring framed glass railings for a clear view of beach and water. The property boasts 2486 sqft of living space, includes tasteful landscaping with armour stone and a double wide carport. You truly have to come and experience it for yourself! Take a drive and see what Port Stanley has to offer, from great restaurant's and golf to quiet sunset walks on the beach or pier.
Facts & features
Ask about this home
A HOMEH agent will answer your questions about this home.
Rooms
15 rooms · 3 bathrooms
- Living room20′1″ × 12′11″259 sq.ft.
- Kitchen13′11″ × 10′1″140 sq.ft.
- Bathroom8′6″ × 8′8″74 sq.ft.
- Bedroom13′9″ × 9′7″131 sq.ft.
- Bedroom13′11″ × 8′2″113 sq.ft.
- Bedroom12′ × 9′7″115 sq.ft.
- Office11′8″ × 11′128 sq.ft.
- Kitchen14′10″ × 14′1″209 sq.ft.
- Dining room10′1″ × 14′1″142 sq.ft.
- Living room18′ × 28′8″516 sq.ft.
- Primary bedroom13′8″ × 12′9″175 sq.ft.
- Bathroom5′4″ × 11′7″62 sq.ft.
- Bedroom9′6″ × 12′7″119 sq.ft.
- Bathroom5′4″ × 7′37 sq.ft.
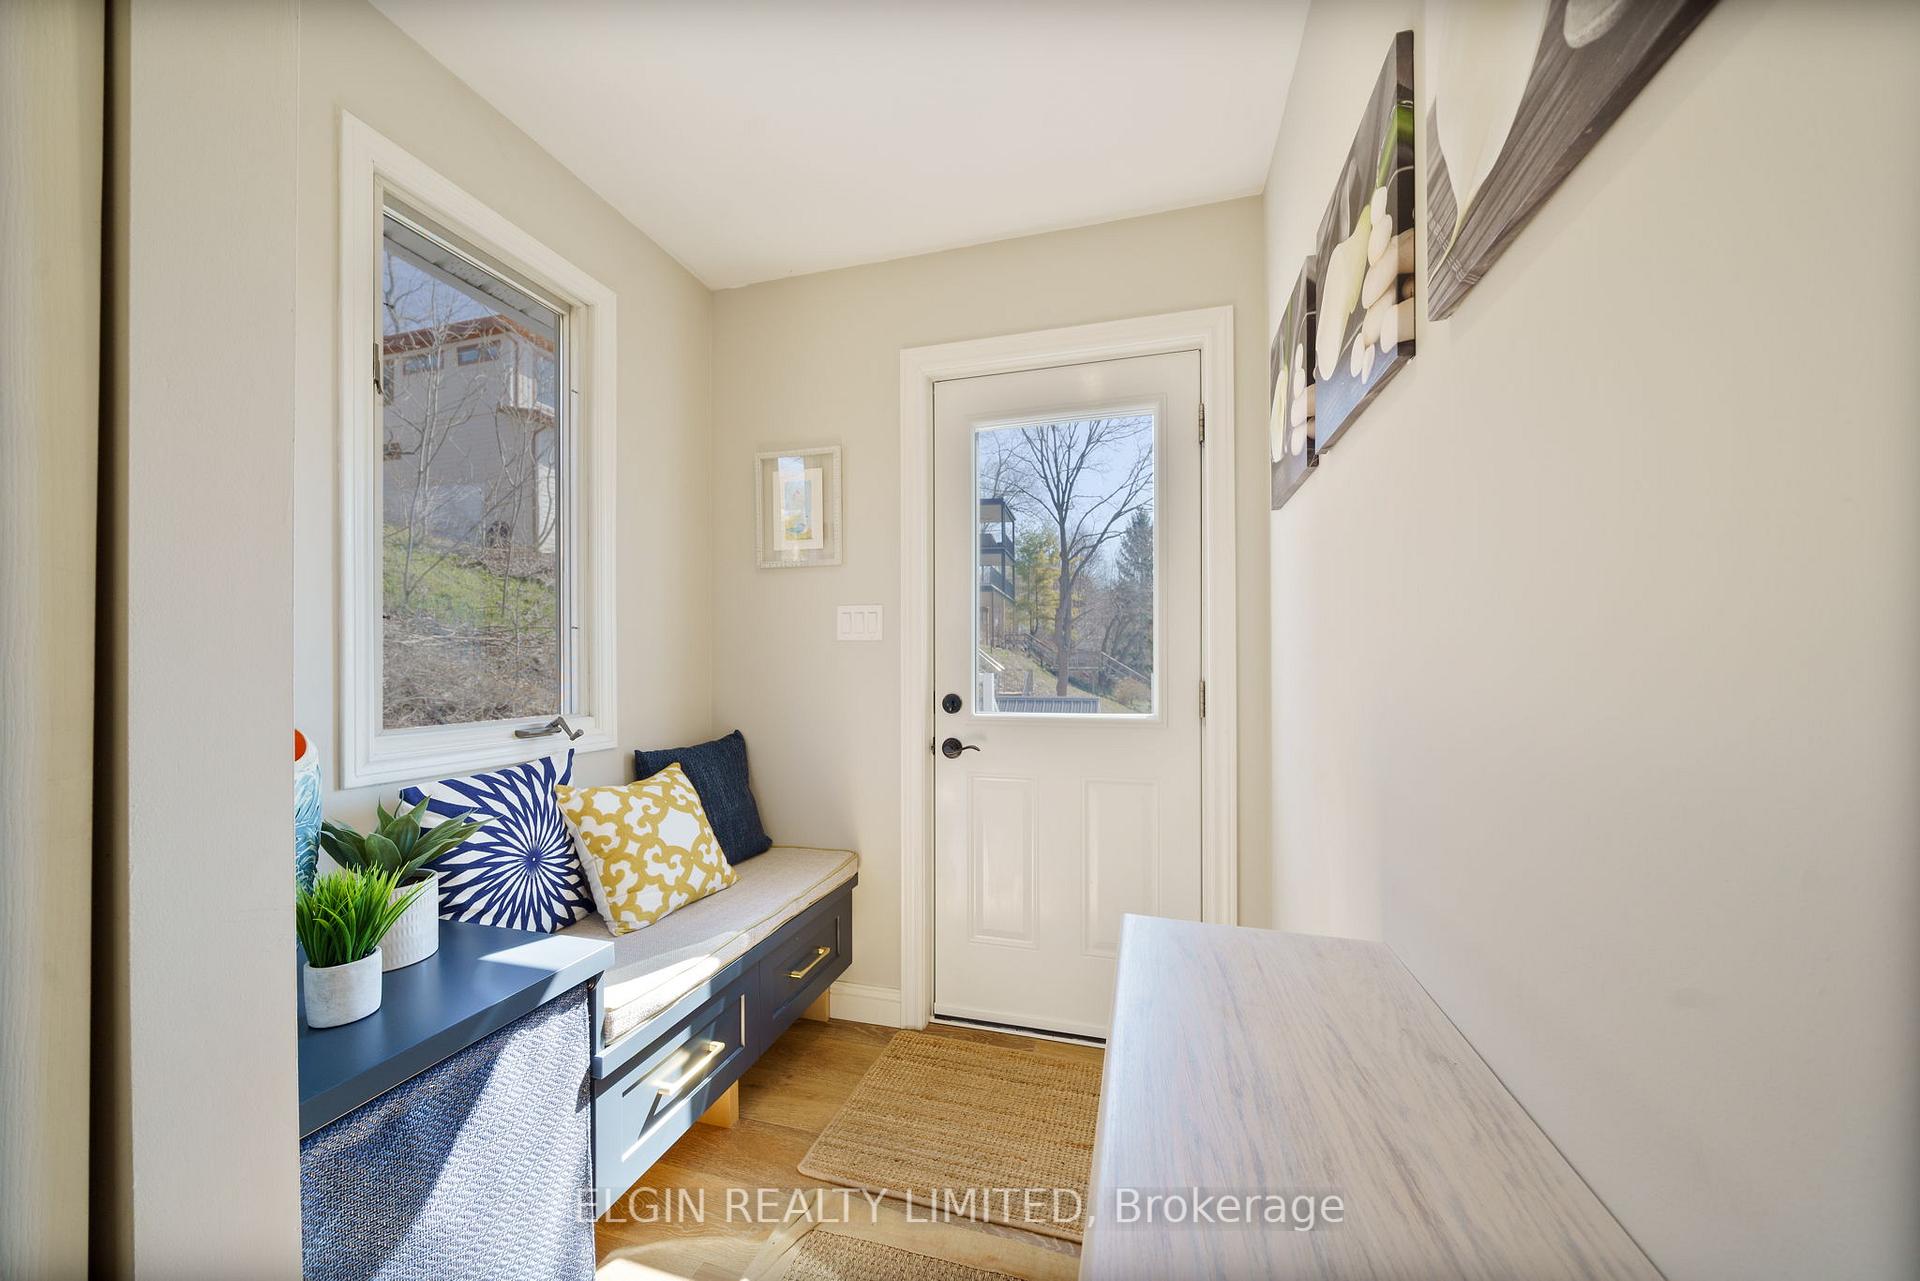
- Foyer13′5″ × 5′7″75 sq.ft.
Around this home
Listing details
Helpful tools
Your HOMEH agent
"I would see it this week."
Ask HOMEH about this home
Price, neighbourhood, monthly cost. Ask anything.
HOMEH Intelligent Agent is an AI, not a licensed representative. Check anything important with your agent.