
641 George Street W
Central Elgin (Rural Central Elgin)641 George Street W
Central Elgin (Rural Central Elgin)Property history

This listing has ended. It is no longer available.
Property not available for sale or for rent.
Ask about this home
A HOMEH agent will answer your questions about this home.Ask HOMEH
About this home
641 George Street W, Central Elgin
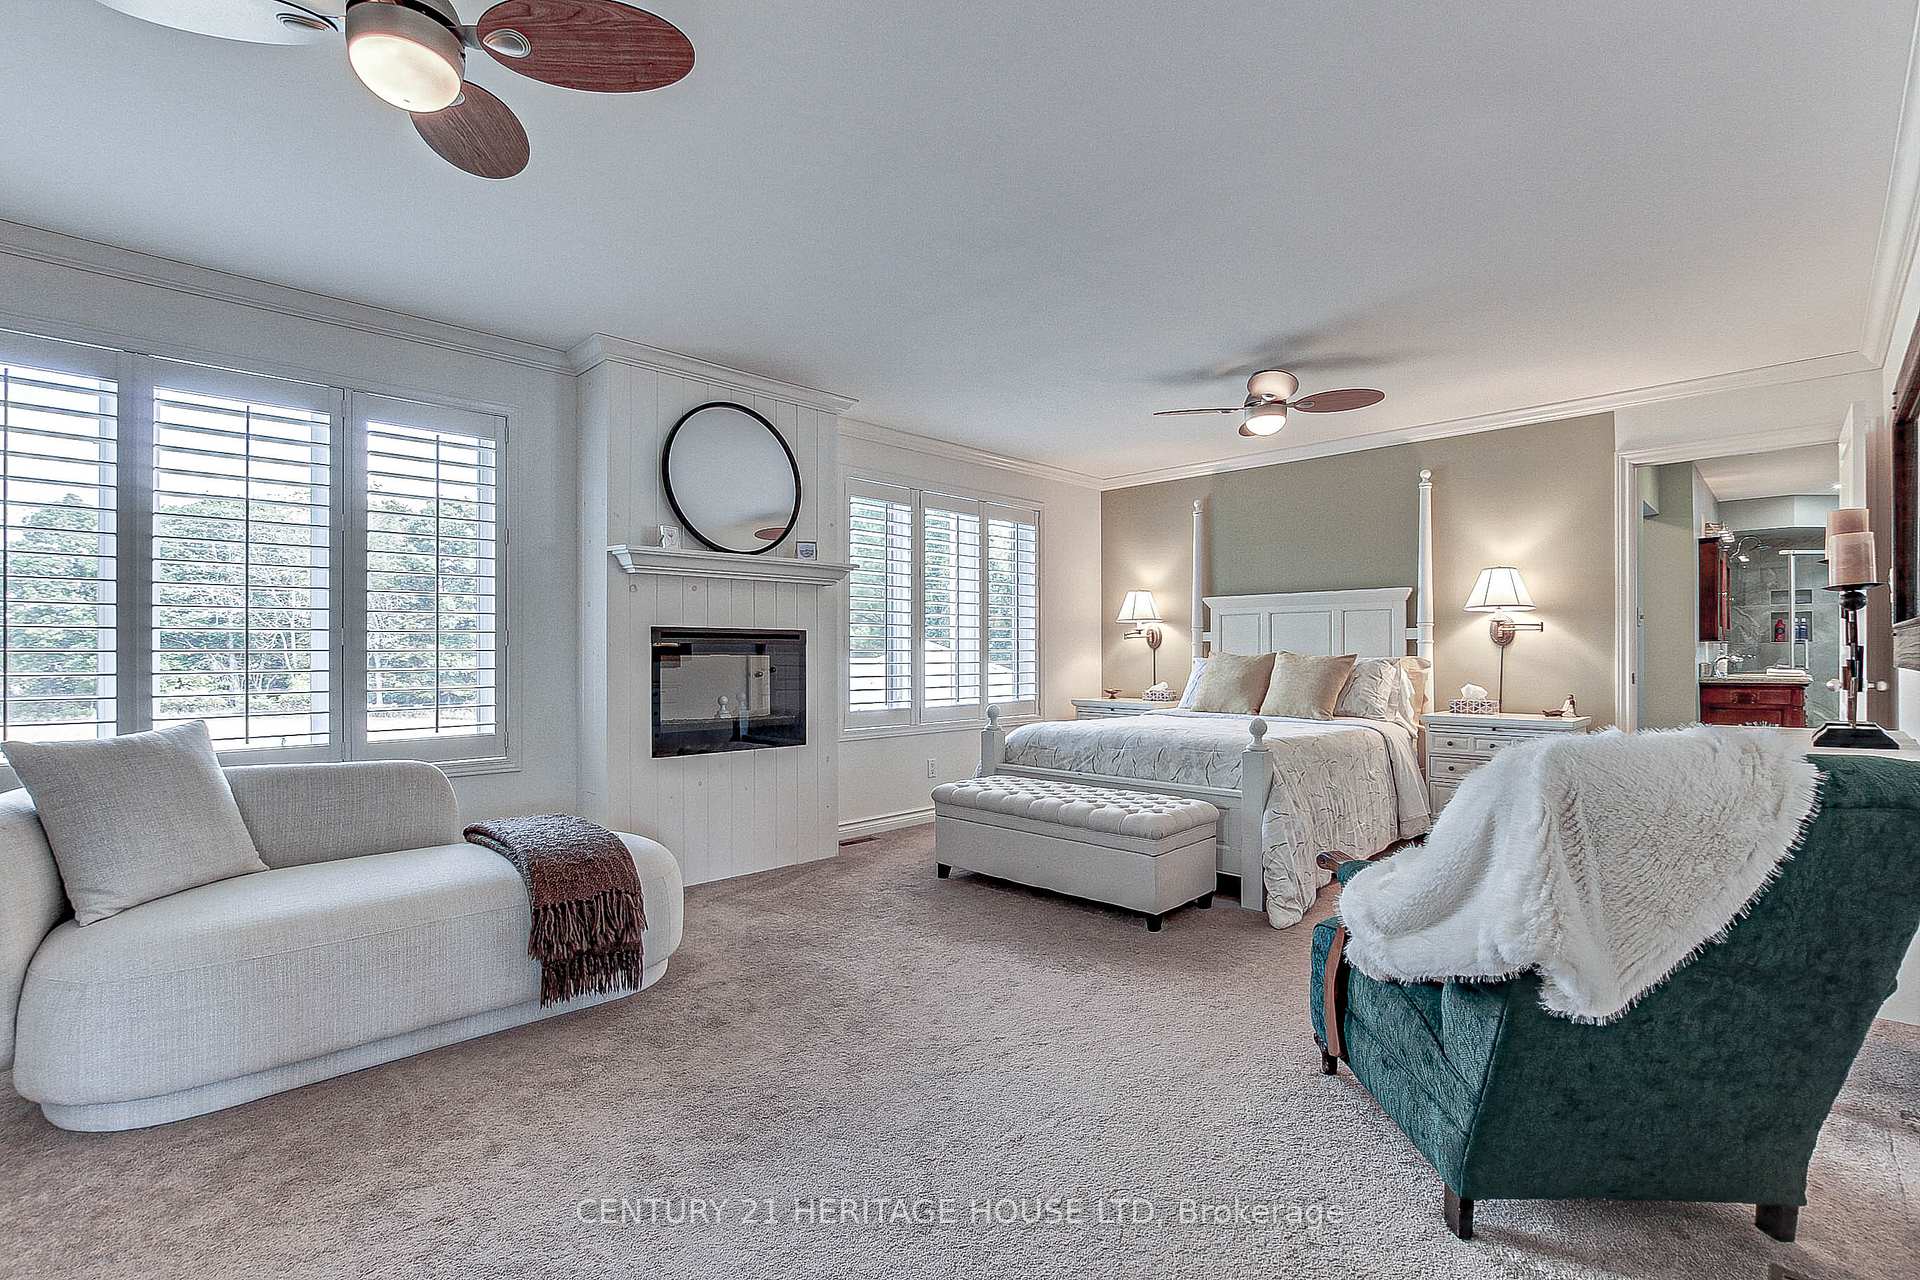
Welcome to 641 George Street, located amongst the finest homes in the Village of Port Stanley. This lovely home sits on a lot 100.13' x 191.89' and has approximately 4200 square feet, 25 Rooms, 5 Bedrooms and 5 bathrooms. This home is set up perfectly for multigenerational. Walk in the front door to a Large Great Room (Hardwood including Hardwood from the famous Stork Club), Natural Gas Fireplace and Ceiling Fan, Also on the Main Floor is a Large Kitchen (Hardwood, Quartz Countertops, Large Pantry), Sitting Room, Large Bedroom (Ceiling Fan and Intercom), 5 Piece bathroom, Bedroom/Office, Laundry Room and 2 Piece bathroom. The Main Floor has a Large Deck, great for entertaining, backs onto green space and an Oversized Attached Garage(designed in length to allow a rear entry accessible van to lower) and also an Oversized Detached Garage. The Upper Floor consists of a Huge Master bedroom (Electric Fireplace, Ceiling Fan), stunning 5 Piece Ensuite (Tile Floor, Electric Towel Warming Rack, Claw Tub and Glass Shower) and an amazing Laundry/Walkin Closet. Also on the Upper Floor is a Large Kitchen (Hardwood, Natural Quartzite Island Countertop, Concrete Counters and Pot Lights), Dining Room, 2 Sitting Rooms, Bedroom/Office and 4 Piece bathroom. Enjoy your morning coffee on the Large Upper Level Deck and evening cold beverage watching the sunset. The Lower level has tons of extra space, including a walk out to the back yard. Large Family Room with Gas Fireplace, Kitchen, Dining Room, Bedroom, 4 Piece Bathroom, plus an extra room for your imagination, Workshop and Utility Room. The lovely home has numerous upgrades, Metal Roof, 4 Fireplaces (3Gas and 1 Electric), 2 Air Conditioners, 2 Furnaces, 200 Amp Service, Back Up Generator, 2 Sump Pumps (Hooked up to Hydro and both hooked up to Back Up Generator., Intercom, 2 Hot Water Tanks Owned, security System, Central Vacuum, and much, much more. Don't miss out on the opportunity of a lifetime to own this Beautiful Home!!
Facts & features
Ask about this home
A HOMEH agent will answer your questions about this home.
Rooms
25 rooms · 5 bathrooms
- Great room18′6″ × 11′11″220 sq.ft.
- Kitchen21′11″ × 15′329 sq.ft.
- Sitting14′11″ × 5′7″83 sq.ft.
- Bedroom16′11″ × 15′254 sq.ft.
- Bathroom12′6″ × 14′1″176 sq.ft.
- Laundry9′7″ × 8′77 sq.ft.
- Bedroom14′8″ × 12′11″190 sq.ft.
- Bathroom6′11″ × 3′5″24 sq.ft.
- Primary bedroom16′1″ × 14′1″227 sq.ft.
- Bathroom18′4″ × 11′11″219 sq.ft.
- Bedroom13′6″ × 11′1″149 sq.ft.
- Kitchen18′6″ × 11′11″221 sq.ft.
- Laundry17′3″ × 10′6″182 sq.ft.
- Bathroom9′2″ × 7′1″65 sq.ft.
- Sitting16′4″ × 13′1″214 sq.ft.
- Dining room15′ × 12′6″188 sq.ft.
- Sitting18′4″ × 16′4″299 sq.ft.
- Other9′11″ × 6′11″69 sq.ft.
- Family room35′10″ × 11′1″398 sq.ft.
- Dining room14′8″ × 9′11″146 sq.ft.
- Kitchen9′9″ × 5′9″56 sq.ft.
- Bedroom16′8″ × 16′4″272 sq.ft.
- Bathroom11′ × 11′4″125 sq.ft.
- Utility room15′ × 12′11″194 sq.ft.
- Workshop12′11″ × 6′11″90 sq.ft.
Around this home
Listing details
Helpful tools
Your HOMEH agent
"I would see it this week."
Ask HOMEH about this home
Price, neighbourhood, monthly cost. Ask anything.
HOMEH Intelligent Agent is an AI, not a licensed representative. Check anything important with your agent.