
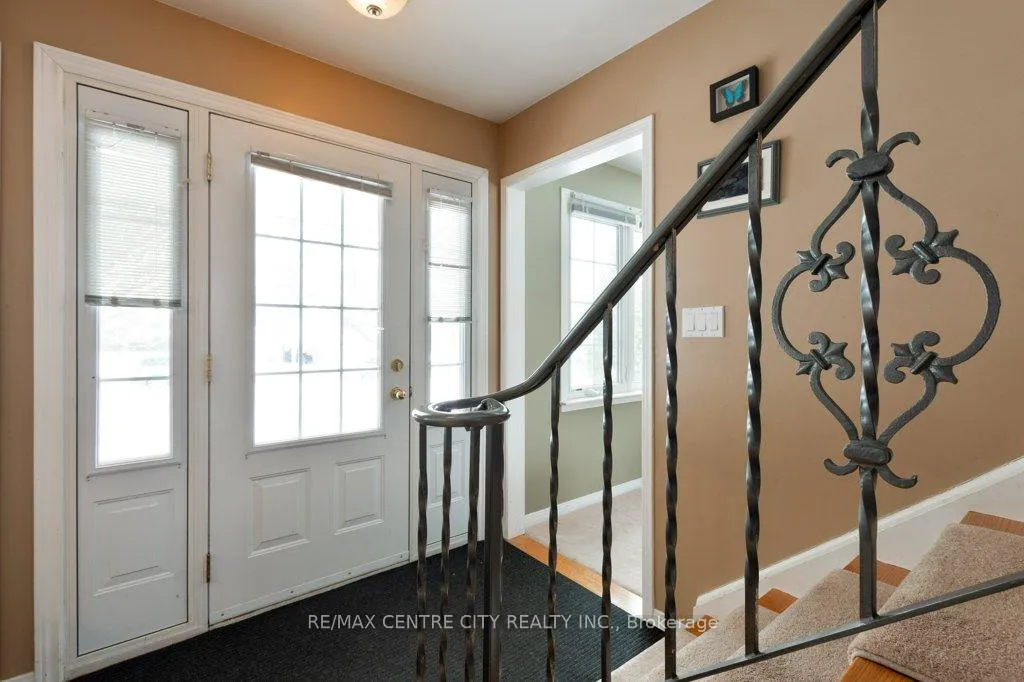
 See all 48 photos
Property history

This listing has ended. It is no longer available.
Property not available for sale or for rent.
Ask about this home
A HOMEH agent will answer your questions about this home.Ask HOMEH
About this home
6579 Bostwick Road, Central Elgin
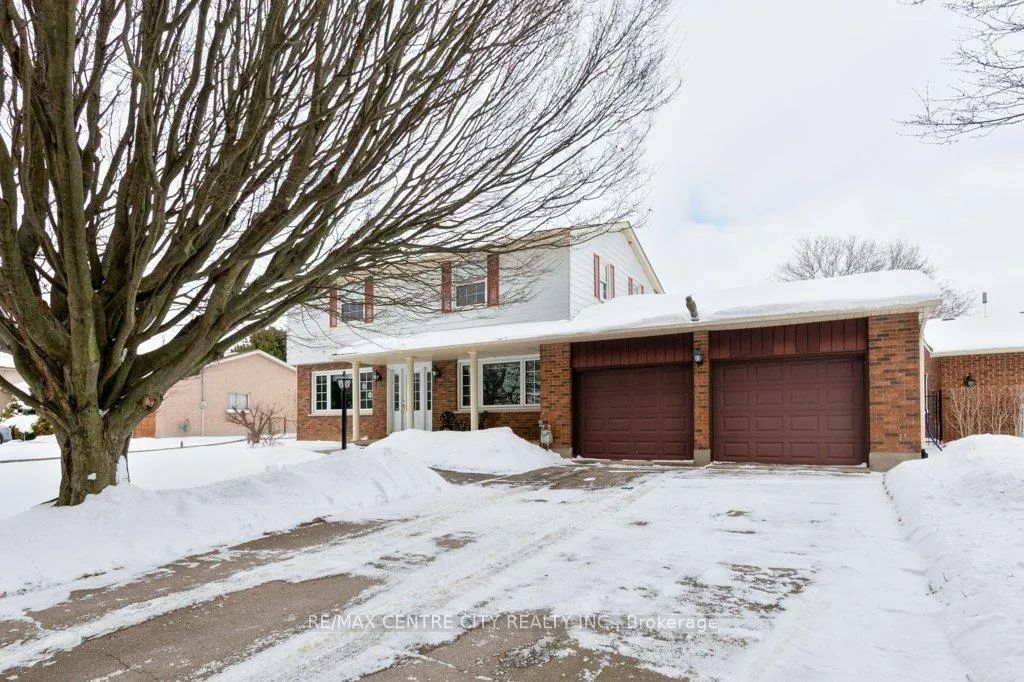
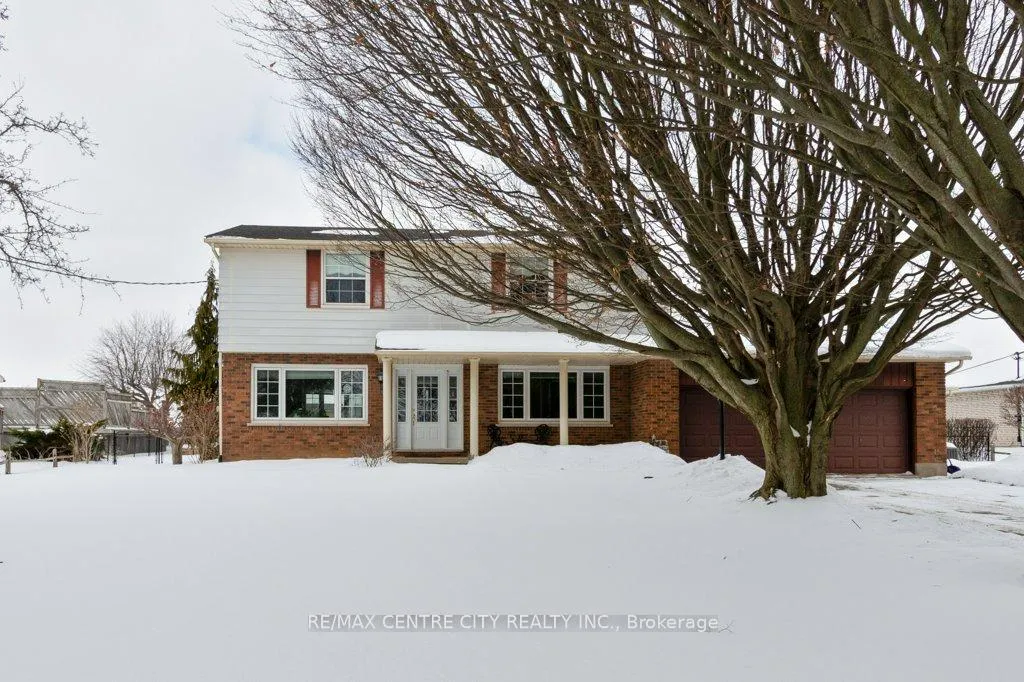
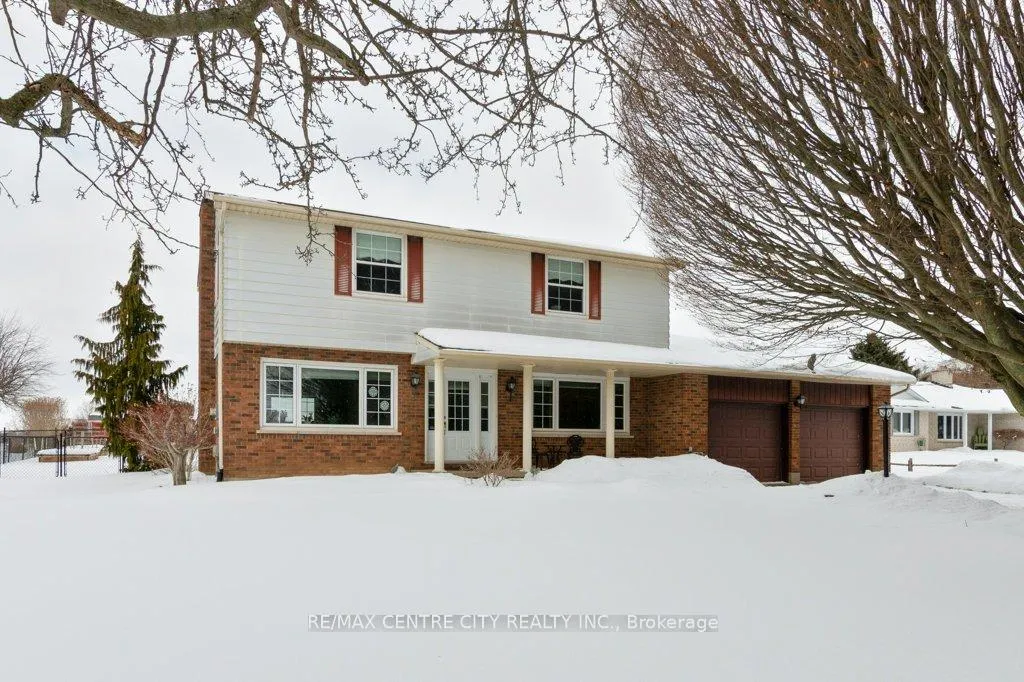
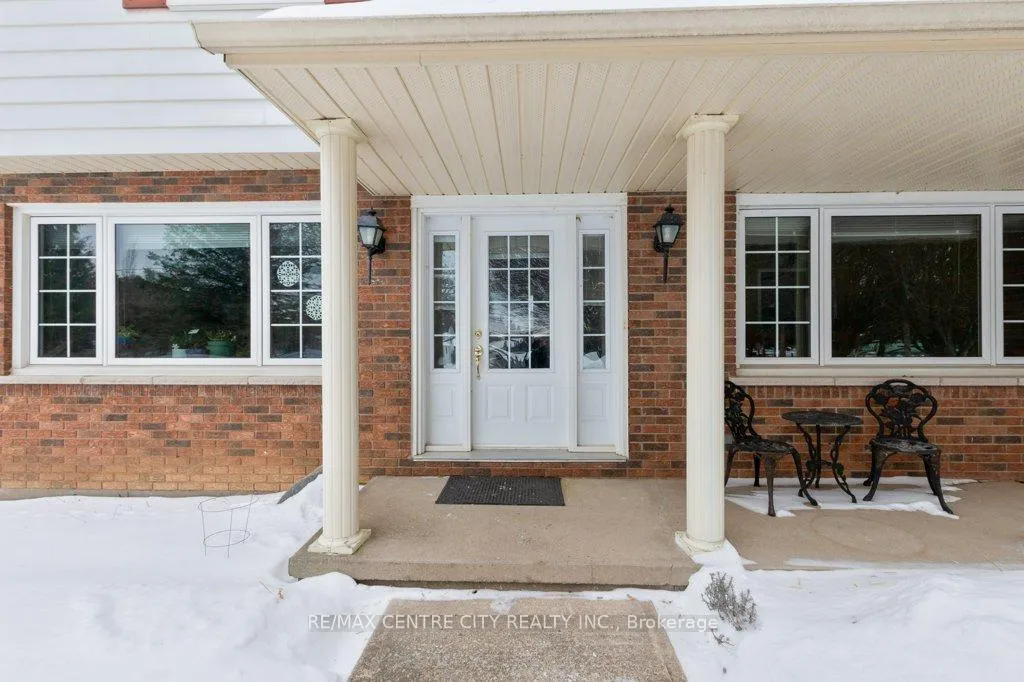
Welcome to your future home, 6579 Bostwick Road, in Union Ontario. Experience the perfect blend of Small-Town charm and modern convenience in this beautifully maintained two-story Family home. Located in the sought-after community of Union, this property offers a peaceful retreat just minutes from the Beaches of Port Stanley and the amenities of St. Thomas. Enjoy a traditional layout featuring a formal living room and dining room featuring solid Bird-eye Maple floors and perfect for hosting family gatherings. A large open eat-in kitchen, complemented by a fully finished lower-level family room featuring a floor to ceiling brick electric fireplace and new carpeting (2025) for additional hangout space. Four spacious, sunlit bedrooms, including the main bathroom professionally upgraded by Bath Fitters (2025). With thermal pane windows throughout, newer high-efficiency gas furnace and tankless hot water system. On a massive 100' X 200' lot, offers a showstopper, a gorgeous heated and self maintaining, Salt Inground pool. which serves as the centerpiece of the backyard. Includes a Sunroom and a separate changeroom and pool equipment storage. A large garden shed, playground equipment, Plus a custom built Tree-House with hydro and gazebo. A Double-wide driveway leading to a spacious attached two-car garage. This property has been recently connected to municipal water for peace of mind and also offers a 100' well service for outside usage. Located just off Highway #4 (Sunset Road), only a quick country drive into London.
Facts & features
Ask about this home
A HOMEH agent will answer your questions about this home.
Rooms
13 rooms · 2 bathrooms
- Living room23′3″ × 12′3″285 sq.ft.
- Dining room11′5″ × 13′11″159 sq.ft.
- Kitchen11′5″ × 16′1″184 sq.ft.
- Sunroom11′3″ × 18′10″212 sq.ft.
- Bathroom5′10″ × 4′4″25 sq.ft.
- Primary bedroom13′5″ × 17′4″233 sq.ft.
- Bedroom11′6″ × 11′127 sq.ft.
- Bedroom9′5″ × 9′2″86 sq.ft.
- Bedroom13′2″ × 12′9″168 sq.ft.
- Bathroom20′3″ × 10′11″222 sq.ft.
- Recreation22′10″ × 12′275 sq.ft.
- Utility room11′7″ × 20′10″242 sq.ft.
- Play11′1″ × 21′3″236 sq.ft.
Around this home
Listing details
Helpful tools
Your HOMEH agent
"Priced 3% over our estimate. I would see it this week."
Ask HOMEH about this home
Price, neighbourhood, monthly cost. Ask anything.
HOMEH Intelligent Agent is an AI, not a licensed representative. Check anything important with your agent.