
 See all 25 photos
Property history

This listing has ended. It is no longer available.
Property not available for sale or for rent.
Book a viewing
Ask HOMEH
About this home
6958 Sunset Road, Central Elgin
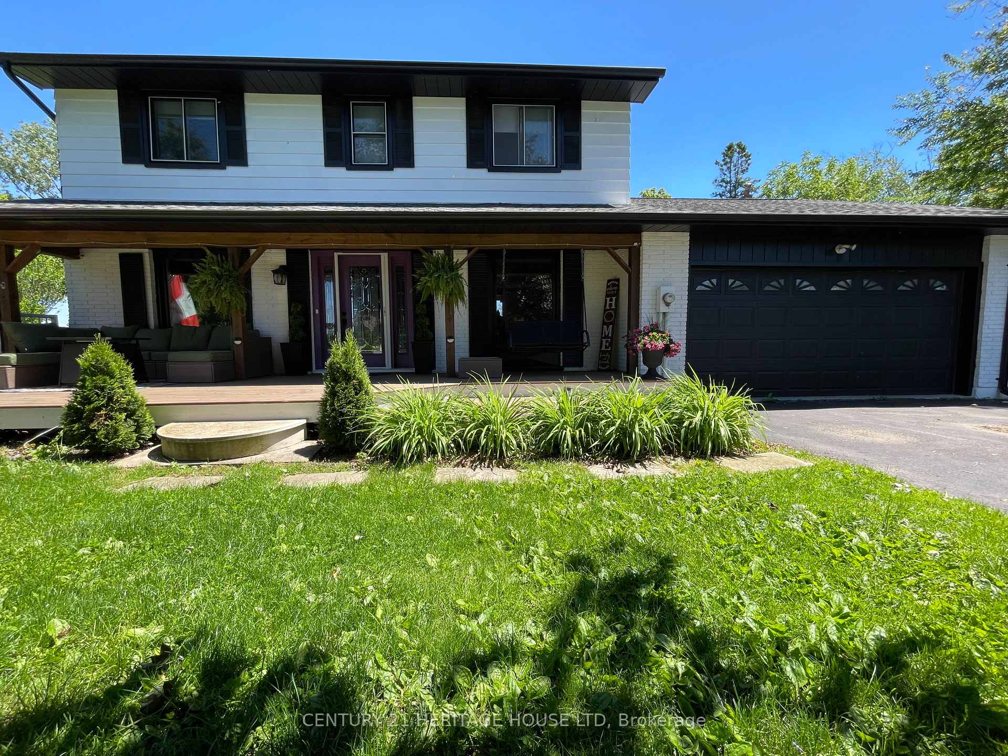
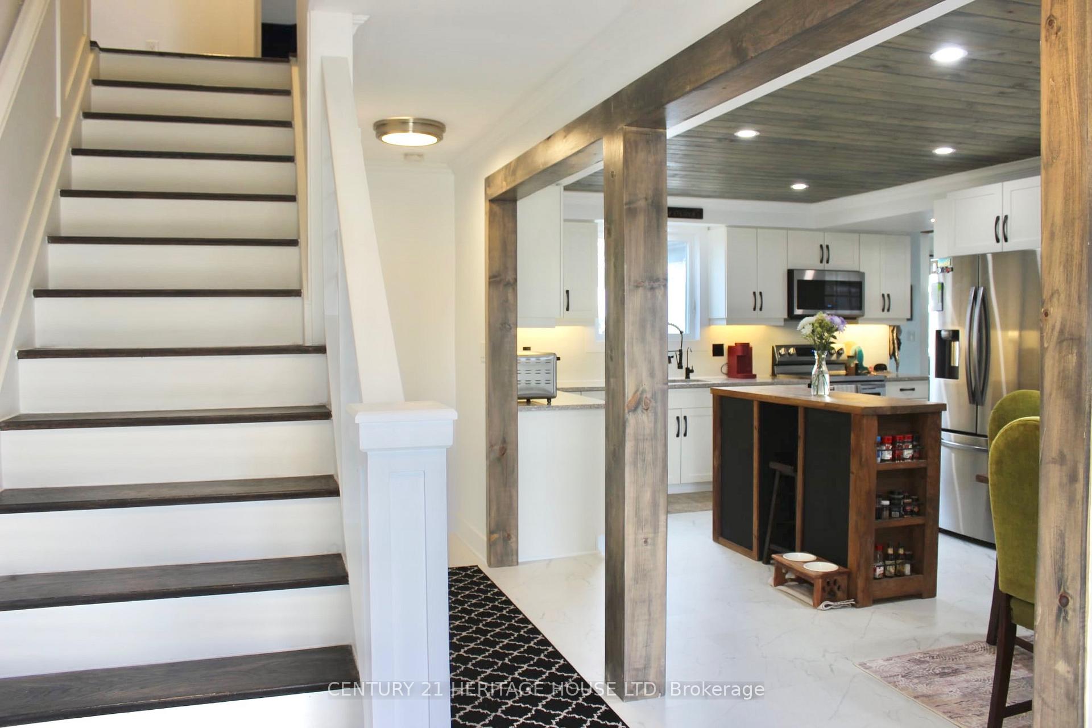
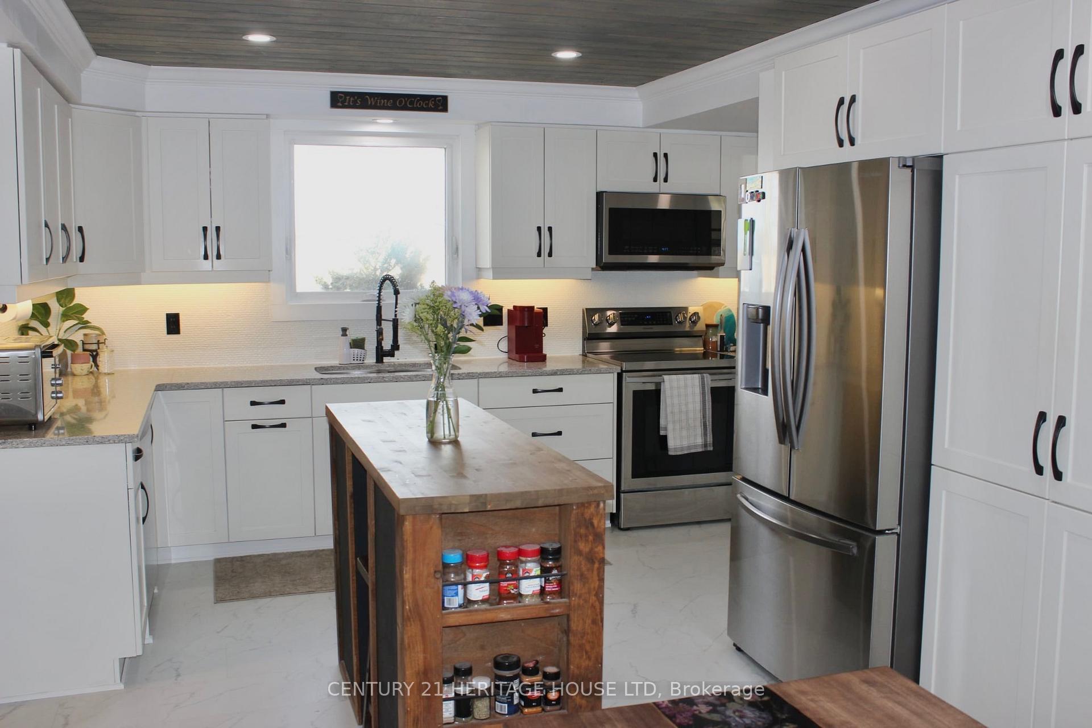
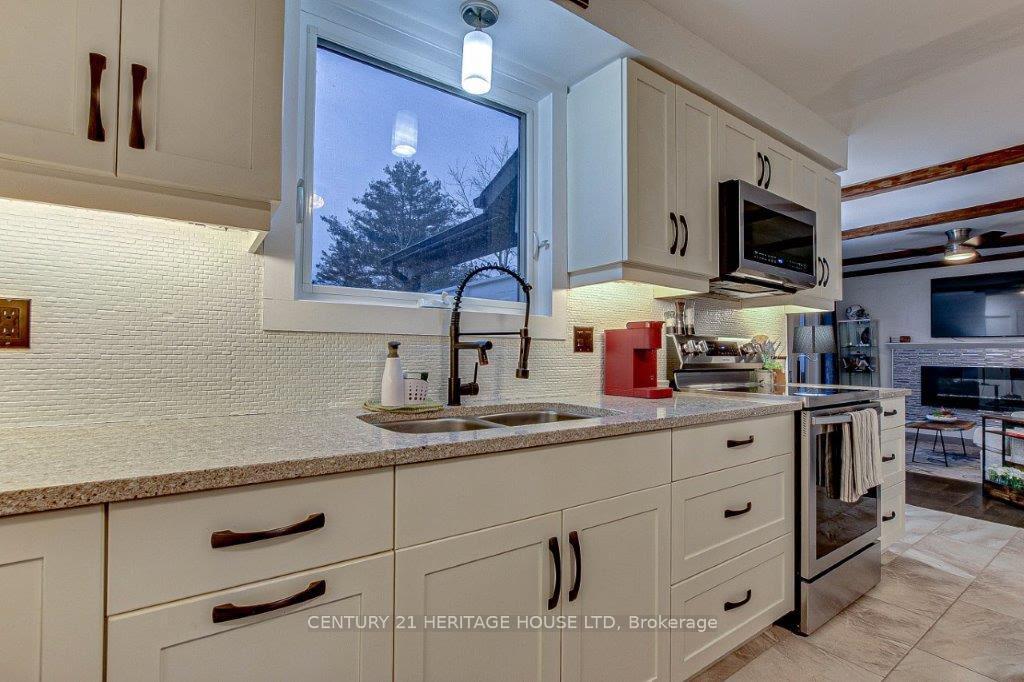
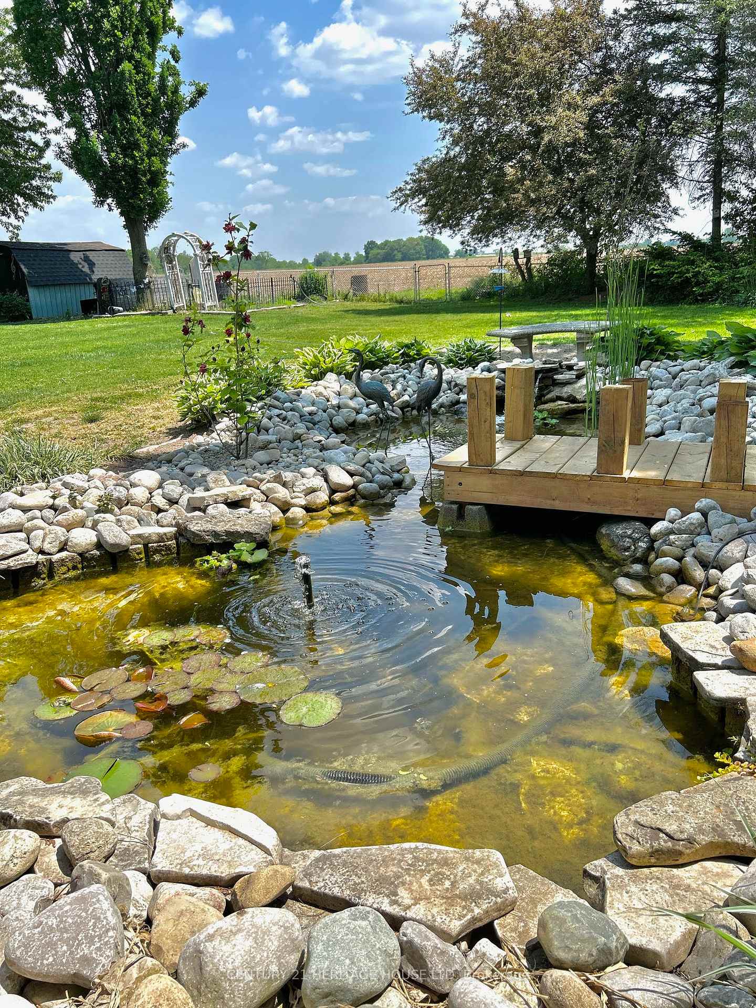
Nestled on a private half-acre lot, 6958 Sunset Road, is a beautifully updated 4 bedroom 3 bathroom home that combines modern style with plenty of room to enjoy life's best moments. This spacious home is perfect tor growing families, those who love to entertain, or anyone seeking a peaceful retreat just minutes from all the action. This home features a renovated kitchen (2025) that will inspire your inner chef. With its fresh, contemporary design and high-end finishes, this kitchen is equipped with all the space and amenities you need for cooking and socializing with family and friends. The main floor offers two generous sized living rooms, making it easy to spread out or host large gatherings. Whether you're relaxing with loved ones or hosting a lively get-together, you'll appreciate the flow and functionality of this well-designed space. Step outside, and you'll find your very own backyard oasis. A covered deck and hot tub provide the perfect spots for unwinding, while the pond and fire pit create an inviting atmosphere for evening relaxation. The large shed is perfect for storage, and there's plenty of room for all kinds of outdoor activities - whether it's playing sports, gardening or simply enjoying the peaceful surroundings. Location is key, and this home offers the perfect balance. It's just a 10 minute drive to Port Stanley's stunning beach and 10 minutes to shopping and amenities in St. Thomas. This combination of tranquility and convenience makes it the ideal piece to call home. Don't miss your chance to own this gorgeous property at 6958 Sunset Road. Call to-day to schedule a tour and experience it for yourself!
Facts & features
Book a viewing
Rooms
12 rooms · 3 bathrooms
- Kitchen14′ × 12′10″180 sq.ft.
- Living room23′6″ × 11′11″280 sq.ft.
- Living room14′4″ × 13′186 sq.ft.
- Dining room12′3″ × 10′3″125 sq.ft.
- Powder room5′11″ × 3′7″21 sq.ft.
- Bedroom16′4″ × 12′2″199 sq.ft.
- Bedroom 212′3″ × 11′7″142 sq.ft.
- Bedroom 312′1″ × 12′5″150 sq.ft.
- Bedroom 48′11″ × 8′4″74 sq.ft.
- Bathroom5′ × 7′1″35 sq.ft.
- Recreation23′6″ × 11′11″280 sq.ft.
- Bathroom17′ × 12′2″207 sq.ft.
Around this home
Listing details
Helpful tools
Your HOMEH agent
"I would see it this week."
Ask HOMEH about this home
Price, neighbourhood, monthly cost. Ask anything.
HOMEH Intelligent Agent is an AI, not a licensed representative. Check anything important with your agent.