

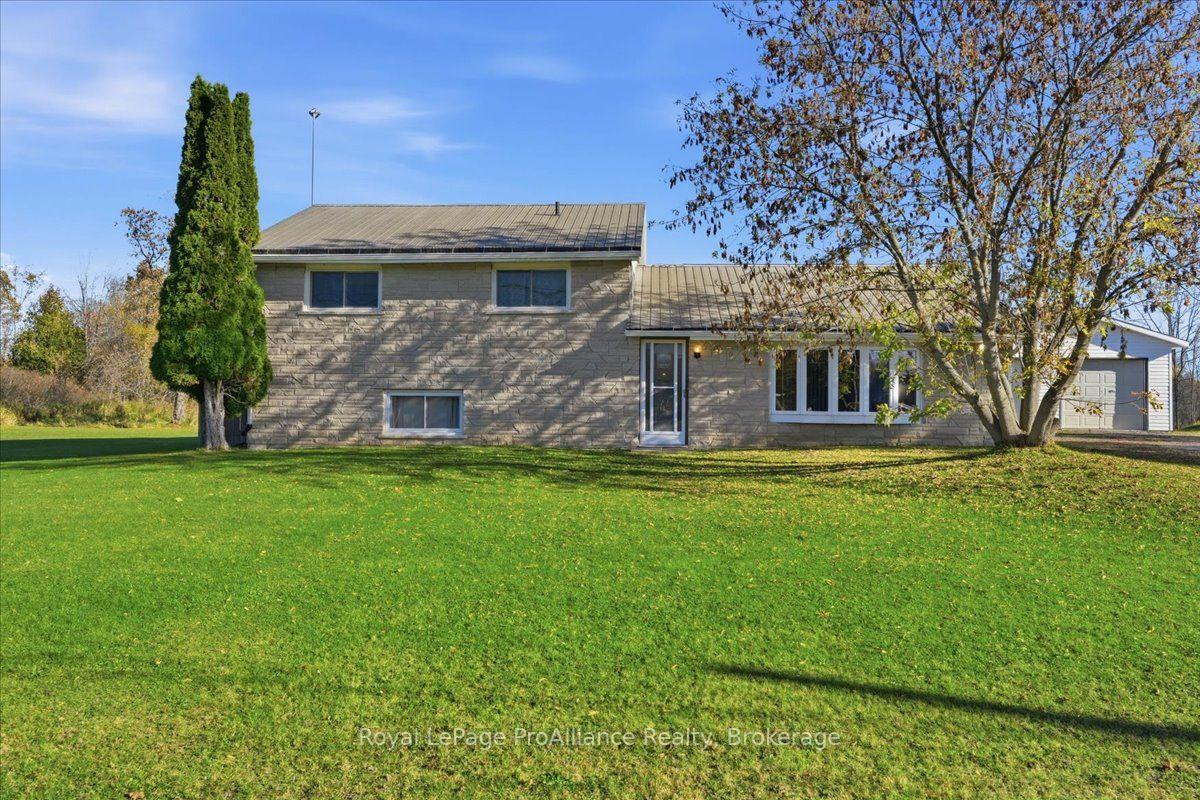
11174A Hwy 62
11174A Hwy 62
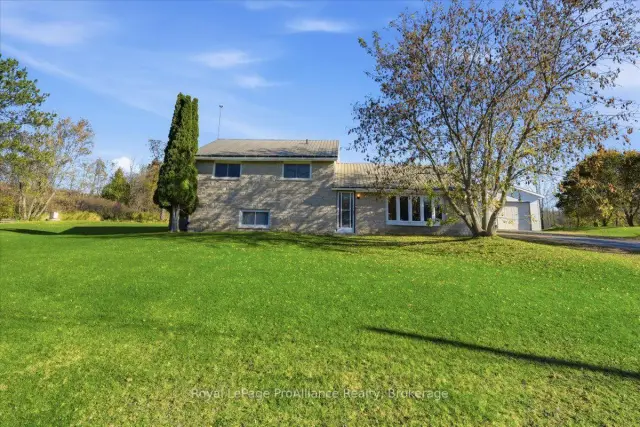
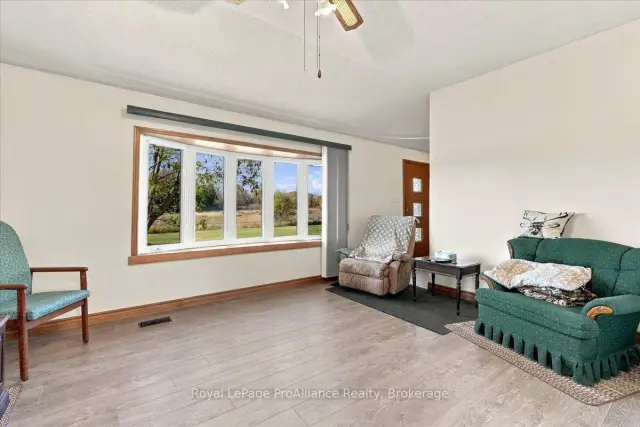
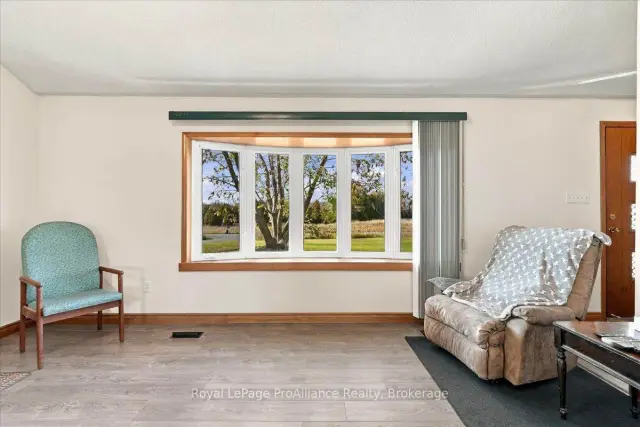
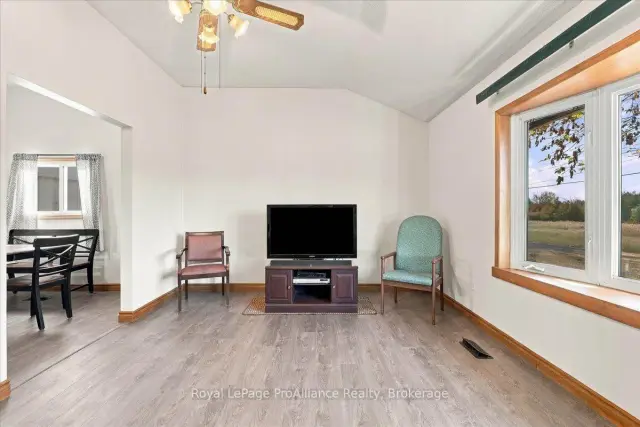 See all 42 photos
Property history
Facts and features
- BasementWalk-out
- Age of home51–99 years
- Water, sewerWell, septic
- Lot shapeIrregular
- Fireplace
- Central air
The homeDetached, Sidesplit, Age 51–99 years
- Type: Detached
- Style: Sidesplit
- Age: 51–99 years
- Living space: 1,100–1,500 sq ft
- Basement: Finished with walk-out, crawl space
InsideFireplace Yes, natural gas, rec room, Lower level, Sump pump, water softener
- Fireplace: Yes, natural gas, rec room
- Laundry: Lower level
- Features: Sump pump, water softener
- Rooms above ground: 8
- Rooms in the basement: 2
- Bedrooms: 3
- Bathrooms: 1
- Kitchens: 1
Outside and lotStone, vinyl siding, Metal, Concrete block
- Exterior: Stone, vinyl siding
- Roof: Metal
- Foundation: Concrete block
- Features: Deck, patio, porch enclosed
- Size: 368 × 241 ft
- Shape: Irregular
Parking2 Garage, Detached, Private double
- Spaces: 2 Garage
- Garage: Detached
- Driveway: Private double
Heating, water and powerForced air, gas, Central air, Well
- Heating: Forced air, gas
- Cooling: Central air
- Water: Well
- Sewer: Septic
Costs and taxesTaxes $2,962 a year, HST No HST, Hot water heater, propane tank
- Taxes, 2026: $2,962 a year
- HST: No HST
- Rental items: Hot water heater, propane tank
- Under contract: Hot water heater, propane tank
Included in the saleFridge, stove, washer, dryer, shelving in garage, garage heater, everything in "as is" condition
- Included: Fridge, stove, washer, dryer, shelving in garage, garage heater, everything in "as is" condition
Listing detailsX14118470, Sold, Oct 26, 2026
- MLS® number: X14118470
- Status: Sold
- Listed on: Oct 26, 2026
- Days on market: 15
- Updated: Nov 10, 2026
- Possession: Flexible
- Occupied by: Owner
- Listing brokerage: ROYAL LEPAGE PROALLIANCE REALTY
About this home
11174A Hwy 62, Centre Hastings, ON K0K 2K0
Welcome to 11174A Highway 62! Situated on 2 acres in Ivanhoe, just 20 minutes from Highway 401, this well maintained 3-bedroom, 1-bathroom bungalow offers comfortable country living with plenty of space to enjoy. Inside, you'll find a spacious eat-in kitchen with plenty of room for family meals and gatherings. The living room provides a comfortable space to relax and unwind, while the separate rec room offers additional living space, complete with a cozy gas fireplace and walk-out to the side yard. Recent improvements include new flooring throughout and updated electrical, while the metal roof adds peace of mind. Outside, enjoy the deck and patio, plenty of parking, and room to make the most of the 2-acre property. A standout feature is the detached 25' x 28' heated garage, complete with water service, making it an ideal space for hobbies, projects, or extra storage. A great opportunity for those looking for a little more room to spread out and enjoy country living! Don't forget to check out the 3D Virtual Tour.
Ask about this home
A HOMEH agent will answer your questions about this home.
Around this home
Daily convenience, out of 100, from the distances below
Schools nearby
School rating, out of 10.
Helpful calculators
Your HOMEH agent

"Priced 3% over the Hestimate. I would see it this week."