

150 Douglas Road
150 Douglas Road
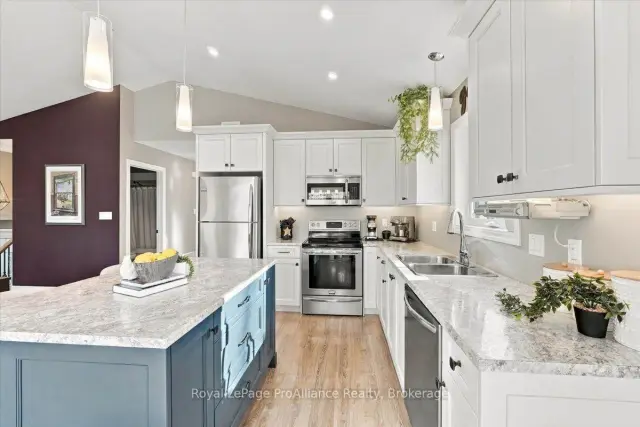 See all 37 photos
Facts and features
- BasementFinished
- Age of home6–15 years
- Price per sq ft~$732
- Water, sewerWell, septic
- Central air
The homeDetached, Bungalow-raised, Age 6–15 years
- Type: Detached
- Style: Bungalow-raised
- Age: 6–15 years
- Living space: 700–1,100 sq ft
- Basement: Full, finished
- View: Trees/woods
InsideCentral vacuum, erv/hrv, primary bedroom - main floor, water heater owned, water softener, water treatment, Rooms above ground 8, Rooms in the basement 5
- Features: Central vacuum, erv/hrv, primary bedroom - main floor, water heater owned, water softener, water treatment
- Rooms above ground: 8
- Rooms in the basement: 5
- Bedrooms: 2 + 2 in the basement
- Bathrooms: 3
- Kitchens: 1
Outside and lotVinyl siding, Shingles, Poured concrete
- Exterior: Vinyl siding
- Roof: Shingles
- Foundation: Poured concrete
- Features: Privacy, year round living
- Size: 207.9 × 355.57 ft
- Shape: Irregular
- Zoning: RR
Parking2 Garage, Attached, Private
- Spaces: 2 Garage
- Garage: Attached
- Driveway: Private
Heating, water and powerForced air, propane, Central air, Well
- Heating: Forced air, propane
- Cooling: Central air
- Water: Well
- Sewer: Septic
- Natural gas: No
- Hydro: Yes
- Cable: No
- Telephone: Available
Costs and taxesTaxes $4,897 a year, HST No HST, Propane tanks - macewans
- Taxes, 2026: $4,897 a year
- HST: No HST
- Rental items: Propane tanks - macewans
Included in the saleFridge, stove, dishwasher, microwave, washer, dryer, window coverings, smoke & co2 detectors, bathroom mirrors, hwt, garage door opener, freezer, water softener
- Included: Fridge, stove, dishwasher, microwave, washer, dryer, window coverings, smoke & co2 detectors, bathroom mirrors, hwt, garage door opener, freezer, water softener
NearbySchool bus route, wooded/treed
- Close to: School bus route, wooded/treed
Listing detailsX14154218, For Sale, Nov 5, 2026
- MLS® number: X14154218
- Status: For Sale
- Listed on: Nov 5, 2026
- Days on market: 17
- Updated: Nov 12, 2026
- Possession: Flexible
- Occupied by: Owner
- Listing brokerage: ROYAL LEPAGE PROALLIANCE REALTY
About this home
150 Douglas Road, Centre Hastings, ON K0K 2K0
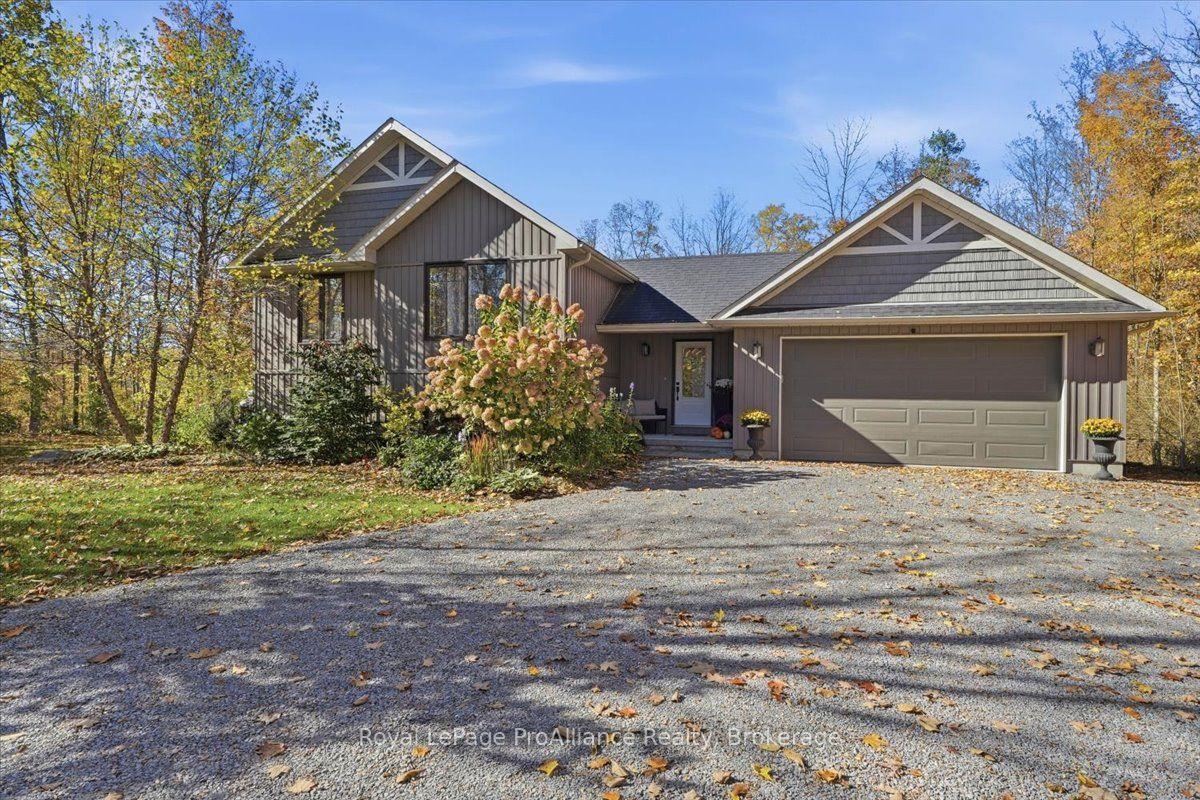
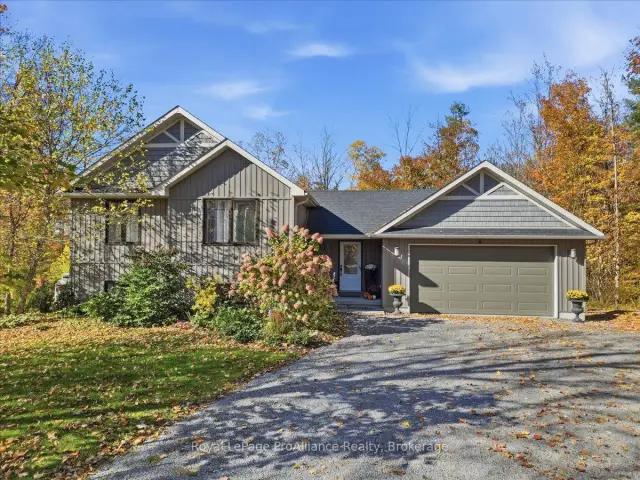
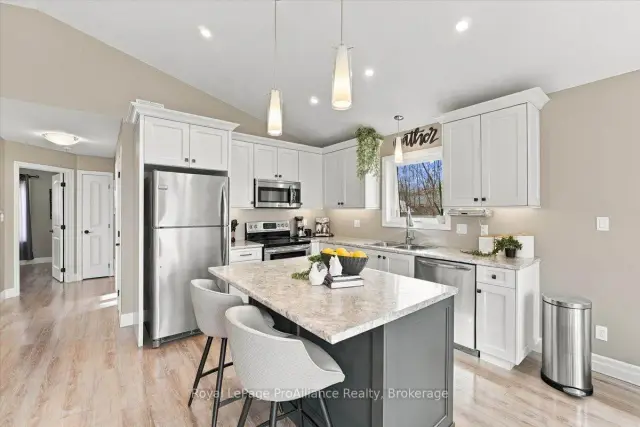
Tucked back amongst the trees on 2.7 beautifully wooded acres in a desirable rural neighbourhood, this exceptional property offers a wonderful blend of privacy, comfort, and convenience. Built in 2017 by VanHuizen Homes, this thoughtfully designed home makes the most of its stunning natural surroundings, with bright, inviting living spaces and beautiful views of the backyard and peaceful wooded backdrop. Offering approximately 1,200 sq. ft. on the main level, the home features a welcoming open-concept design, ideal for everyday living and entertaining. Two bedrooms and two bathrooms complete the main floor, while the fully finished walkout basement expands the living space with two additional bedrooms, a convenient two-piece bathroom, and direct access to the picturesque backyard. Adding to the property's appeal is the thoughtfully finished, attached two-car garage, offering a versatile space to relax, entertain, or enjoy your favourite hobbies. Outside, professional landscaping beautifully complements the mature trees and natural surroundings, creating a peaceful outdoor retreat where privacy and nature take centre stage. Outdoor enthusiasts will appreciate the close proximity to recreational trails for hiking, ATVing, and snowmobiling, with year-round opportunities to explore the surrounding countryside. Ideally situated in a sought-after rural location with convenient access to Belleville, Madoc, and Tweed, this beautiful property offers the tranquility of country living without sacrificing everyday convenience. From the thoughtfully designed living spaces to the incredible wooded setting, every aspect of this property invites you to slow down, settle in, and enjoy the best of rural living.
Book a viewing
Around this home
Helpful calculators
Your HOMEH agent

"Priced 3% over the Hestimate. I would see it this week."