

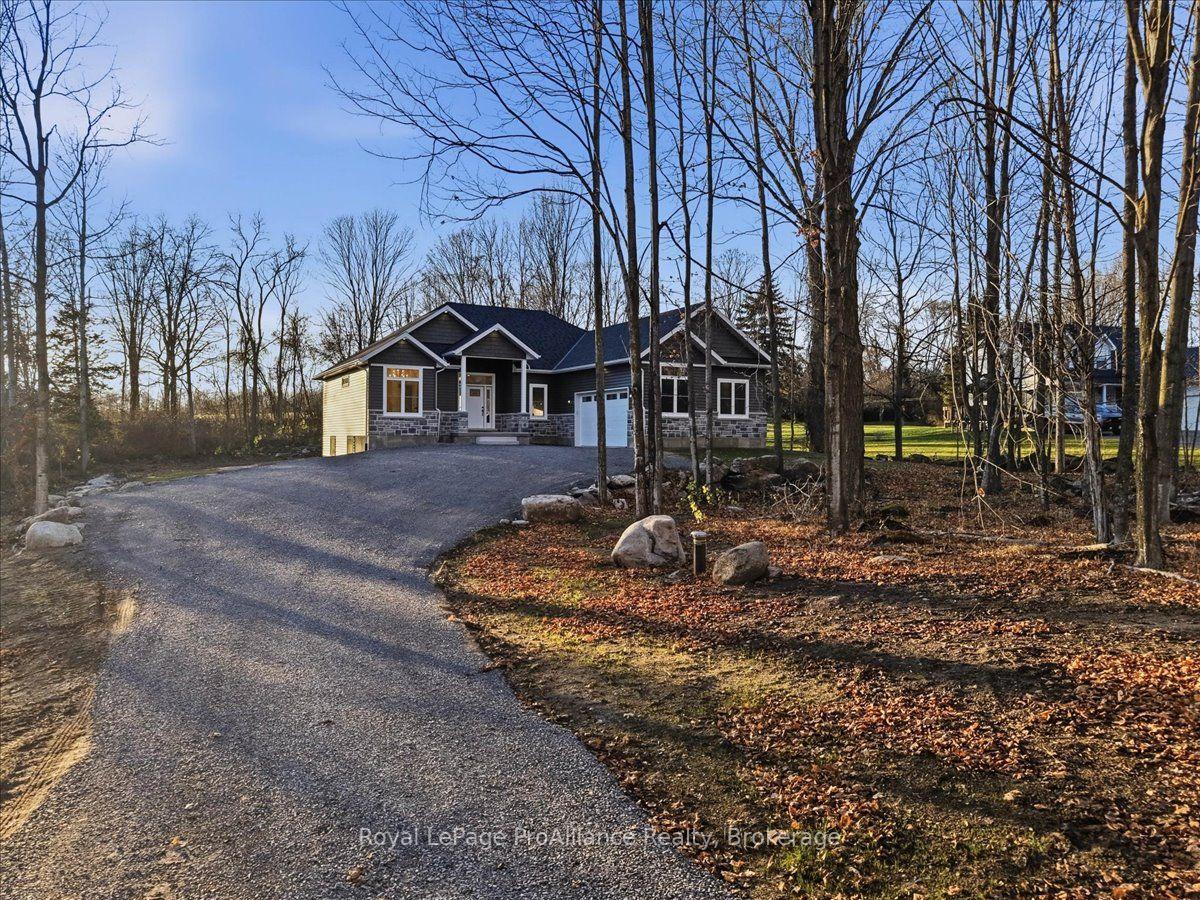
1465 Phillipston Road
1465 Phillipston Road
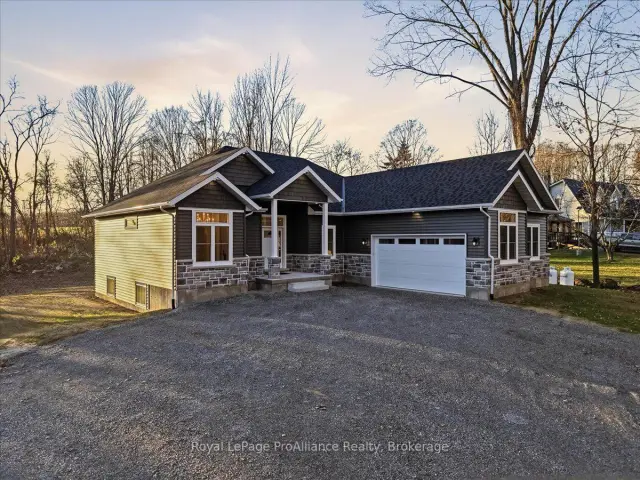
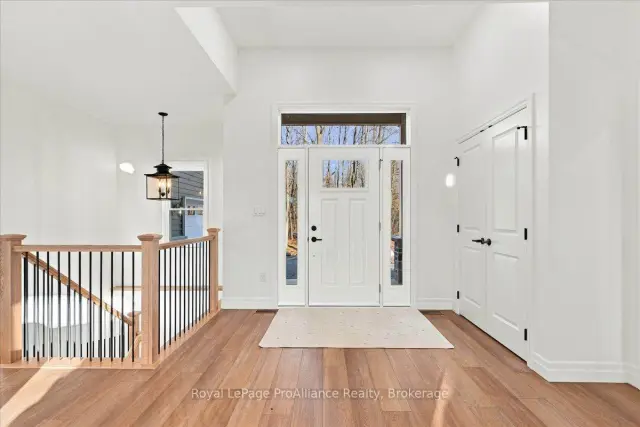
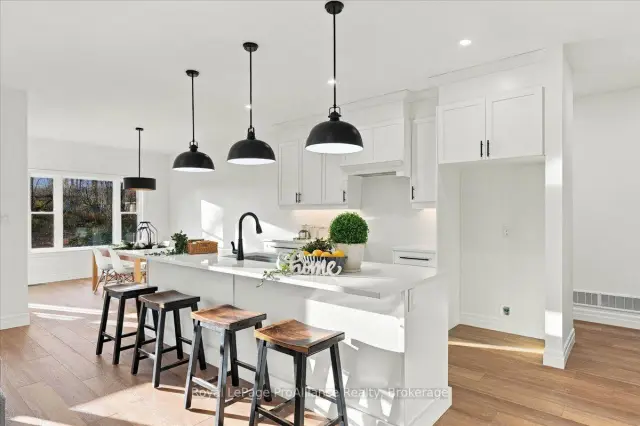
 See all 50 photos
Facts and features
- BasementUnfinished
- Age of homeNew
- Price per sq ft~$486
- Water, sewerWell, septic
- Fireplace
- Central air
The homeDetached, Bungalow, New
- Type: Detached
- Style: Bungalow
- Age: New
- Living space: 1,500–2,000 sq ft
- Basement: Full, unfinished
- View: Trees/woods
InsideFireplace Yes, living room, propane, Main level, Auto garage door remote, erv/hrv, propane tank, sump pump, water heater owned, water softener, storage
- Fireplace: Yes, living room, propane
- Laundry: Main level
- Features: Auto garage door remote, erv/hrv, propane tank, sump pump, water heater owned, water softener, storage
- Security: Carbon monoxide detectors, smoke detector
- Rooms above ground: 11
- Bedrooms: 3
- Bathrooms: 2
- Kitchens: 1
Outside and lotVinyl siding, Shingles, Poured concrete
- Exterior: Vinyl siding
- Roof: Shingles
- Foundation: Poured concrete
- Features: Deck, privacy, year round living
- Accessibility: Open floor plan
- Size: 470.07 × 300 ft
- Zoning: RR & EP
Parking1 Garage, Attached, Private
- Spaces: 1 Garage
- Garage: Attached
- Driveway: Private
Heating, water and powerForced air, propane, Central air, Well
- Heating: Forced air, propane
- Cooling: Central air
- Water: Well
- Sewer: Septic
- Natural gas: No
- Hydro: Yes
- Cable: Available
- Telephone: Available
Costs and taxesPlus HST, Propane tanks, woods fuels, Propane tank
- HST: Plus HST
- Rental items: Propane tanks, woods fuels
- Under contract: Propane tank
NearbyGolf, school bus route, wooded/treed
- Close to: Golf, school bus route, wooded/treed
Listing detailsX14199594, For Sale, Nov 20, 2026
- MLS® number: X14199594
- Status: For Sale
- Listed on: Nov 20, 2026
- Days on market: 1
- Updated: Nov 20, 2026
- Possession: Flexible
- Occupied by: Owner
- Listing brokerage: ROYAL LEPAGE PROALLIANCE REALTY
About this home
1465 Phillipston Road, Centre Hastings, ON K0K 2Y0
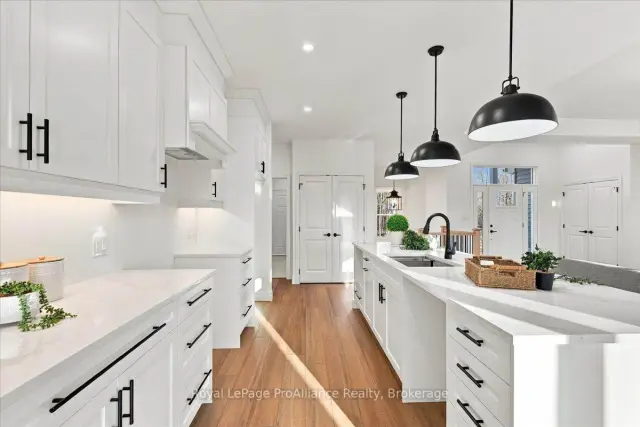
There is something truly special about this beautiful brand-new home, perfectly situated on 3.2 acres just 10 minutes from the outskirts of Belleville! Offering the perfect blend of modern comfort, peaceful country living, and everyday convenience, this home is sure to impress. Step inside to a bright, open-concept main floor where the kitchen, featuring beautiful quartz countertops, and dining area flow seamlessly into the inviting living room. Cozy up by the propane fireplace on chilly winter evenings while enjoying the warmth and comfort of your new home. Featuring 3 bedrooms and 2 bathrooms, the main-floor primary suite offers a walk-in closet and a beautiful, naturally lit 4-piece ensuite with a deep soaking tub and separate walk-in shower. Main-floor laundry adds everyday convenience. Downstairs, the bright, unfinished basement offers endless possibilities! Create additional bedrooms, a family room, games room, home office, or a combination of spaces tailored to your lifestyle. Outside, enjoy 3.2 acres of peaceful surroundings, privacy, and room to breathe, all within minutes of Belleville's amenities. Why wait to build when you can enjoy the benefits of brand-new construction today? With the added peace of mind of Tarion New Home Warranty coverage and potential savings through enhanced HST rebates for eligible buyers, your dream of owning a brand-new home may be more affordable than you think! Some homes simply have a feeling you can't put into words, and this is one of them. Why settle for ordinary when you can have something truly special?Book your private showing today and experience the beauty, comfort, and peacefulness of this country retreat for yourself!
Book a viewing
Around this home
Helpful calculators

Your HOMEH agent
"Priced 1% over the Hestimate. I would see it this week."