

731 Kerby Road
731 Kerby Road
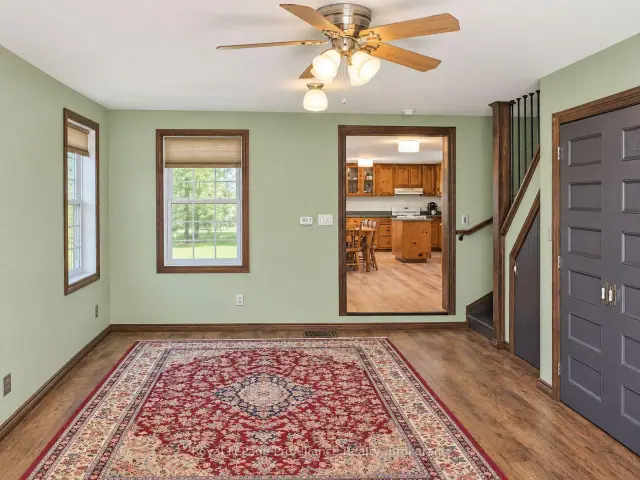 See all 11 photos
Facts and features
- BasementPartial
- Lot size167 × 177 ft
- Lease term12 months
- FurnishedUnfurnished
The homeDetached, 2-storey, 1,100–1,500 sq ft
- Type: Detached
- Style: 2-storey
- Living space: 1,100–1,500 sq ft
- Basement: Partial basement
- Waterfront: None
InsideInside, Carpet free, Rooms above ground 4
- Laundry: Inside
- Features: Carpet free
- Rooms above ground: 4
- Rooms in the basement: 4
- Bedrooms: 3
- Bathrooms: 2
- Kitchens: 1
Outside and lotAluminum siding, vinyl siding, Metal, Poured concrete
- Exterior: Aluminum siding, vinyl siding
- Roof: Metal
- Foundation: Poured concrete
- Features: Porch, year round living
- Size: 167.43 × 176.99 ft
- Shape: Irregular
Parking4 Parking, Private
- Spaces: 4 Parking
- Driveway: Private
Heating, water and powerForced air, gas, Well, Septic
- Heating: Forced air, gas
- Water: Well
- Sewer: Septic
- Natural gas: Yes
- Hydro: Yes
- Cable: Available
- Telephone: Available
Rent and termsRent $2,200 a month, Entire property, Unfurnished
- Rent: $2,200 a month
- Space for rent: Entire property
- Furnished: Unfurnished
- Lease: 12 months
- Rent includes: Parking, water, water heater
- Deposit: Required
- Credit check: Required
- Employment letter: Required
- Rental application: Required
- References: Required
NearbyArts centre, park, school, school bus route
- Close to: Arts centre, park, school, school bus route
Listing detailsX14199336, For Rent, Nov 19, 2026
- MLS® number: X14199336
- Status: For Rent
- Listed on: Nov 19, 2026
- Days on market: 2
- Updated: Nov 20, 2026
- Possession: 1-29 days
- Occupied by: Owner
- Listing brokerage: ROYAL LEPAGE PROALLIANCE REALTY
About this home
731 Kerby Road, Centre Hastings, ON K0K 2K0
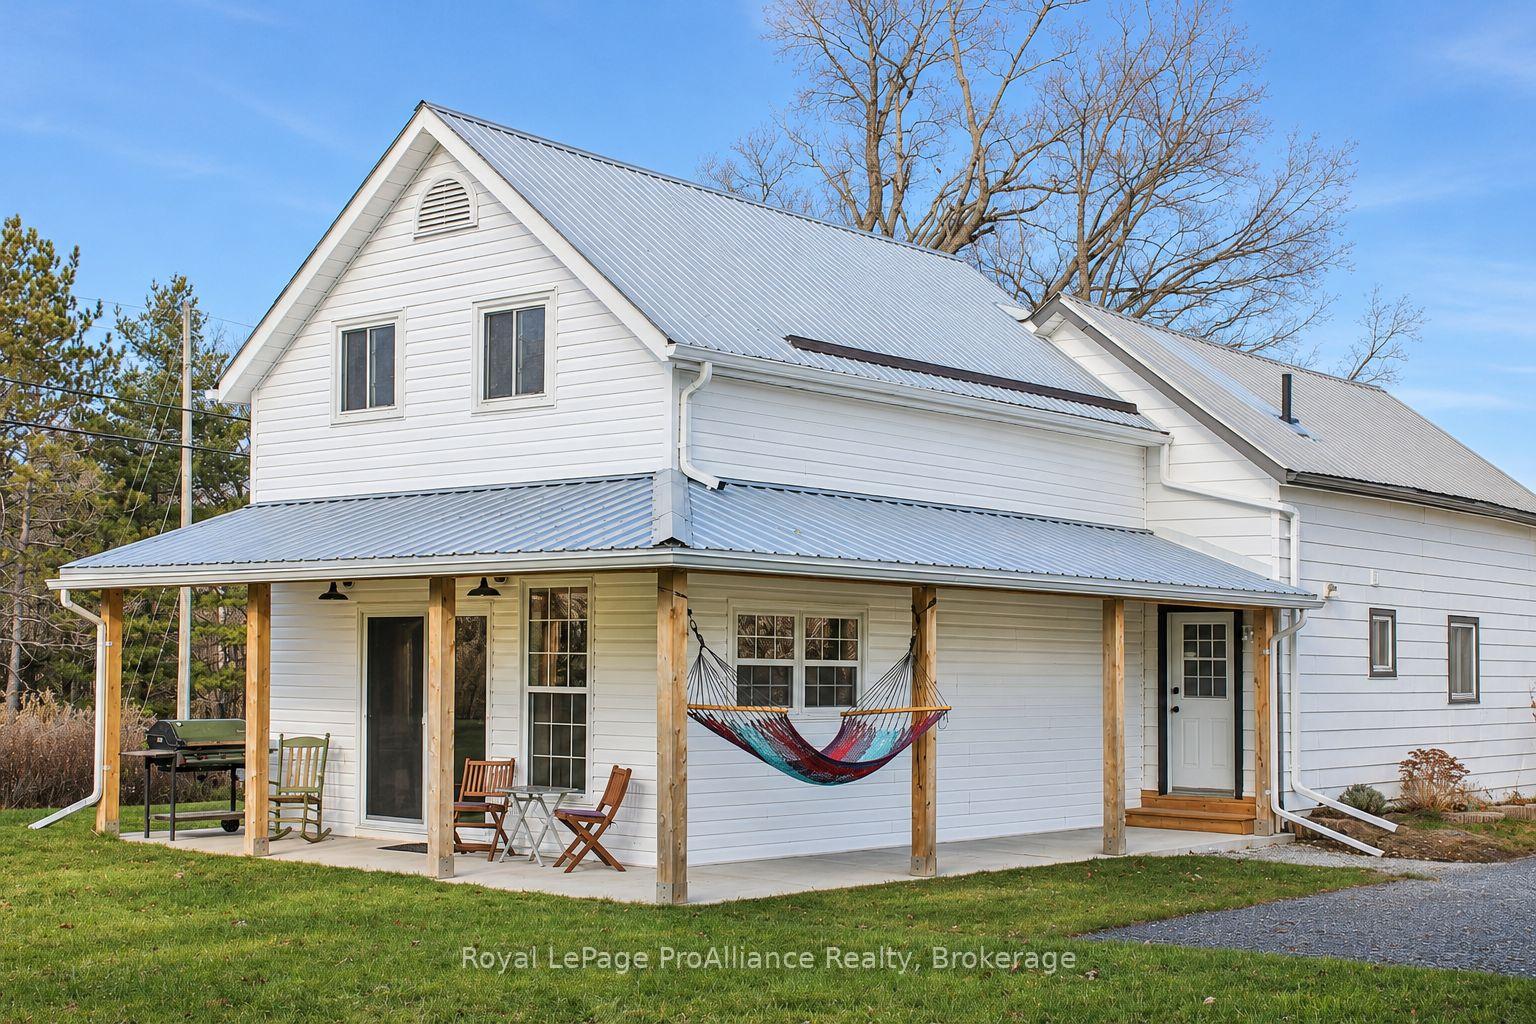
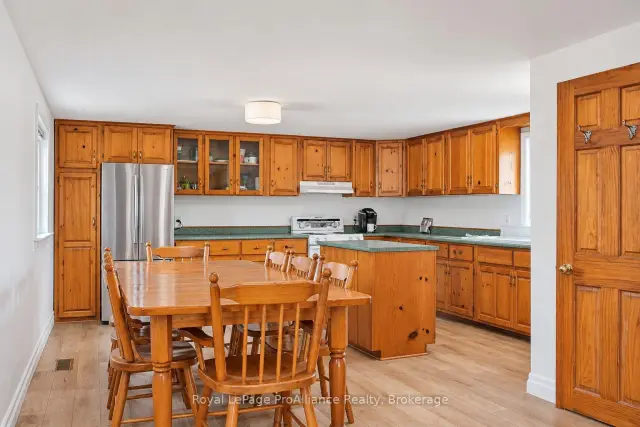
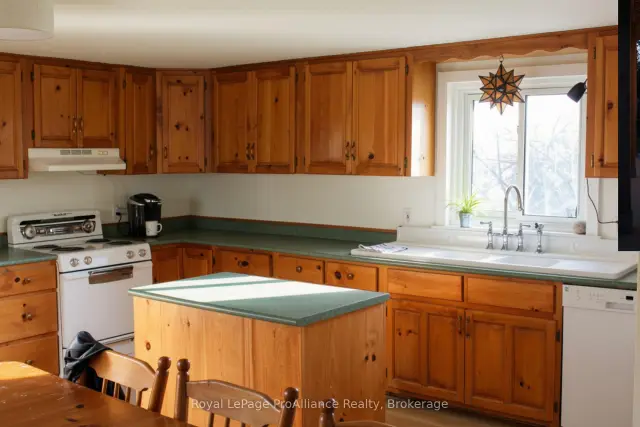
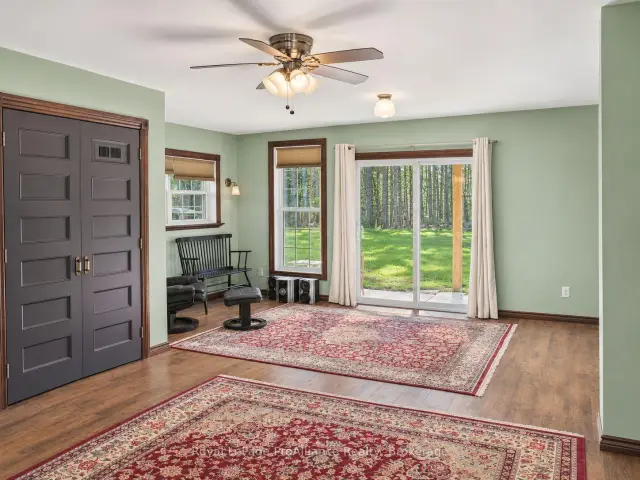
BEAUTIFULLY RENOVATED COUNTRY HOME FOR LEASE. AVAILABLE DECEMBER 1ST! Discover the perfect blend of modern comfort and peaceful country living in this refreshed 3-bedroom home, just 20 minutes north of Belleville! With significant new renovations throughout, this inviting property offers bright, spacious interiors and plenty of character that pays homage to the homes historic farmhouse roots. Ready for you to move in and make yourself at home. The generously sized country style kitchen and dining area provides the perfect gathering place for everyday meals, entertaining family and friends, or enjoying a quiet morning coffee. The expansive, open-concept family room offers incredible flexibility, with plenty of space for relaxing, entertaining, or creating a dedicated home office. With a convenient 4-piece bathroom on each level, this home is designed for comfortable, everyday living. Extensive improvements include a wrap-around covered porch to enjoy the afternoon sun and watch the sunset, fresh paint throughout, updated flooring, large windows that fill the home with natural light, updated plumbing and electrical wiring, culligan water softener and filtration system and custom tile and trim finishes. On a nice sized lot with mature apple and pear trees, surrounded by the charm of rural living, yet conveniently located close to Belleville, Madoc and Stirling. This property offers the space to unwind without sacrificing access to everyday amenities. Available for occupancy December 1, 2026. Tenant is responsible for all utilities, snow removal, garbage removal, internet and telephone services. A FRESH START AND COUNTRY LIVING AWAIT!
Book a viewing
Around this home
Helpful calculators

Your HOMEH agent
"I would see it this week."