

10 Inverhill Road
10 Inverhill Road
 See all 46 photos
Property history
- $2,299,990TerminatedList: 2025-09-17|End: 2026-05-22|247 daysX12409677
- $2,549,990ExpiredList: 2025-02-28|End: 2025-06-28|120 daysX11992831
Facts and features
- BasementUnfinished
- Age of home0–5 years
- Price per sq ft~$836
- Water, sewerWell, septic
- Fireplace
- Central air
The homeDetached, Bungalow, Age 0–5 years
- Type: Detached
- Style: Bungalow
- Age: 0–5 years
- Living space: 2,500–3,000 sq ft
- Basement: Full, unfinished
- View: Forest, trees/woods
InsideFireplace Yes, family room, electric, Main level, Air exchanger, carpet free, erv/hrv, on demand water heater, primary bedroom - main floor, rough-in bath, sump pump, upgraded insulation, water heater, water softener
- Fireplace: Yes, family room, electric
- Laundry: Main level
- Features: Air exchanger, carpet free, erv/hrv, on demand water heater, primary bedroom - main floor, rough-in bath, sump pump, upgraded insulation, water heater, water softener
- Rooms above ground: 15
- Bedrooms: 3
- Bathrooms: 3
- Kitchens: 1
- Family room: Yes
Outside and lotBrick, stucco (plaster), Fibreglass shingle, Poured concrete
- Exterior: Brick, stucco (plaster)
- Roof: Fibreglass shingle
- Foundation: Poured concrete
- Features: Landscaped, lawn sprinkler system, year round living, porch
- Size: 124.67 × 331.36 ft
- Shape: Rectangular
- Zoning: R1A
Parking3 Garage, Attached, Private triple
- Spaces: 3 Garage
- Garage: Attached
- Driveway: Private triple
Heating, water and powerForced air, gas, Central air, Well
- Heating: Forced air, gas
- Cooling: Central air
- Water: Well
- Sewer: Septic
Costs and taxesHST included in the price, On demand water heater, water softener, On demand water heater, water softener
- HST: HST included in the price
- Rental items: On demand water heater, water softener
- Under contract: On demand water heater, water softener
NearbyClear view, level, school bus route
- Close to: Clear view, level, school bus route
Listing detailsX12409677, Terminated, Sep 17, 2025
- MLS® number: X12409677
- Status: Terminated
- Listed on: Sep 17, 2025
- Days on market: 247
- Updated: May 22, 2026
- Possession: 2025-11-28 / 30-59 days
- Occupied by: Vacant
- Listing brokerage: BOSLEY REAL ESTATE LTD.
About this home
10 Inverhill Road, Centre Wellington (Rural Centre Wellington West), ON N0B 1B0
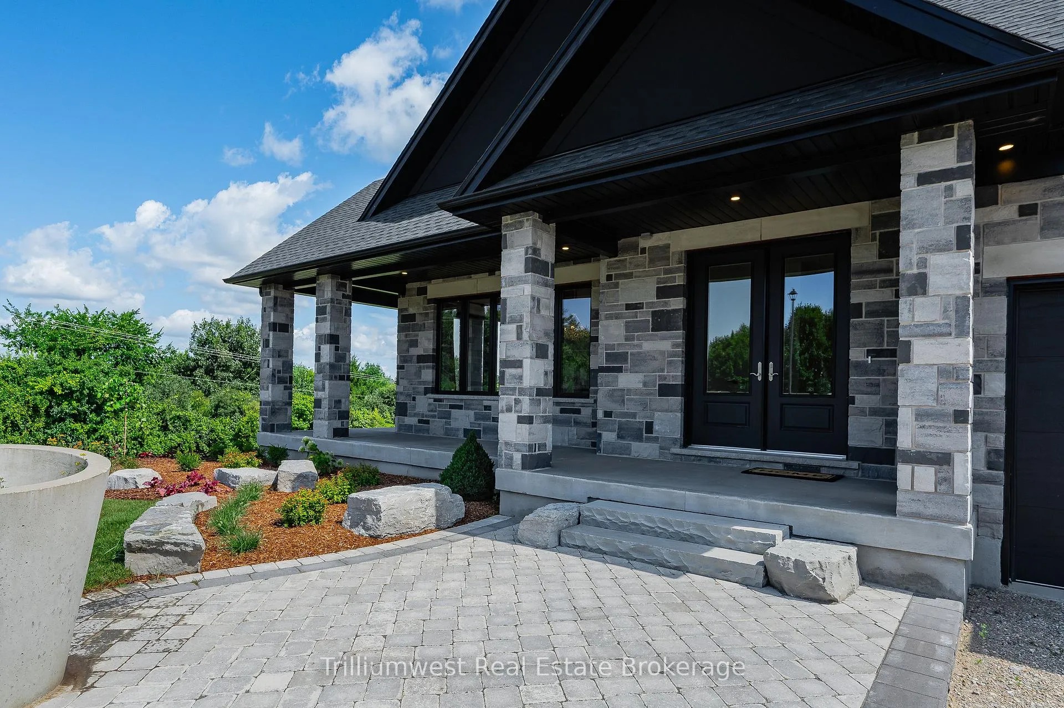
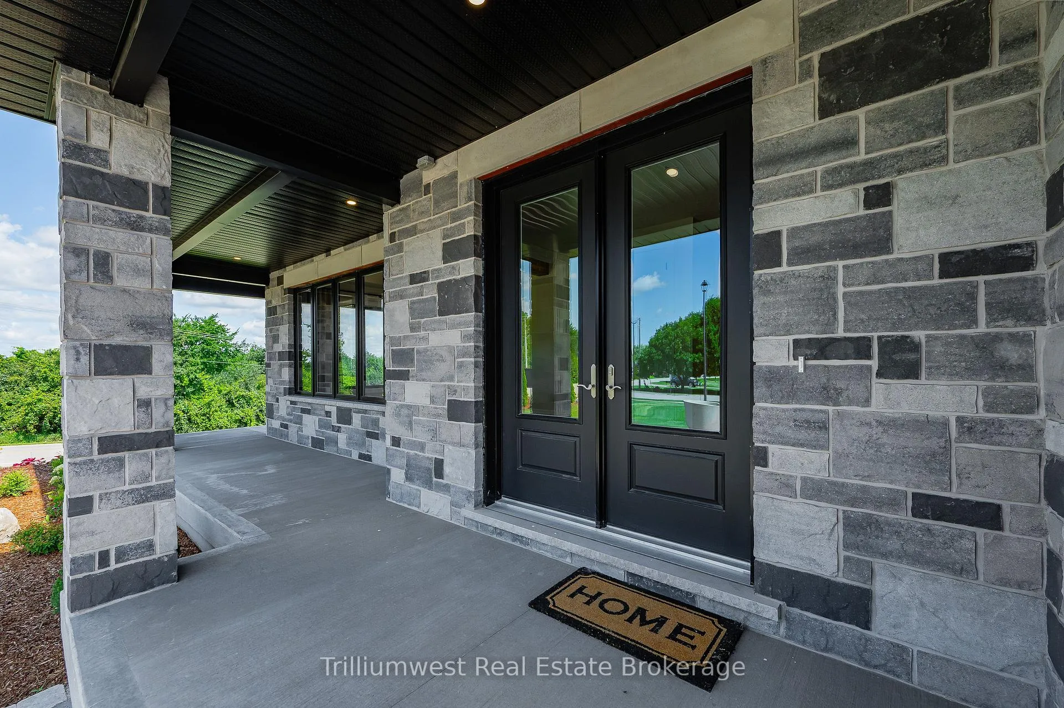
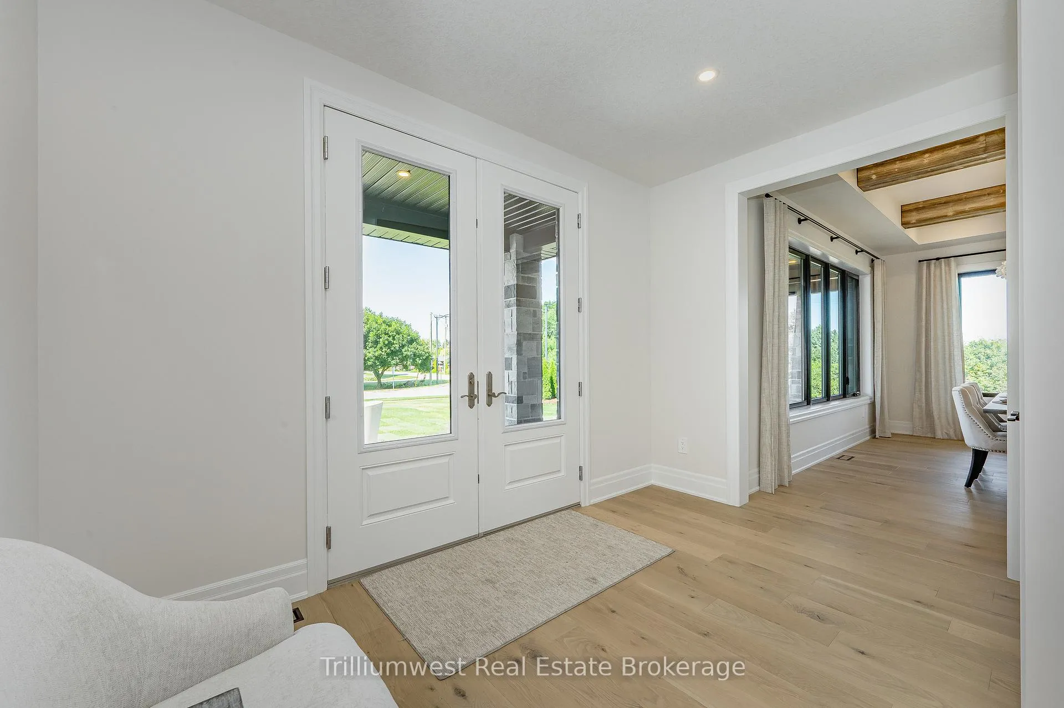
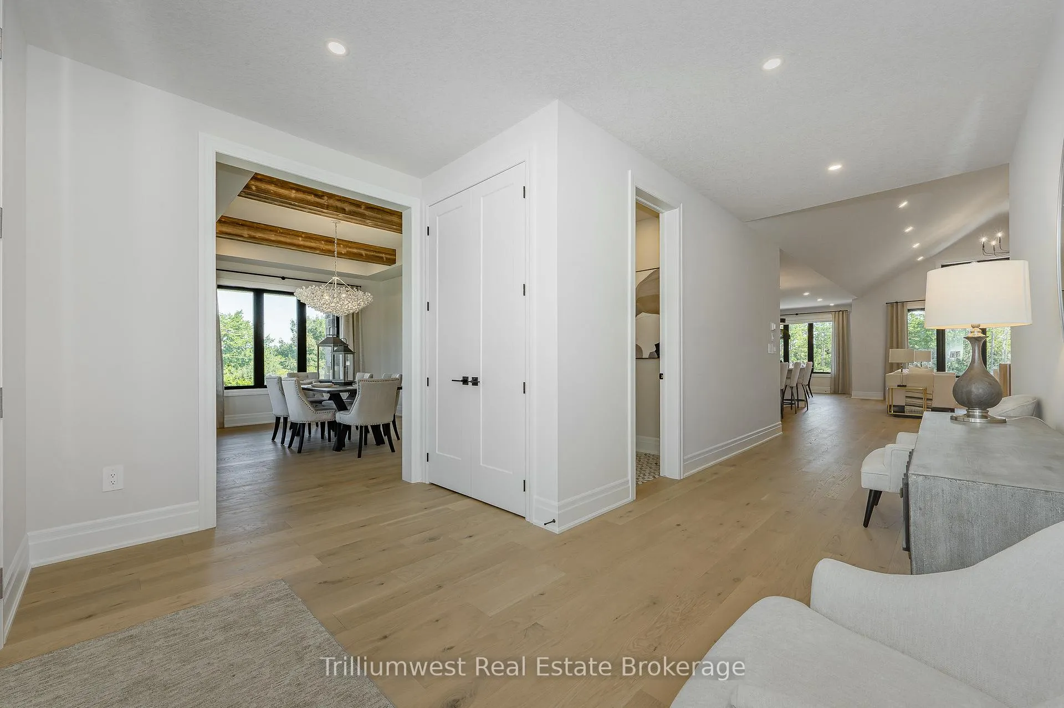
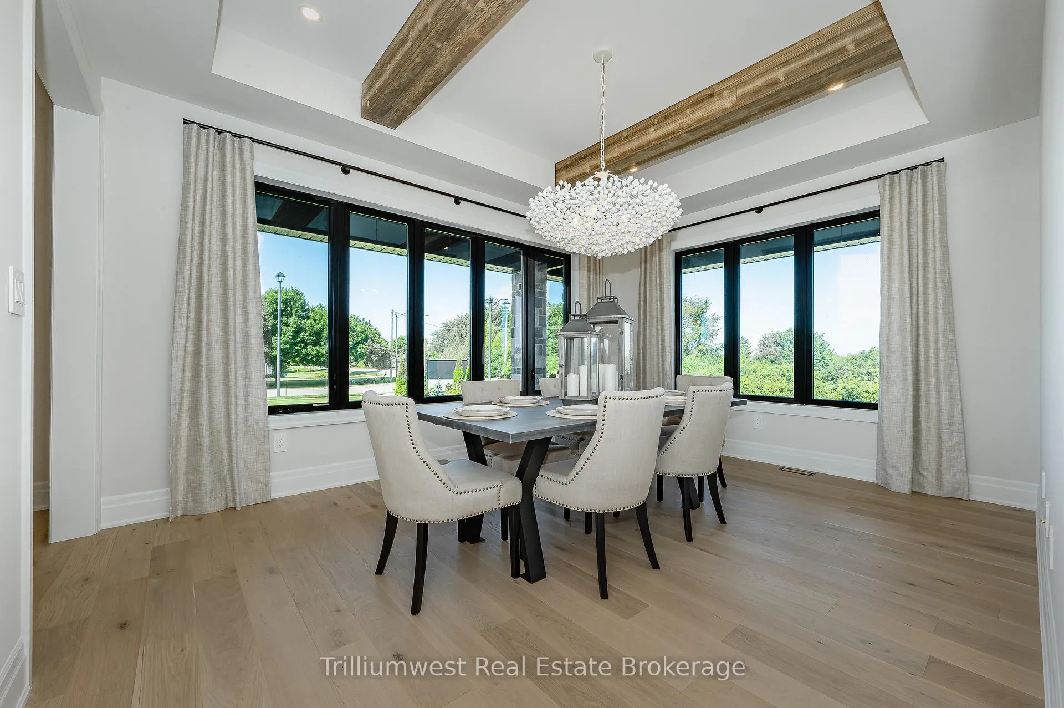
A Showstopper in Elora! Set on a full acre at the edge of Elora just minutes to Guelph and Kitchener-Waterloo this custom-designed bungalow is the perfect blend of elegance and everyday comfort. Offering over 2,700 sq ft of finished living space (plus another 2,200 sq ft awaiting your imagination), its a home that truly wows at every turn.Step inside to soaring ceilings, wide plank flooring, and a chefs dream kitchen featuring integrated appliances, a hidden butlers pantry with built-in coffee station, and a stunning 9-foot waterfall island where everyone will want to gather. The formal dining room with its beam ceiling detail sets the stage for memorable evenings, while the great room with its dramatic 14-foot vaulted ceiling, cozy gas fireplace, and wall of sliding glass doors flows seamlessly to a covered outdoor retreat with vaulted pine ceiling.The primary suite feels like a boutique hotel getaway, with a walk-in closet designed for maximum style and storage, and a spa-inspired ensuite with heated floors, custom cabinetry, and a jaw-dropping shower you will never want to leave.Every bathroom is finished with high-end, imported tile work and thoughtful design. And downstairs? A wide-open lower level offers endless potential...home theatre, gym, extra bedrooms, or the ultimate kids hangout.This is more than a home; its a lifestyle. Come see it in person and you won't want to leave.
Ask about this home
A HOMEH agent will answer your questions about this home.
Around this home
Helpful calculators
Your HOMEH agent

"I would see it this week."