

10 Inverhill Road
10 Inverhill Road
 See all 45 photos
Property history
- $2,299,990TerminatedList: 2025-09-17|End: 2026-05-22|247 daysX12409677
- $2,549,990ExpiredList: 2025-02-28|End: 2025-06-28|120 daysX11992831
Facts and features
- BasementUnfinished
- Age of home0–5 years
- Price per sq ft~$927
- Water, sewerWell, septic
- Fireplace
- Central air
The homeDetached, Bungalow, Age 0–5 years
- Type: Detached
- Style: Bungalow
- Age: 0–5 years
- Living space: 2,500–3,000 sq ft
- Basement: Unfinished
- View: Trees/woods
InsideFireplace Yes, natural gas, Built-in oven, erv/hrv, on demand water heater, primary bedroom - main floor, rough-in bath, Rooms above ground 12
- Fireplace: Yes, natural gas
- Features: Built-in oven, erv/hrv, on demand water heater, primary bedroom - main floor, rough-in bath
- Rooms above ground: 12
- Bedrooms: 3
- Bathrooms: 3
- Kitchens: 1
- Family room: Yes
Outside and lotBrick, stucco (plaster), Asphalt shingle, Poured concrete
- Exterior: Brick, stucco (plaster)
- Roof: Asphalt shingle
- Foundation: Poured concrete
- Features: Year round living, porch, patio, lawn sprinkler system, landscaped
- Size: 124.67 × 331.36 ft
- Shape: Rectangular
Parking3 Garage, Attached
- Spaces: 3 Garage
- Garage: Attached
Heating, water and powerForced air, gas, Central air, Well
- Heating: Forced air, gas
- Cooling: Central air
- Water: Well
- Sewer: Septic
Costs and taxesHST included in the price
- HST: HST included in the price
Listing detailsX11992831, Expired, Feb 28, 2025
- MLS® number: X11992831
- Status: Expired
- Listed on: Feb 28, 2025
- Days on market: 120
- Updated: Jun 28, 2025
- Possession: 2025-04-30 / 60-89 days
- Occupied by: Vacant
- Listing brokerage: Trilliumwest Real Estate Brokerage Ltd
About this home
10 Inverhill Road, Centre Wellington (Rural Centre Wellington West), ON N0B 1B0
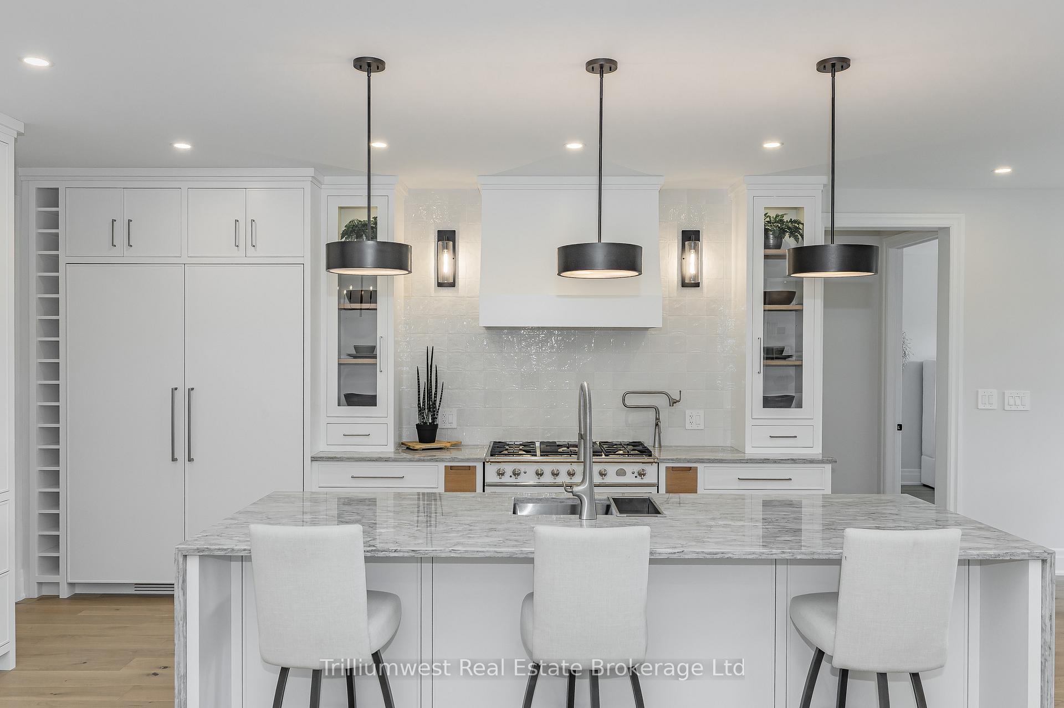
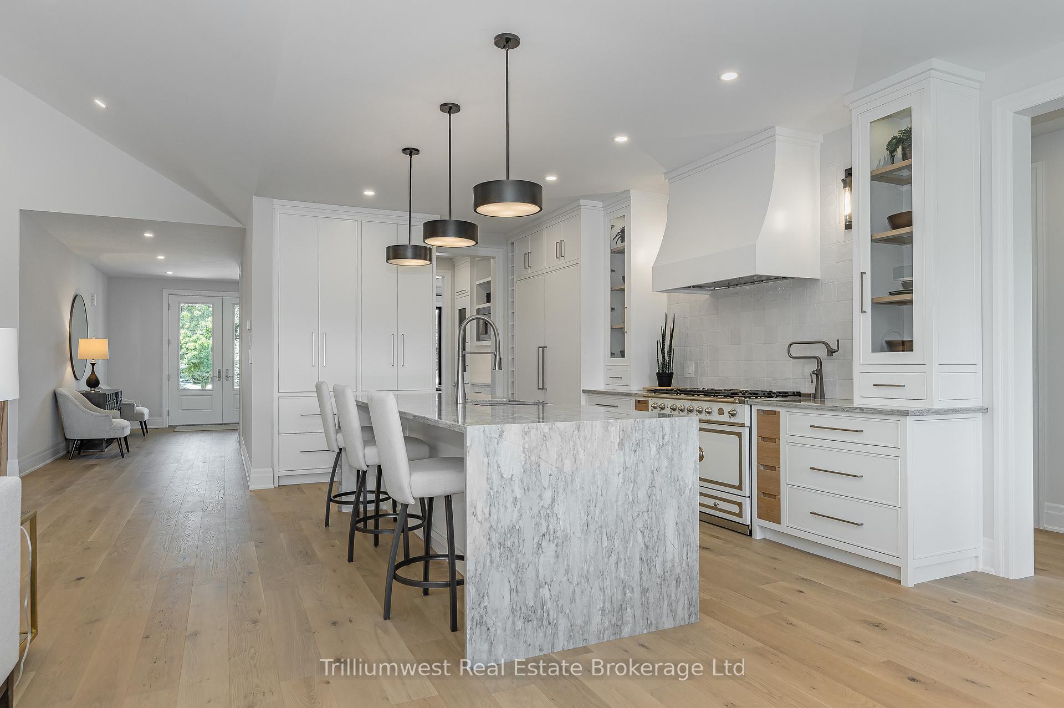
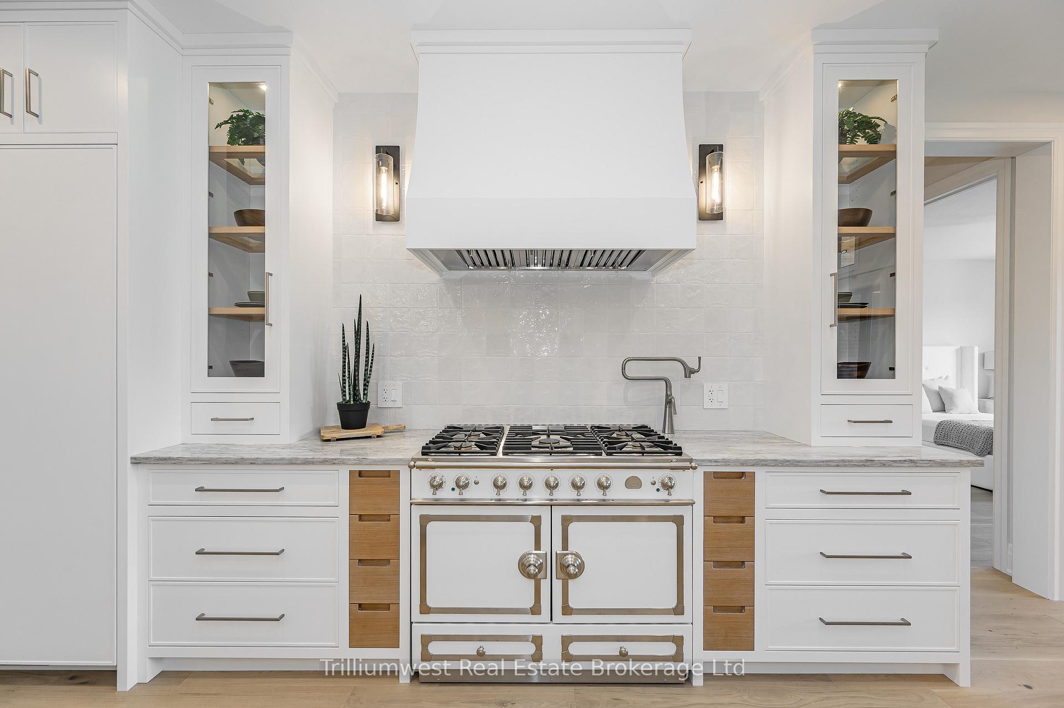
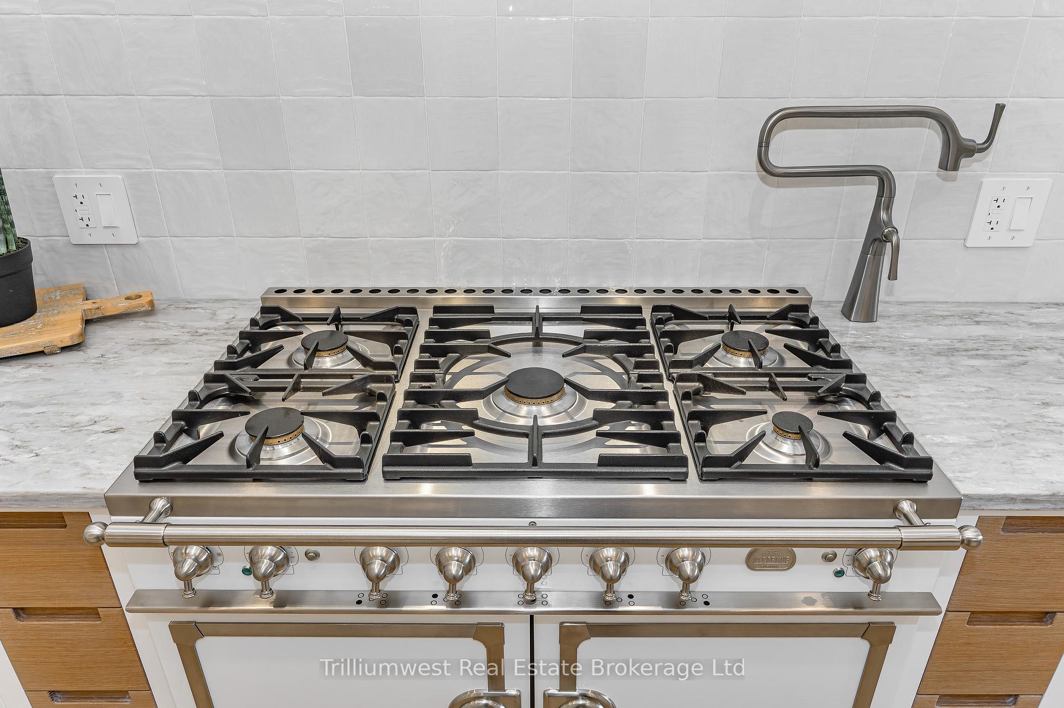
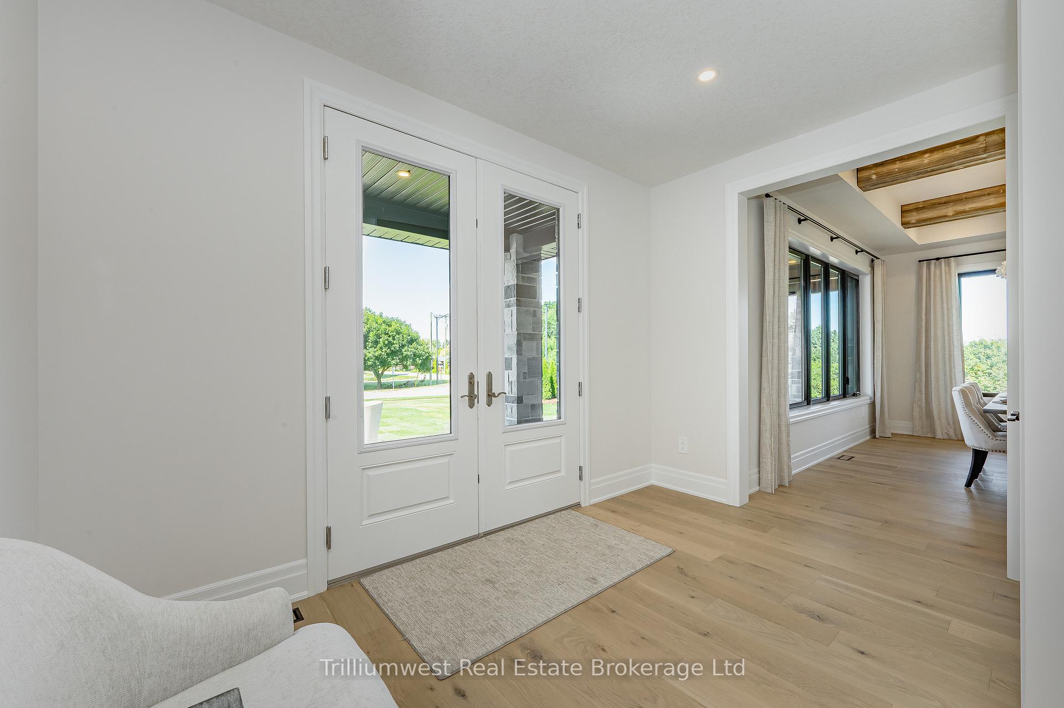
Nestled upon a sprawling one-acre parcel, this exquisite bungalow resides at the threshold of Elora, minutes from Guelph and Kitchener-Waterloo. Expertly curated by a discerning designer, this 2750 sf residence boasts 9' ceilings and an array of opulent features that transcend expectations. A culinary haven awaits, showcasing a chef's dream kitchen bedecked with integrated appliances, crowned by a 9-foot stone waterfall island with seating for the whole family. The ambiance is heightened by lofty 10-foot ceilings, while a butler's pantry complete with built in coffee maker, wide plank flooring, and bespoke cabinetry grace the space. The formal dining room is adorned with intricate beam ceiling detailing, an embodiment of sophistication. In the great room, a soaring 14-foot vaulted ceiling commands attention, presiding over a cozy gas fireplace adorned with vertical planks and built-in shelving. A grandeur of design reveals itself through a 12-foot sliding door system that grants passage to the expansive covered rear deck, crowned by a vaulted tongue-and-groove pine ceiling an outdoor oasis of unparalleled magnificence. The lavishly appointed bathrooms boast artful tile work and high-end finishes, including imported tile, indulgent heated floors, and custom cabinetry. In the Primary ensuite you will encounter a shower of such opulence and spa quality that leaving becomes a reluctant endeavour. The primary bedroom is a sanctuary of grandeur, featuring intricate ceiling detailing with a pop of colour and an astonishing walk-in closet replete with custom built-ins, ensuring impeccable organization. Below, an untouched basement stands as a blank canvas, eagerly awaiting your creative vision a home theatre, a home gym, an 4th bedroom and perhaps a family room for the kids to entertain in- an opportunity to further elevate this already remarkable abode with over 2200 sf of unspoiled space. A residence that truly reveals itself when viewed in person.
Ask about this home
A HOMEH agent will answer your questions about this home.
Around this home
Helpful calculators
Your HOMEH agent

"I would see it this week."