

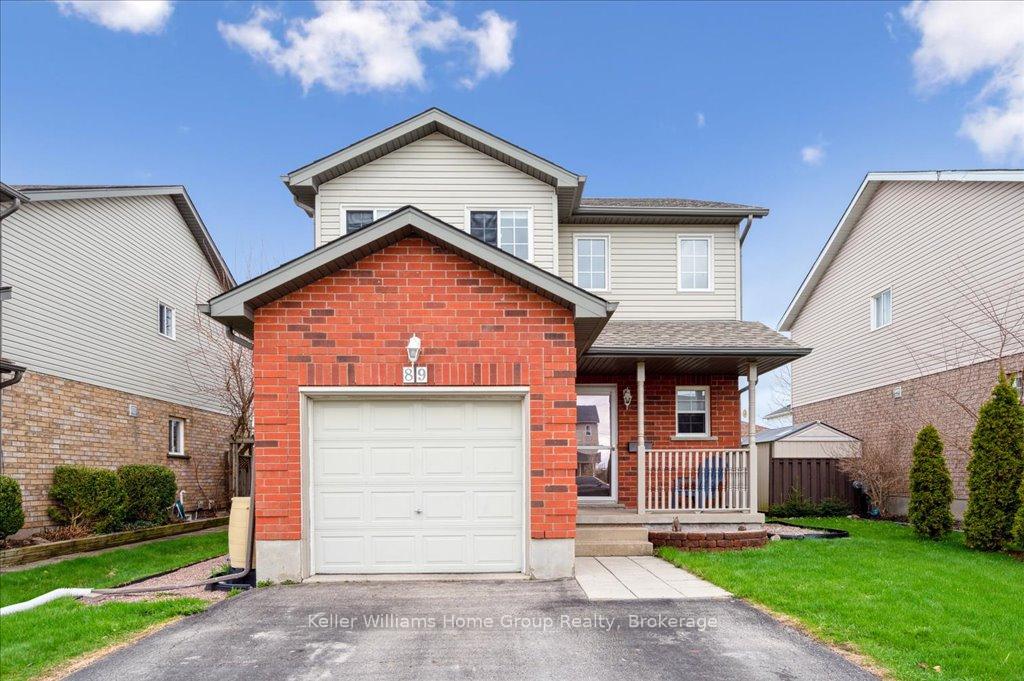
89 Milligan Street
89 Milligan Street
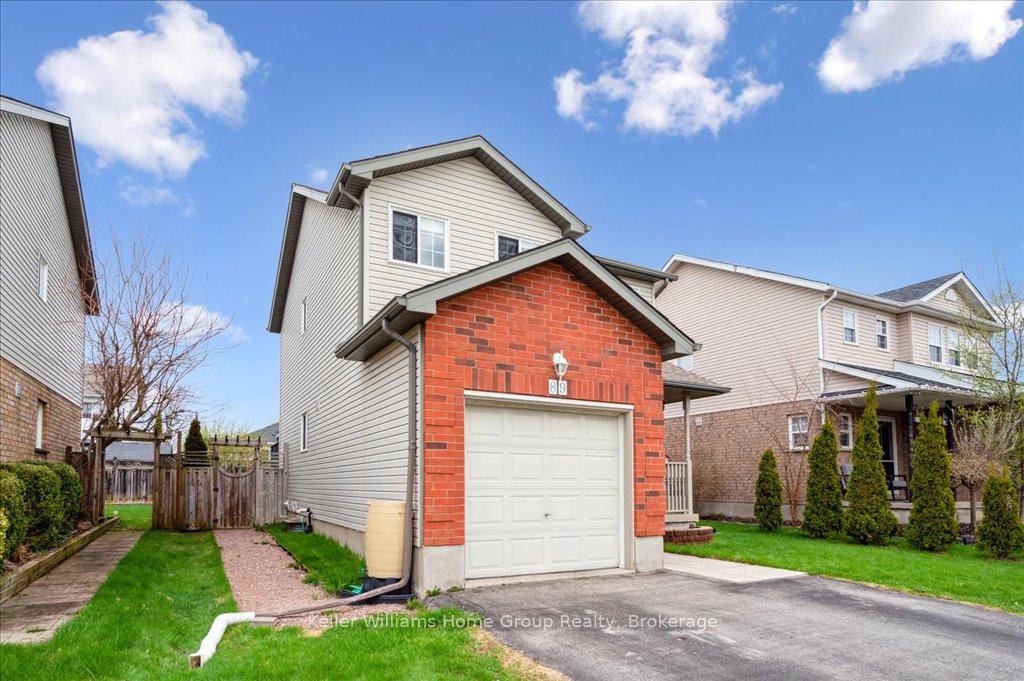
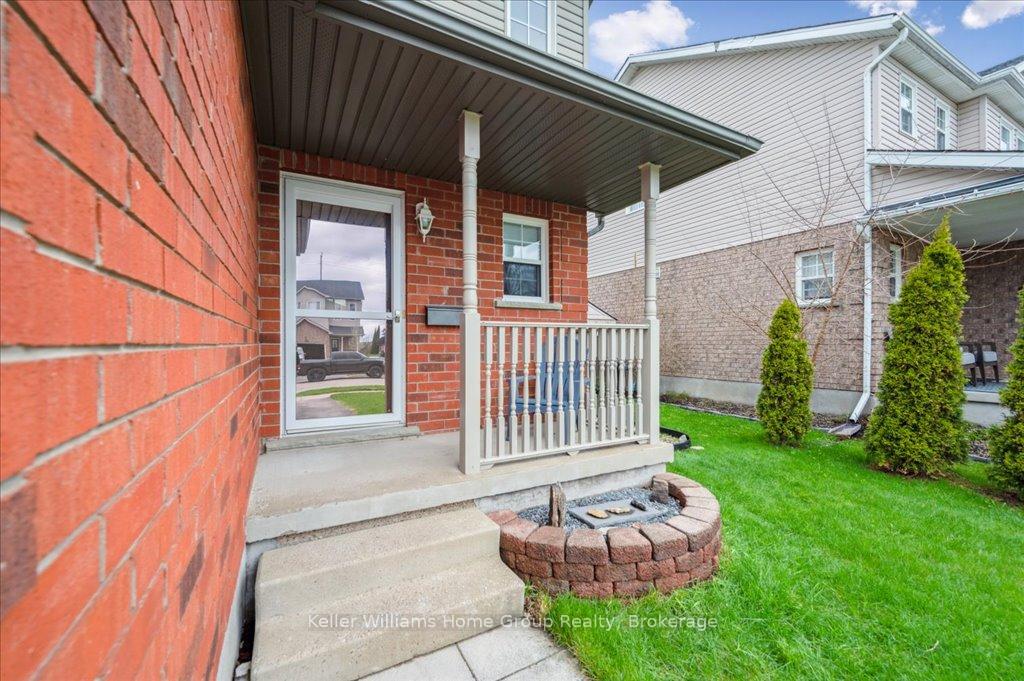
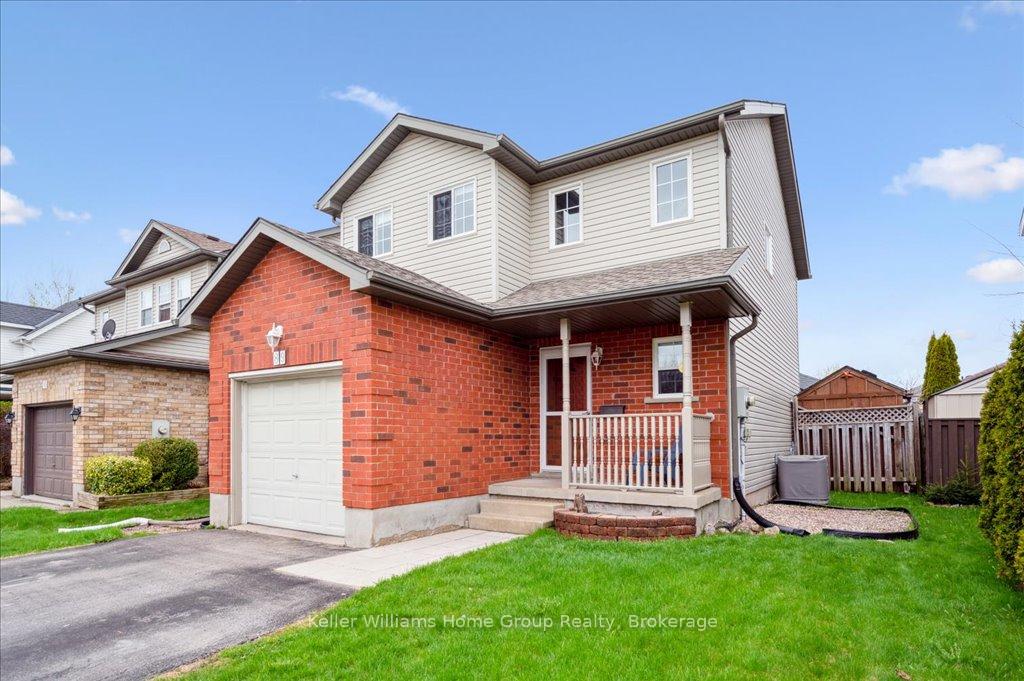
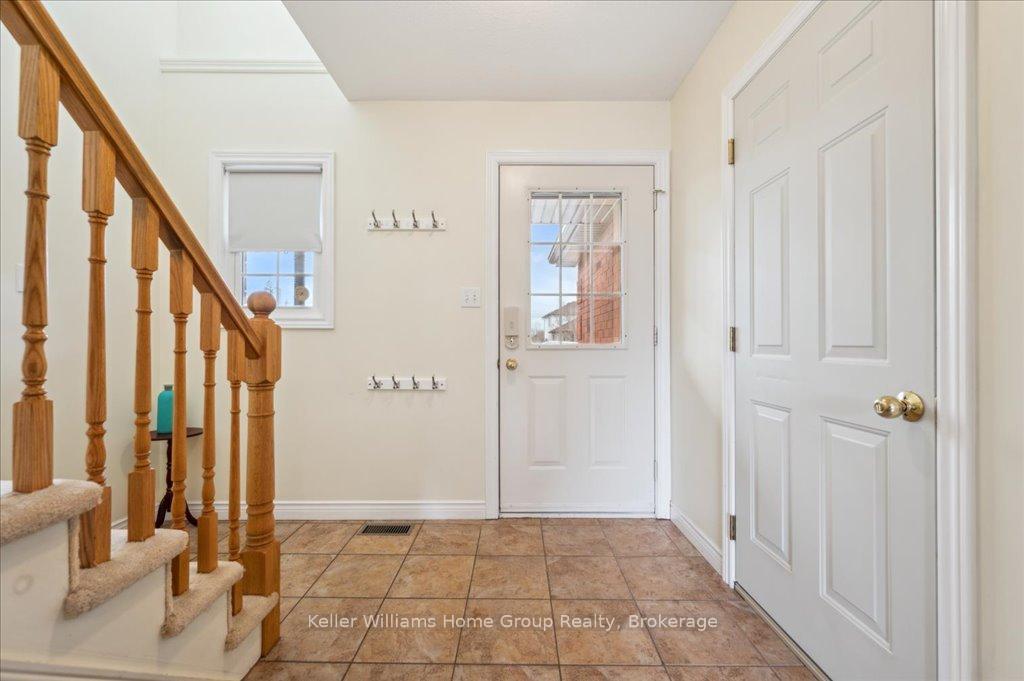 See all 35 photos
Property history
Facts and features
- BasementFinished
- Age of home16–30 years
- Water, sewerMunicipal
- Lot shapeRectangular
- Central air
The homeDetached, 2-storey, Age 16–30 years
- Type: Detached
- Style: 2-storey
- Age: 16–30 years
- Living space: 1,100–1,500 sq ft
- Basement: Full, finished
InsideLower level, Water softener, Rooms above ground 8
- Laundry: Lower level
- Features: Water softener
- Rooms above ground: 8
- Bedrooms: 3
- Bathrooms: 2
- Kitchens: 1
Outside and lotBrick, vinyl siding, Asphalt shingle, Poured concrete
- Exterior: Brick, vinyl siding
- Roof: Asphalt shingle
- Foundation: Poured concrete
- Features: Deck, landscaped, porch
- Other structures: Fence - full, garden shed
- Size: 39.42 × 93.84 ft
- Shape: Rectangular
- Zoning: R1C
Parking1 Garage, Attached, Private
- Spaces: 1 Garage
- Garage: Attached
- Driveway: Private
Heating, water and powerForced air, gas, Central air, Municipal water
- Heating: Forced air, gas
- Cooling: Central air
- Water: Municipal water
- Sewer: Municipal sewer
Costs and taxesTaxes $3,610 a year, HST included in the price
- Taxes, 2025: $3,610 a year
- HST: HST included in the price
Included in the saleFridge, stove, washer, dryer, dishwasher
- Included: Fridge, stove, washer, dryer, dishwasher
NearbyFenced yard, hospital, library, park, place of worship, rec./commun.centre
- Close to: Fenced yard, hospital, library, park, place of worship, rec./commun.centre
Listing detailsX12125402, Sold, May 5, 2025
- MLS® number: X12125402
- Status: Sold
- Listed on: May 5, 2025
- Days on market: 55
- Updated: Jun 29, 2025
- Possession: Flexible
- Occupied by: Owner
- Listing brokerage: Keller Williams Home Group Realty
About this home
89 Milligan Street, Centre Wellington (Fergus), ON N1M 3S5
Bright and spacious 2-storey home in a highly sought-after South End Fergus neighbourhood. Close to schools, shopping, rec centre, and offers an easy commute to Guelph, KW, and the 401. Main floor features a large living room open to the dining area with tile and laminate floors. Convenient walkout to wood deck and private fenced yard provides a perfect for relaxing or outdoor entertaining. The kitchen boasts plenty of cupboard and counter space, ideal for the gourmet chef. Great main floor access to attached single-car garage provides that much needed storage space. Venture to the upper level and find 3 generous bedrooms. The primary bedroom is bright and spacious with a walk-in closet. Finished lower level includes a rec room, laundry area, and 3-piece bath, providing the perfect space to watch a playoff hockey game. A great opportunity for first-time buyers or downsizers looking for a well-maintained home in a family-friendly neighbourhood!
Ask about this home
A HOMEH agent will answer your questions about this home.
Around this home
Daily convenience, out of 100, from the distances below
Schools nearby
School rating, out of 10.
Helpful calculators
Your HOMEH agent

"I would see it this week."